37 CHAMPION TRL
San Antonio, TX 78258
$1,449,999
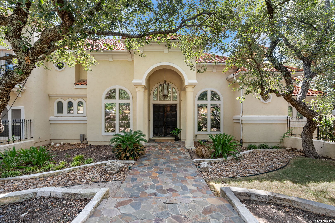
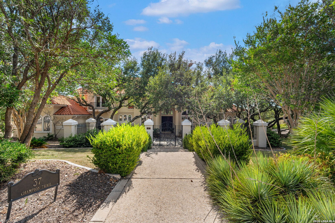
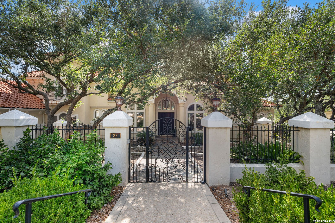
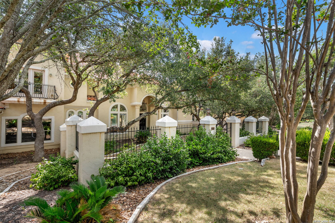
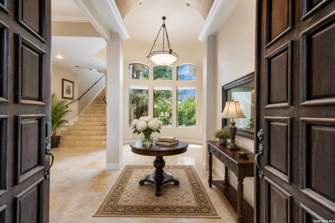
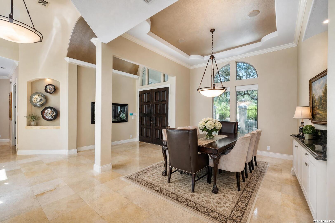
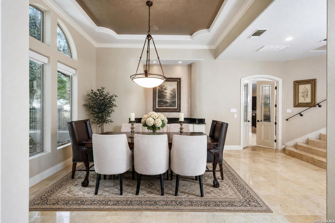
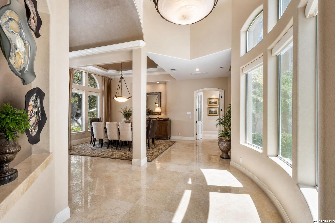
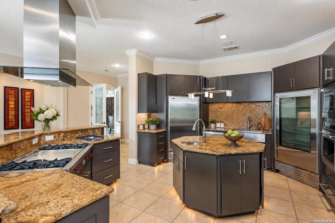
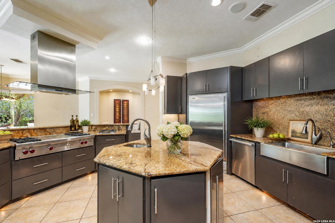
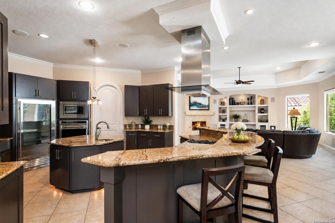
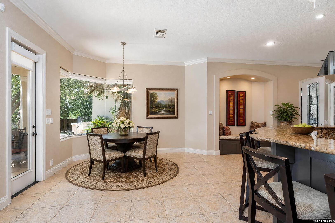
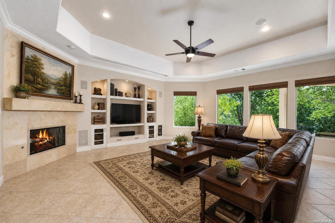
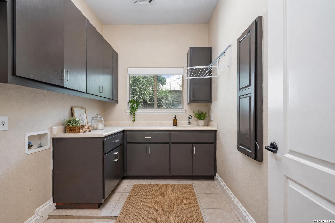
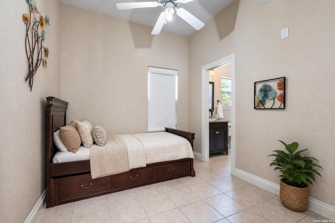
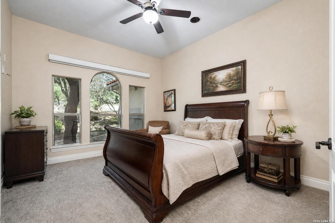
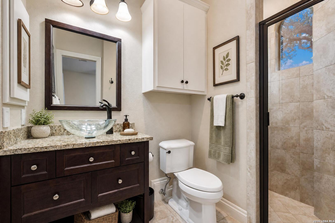
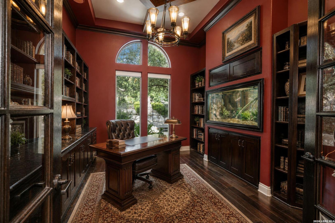
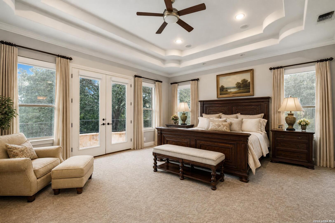
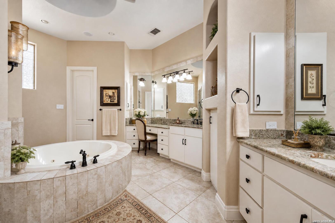
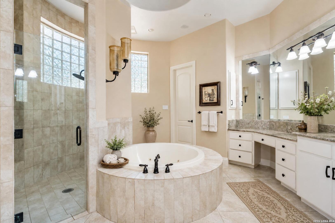
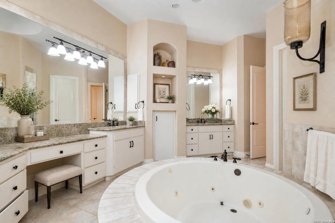
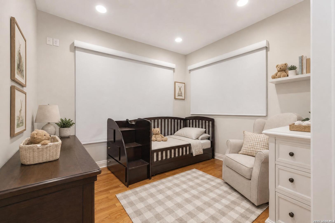
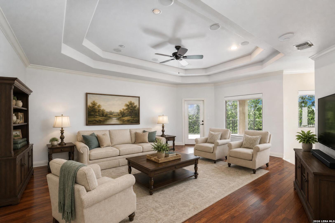
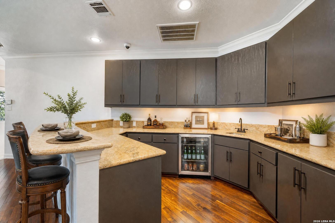
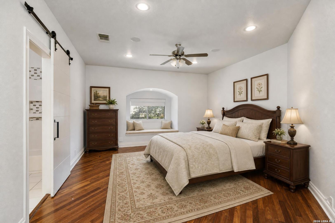
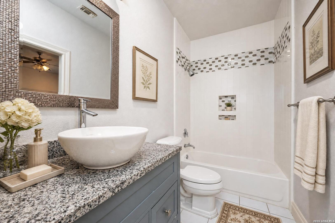
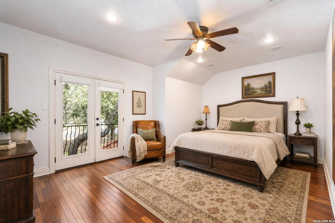
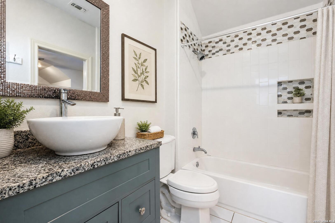
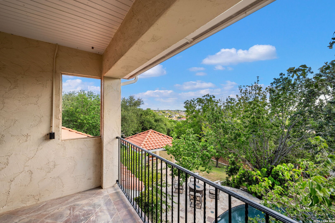
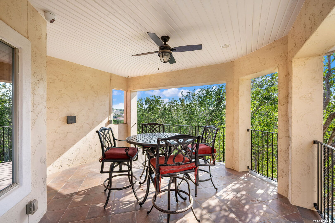
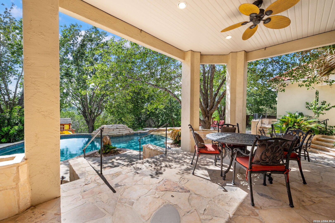
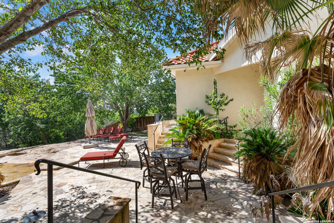
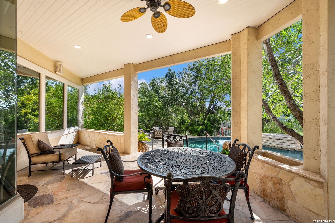
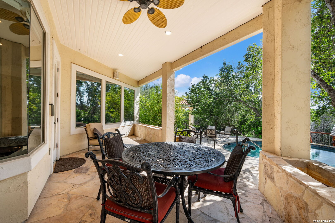
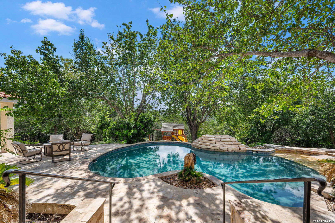
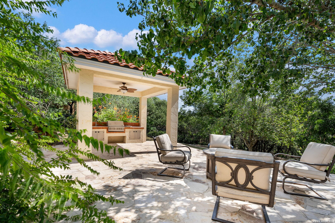
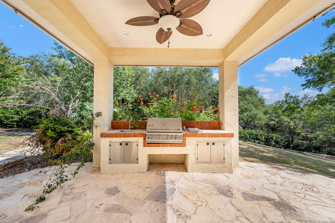
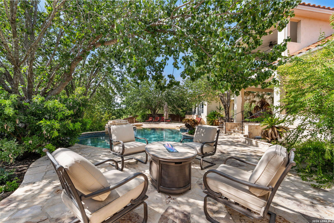
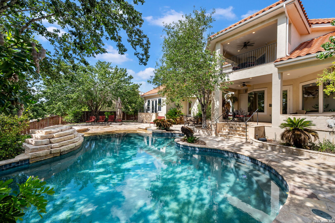
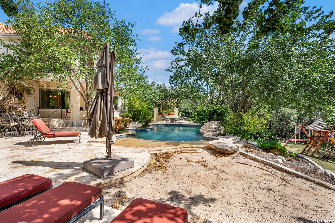
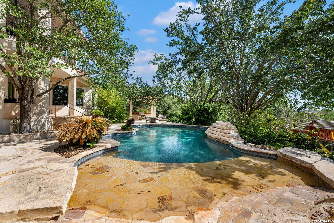
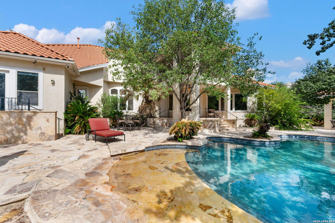
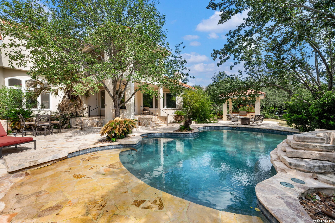
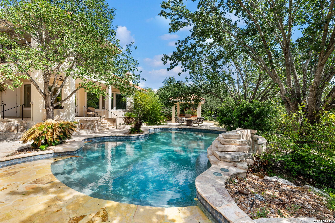
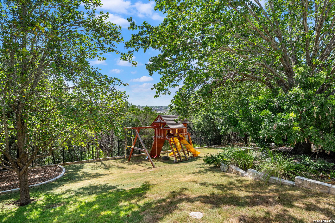
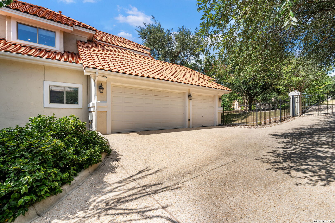
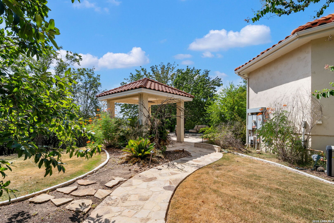
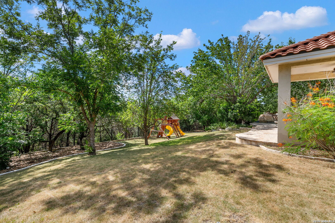
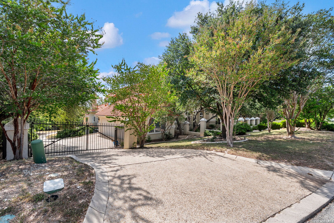
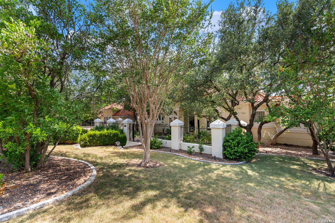
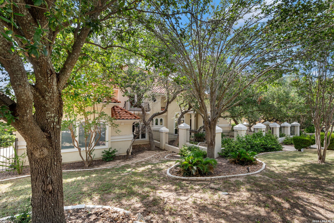
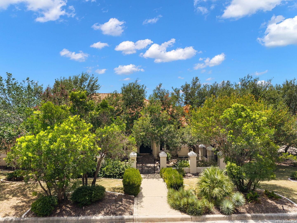
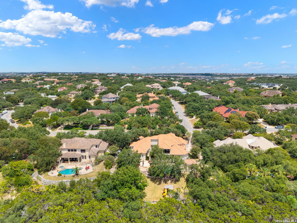
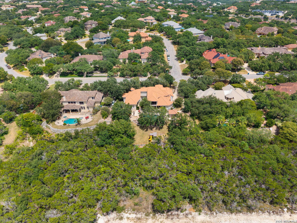
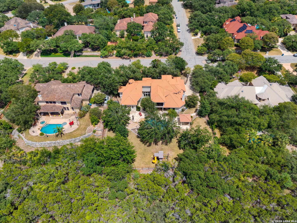
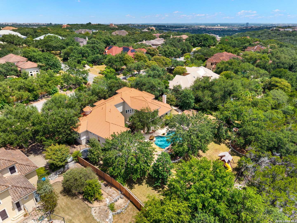
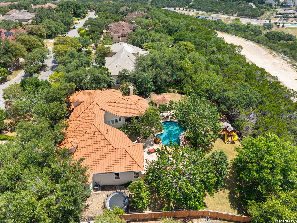
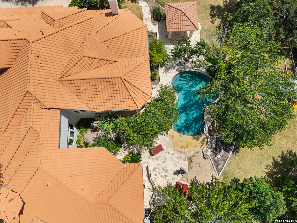
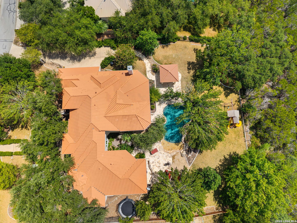
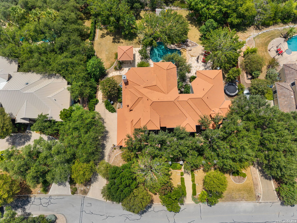
Gorgeous Mediterranean estate on a secluded, greenbelt-backed bluff lot in gated Champions Ridge! A gated courtyard entry with lush landscaping leads into this 5,401 sq. ft. showplace, where marble and hardwood floors, soaring ceilings, and spectacular views set an elegant tone throughout. The gourmet kitchen features granite counters, an octagon island, and top-of-the-line Sub-Zero and Wolf stainless steel appliances, opening to a sunlit breakfast nook and fireplace family room. The main level also offers a private primary suite with spa bath, a second bedroom, a private maid's quarters, and a dedicated home office. Upstairs, an oversized game room with wet bar leads to two ensuite bedrooms, including one with a private balcony. Your backyard paradise awaits: an expansive patio, custom sand-beach entry heated pool with waterfall, and a cabana with outdoor grill, all wrapped in mature oaks with no rear neighbors. Zoned to North East ISD, minutes from Stone Oak shopping and dining - a rare offering in one of San Antonio's most sought-after guard-gated communities.
| Listing Id: | 2009903 |
|---|---|
| List Price: | $1,449,999 |
| Property Type: | Residential |
| Status: | Active |
| Bedrooms Total: | 5 |
| Bathrooms Full: | 6 |
| Living Area: | 5,230 |
| Association Fee: | $519 |
| Tax Annual Amount: | $26,303 |
| Lot Size Acres: | 0.6935 |
| Architectural Style: | _2STRY |
| City: | San Antonio |
| County Or Parish: | Bexar |
| Subdivision Name: | Champions Ridge |
| ZIP: | 78258 |
| Year Built: | 2004 |
| Accessible Adaptive Home: | YES |
| Bedroom 2 Level: | _1 |
| Bedroom 3 Level: | _1 |
| Bedroom 4 Level: | _2 |
| Bedroom 5 Level: | _2 |
| Breakfast Room Level: | _1 |
| Dining Room Level: | _1 |
| Entry Room Level: | _1 |
| Elementary School: | CANYONRID |
| Family Room Level: | _2 |
| Total Baths Composite Full_Half: | 6.0 |
| Association Name: | CHAMPIONS RIDGE HOA |
| Kitchen Level: | _1 |
| Accessibility Features: | _1STBA, _1STBD |
| Cooling: | _2CNTR |
| Exterior Features: | CVPAT, DK_BL, PVFNC, WRGHT, SPSYS, GAZE, TREES |
| Exterior: | STCCO |
| Fireplace: | ONE, LIVRM |
| Flooring: | CRPT, CTILE, MRBLE, WOOD |
| Foundation Details: | SLAB |
| Heating Fuel: | NTGAS |
| Heating: | CNTRL |
| Inclusions: | CLFNS, WSHCN, DRYCN, BIOVN, MCOVN, STVRN, GSCK, REFRI, DISPL, DSHWR, SFOWN, VNTFN, SSOWN, GSWTR |
| Occupant Type: | VACNT |
| Pool Features: | INGRN |
| Roof: | TILE |
| Window Coverings: | ALL |
| Construction: | PRE_OWNED |
| Owner Lrea_lreb: | YES |
| Parcel Number: | 192170020210 |
| Builder Name: | BURDICK |
| Utility Supplier Gas: | CPS |
| Utility Supplier Elec: | CPS |
| Utility Supplier Grbge: | Republic |
| Utility Supplier Water: | SAWS |
| Utility Supplier Sewer: | SAWS |
| Living Length: | 26.0 |
| Family Width: | 19 |
| Bedroom 2 Length: | 13 |
| Bedroom 2 Width: | 11 |
| Kitchen Length: | 17 |
| Kitchen Width: | 15 |
| Bedroom 3 Length: | 9 |
| Bedroom 3 Width: | 11 |
| Breakfast Length: | 10 |
| Breakfast Width: | 11 |
| Bedroom 4 Length: | 22 |
| Living Width: | 24 |
| Bedroom 4 Width: | 14 |
| Dining Length: | 20 |
| Dining Width: | 11 |
| Family Length: | 26 |
| Utility Length: | 10 |
| Entry Width: | 8 |
| Utility Width: | 7 |
| Bedroom 5 Length: | 18 |
| Bedroom 5 Width: | 15 |
| Study Office Length: | 14 |
| Study Office Width: | 11 |
| Entry Length: | 18 |
| Directions: | Left on Champion Way. Left on Champion Trail. Home will be on the right. |
| Living Room Level: | _1 |
| MLS Area Major: | _1801 |
| Original List Price: | $1,500,000 |
| Sale_rent: | SALE |
| State Or Province: | TX |
| Postal Code: | 78258 |
| Price_SQFT: | $277.24 |
| Study_OR_Office Level: | _1 |
| Source Sqft: | D |
| Subdivision Legal Name: | CHAMPIONS RIDGE NE |
| Tax Property Id: | 192170020210 |
| Bathrooms Total Integer: | 6 |
| Utility Room Level: | _1 |
| Association Fee2: | $116 |
| Association Fee Frequency: | Q |
| Association Name 2: | STONE OAK POA |
| Taxed By Mltpl Counties: | NO |
| Hoa Mandatory: | MAND |
| Multiple Hoa: | YES |
| Payment Frequency: | Q |
| Assoc Transfer Fee: | $175.00 |
| Assoc Transfer Fee 2: | $200.00 |
| Payment Frequency 2: | A |
| Proposed Terms: | CONV, CASH |
| Listing Terms: | CONV, FHA, VA, CASH |
| Association Fee 2 Frequency: | A |
| Hoa Contact Phone Number: | 210-561-0606 |
| Hoa Contact Phone Number 2: | 210-858-8508 |
| Hoa Website: | https://www.championsridge-sa.com/home/ |
| Hoa Website 2: | https://www.stoneoakpoa.com/home/ |
| Fireplace Features: | ONE, LIVRM |
| Floor: | CRPT, CTILE, MRBLE, WOOD |
| Foundation: | SLAB |
| Garage Parking: | _3GAR, ATT |
| Possession: | CLSFD |
| Number Of Hoa: | 2 |
| Tax Year: | 2025 |
| Lot Improvements: | PAVED, STLGT |
| Architectural Style: | _2STRY |
| Association Amenities: | CNTRL, TNNIS, PARK, BBALLCT, GUARDEDACCESS |
| Window Features: | ALL |
| Levels: | _2 |
| Pool Private?: | Yes |
| Accessibility: | _1STBA, _1STFB, _1STBD |
| Air Conditioning: | _2CNTR |
| Occupancy: | VACNT |
| Number Of Fireplaces: | _1 |
| Sab Primary Bath Rr: | TSSEP, SEPVN, TWHRL |
| Sab Primary Bedroom Rr: | DWNST, OUTAC, SITRM, WLKIN, MULTI, CLFAN, FLBT |
| Room Primary Bedroom Length: | 30 |
| Room Primary Bedroom Width: | 20 |
| Room Primary Bath Length: | 18 |
| Room Primary Bath Width: | 16 |
| Sab Primary Bedroom Level: | _1 |
| Sab Primary Bath Level: | _1 |
| Sab Primary Bath Co: | SEPVN |
| Sab Primary Bedroom Co: | DWNST, OUTAC, SITRM, WLKIN, FLBT |
| Sab Primary Bath Re: | TSSEP, SEPVN, TWHRL |
| Sab Primary Bedroom Re: | DWNST, OUTAC, SITRM, WLKIN, MULTI, CLFAN, FLBT |
Listing Courtesy of: Keller Williams City-View
Listing Agent: Donald Walker
(830) 590-0977
Mortgage Calculator
The data on this website relating to real estate for sale comes in part from the IDX Program of the LERA MLS.
IDX information is provided exclusively for consumers’ personal, non-commercial use, that it may not be used for any purpose other than to identify prospective properties consumers may be interested in purchasing, and that the data is deemed reliable but is not guaranteed accurate by the MLS. The MLS may, at its discretion, require use of other disclaimers as necessary to protect participants and/or the MLS from liability.
© 2026 LERA MLS.
LERA MLS data last updated on October 08, 2026 05:02 PM - ET.
Property Last Updated: October 08, 2026 05:02 PM - ET
