
3719 JOHN ALDEN DR
San Antonio, TX 78230
$525,000
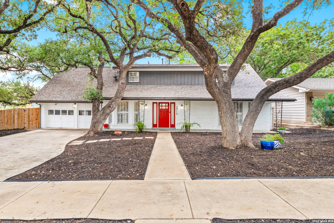
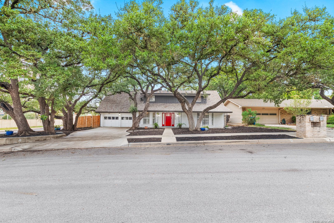
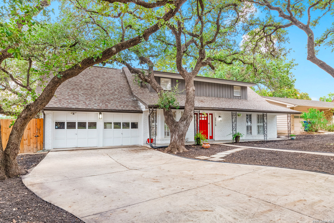
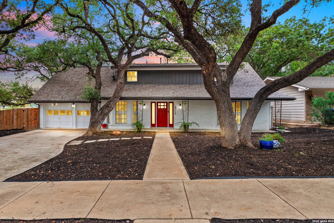
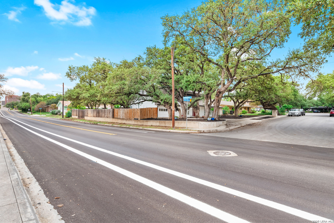
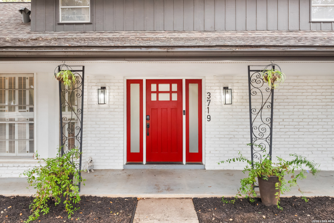
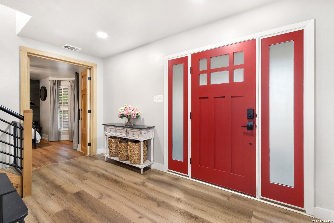
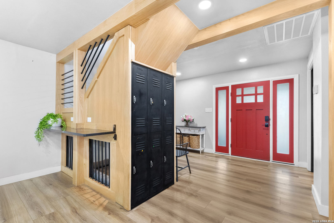
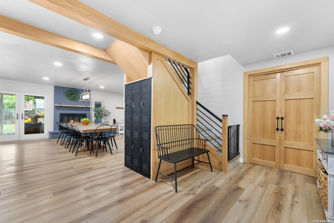
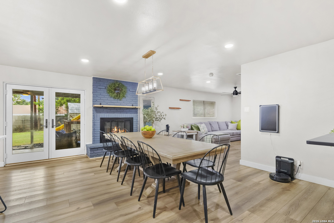
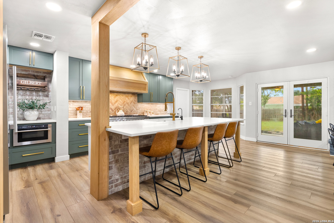
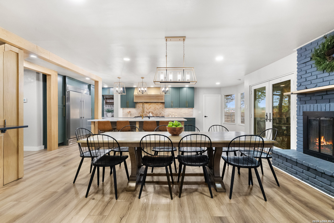
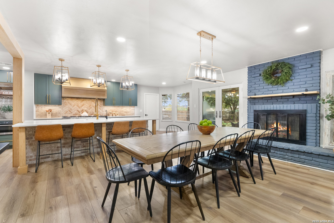
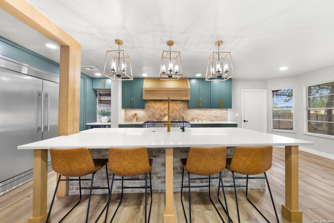
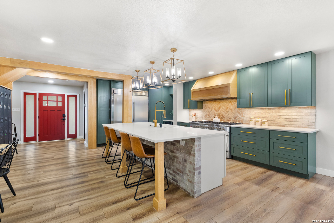
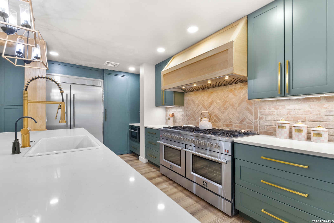
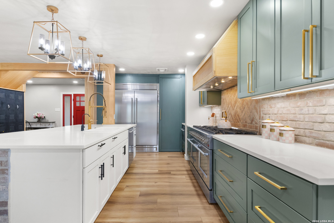
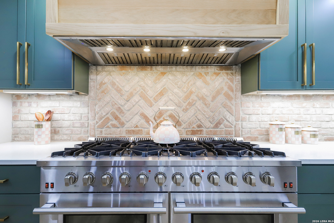
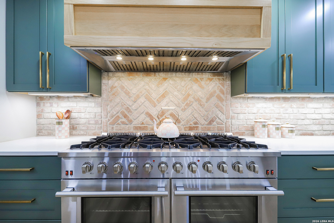
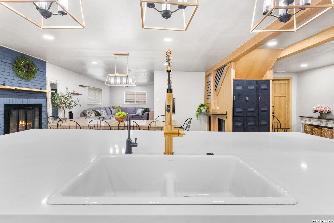
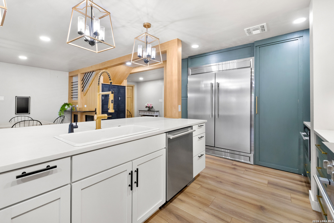
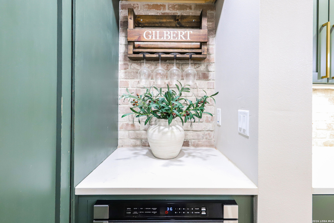
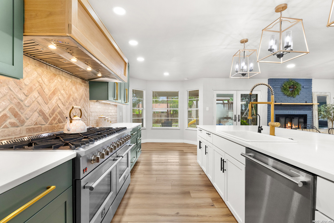
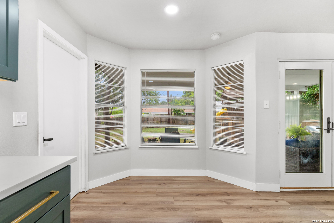
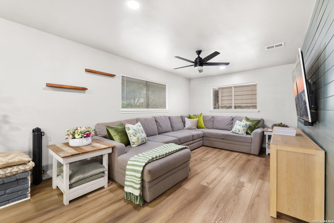
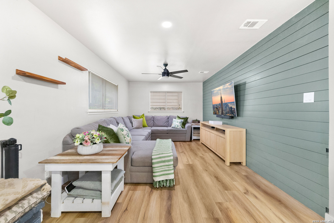
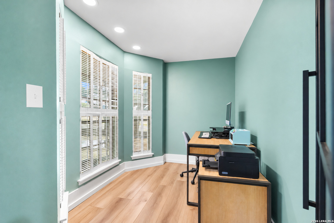
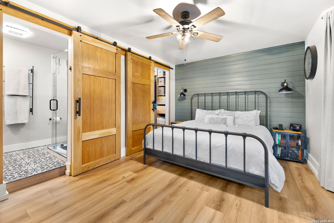
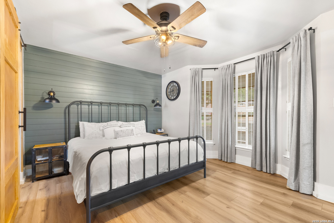
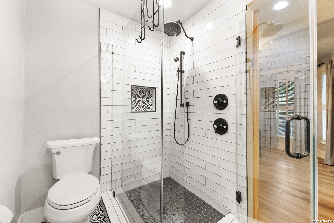
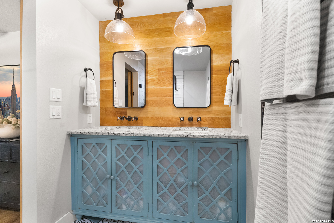
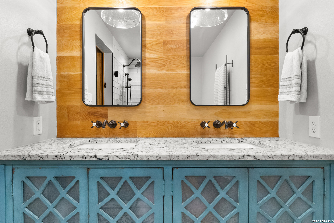
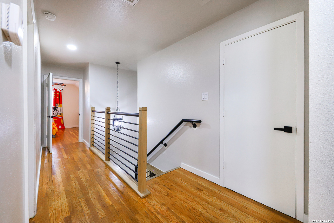
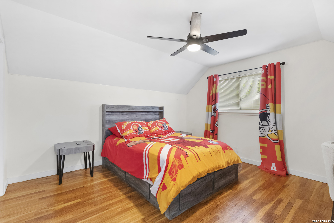
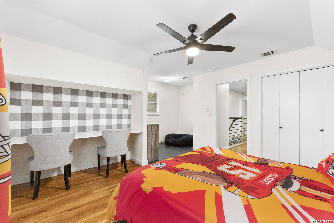
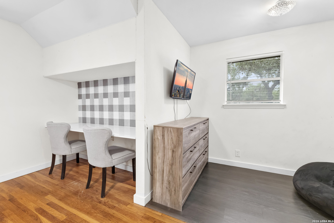
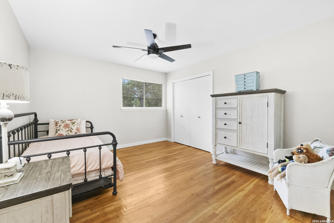
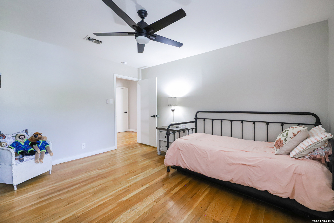
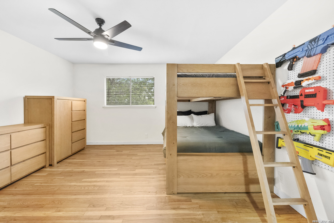
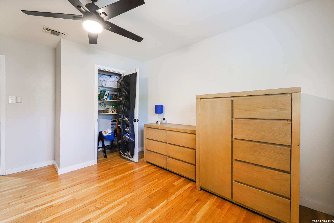
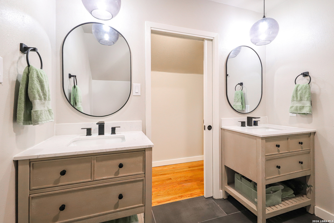
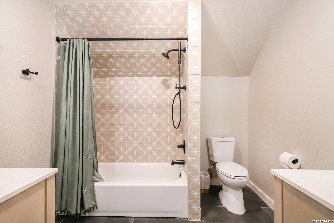
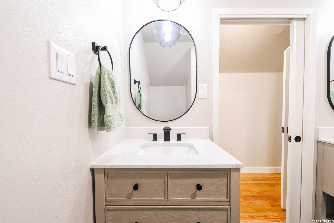
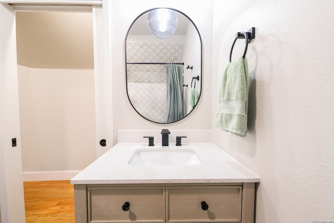
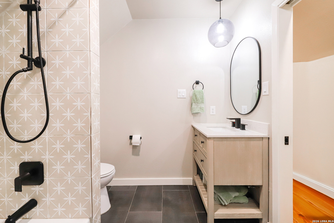
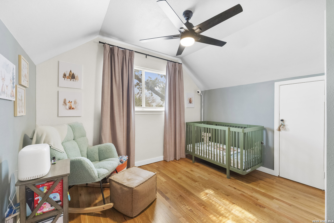
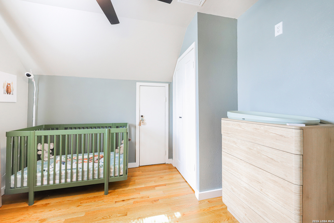
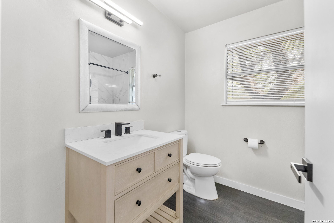
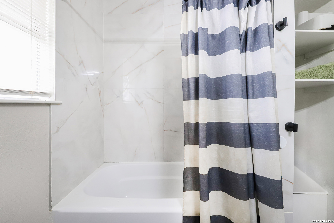
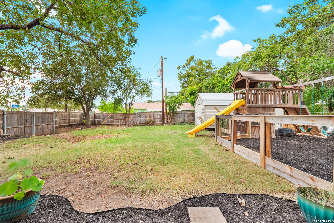
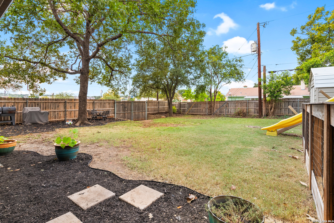
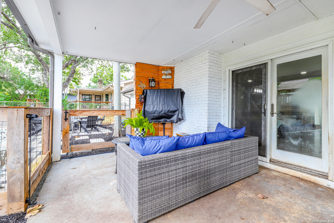
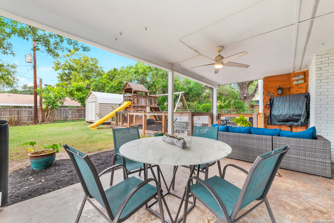
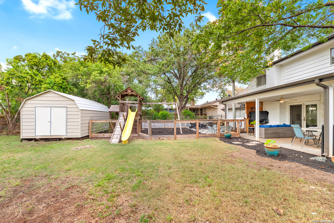
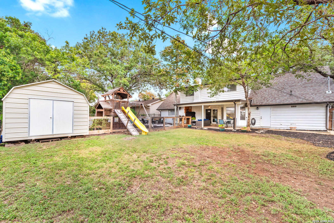
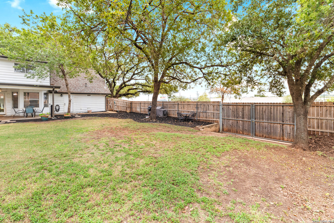
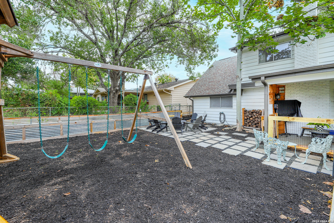
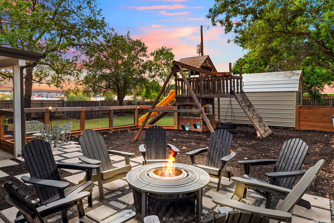
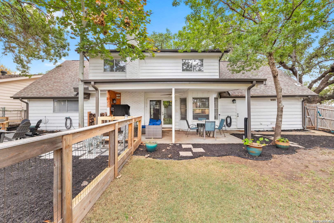
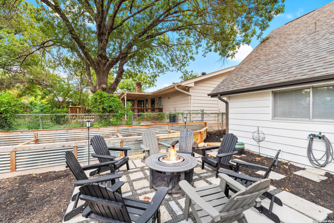
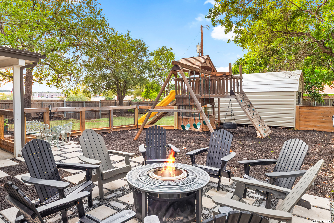
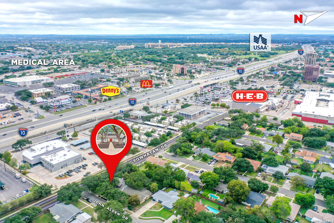
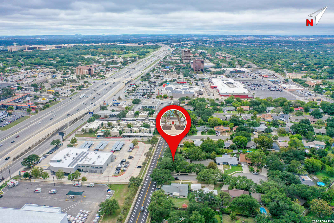
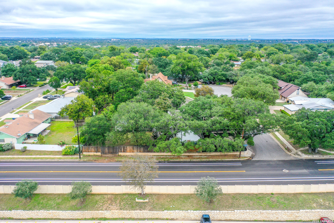
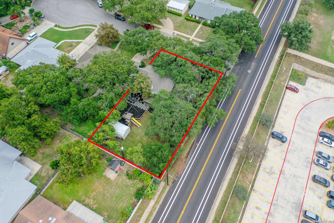
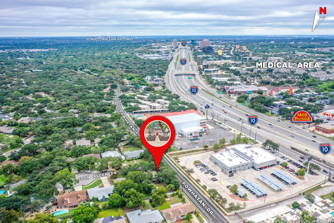
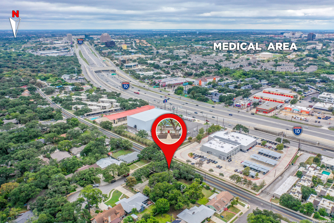
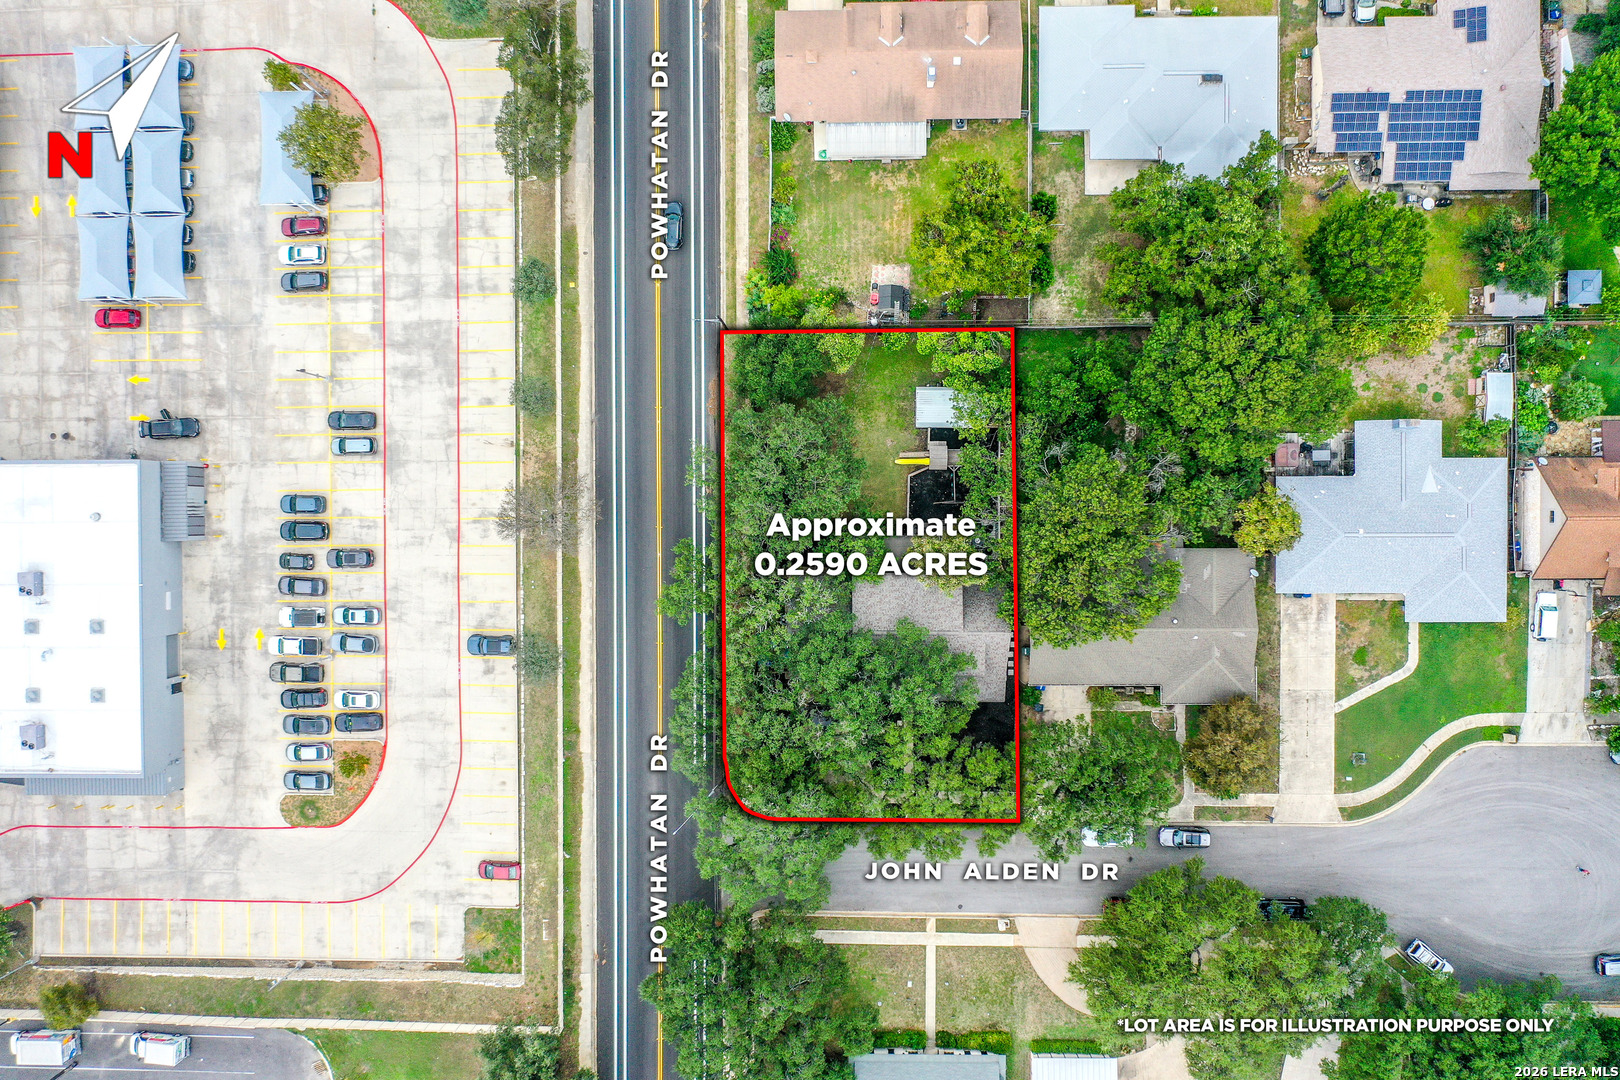
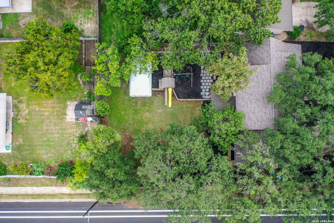
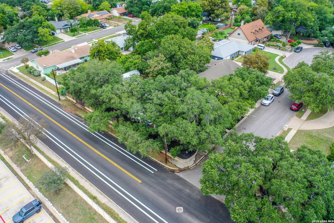
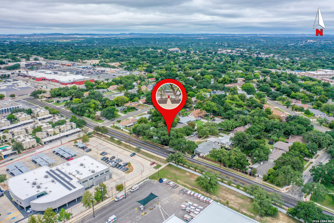
Spacious 5-bedroom, 3-bath home with a dedicated office on a quarter-acre lot in the established Colonies North neighborhood-centrally located near the Medical Center with NO HOA! Offering approximately 2,544 sq ft, this beautifully updated home combines generous living space, unique custom touches and an incredible backyard. The updated kitchen is the heart of the home, featuring an oversized island, a 60-inch Forno gas range with 10 burners and double ovens, plus a 56-inch Forno refrigerator/freezer. A dedicated coffee bar, multiple living and dining spaces, brick fireplace and abundant natural light add to the home's character and functionality. Thoughtful details include a custom under-the-stairs pet area, updated bathrooms and flexible spaces for working, studying or everyday living. The spacious fenced backyard is made for enjoying and entertaining, with mature trees, a large covered patio, dedicated fire pit area, playscape and raised garden beds ready for your favorite herbs, vegetables or flowers. An oversized storage shed provides additional storage, while side-entry access offers space for RV or boat parking. Conveniently located near the Medical Center with easy access to major highways, shopping, restaurants and entertainment. With 5 bedrooms, a home office, standout kitchen, quarter-acre lot, RV/boat parking and NO HOA, this Colonies North home offers space, character and features that are hard to find. Schedule your showing today!
| Listing Id: | 2021566 |
|---|---|
| List Price: | $525,000 |
| Property Type: | Residential |
| Status: | New |
| Bedrooms Total: | 5 |
| Bathrooms Full: | 3 |
| Living Area: | 2,544 |
| Tax Annual Amount: | $9,474 |
| Lot Size Acres: | 0.259 |
| Architectural Style: | _2STRY |
| City: | San Antonio |
| County Or Parish: | Bexar |
| Subdivision Name: | Colonies North |
| ZIP: | 78230 |
| Year Built: | 1966 |
| Other Room 2 Level: | _1 |
| Accessible Adaptive Home: | NO |
| Bedroom 2 Level: | _2 |
| Bedroom 3 Level: | _1 |
| Bedroom 4 Level: | _1 |
| Bedroom 5 Level: | _1 |
| Dining Room Level: | _1 |
| Elementary School: | COLONIES_N |
| Total Baths Composite Full_Half: | 3.0 |
| High School: | CLARK |
| Kitchen Level: | _1 |
| Cooling: | _1CNTR |
| Exterior Features: | PTSLB, CVPAT, PVFNC, SPSYS, STRG, GTTRS, TREES |
| Exterior: | BRICK, SDING |
| Fireplace: | ONE, LIVRM |
| Flooring: | CTILE, VINYL, LMNAT |
| Foundation Details: | SLAB |
| Heating Fuel: | NTGAS |
| Heating: | CNTRL |
| Inclusions: | CLFNS, CHNDL, WSHCN, DRYCN, MCOVN, STVRN, GSCK, REFRI, DISPL, DSHWR, ICMKR, SFOWN, SMKAL, GSWTR, GARDR, PLUMB, SLCNT, DBLOVENS, CUSTOMCABINETS, CODETECTOR, CITYGARBAGE |
| Lot Features: | CRNR, MATURETREES |
| Occupant Type: | OWNER |
| Pool Features: | NONE |
| Roof: | COMP |
| Window Coverings: | ALL |
| Construction: | PRE_OWNED |
| Owner Lrea_lreb: | NO |
| School District: | NORTHSIDE |
| Parcel Number: | 135540190300 |
| Builder Name: | Unknown |
| Living Length: | 11.0 |
| Bedroom 2 Length: | 11 |
| Bedroom 2 Width: | 13 |
| Kitchen Length: | 11 |
| Kitchen Width: | 12 |
| Bedroom 3 Length: | 14 |
| Bedroom 3 Width: | 17 |
| Bedroom 4 Length: | 11 |
| Living Width: | 17 |
| Bedroom 4 Width: | 16 |
| Dining Length: | 12 |
| Dining Width: | 18 |
| Utility Length: | 6 |
| Utility Width: | 6 |
| Bedroom 5 Length: | 11 |
| Bedroom 5 Width: | 10 |
| Study Office Length: | 11 |
| Study Office Width: | 7 |
| Directions: | IH-10 W, Exit Wurzbach, right on Colony Dr., right on Powhatan Dr., left on John Alden Dr. |
| Living Room Level: | _1 |
| MLS Area Major: | _0500 |
| Original List Price: | $525,000 |
| Sale_rent: | SALE |
| State Or Province: | TX |
| Postal Code: | 78230 |
| Middle Or Junior School: | HOBBY_WILL |
| Price_SQFT: | $206.36 |
| Study_OR_Office Level: | _1 |
| Source Sqft: | D |
| Subdivision Legal Name: | COLONIES NORTH |
| Tax Property Id: | 135540190300 |
| Bathrooms Total Integer: | 3 |
| Utility Room Level: | _1 |
| Taxed By Mltpl Counties: | NO |
| Hoa Mandatory: | NONE |
| Proposed Terms: | CONV, CASH |
| Listing Terms: | CONV, FHA, VA, CASH, INVOK |
| Other 2 Level: | _1 |
| Fireplace Features: | ONE, LIVRM |
| Floor: | CTILE, VINYL, LMNAT |
| Foundation: | SLAB |
| Garage Parking: | _2GAR |
| Possession: | CLSFD |
| Tax Year: | 2025 |
| Lot Improvements: | PAVED, CURBS, STGTR, SDWLK, STLGT |
| Architectural Style: | _2STRY |
| Association Amenities: | NONE |
| Window Features: | ALL |
| Levels: | _2 |
| Air Conditioning: | _1CNTR |
| Occupancy: | OWNER |
| Number Of Fireplaces: | _1 |
| Sab Primary Bath Rr: | SONLY, DBLVN |
| Sab Primary Bedroom Rr: | DWNST, WLKIN, CLFAN, FLBT |
| Room Primary Bedroom Length: | 15 |
| Room Primary Bedroom Width: | 12 |
| Room Primary Bath Length: | 10 |
| Room Primary Bath Width: | 6 |
| Sab Primary Bedroom Level: | _1 |
| Sab Primary Bath Level: | _1 |
| Sab Primary Bath Co: | SONLY, DBLVN |
| Sab Primary Bedroom Co: | DWNST, WLKIN, FLBT |
| Sab Primary Bath Re: | SONLY, DBLVN |
| Sab Primary Bedroom Re: | DWNST, WLKIN, CLFAN, FLBT |
Listing Courtesy of: LPT Realty, LLC
Listing Agent: Denise Becerra
(877) 366-2213
Mortgage Calculator
The data on this website relating to real estate for sale comes in part from the IDX Program of the LERA MLS.
IDX information is provided exclusively for consumers’ personal, non-commercial use, that it may not be used for any purpose other than to identify prospective properties consumers may be interested in purchasing, and that the data is deemed reliable but is not guaranteed accurate by the MLS. The MLS may, at its discretion, require use of other disclaimers as necessary to protect participants and/or the MLS from liability.
© 2026 LERA MLS.
LERA MLS data last updated on October 08, 2026 05:02 PM - ET.
Property Last Updated: October 08, 2026 05:02 PM - ET
