3951 ROCK MILL DM
San Antonio, TX 78245
$1,895
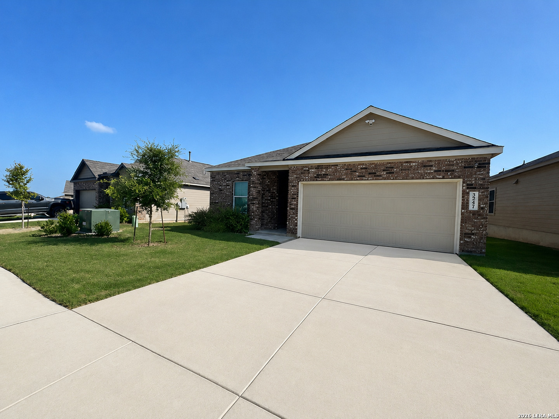
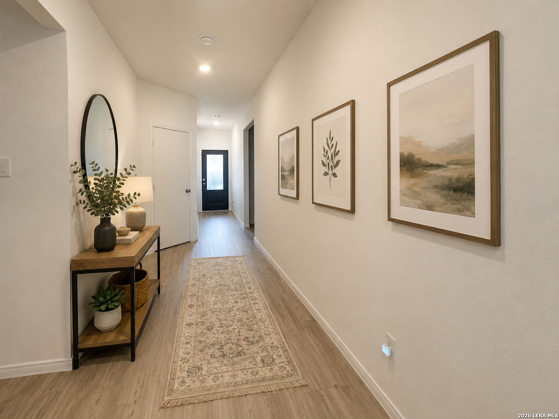
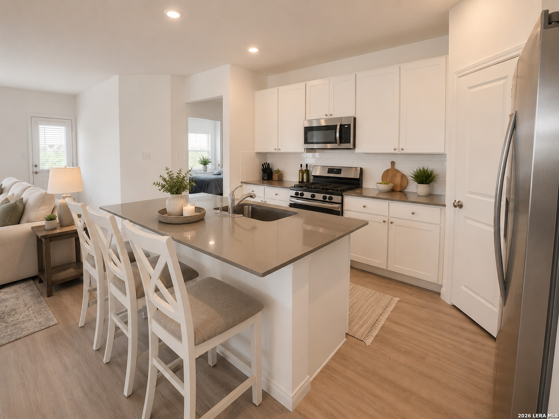
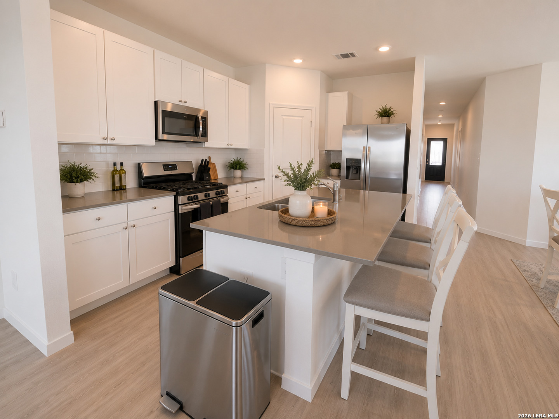
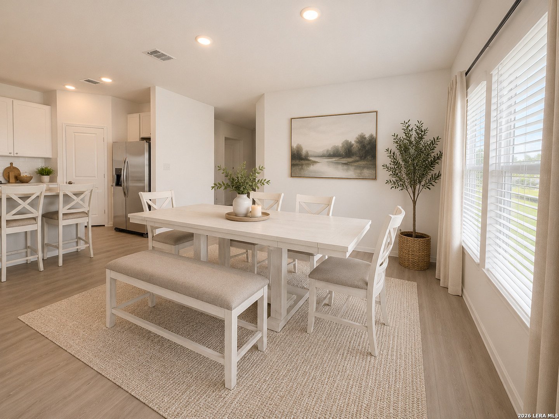
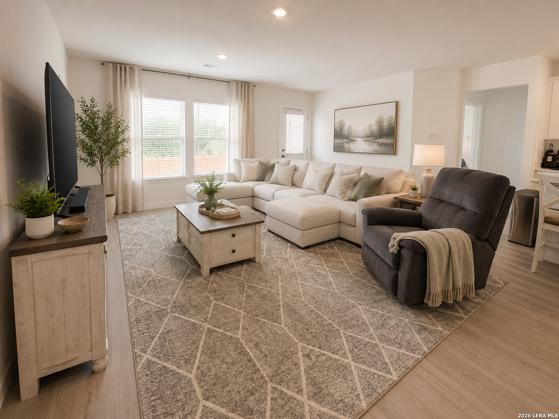
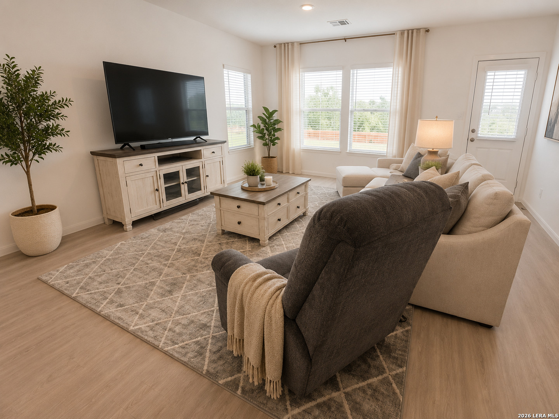
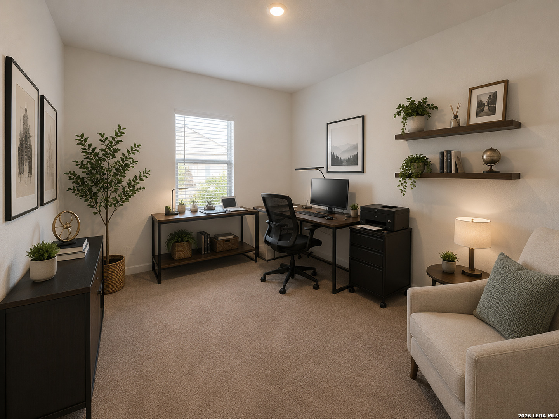
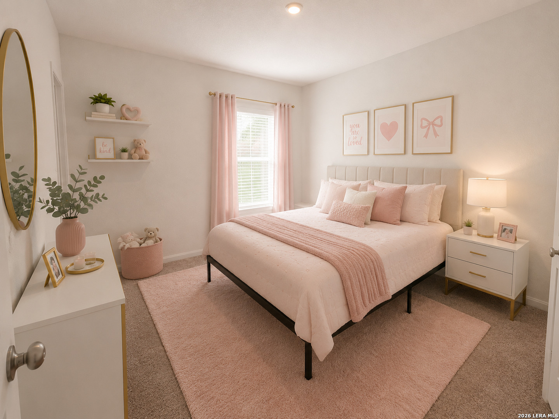
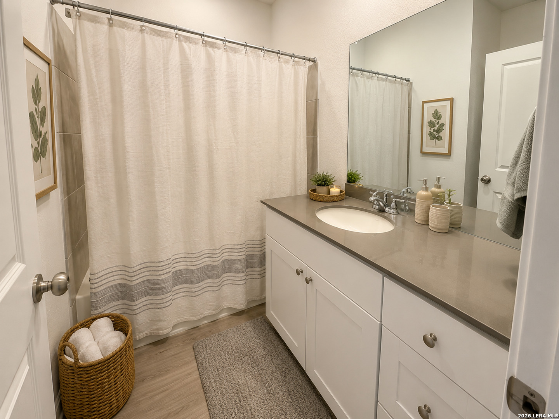
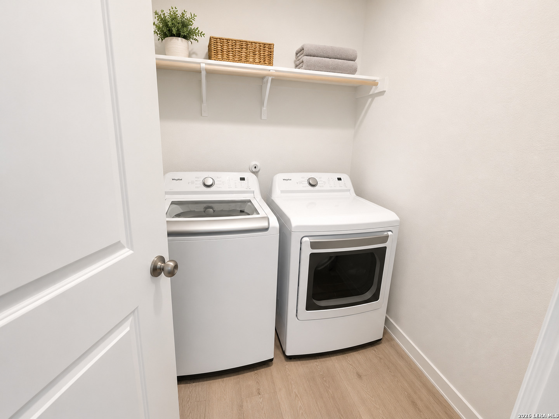
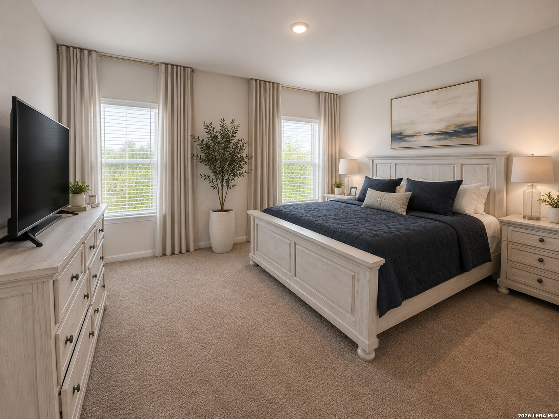
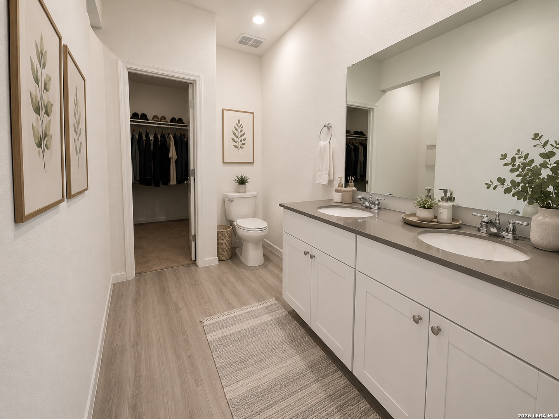
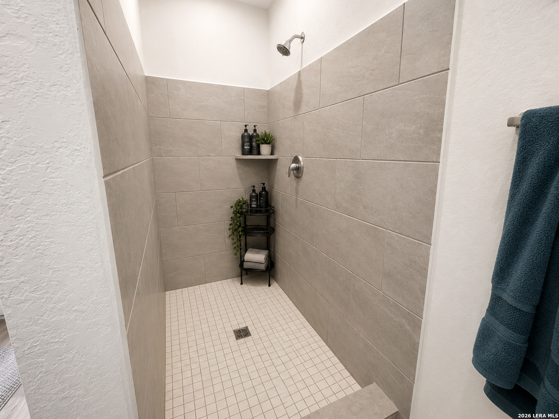
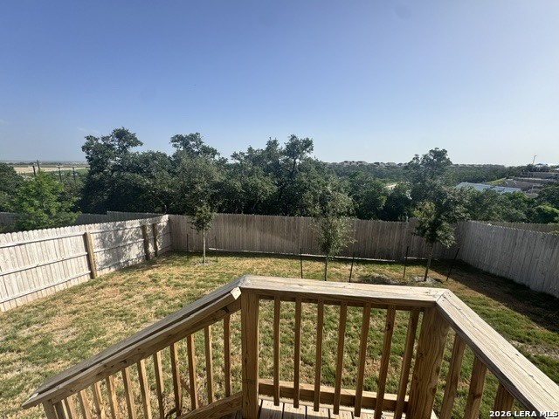
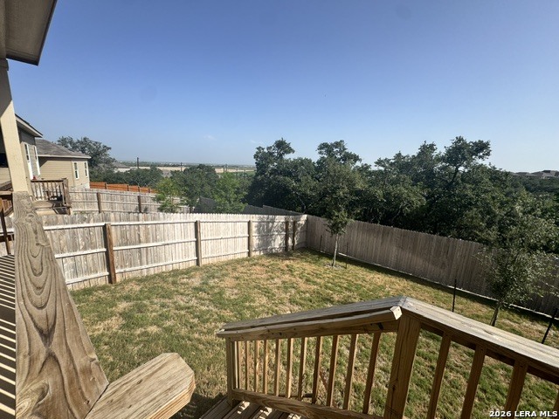
Beautifully maintained home offering the perfect combination of comfort, security, and convenience. Featuring 3 spacious bedrooms, 3 full bathrooms, soaring high ceilings, luxury vinyl wood flooring throughout the main living areas, and cozy carpet in the bedrooms. The spacious primary suite serves as a private retreat with abundant natural light, a Texas-sized walk-in shower, double vanity, and an oversized walk-in closet. The open-concept kitchen comes fully equipped with the refrigerator, washer, and dryer, making move-in easy. Additional features include a water softener, garage utility sink, and automatic garage door opener. Enjoy peace of mind with a Ring Security System, including a Ring video doorbell, entry/exit sensors on all exterior doors and windows, and front and rear floodlight security cameras. Tenants can activate the Ring camera system for added security. Step outside to a generously sized backyard w/Sprinkler System, perfect for relaxing or entertaining. Residents also enjoy outstanding community amenities including a resort-style pool, fitness center, recreation center, community events throughout the year, scenic walking trails, and nearby parks. The neighborhood mailbox center is conveniently located on the same street. Just minutes from HEB, Costco, shopping, dining, and minutes from Lackland AFB.
| Listing Id: | 1996424 |
|---|---|
| List Price: | $1,895 |
| Close Price: | $1,895 |
| Close Date: | 2026-10-04 |
| Property Type: | Residential Rental |
| Status: | Rented |
| Bedrooms Total: | 4 |
| Bathrooms Full: | 3 |
| Living Area: | 1,906 |
| Lot Size Acres: | 0.124 |
| Architectural Style: | _1STRY |
| City: | San Antonio |
| County Or Parish: | Bexar |
| Subdivision Name: | Millbrook/Ladera Hills Ph-Ii |
| ZIP: | 78245 |
| Year Built: | 2024 |
| Accessible Adaptive Home: | NO |
| Application Fee: | $75.00 |
| Application Form: | ONLINE |
| Apply At: | WWW.ROSERESIDENTIALS.COM |
| Bedroom 2 Level: | _1 |
| Bedroom 3 Level: | _1 |
| Cash Accepted: | NO |
| Dining Room Level: | _1 |
| Total Baths Composite Full_Half: | 3.0 |
| High School: | MEDINA_VAL |
| Kitchen Level: | _1 |
| Cooling: | _1CNTR |
| Community Features: | CLBHS, POOL, EXRM, NEAR |
| Exterior Features: | PVFNC, SPSYS |
| Exterior: | BRICK, SDING |
| Fireplace: | NA |
| Flooring: | CRPT, VINYL |
| Foundation Details: | SLAB |
| Heating Fuel: | ELEC, NTGAS |
| Heating: | CNTRL |
| Inclusions: | WSHCN, DRYCN, WSHER, DRYER, MCOVN, STVRN, REFRI, DISPL, DSHWR, ICMKR, SFOWN, SMKAL, SSOWN, ELWTR, GARDR, PLUMB, SLCNT, CODETECTOR, PRIVATEGARBAGE |
| Miscellaneous: | BRMNG |
| Occupant Type: | OWNER |
| Pool Features: | NONE |
| Rent Includes: | FEES, AMNTS, PROPERTYTAX |
| Restrictions: | NO_RV, SMKOO |
| Roof: | COMP |
| Security Features: | SECSY |
| Tenant Pays: | GS_EL, WT_SW, YDMNT, GRBPU, RENTINSREQ |
| Window Coverings: | ALL |
| Owner Lrea_lreb: | NO |
| School District: | MEDINA_VAL |
| Parcel Number: | 040163690180 |
| Sold Price Per Sqft: | $0.99 |
| Living Length: | 18.0 |
| Bedroom 2 Length: | 11 |
| Bedroom 2 Width: | 12 |
| Kitchen Length: | 9 |
| Kitchen Width: | 14 |
| Bedroom 3 Length: | 11 |
| Bedroom 3 Width: | 12 |
| Living Width: | 17 |
| Dining Length: | 12 |
| Dining Width: | 12 |
| Utility Length: | 6 |
| Utility Width: | 8 |
| Directions: | From I-35 S, take I-410 W to US-90 W towards Del Rio. Take the TX-211 exit, follow signs for Tex. Research Pkwy and merge onto TX-211 N. Turn left onto Ladera Hls. Turn right onto Gristmill Way/Ivy Ter. Turn right at the 1st cross street onto Rock Ml Dm. |
| Living Room Level: | _1 |
| MLS Area Major: | _0101 |
| Listing Contract Date: | 2026-09-21 |
| Original List Price: | $2,395 |
| Sale_rent: | RENT |
| State Or Province: | TX |
| Postal Code: | 78245 |
| Max Num Of Months: | 12 |
| Min Num Of Months: | 12 |
| Pet Deposit Refundable: | NO |
| Pet Rent: | NO |
| Personal Checks Accepted: | NO |
| Price_SQFT: | $0.99 |
| Security Deposit: | $2,445.00 |
| Section 8 Qualified: | NO |
| Source Sqft: | D |
| Stories Total: | 1 |
| Subdivision Legal Name: | MILLBROOK/LADERA HILLS PH-II |
| Tax Property Id: | 040163690180 |
| Bathrooms Total Integer: | 3 |
| Utility Room Level: | _1 |
| Fireplace Features: | NA |
| Foundation: | SLAB |
| Garage Parking: | _2GAR |
| Architectural Style: | _1STRY |
| Window Features: | ALL |
| Air Conditioning: | _1CNTR |
| Occupancy: | OWNER |
| Sab Primary Bath Rr: | SONLY, DBLVN |
| Sab Primary Bedroom Rr: | DWNST, WLKIN, FLBT |
| Room Primary Bedroom Length: | 15 |
| Room Primary Bedroom Width: | 14 |
| Room Primary Bath Length: | 8 |
| Room Primary Bath Width: | 10 |
| Room Primary Bedroom2 Length: | 11 |
| Sab Primary Bedroom2 Level: | _1 |
| Room Primary Bedroom2 Width: | 12 |
| Sab Primary Bedroom Closet Length: | $9.00 |
| Sab Primary Bedroom Closet Level: | _1 |
| Sab Primary Bedroom Closet Width: | $8.00 |
| Sab Primary Bedroom Level: | _1 |
| Sab Primary Bath Level: | _1 |
| Sab Applicationfeesadult: | 75 |
| Sab Movintimeframe: | _60DAYS |
| Sab Animalsallowed: | ASSTONLY |
| Sab Animalfeesall: | NONE |
| Sab Animalscreening: | N |
| Sab Primary Bath Co: | SONLY, DBLVN |
| Sab Primary Bedroom Co: | DWNST, WLKIN, FLBT |
| Sab Primary Bath Re: | SONLY, DBLVN |
| Sab Primary Bedroom Re: | DWNST, WLKIN, FLBT |
Listing Courtesy of: Rose Residential, LLC
Listing Agent: Candy Rose
(210) 248-5588
The data on this website relating to real estate for sale comes in part from the IDX Program of the LERA MLS.
IDX information is provided exclusively for consumers’ personal, non-commercial use, that it may not be used for any purpose other than to identify prospective properties consumers may be interested in purchasing, and that the data is deemed reliable but is not guaranteed accurate by the MLS. The MLS may, at its discretion, require use of other disclaimers as necessary to protect participants and/or the MLS from liability.
© 2026 LERA MLS.
LERA MLS data last updated on October 08, 2026 05:02 PM - ET.
Property Last Updated: October 08, 2026 05:02 PM - ET
