4006 Balentine
San Antonio, TX 78257
$839,999
Open Houses
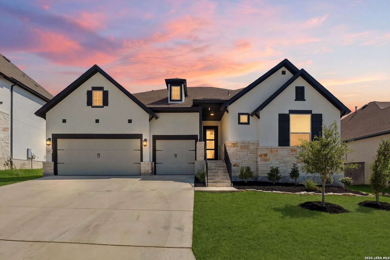
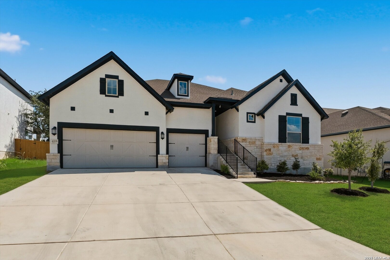
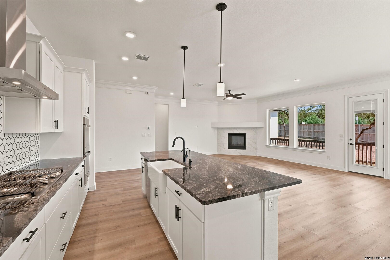
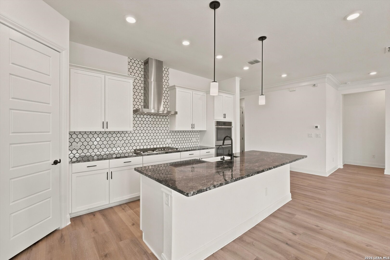
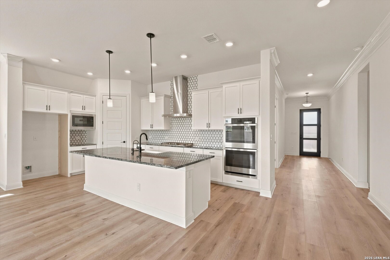
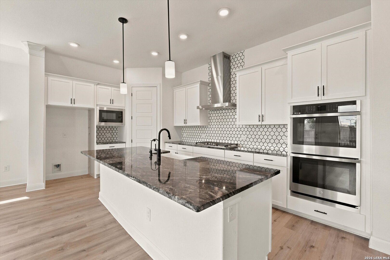
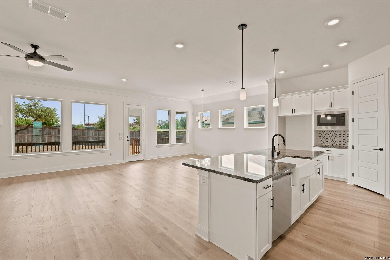
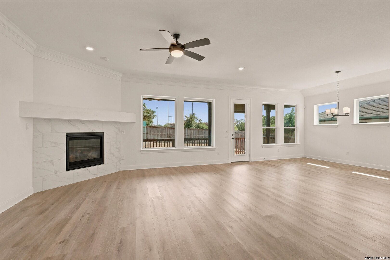
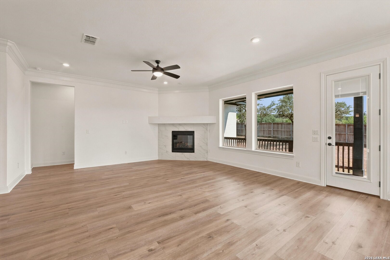
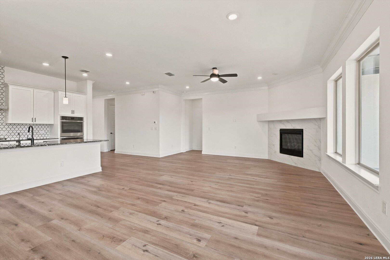
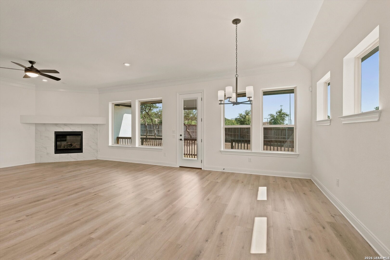
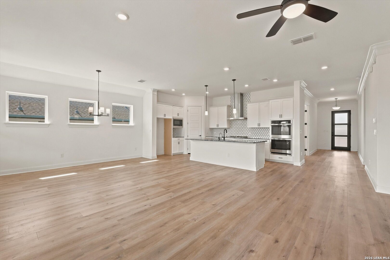
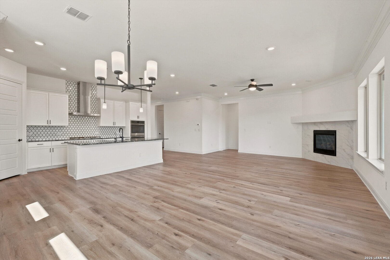
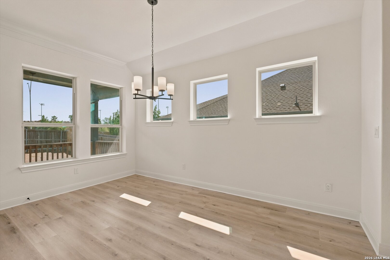
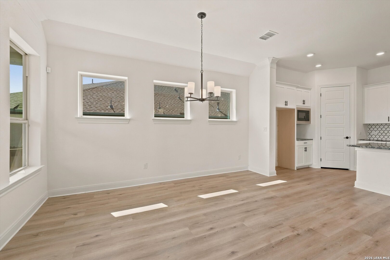
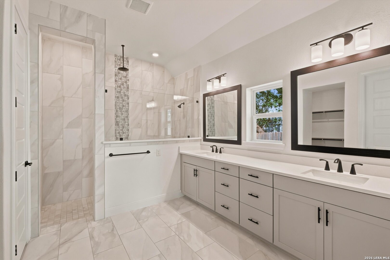
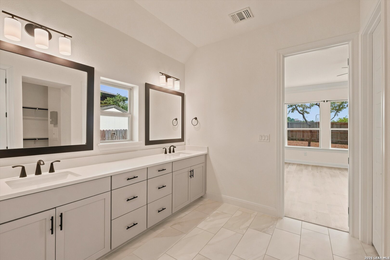
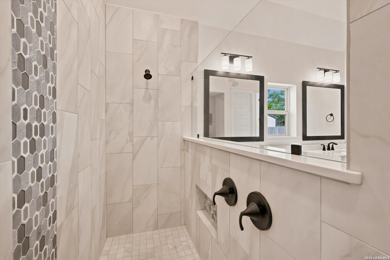
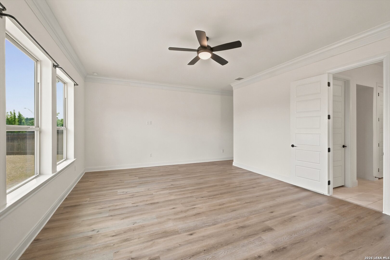
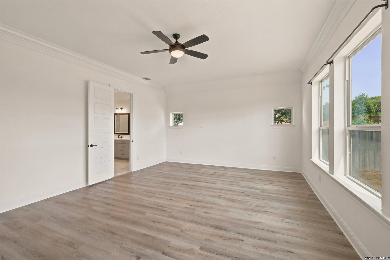
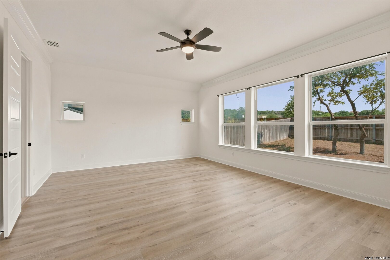
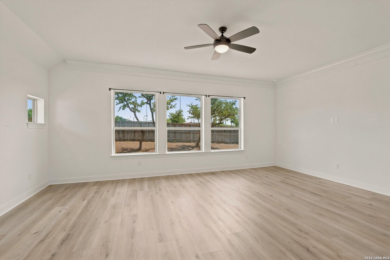
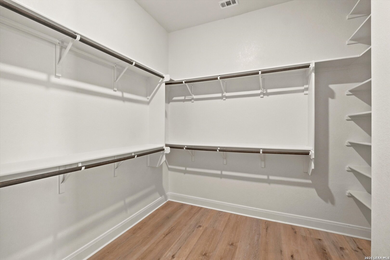
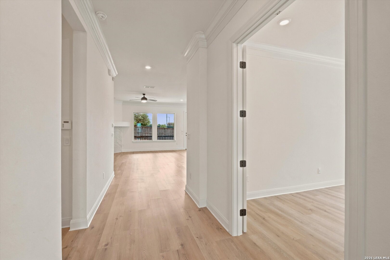
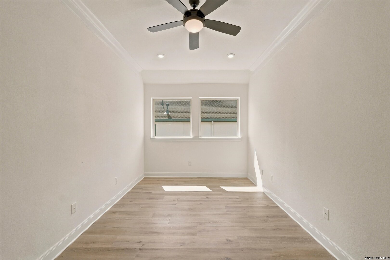
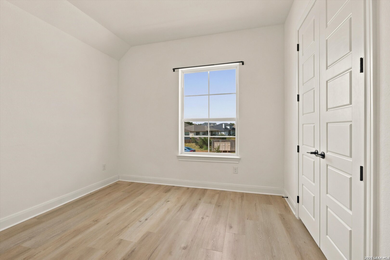
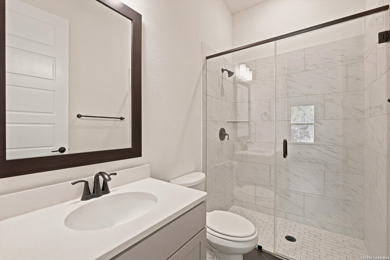
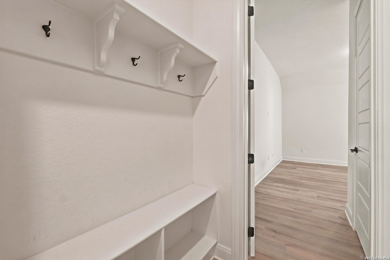
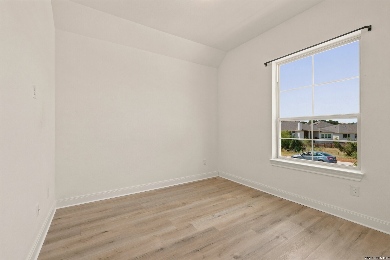
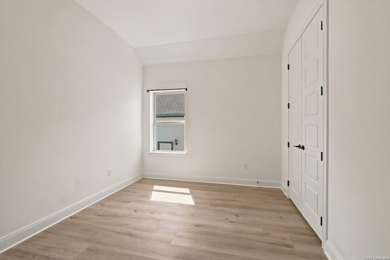
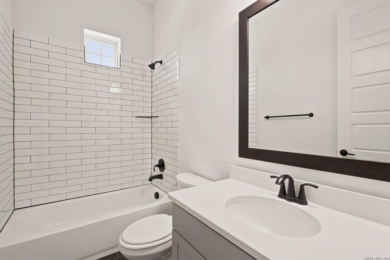
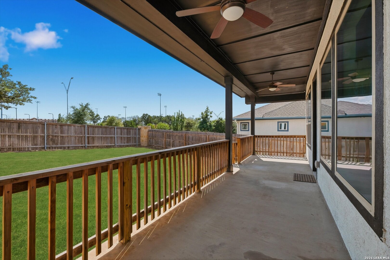
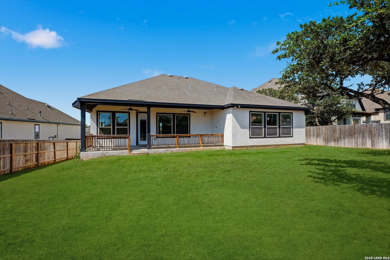
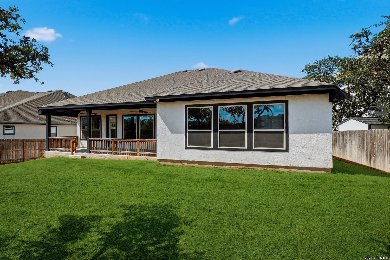
OPEN HOUSE Saturday 10/10 from 1pm to 4pm. Don't miss this great opportunity to get into sought after Shavano Highlands at an entry point much lower than the builders! This 2023 David Weekly build is a stunner with the builder 10-year warranty in place. The Shane floorplan is one of the most popular David Weekley floorplans, offering 4 bedrooms, three full baths, half bath and a dedicated study/office space all on one level. This home is full of thoughtful designer touches including a gorgeous upgraded black granite countertop in the kitchen and beautiful deco tile selections throughout. The kitchen is a chef's dream with upgraded GE Profile appliances, double ovens and a 36" gas cooktop. The primary suite was extended to offer more square footage and the primary bath offers a gorgeous "SUPER SHOWER", dual vanities and a massive walk-in closet! There is no carpet anywhere in the house. The flooring is a very high quality luxury vinyl plank which is as durable as it is stunning! The 3-Car garage is a full three cars wide (not tandem). Great access to shopping, dining, USAA, UTSA, the Medical Center and major highways.There is easy access to the Salado Creek Trails just a few minutes away. Zoned to prestigious Northside ISD schools. Schedule your showing today!
| Listing Id: | 1998575 |
|---|---|
| List Price: | $839,999 |
| Property Type: | Residential |
| Status: | Active |
| Bedrooms Total: | 4 |
| Bathrooms Full: | 3 |
| Bathrooms Half: | 1 |
| Living Area: | 2,624 |
| Association Fee: | $336 |
| Tax Annual Amount: | $18,658 |
| Lot Size Acres: | 0.2574 |
| Architectural Style: | _1STRY |
| City: | San Antonio |
| County Or Parish: | Bexar |
| Subdivision Name: | Shavano Highlands |
| ZIP: | 78257 |
| Year Built: | 2023 |
| Accessible Adaptive Home: | NO |
| Bedroom 2 Level: | _1 |
| Bedroom 3 Level: | _1 |
| Bedroom 4 Level: | _1 |
| Currently Being Leased: | NO |
| Dining Room Level: | _1 |
| Entry Room Level: | _1 |
| Elementary School: | BLATTMAN |
| Energy Efficiency: | SEERAC, PTHRM, DPWIN, ESAPP, RADBAR, LOEWIN, CFANS |
| Total Baths Composite Full_Half: | 3.1 |
| Association Name: | SHAVANO HIGHLANDS HOA AND POA |
| High School: | CLARK |
| Kitchen Level: | _1 |
| Cooling: | _1CNTR |
| Exterior Features: | CVPAT, PVFNC, SPSYS |
| Exterior: | _4SDMS, STONE, STCCO |
| Fireplace: | ONE |
| Flooring: | VINYL |
| Foundation Details: | SLAB |
| Heating Fuel: | NTGAS |
| Heating: | CNTRL |
| Inclusions: | CLFNS, WSHCN, DRYCN, CKTOP, BIOVN, SCOVN, MCOVN, GSCK, DISPL, DSHWR, ICMKR, SMKAL, PRWRD, GSWTR, GARDR, PSTCN, PLUMB, SLCNT, DBLOVENS, CITYGARBAGE |
| Lot Features: | _5AC |
| Miscellaneous: | _10YR, CLUSTERMAIL |
| Occupant Type: | VACNT |
| Pool Features: | NONE |
| Roof: | COMP |
| Window Coverings: | NONE |
| Construction: | PRE_OWNED |
| Owner Lrea_lreb: | NO |
| School District: | NORTHSIDE |
| Parcel Number: | 177010270200 |
| Builder Name: | David Weekley |
| Utility Supplier Gas: | CPS |
| Utility Supplier Elec: | CPS |
| Utility Supplier Grbge: | CITY |
| Utility Supplier Water: | SAWS |
| Utility Supplier Sewer: | SAWS |
| Living Length: | 17.0 |
| Bedroom 2 Length: | 17 |
| Bedroom 2 Width: | 12 |
| Kitchen Length: | 17 |
| Kitchen Width: | 8 |
| Bedroom 3 Length: | 12 |
| Bedroom 3 Width: | 11 |
| Bedroom 4 Length: | 12 |
| Living Width: | 16 |
| Bedroom 4 Width: | 11 |
| Dining Length: | 11 |
| Dining Width: | 17 |
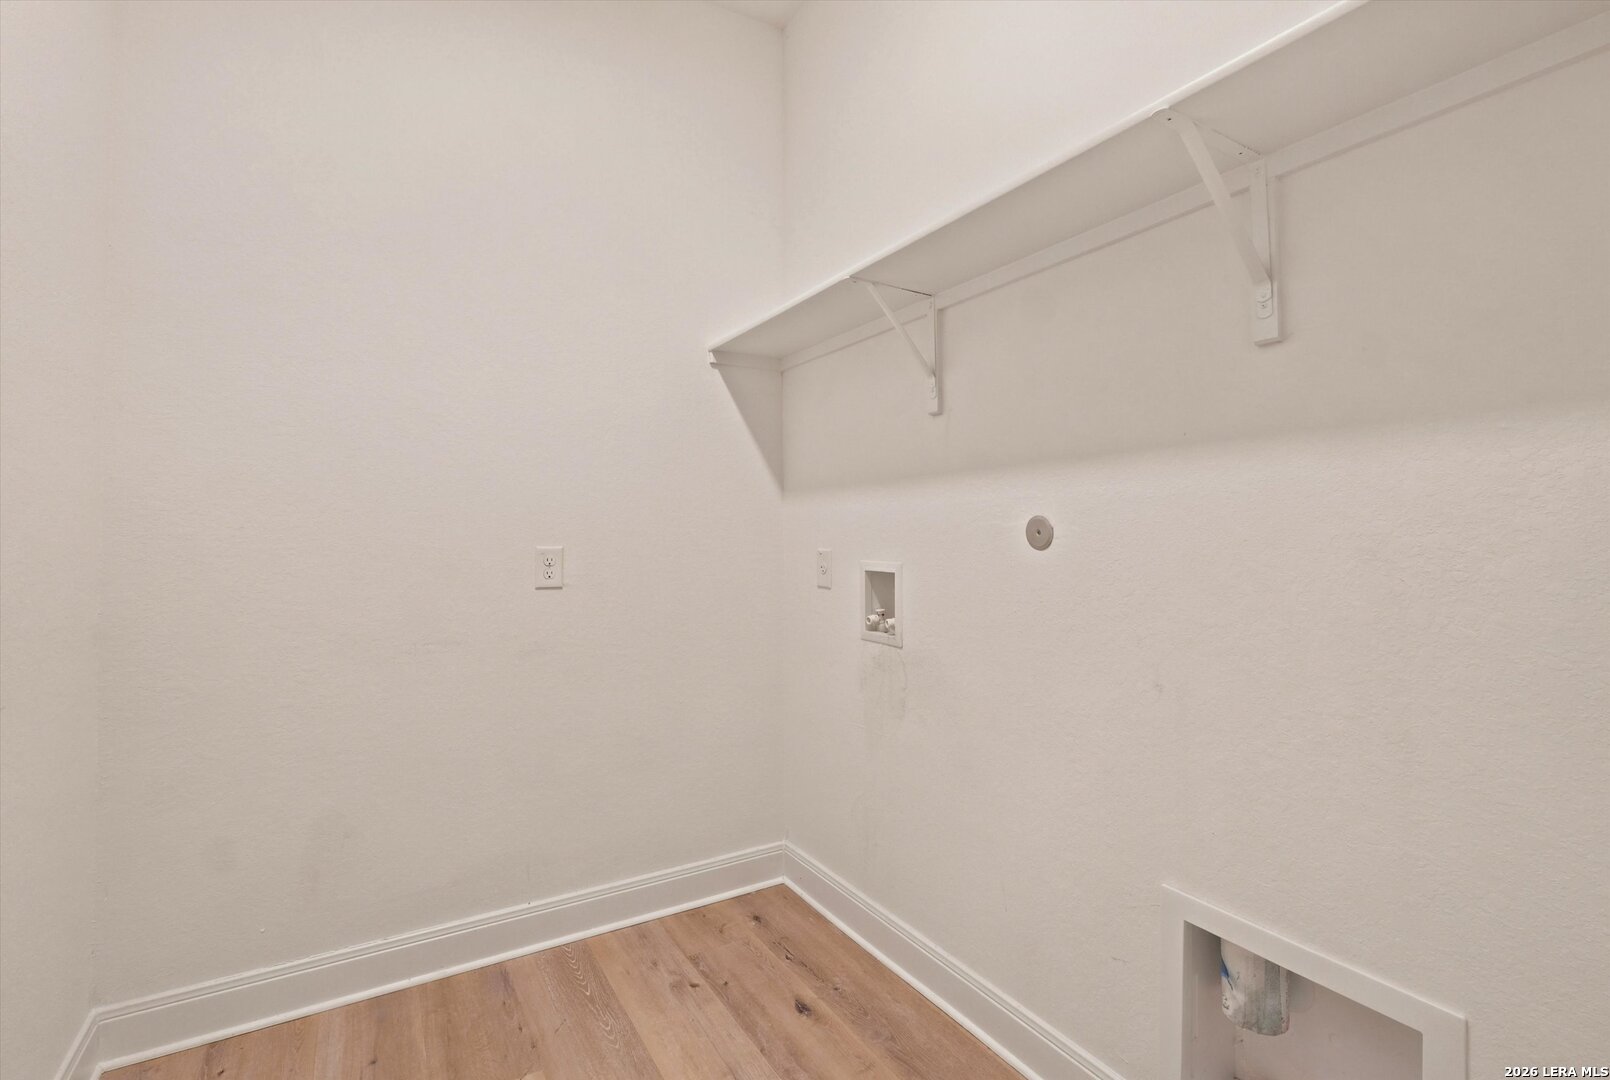
| Utility Length: | 6 |
| Entry Width: | 6 |
| Utility Width: | 7 |
| Study Office Length: | 17 |
| Study Office Width: | 9 |
| Entry Length: | 29 |
| Directions: | From 1604 W exit Military and turn Rt on Shavano Ranch Rd. Rt on Powder Mill and Left on Glenellen. Rt on Balentine and the house is on the Left |
| Living Room Level: | _1 |
| MLS Area Major: | _1801 |
| Original List Price: | $845,000 |
| Sale_rent: | SALE |
| State Or Province: | TX |
| Postal Code: | 78257 |
| Middle Or Junior School: | RAWLINSON |
| Potential Short Sale: | NO |
| Price_SQFT: | $320.12 |
| Recent Rehab: | NO |
| Study_OR_Office Level: | _1 |
| Source Sqft: | B |
| Subdivision Legal Name: | SHAVANO HIGHLANDS |
| Tax Property Id: | 177010270200 |
| Bathrooms Total Integer: | 4 |
| Utility Room Level: | _1 |
| Association Fee Frequency: | Q |
| Taxed By Mltpl Counties: | NO |
| Hoa Mandatory: | MAND |
| Multiple Hoa: | NO |
| Payment Frequency: | Q |
| Assoc Transfer Fee: | $350.00 |
| Proposed Terms: | CONV, CASH |
| Listing Terms: | CONV, FHA, VA, TXVET, CASH |
| Green Certification: | HRTD |
| Fireplace Features: | ONE |
| Floor: | VINYL |
| Foundation: | SLAB |
| Garage Parking: | _3GAR |
| Possession: | CLSFD |
| Tax Year: | 2026 |
| Lot Improvements: | PAVED, CURBS, STGTR, STLGT |
| Architectural Style: | _1STRY |
| Association Amenities: | CNTRL |
| Window Features: | NONE |
| Levels: | _1 |
| Air Conditioning: | _1CNTR |
| Occupancy: | VACNT |
| Number Of Fireplaces: | _1 |
| Sab Primary Bath Rr: | SONLY, DBLVN |
| Sab Primary Bedroom Rr: | DWNST, WLKIN, CLFAN, FLBT |
| Room Primary Bedroom Length: | 21 |
| Room Primary Bedroom Width: | 20 |
| Room Primary Bath Length: | 8 |
| Room Primary Bath Width: | 13 |
| Sab Primary Bedroom Level: | _1 |
| Sab Primary Bath Level: | _1 |
| Sab Primary Bath Co: | SONLY, DBLVN |
| Sab Primary Bedroom Co: | DWNST, WLKIN, FLBT |
| Sab Primary Bath Re: | SONLY, DBLVN |
| Sab Primary Bedroom Re: | DWNST, WLKIN, CLFAN, FLBT |
Listing Courtesy of: Keller Williams Heritage
Listing Agent: Teri Toth
(210) 848-9969
Mortgage Calculator
The data on this website relating to real estate for sale comes in part from the IDX Program of the LERA MLS.
IDX information is provided exclusively for consumers’ personal, non-commercial use, that it may not be used for any purpose other than to identify prospective properties consumers may be interested in purchasing, and that the data is deemed reliable but is not guaranteed accurate by the MLS. The MLS may, at its discretion, require use of other disclaimers as necessary to protect participants and/or the MLS from liability.
© 2026 LERA MLS.
LERA MLS data last updated on October 08, 2026 05:02 PM - ET.
Property Last Updated: October 08, 2026 05:02 PM - ET
