4051 Wood Crk
San Antonio, TX 78257
$1,170,000
Open Houses
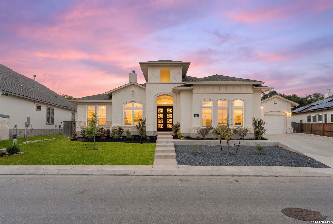
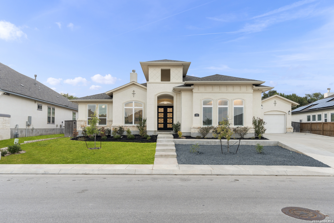
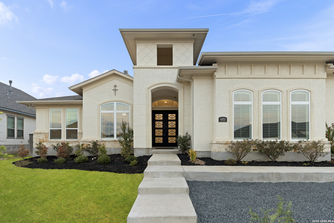
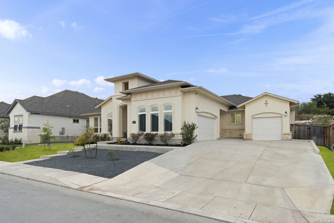
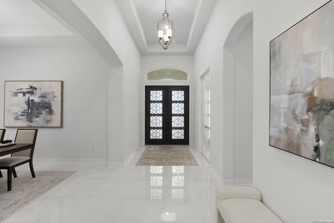
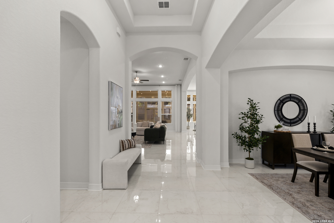
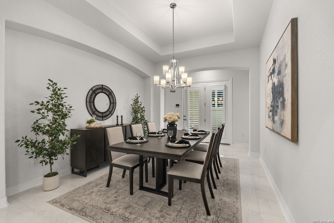
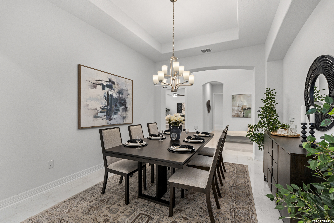
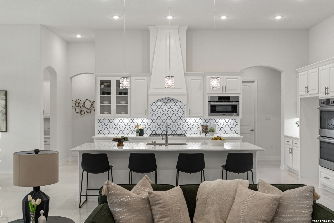
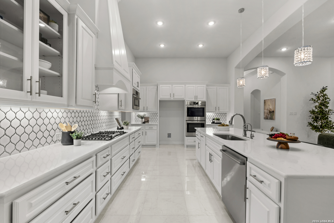
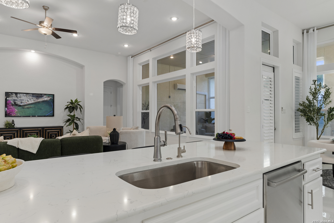
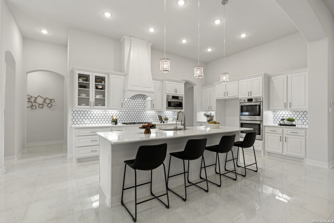
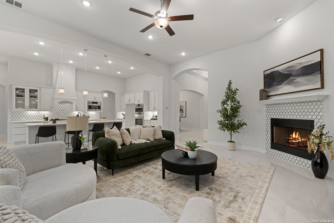
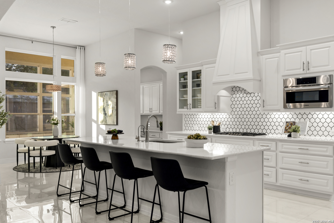
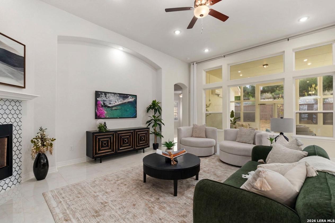
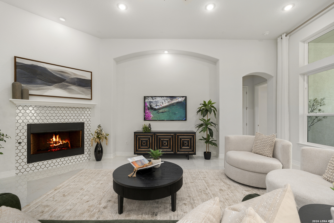
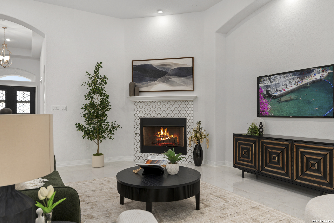
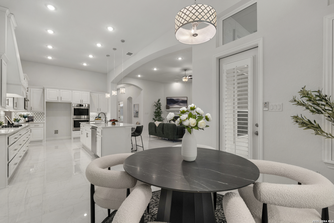
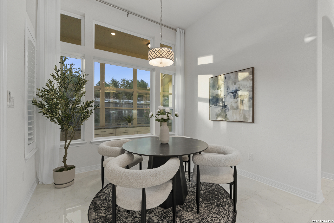
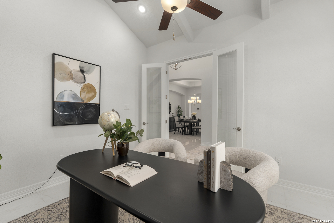
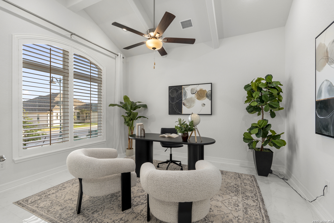
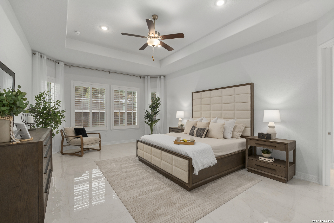
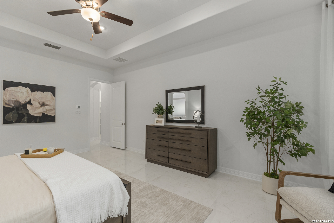
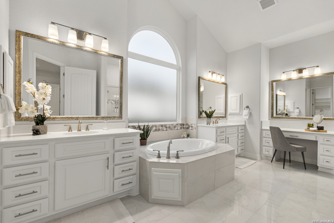
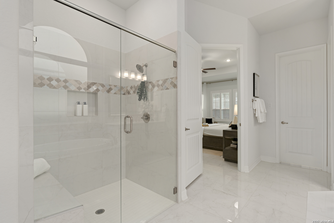
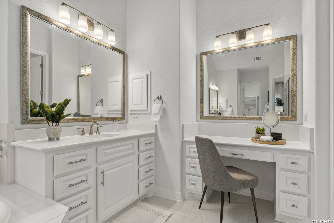
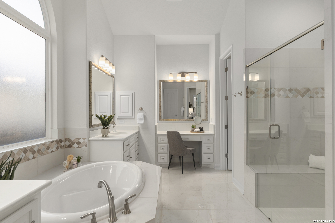
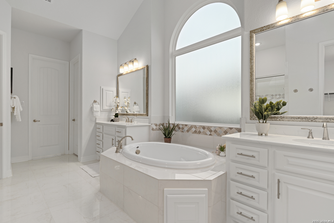
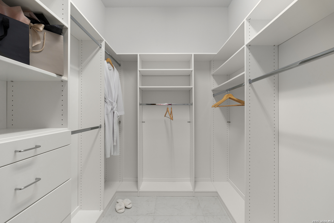
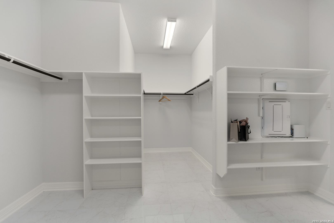
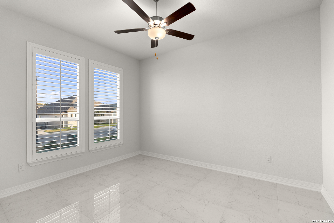
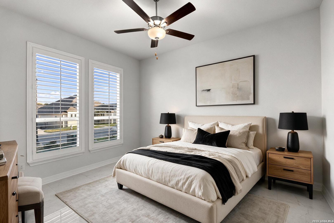
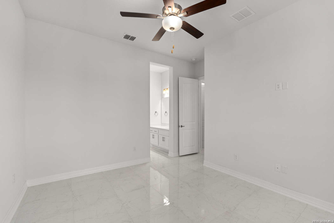
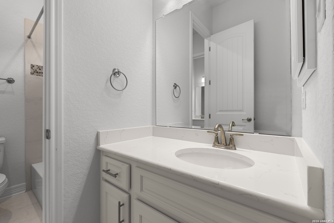
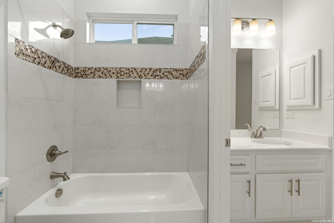
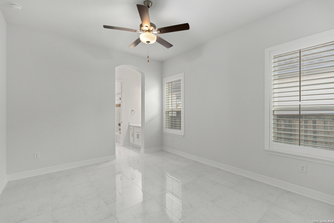
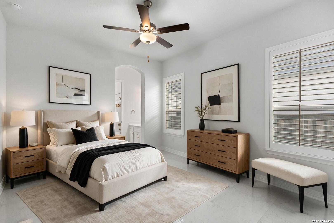
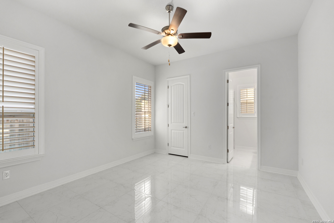
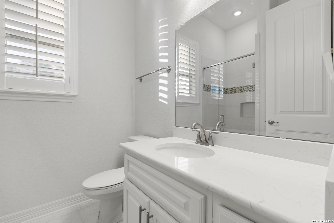
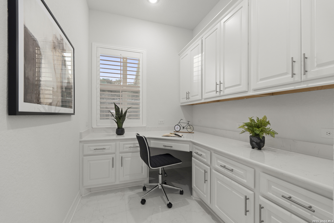
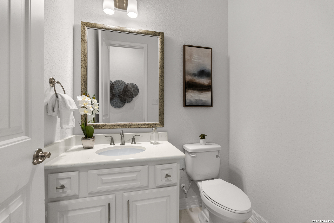
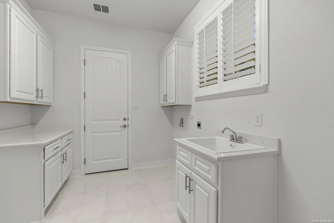
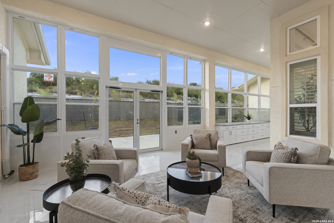
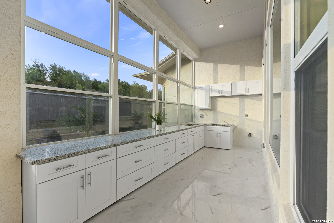
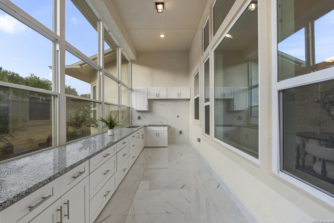
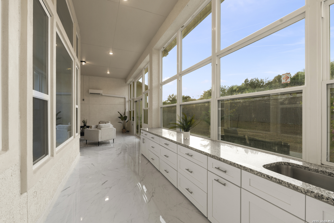
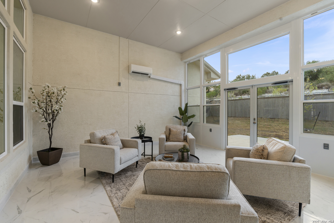
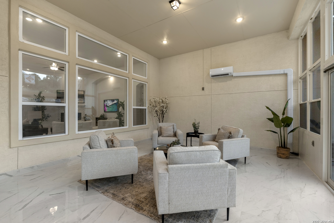
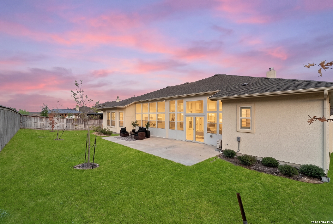
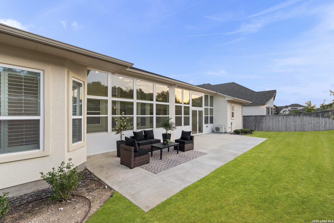
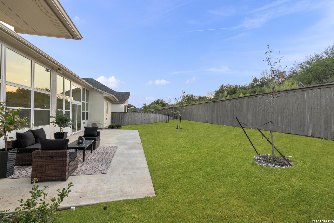
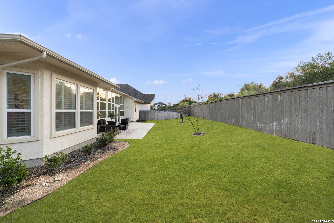
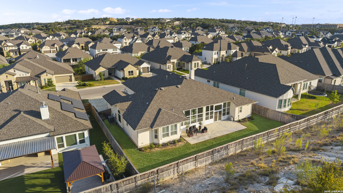
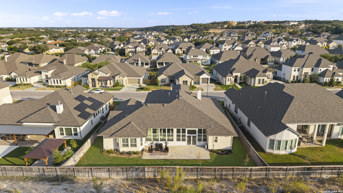
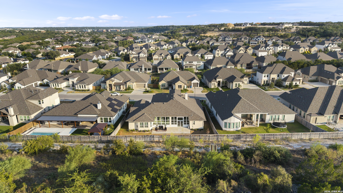
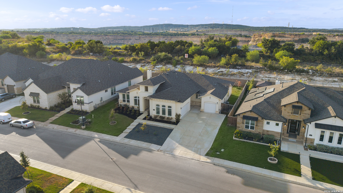
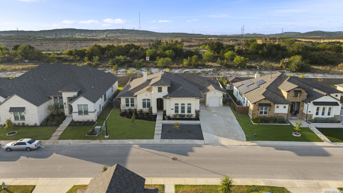
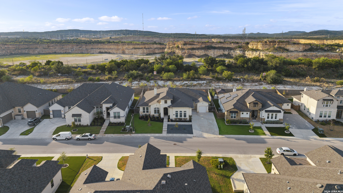
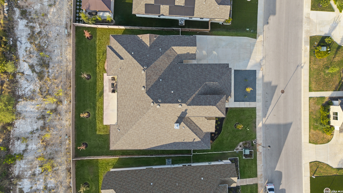
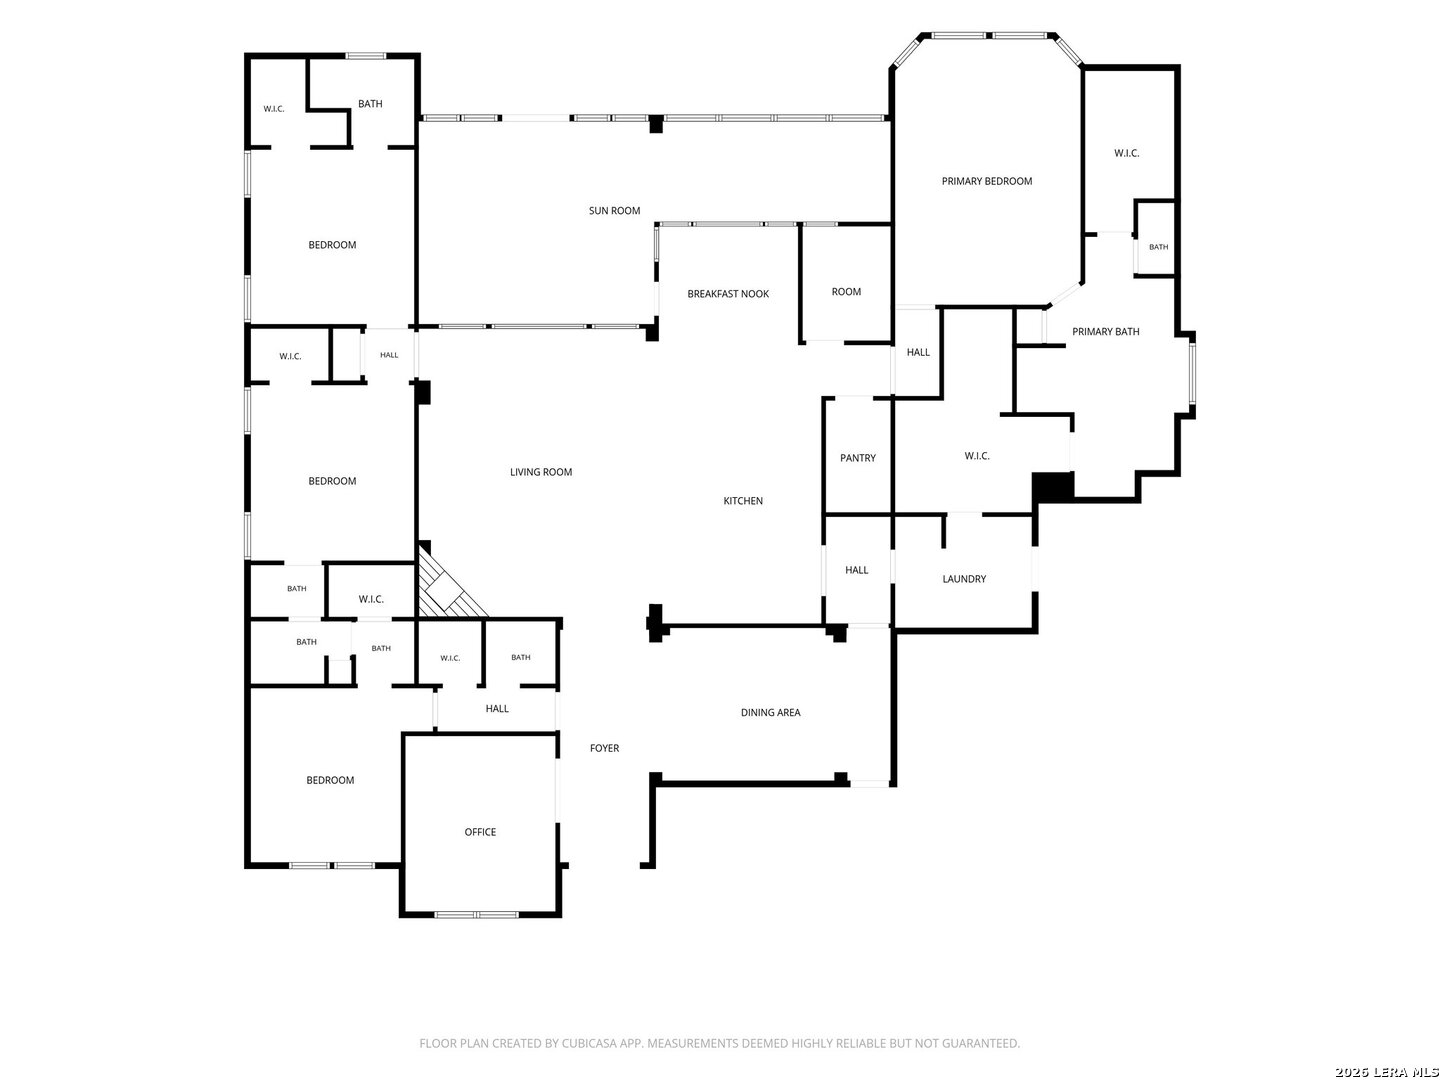
At 4051 Wood Creek, nearly 4,300 square feet unfolds across a single level, a combination that is increasingly difficult to find in San Antonio's luxury market. Construction began in 2022 and was completed in 2023, when the current owner closed on the custom home. Remarkably, it has never been occupied, giving the next owner the rare opportunity to enjoy a residence that still feels entirely new. Inside, the upgrades feel considered rather than ornamental. Gloss porcelain tile, custom shutters, custom closets, and refined cabinetry give the interiors a finished, move-in-ready quality. An enclosed, heated and cooled Florida room extends the living space and functions as a second kitchen, creating an especially natural setting for entertaining. But the home's real luxury is how comfortably it gathers people. Holiday dinners, visiting family, long weekends with friends, and quiet everyday routines all happen on one level, without sacrificing privacy or space. With no rear neighbors, the backyard feels more secluded than its central location would suggest. For a buyer who wants the convenience of Shavano Highlands, proximity to USAA, the Medical Center and UTSA, and the simplicity of true single-story living, 4051 Wood Creek offers something uncommon: a home that feels substantial without ever feeling complicated.
| Listing Id: | 2015224 |
|---|---|
| List Price: | $1,170,000 |
| Property Type: | Residential |
| Status: | Active |
| Bedrooms Total: | 4 |
| Bathrooms Full: | 3 |
| Bathrooms Half: | 1 |
| Living Area: | 4,291 |
| Association Fee: | $355 |
| Tax Annual Amount: | $23,889 |
| Lot Size Acres: | 0.275 |
| Architectural Style: | _1STRY |
| City: | San Antonio |
| County Or Parish: | Bexar |
| Subdivision Name: | Shavano Highlands |
| ZIP: | 78257 |
| Year Built: | 2022 |
| Accessible Adaptive Home: | NO |
| Bedroom 2 Level: | _1 |
| Bedroom 3 Level: | _1 |
| Bedroom 4 Level: | _1 |
| Breakfast Room Level: | _1 |
| Dining Room Level: | _1 |
| Elementary School: | BLATTMAN |
| Total Baths Composite Full_Half: | 3.1 |
| Association Name: | SHAVANO HIGHLANDS HOMEOWNERS ASSOCIATION |
| High School: | CLARK |
| Kitchen Level: | _1 |
| Cooling: | _1CNTR |
| Exterior Features: | PVFNC, GTTRS |
| Exterior: | _4SDMS, STCCO |
| Fireplace: | ONE |
| Flooring: | CTILE |
| Foundation Details: | SLAB |
| Heating Fuel: | NTGAS |
| Heating: | CNTRL |
| Inclusions: | CLFNS, CHNDL, WSHCN, DRYCN, BIOVN, DISPL, DSHWR, ICMKR, GSWTR, GARDR, PSTCN, PLUMB, DBLOVENS, CUSTOMCABINETS, CITYGARBAGE |
| Occupant Type: | VACNT |
| Pool Features: | NONE |
| Roof: | COMP |
| Window Coverings: | ALL |
| Construction: | PRE_OWNED |
| Owner Lrea_lreb: | NO |
| School District: | NORTHSIDE |
| Parcel Number: | 177010270400 |
| Builder Name: | Toll Brothers |
| Utility Supplier Gas: | CPS Energy |
| Utility Supplier Elec: | CPS Energy |
| Utility Supplier Water: | SAWS |
| Utility Supplier Sewer: | SAWS |
| Living Length: | 17.0 |
| Bedroom 2 Length: | 11 |
| Bedroom 2 Width: | 13 |
| Kitchen Length: | 21 |
| Kitchen Width: | 12 |
| Bedroom 3 Length: | 12 |
| Bedroom 3 Width: | 11 |
| Breakfast Length: | 10 |
| Breakfast Width: | 10 |
| Bedroom 4 Length: | 11 |
| Living Width: | 17 |
| Bedroom 4 Width: | 13 |
| Dining Length: | 16 |
| Dining Width: | 12 |
| Study Office Length: | 13 |
| Study Office Width: | 12 |
| Directions: | From 1604 W - Right turn onto Shavano Ranch - right turn onto Power Mill - left turn onto Court Lodge - left turn onto Wood Creek, the house will be on the right side. |
| Living Room Level: | _1 |
| MLS Area Major: | _1801 |
| Original List Price: | $1,170,000 |
| Sale_rent: | SALE |
| State Or Province: | TX |
| Postal Code: | 78257 |
| Middle Or Junior School: | RAWLINSON |
| Potential Short Sale: | NO |
| Price_SQFT: | $272.66 |
| Study_OR_Office Level: | _1 |
| Source Sqft: | D |
| Subdivision Legal Name: | SHAVANO HIGHLANDS |
| Tax Property Id: | 177010270400 |
| Bathrooms Total Integer: | 4 |
| Association Fee Frequency: | Q |
| Taxed By Mltpl Counties: | NO |
| Hoa Mandatory: | MAND |
| Multiple Hoa: | NO |
| Payment Frequency: | Q |
| Assoc Transfer Fee: | $450.00 |
| Proposed Terms: | CONV, CASH |
| Listing Terms: | CONV, FHA, VA, CASH |
| Fireplace Features: | ONE |
| Floor: | CTILE |
| Foundation: | SLAB |
| Garage Parking: | _3GAR |
| Possession: | CLSFD |
| Tax Year: | 2025 |
| Lot Improvements: | PAVED, CURBS, SDWLK, STLGT |
| Architectural Style: | _1STRY |
| Association Amenities: | CNTRL, TRAIL, BIKETRL |
| Window Features: | ALL |
| Levels: | _1 |
| Air Conditioning: | _1CNTR |
| Occupancy: | VACNT |
| Number Of Fireplaces: | _1 |
| Sab Primary Bath Rr: | TSSEP, SNGVN, GRDTB |
| Sab Primary Bedroom Rr: | DWNST, WLKIN, CLFAN, FLBT |
| Room Primary Bedroom Length: | 13 |
| Room Primary Bedroom Width: | 25 |
| Room Primary Bath Length: | 11 |
| Room Primary Bath Width: | 15 |
| Sab Primary Bedroom Level: | _1 |
| Sab Primary Bath Level: | _1 |
| Sab Primary Bath Co: | SNGVN, GRDTB |
| Sab Primary Bedroom Co: | DWNST, WLKIN, FLBT |
| Sab Primary Bath Re: | TSSEP, SNGVN, GRDTB |
| Sab Primary Bedroom Re: | DWNST, WLKIN, CLFAN, FLBT |
Listing Courtesy of: Keller Williams Heritage
Listing Agent: Brandi Dunagan
(210) 716-3059
Mortgage Calculator
The data on this website relating to real estate for sale comes in part from the IDX Program of the LERA MLS.
IDX information is provided exclusively for consumers’ personal, non-commercial use, that it may not be used for any purpose other than to identify prospective properties consumers may be interested in purchasing, and that the data is deemed reliable but is not guaranteed accurate by the MLS. The MLS may, at its discretion, require use of other disclaimers as necessary to protect participants and/or the MLS from liability.
© 2026 LERA MLS.
LERA MLS data last updated on October 08, 2026 05:02 PM - ET.
Property Last Updated: October 08, 2026 05:02 PM - ET
