4111 Summit Place
San Antonio, TX 78257
$889,500
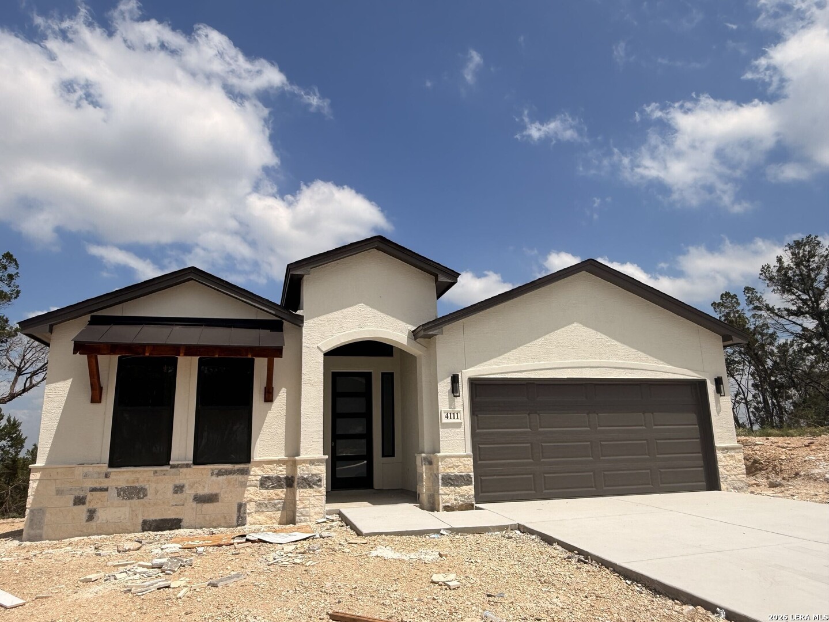
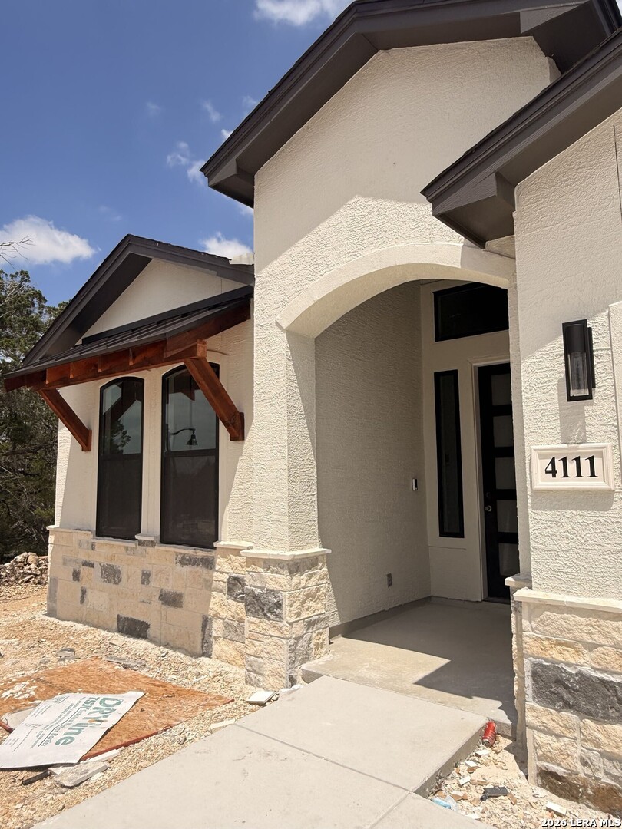
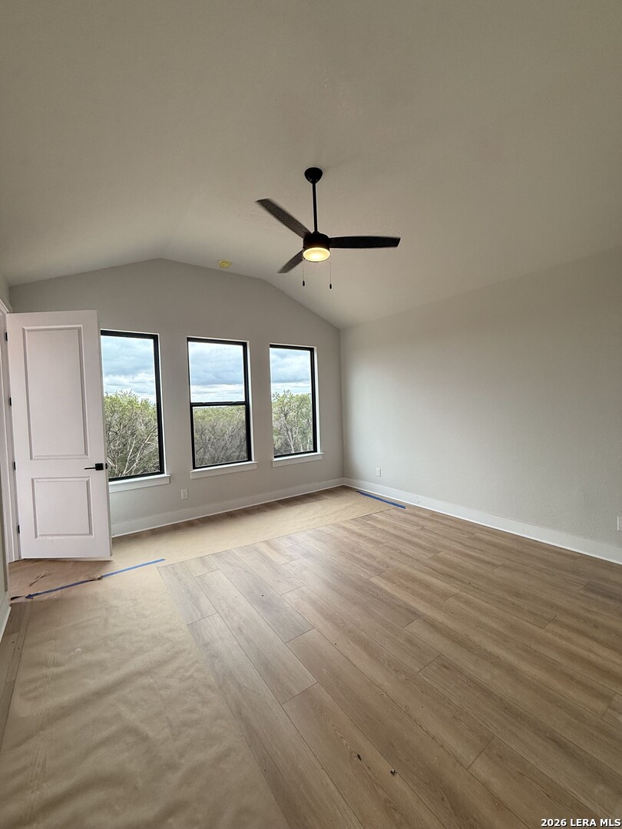
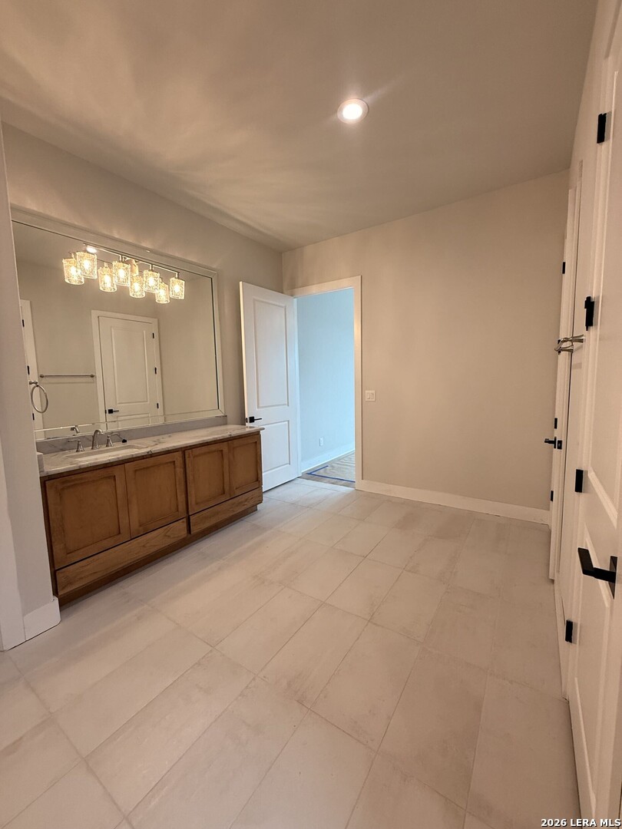
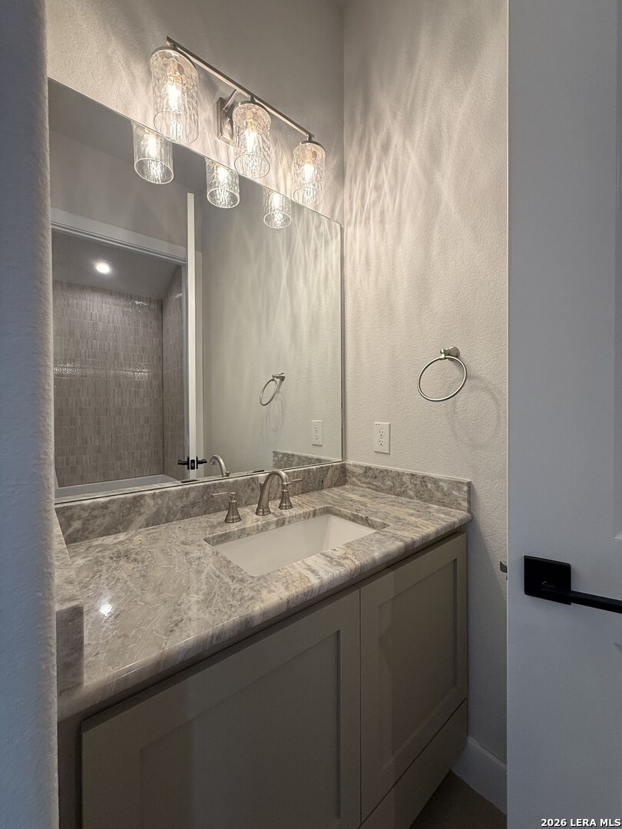
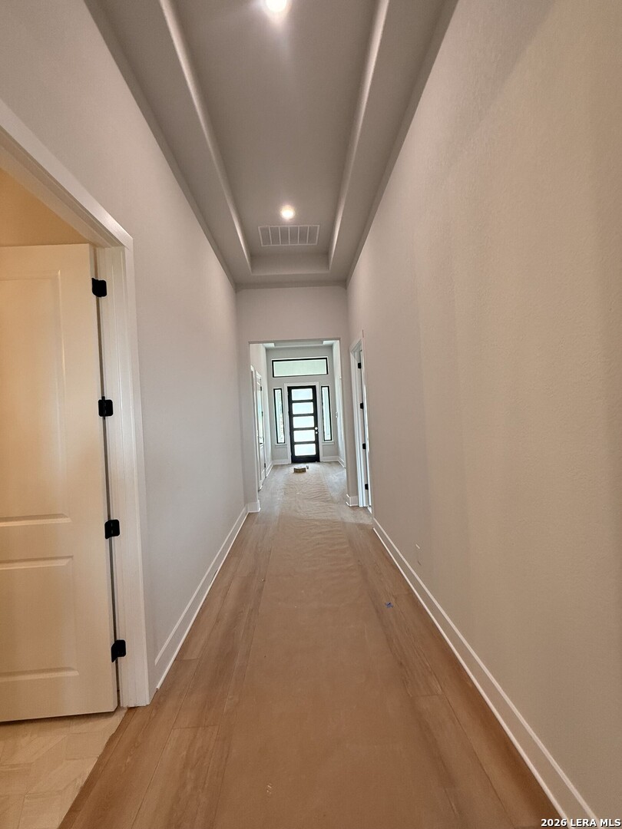
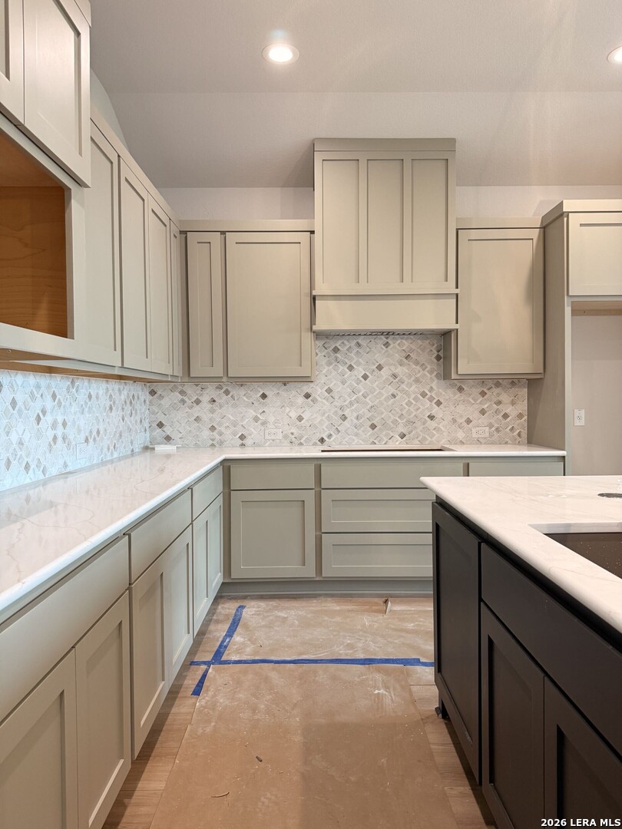
Experience elevated Hill Country living in this beautifully crafted 4-bedroom, 3.5-bath residence by Japhet Builders, offering 2,429 square feet of thoughtfully designed living space in the prestigious Summit of Shavano Highlands. Defined by clean architectural lines, sophisticated finishes, and an effortless open-concept design, this contemporary home is equally suited for relaxed everyday living and elegant entertaining. At the heart of the home, the chef-inspired kitchen features double ovens, premium cabinetry, refined countertops, and an expansive center island that flows seamlessly into the dining and living areas. Walls of windows fill the interiors with natural light while framing serene, tree-filled greenbelt views and creating an exceptional sense of privacy. The primary suite serves as a private retreat, complete with a spa-inspired bath and generous closet space, while the secondary bedrooms offer comfort and versatility for family and guests. Outdoors, a spacious covered patio overlooks the greenbelt, providing a peaceful setting for morning coffee, evening gatherings, or simply enjoying the surrounding natural beauty. Ideally positioned near premier shopping, dining, major employers, and sought-after Northside amenities, this exceptional residence offers a refined combination of luxury, privacy, and convenience in one of San Antonio's most desirable communities.
| Listing Id: | 2009288 |
|---|---|
| List Price: | $889,500 |
| Property Type: | Residential |
| Status: | Active |
| Bedrooms Total: | 4 |
| Bathrooms Full: | 3 |
| Bathrooms Half: | 1 |
| Living Area: | 2,429 |
| Association Fee: | $750 |
| Tax Annual Amount: | $0 |
| Lot Size Acres: | 0.25 |
| Architectural Style: | _1STRY, TEXAS |
| City: | San Antonio |
| County Or Parish: | Bexar |
| Subdivision Name: | The Summit |
| ZIP: | 78257 |
| Year Built: | 2026 |
| Accessible Adaptive Home: | YES |
| Bedroom 2 Level: | _1 |
| Bedroom 3 Level: | _1 |
| Bedroom 4 Level: | _1 |
| Elementary School: | BLATTMAN |
| Total Baths Composite Full_Half: | 3.1 |
| Association Name: | REAL MANAGEMENT |
| High School: | CLARK |
| Kitchen Level: | _1 |
| Accessibility Features: | _2_ACX, DRLVH, ENT1F |
| Cooling: | _1CNTR |
| Exterior: | _4SDMS, STONE, STCCO |
| Fireplace: | NA |
| Flooring: | CRPT, CTILE, WOOD |
| Foundation Details: | SLAB |
| Heating Fuel: | NTGAS |
| Heating: | CNTRL |
| Inclusions: | CLFNS, CHNDL, BIOVN, MCOVN, DISPL |
| Occupant Type: | VACNT |
| Pool Features: | NONE |
| Roof: | HVCMP |
| Window Coverings: | NONE |
| Construction: | NEW |
| Owner Lrea_lreb: | NO |
| School District: | NORTHSIDE |
| Builder Name: | Japhet Builders |
| Living Length: | 14.0 |
| Bedroom 2 Length: | 12 |
| Bedroom 2 Width: | 12 |
| Kitchen Length: | 14 |
| Kitchen Width: | 12 |
| Bedroom 3 Length: | 13 |
| Bedroom 3 Width: | 12 |
| Bedroom 4 Length: | 12 |
| Living Width: | 16 |
| Bedroom 4 Width: | 12 |
| Directions: | 1604 to NW Military. Take exit and head toward Cornerstone School. Go past school and take a right on Shavano Ranch Road. Take right on Summit Place and go up the hill to The Summit. |
| Living Room Level: | _1 |
| MLS Area Major: | _1801 |
| Original List Price: | $889,500 |
| Sale_rent: | SALE |
| State Or Province: | TX |
| Postal Code: | 78257 |
| Middle Or Junior School: | RAWLINSON |
| Potential Short Sale: | NO |
| Price_SQFT: | $366.20 |
| Source Sqft: | B |
| Subdivision Legal Name: | SHAVANO HIGHLANDS |
| Bathrooms Total Integer: | 4 |
| Association Fee Frequency: | Q |
| Taxed By Mltpl Counties: | NO |
| Hoa Mandatory: | MAND |
| Multiple Hoa: | NO |
| Payment Frequency: | Q |
| Assoc Transfer Fee: | $1,500.00 |
| Proposed Terms: | CONV, CASH |
| Listing Terms: | CONV, FHA, VA, TXVET, CASH, INVOK |
| Fireplace Features: | NA |
| Floor: | CRPT, CTILE, WOOD |
| Foundation: | SLAB |
| Garage Parking: | _2GAR, ATT |
| Possession: | CLSFD |
| Tax Year: | 2026 |
| Architectural Style: | _1STRY, TEXAS |
| Association Amenities: | CNTRL, PARK, COURT |
| Window Features: | NONE |
| Levels: | _1 |
| Accessibility: | _2_ACX, DRLVH, ENT1F |
| Air Conditioning: | _1CNTR |
| Occupancy: | VACNT |
| Sab Primary Bath Rr: | SONLY, SEPVN, DBLVN |
| Sab Primary Bedroom Rr: | DWNST, WLKIN |
| Room Primary Bedroom Length: | 14 |
| Room Primary Bedroom Width: | 15 |
| Room Primary Bath Length: | 14 |
| Room Primary Bath Width: | 16 |
| Sab Primary Bedroom Level: | _1 |
| Sab Primary Bath Level: | _1 |
| Sab Primary Bath Co: | SONLY, SEPVN, DBLVN |
| Sab Primary Bedroom Co: | DWNST, WLKIN |
| Sab Primary Bath Re: | SONLY, SEPVN, DBLVN |
| Sab Primary Bedroom Re: | DWNST, WLKIN |
Listing Courtesy of: Red Wagon Properties
Listing Agent: Paige Japhet
(210) 695-1100
Mortgage Calculator
The data on this website relating to real estate for sale comes in part from the IDX Program of the LERA MLS.
IDX information is provided exclusively for consumers’ personal, non-commercial use, that it may not be used for any purpose other than to identify prospective properties consumers may be interested in purchasing, and that the data is deemed reliable but is not guaranteed accurate by the MLS. The MLS may, at its discretion, require use of other disclaimers as necessary to protect participants and/or the MLS from liability.
© 2026 LERA MLS.
LERA MLS data last updated on October 08, 2026 05:02 PM - ET.
Property Last Updated: October 08, 2026 05:02 PM - ET
