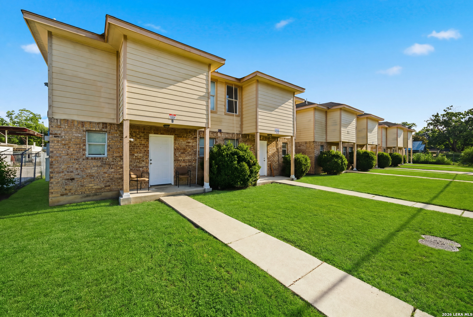
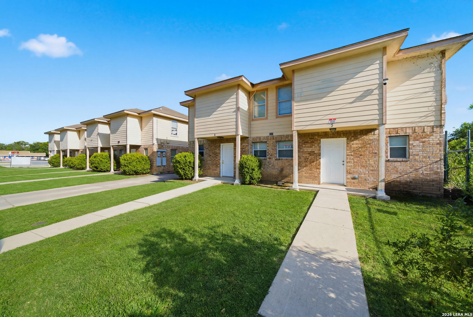
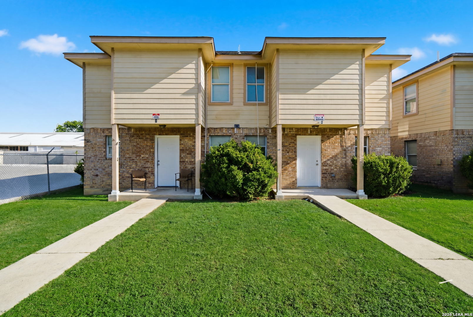
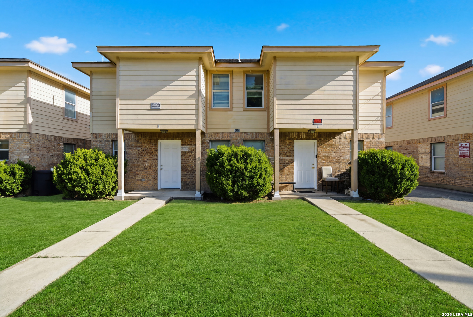
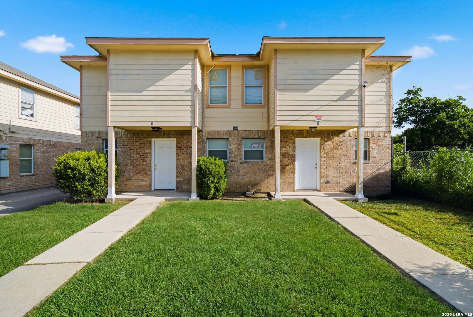
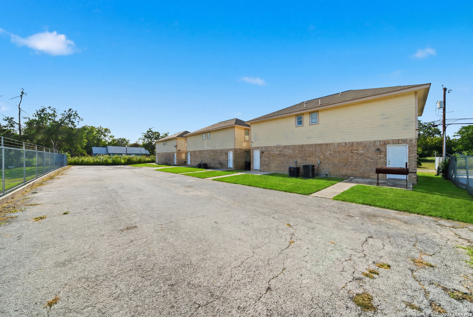
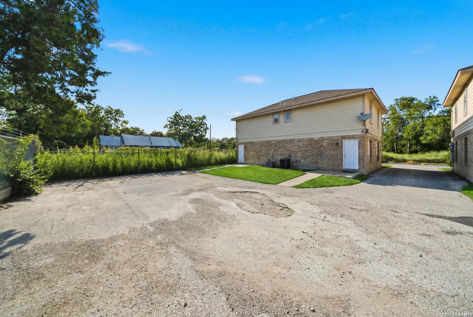
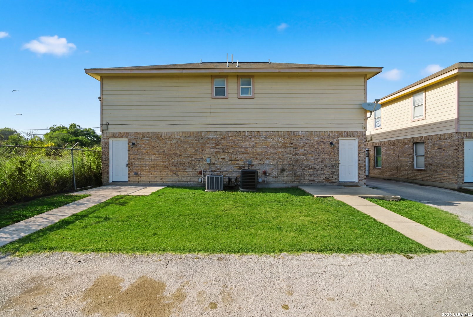
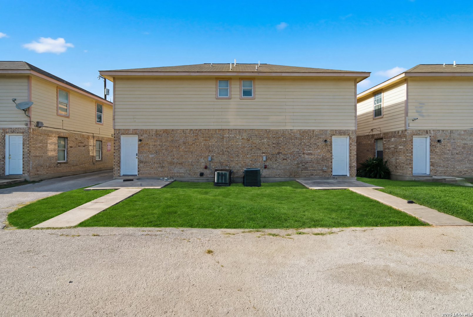
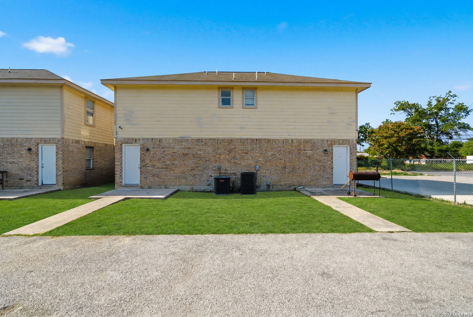
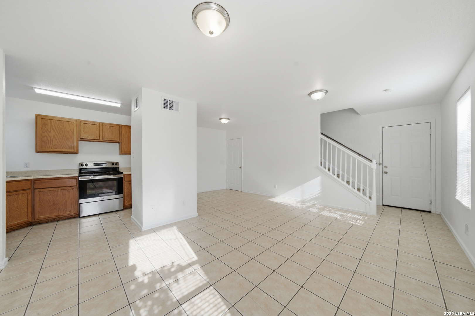
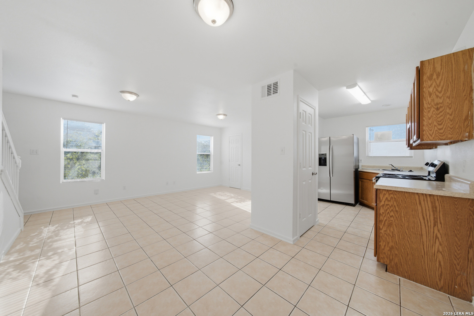
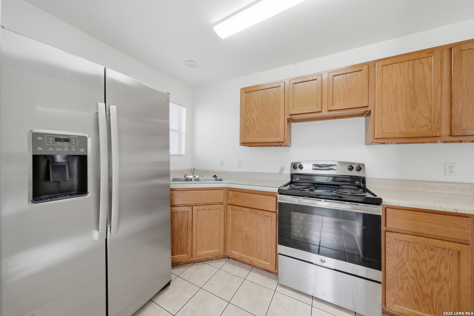
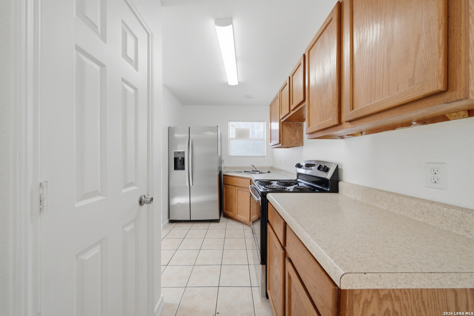
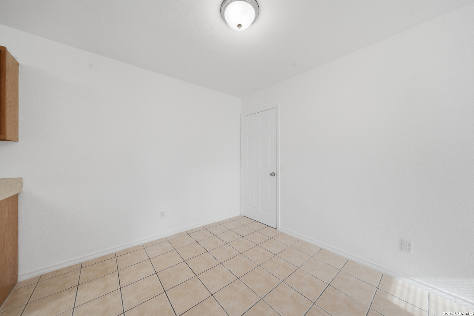
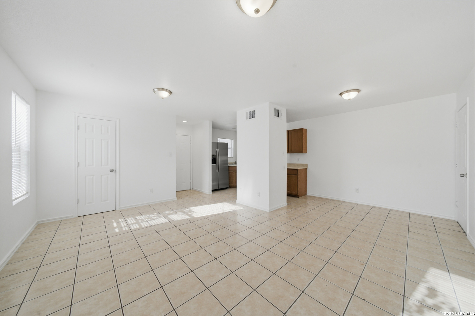
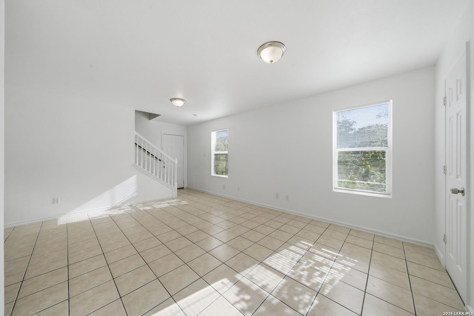
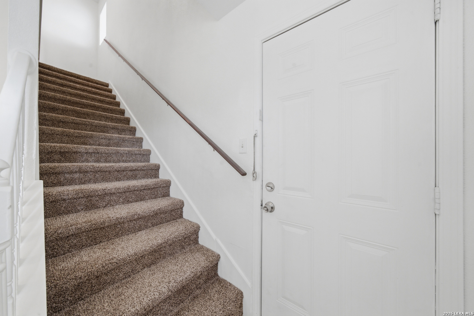
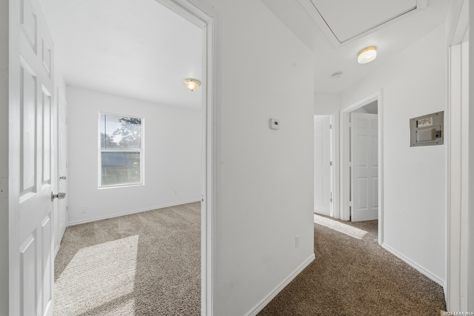
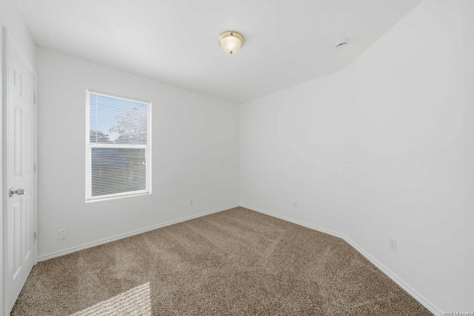
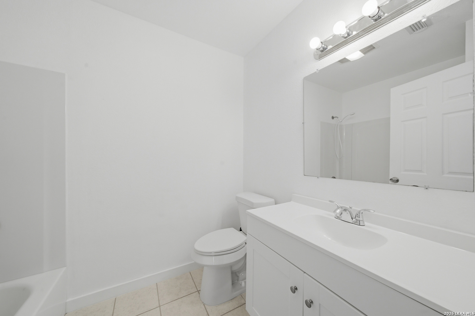
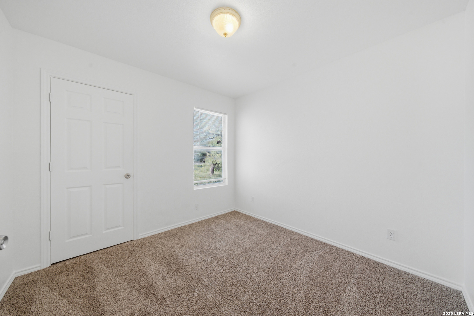
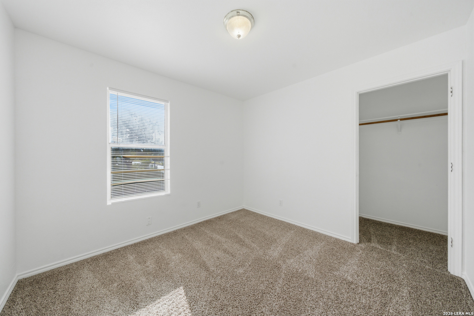
***OWNER FINANCING AVAILABLE*** Turnkey six-unit townhome-style multifamily with proven in-place income and immediate upside. Rare 2000s-construction six-plex offering a townhome living experience that conventional walk-up apartments can't match. Each unit features its own private entry, front yard, and dedicated rear parking, driving strong tenant retention. Four units are currently leased (two at $1,450, two at $1,500), one is in make-ready, and one is held vacant as a move-in-ready show unit - walk it and see exactly what you're buying. Two vacant units mean a new owner captures full $1,500 market rent from day one, with built-in mark-to-market upside on the $1,450 leases. Separately metered utilities keep the expense load lean. Interiors feature tile flooring throughout main living areas, stainless appliances, and neutral finishes ready for immediate leasing. Gross potential income of $108,000/year. Located minutes from downtown San Antonio, South Park Mall, and the Mission Reach trail system with quick highway access. Seller financing available for qualified buyers. Financials and rent roll available upon request.
| Listing Id: | 2000886 |
|---|---|
| List Price: | $899,950 |
| Property Type: | Multi Family |
| Status: | Active |
| Living Area: | 6,365 |
| Tax Annual Amount: | $19,218 |
| Lot Size Acres: | 0.354 |
| Architectural Style: | _2STRY |
| City: | San Antonio |
| County Or Parish: | Bexar |
| Subdivision Name: | Harlandale |
| ZIP: | 78214 |
| Year Built: | 2002 |
| Accessible Adaptive Home: | NO |
| Elementary School: | ADAMS |
| High School: | HARLANDALE |
| Cooling: | UNIT |
| Exterior Features: | CHLNK, DBLPN |
| Exterior: | BRICK, SDING |
| Flooring: | CRPT, CTILE |
| Foundation Details: | SLAB |
| Heating Fuel: | ELEC |
| Heating: | CNTRL |
| Roof: | COMP |
| Owner Lrea_lreb: | NO |
| School District: | HARLANDALE |
| Parcel Number: | 078630000230 |
| Builder Name: | Unknown |
| Directions: | From I-35 S, take Exit 150A toward SE Military Dr. Continue on S Flores St, turn right onto W Harlan Ave. The property, 414 W Harlan Ave, will be on your right. |
| MLS Area Major: | _2100 |
| Original List Price: | $949,000 |
| Sale_rent: | SALE |
| State Or Province: | TX |
| Postal Code: | 78214 |
| Middle Or Junior School: | LEAL |
| Price_SQFT: | $141.39 |
| Source Sqft: | D |
| Subdivision Legal Name: | HARLANDALE |
| Tax Property Id: | 078630000230 |
| Taxed By Mltpl Counties: | NO |
| Hoa Mandatory: | NONE |
| Proposed Terms: | CONV, _1ST, CASH |
| Listing Terms: | CONV, VA, 1ST, CASH, INVOK |
| Net Operating Income: | $33,018 |
| Vacancy Allowance Rate: | 5.0 |
| Operating Expense: | $69,582 |
| Meters: | SPELC, SPWTR |
| Operating Expense Includes: | TAXES, INSRN, MAINT |
| Unit 1 Info: | OVNST, DSPL, RFGTR, WSHCN, DRYCN, WNDCV |
| Unit 2 Info: | OVNST, DSPL, RFGTR, WSHR, DRYER, WSHCN, DRYCN, WNDCV |
| Unit 3 Info: | OVNST, DSPL, RFGTR, WSHR, DRYER, WSHCN, DRYCN, WNDCV |
| Unit 4 Info: | OVNST, DSPL, RFGTR, WSHR, DRYER, WSHCN, DRYCN, WNDCV |
| Unit 5 Info: | OVNST, DSPL, RFGTR, WSHCN, DRYCN, WNDCV |
| Unit 6 Info: | OVNST, DSPL, RFGTR, WSHCN, DRYCN, WNDCV |
| Unit Type 1 Beds Total: | 3 |
| Unit Type 1 Baths Total: | 1 |
| U1 Handicap Access: | NO |
| U1 Half Baths: | 1 |
| Unit Type 1 Garage Spaces: | 2 |
| U1 Occupied: | YES |
| U1 Park Type: | P |
| Unit Type 1 Total Rent: | $1,450 |
| Unit Type 2 Beds Total: | 3 |
| Unit Type 2 Baths Total: | 1 |
| U2 Handicap Access: | NO |
| U2 Half Baths: | 1 |
| Unit Type 2 Garage Spaces: | 2 |
| U2 Occupied: | YES |
| U2 Park Type: | P |
| Unit Type 2 Total Rent: | $1,450 |
| Unit Type 3 Beds Total: | 3 |
| Unit Type 3 Baths Total: | 1 |
| U3 Handicap Access: | NO |
| U3 Half Baths: | 1 |
| Unit Type 3 Garage Spaces: | 2 |
| U3 Occupied: | YES |
| U3 Park Type: | P |
| Unit Type 3 Total Rent: | $1,500 |
| Unit Type 4 Beds Total: | 3 |
| Unit Type 4 Baths Total: | 1 |
| U4 Handicap Access: | NO |
| U4 Half Baths: | 1 |
| Unit Type 4 Garage Spaces: | 2 |
| U4 Occupied: | YES |
| U4 Park Type: | P |
| Unit Type 4 Total Rent: | $1,500 |
| Unit Type 5 Beds Total: | 3 |
| Unit Type 5 Baths Total: | 1 |
| U5 Handicap Access: | NO |
| U5 Half Baths: | 1 |
| Unit Type 5 Garage Spaces: | 2 |
| U5 Occupied: | NO |
| U5 Park Type: | P |
| Unit Type 5 Total Rent: | $1,500 |
| Unit Type 6 Beds Total: | 3 |
| Unit Type 6 Baths Total: | 1 |
| U6 Handicap Access: | NO |
| U6 Half Baths: | 1 |
| Unit Type 6 Garage Spaces: | 2 |
| U6 Park Type: | P |
| Unit Type 6 Total Rent: | $1,500 |
| Foundation: | SLAB |
| Tax Year: | 2025 |
| Architectural Style: | _2STRY |
Listing Courtesy of: Rise Realty Group & Associates LLC
Listing Agent: Anthony Guttierrez
(210) 383-2159
Mortgage Calculator
The data on this website relating to real estate for sale comes in part from the IDX Program of the LERA MLS.
IDX information is provided exclusively for consumers’ personal, non-commercial use, that it may not be used for any purpose other than to identify prospective properties consumers may be interested in purchasing, and that the data is deemed reliable but is not guaranteed accurate by the MLS. The MLS may, at its discretion, require use of other disclaimers as necessary to protect participants and/or the MLS from liability.
© 2026 LERA MLS.
LERA MLS data last updated on October 08, 2026 05:02 PM - ET.
Property Last Updated: October 08, 2026 05:02 PM - ET
