414 WAKE FORREST DR
San Antonio, TX 78228
$360,000
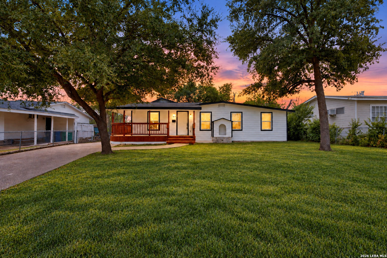
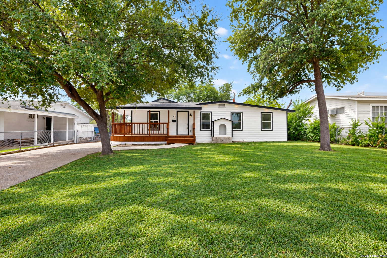
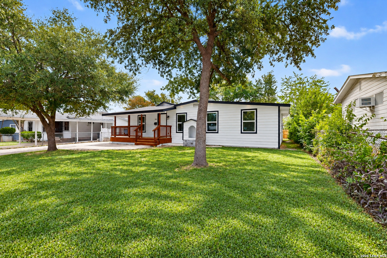
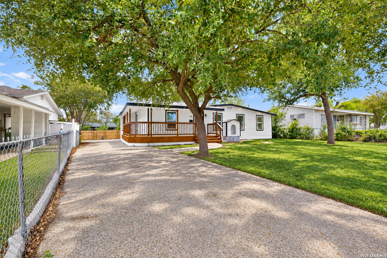
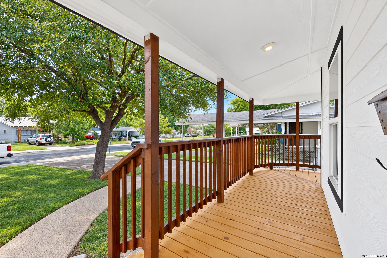
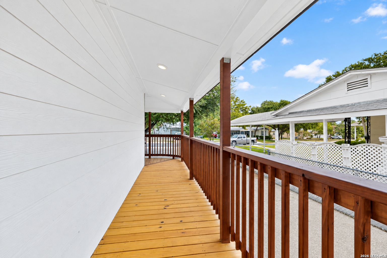
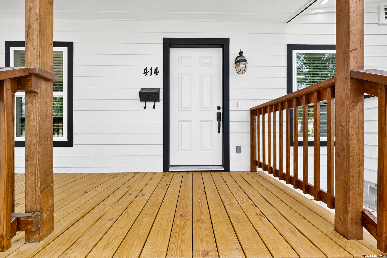
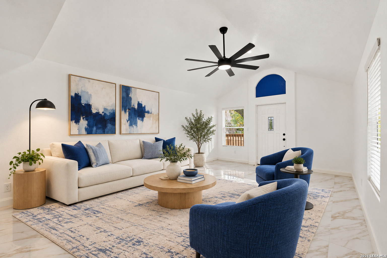
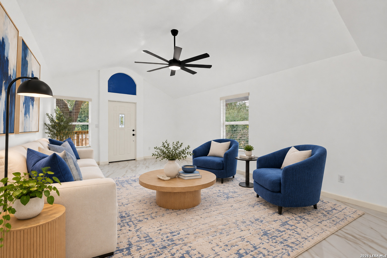
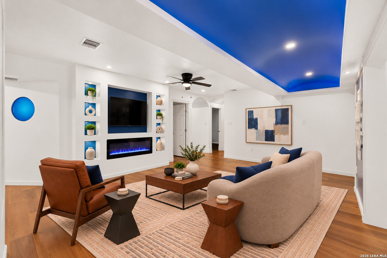
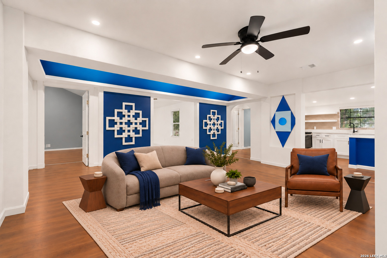
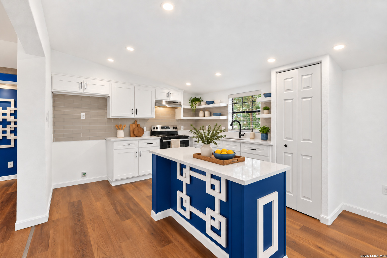
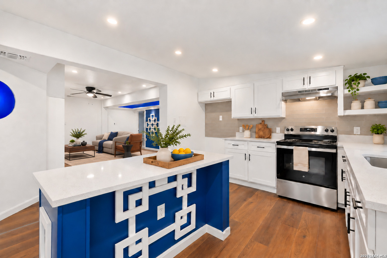
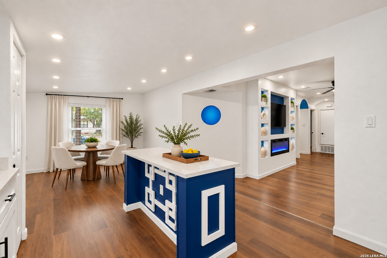
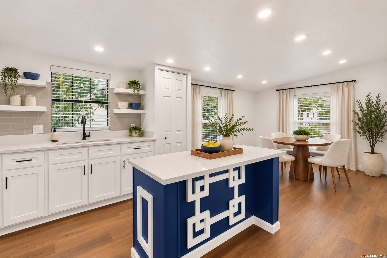
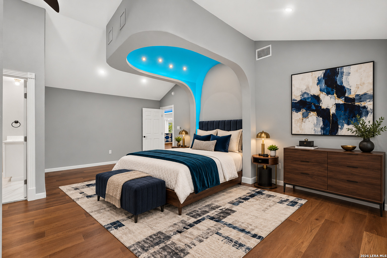
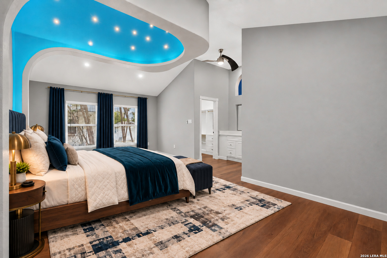
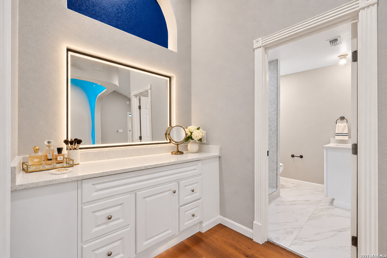
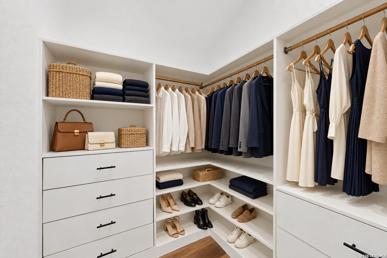
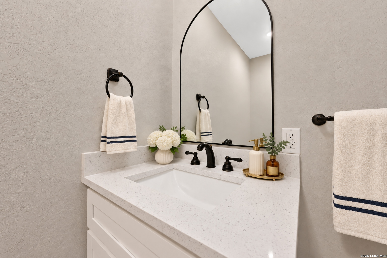
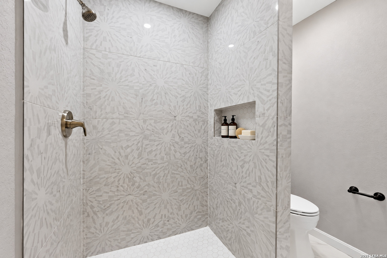
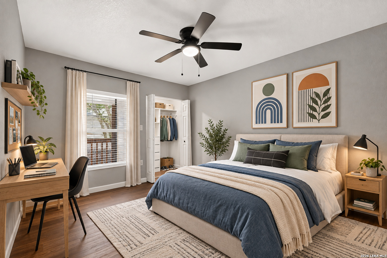
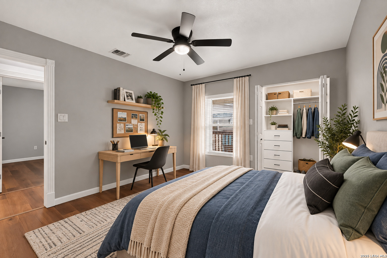
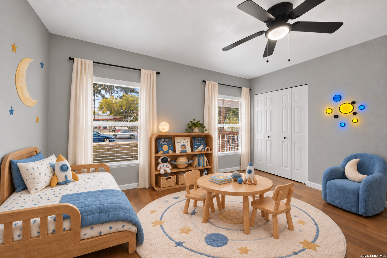
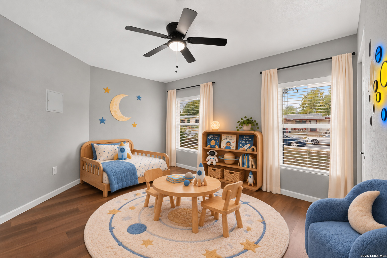
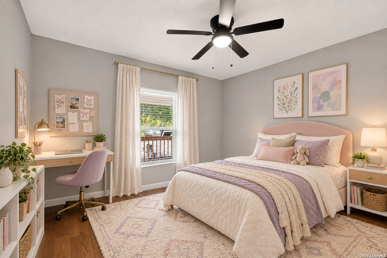
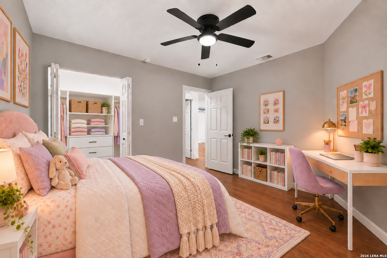
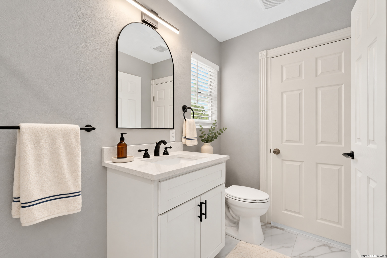
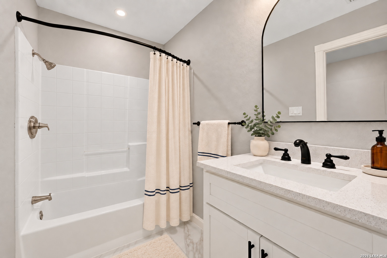
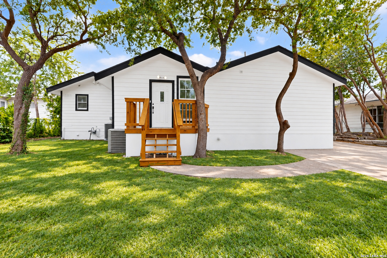
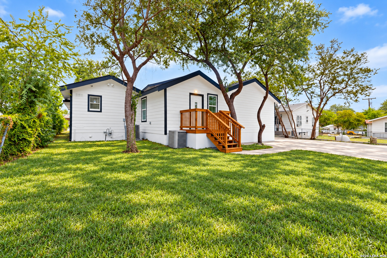
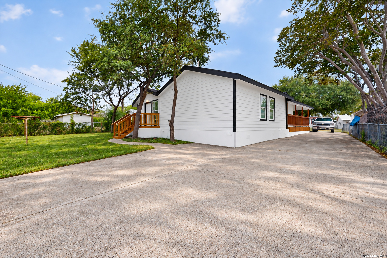
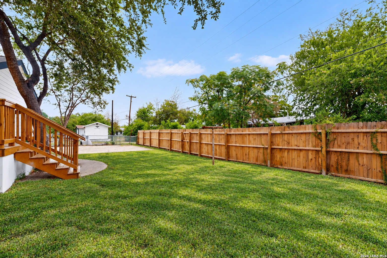
This is a spacious home with personality and a convenient location! Within walking distance of St. Mary's University and just five minutes from Woodlawn Lake Park, this distinctive home welcomes you with a spacious, covered L-shaped porch shaded by mature trees. Star and moon details at the entrance set the tone, while custom illuminated cutouts throughout the home add a unique artistic flair. Two living areas offer room to entertain and unwind, featuring bold blue accents, an LED-lit vaulted ceiling, new flooring, and an electric fireplace framed by decorative niches. The kitchen showcases custom white cabinetry, stainless steel cooking appliances, open shelving, and a dazzling blue island with geometric trim. The primary bedroom features an illuminated color-changing canopy, while a separate vanity area, built-in closet storage, and a tiled shower add everyday appeal. Additional rooms provide flexibility for bedrooms, an office, or creative space. Distinctive architecture and inviting gathering spaces make this home one to remember!
| Listing Id: | 2021186 |
|---|---|
| List Price: | $360,000 |
| Property Type: | Residential |
| Status: | New |
| Bedrooms Total: | 4 |
| Bathrooms Full: | 2 |
| Living Area: | 2,024 |
| Tax Annual Amount: | $4,144 |
| Lot Size Acres: | 0.16 |
| Architectural Style: | _1STRY |
| City: | San Antonio |
| County Or Parish: | Bexar |
| Subdivision Name: | University Park |
| ZIP: | 78228 |
| Year Built: | 1949 |
| Accessible Adaptive Home: | YES |
| Bedroom 2 Level: | _1 |
| Bedroom 3 Level: | _1 |
| Bedroom 4 Level: | _1 |
| Dining Room Level: | _1 |
| Elementary School: | MADISON |
| Family Room Level: | _1 |
| Total Baths Composite Full_Half: | 2.0 |
| High School: | JEFFERSON |
| Kitchen Level: | _1 |
| Accessibility Features: | NOCRPT, _1STBA, _1STBD |
| Cooling: | _1CNTR |
| Exterior: | SDING |
| Fireplace: | NA |
| Flooring: | CTILE, VINYL |
| Heating Fuel: | NTGAS |
| Heating: | CNTRL |
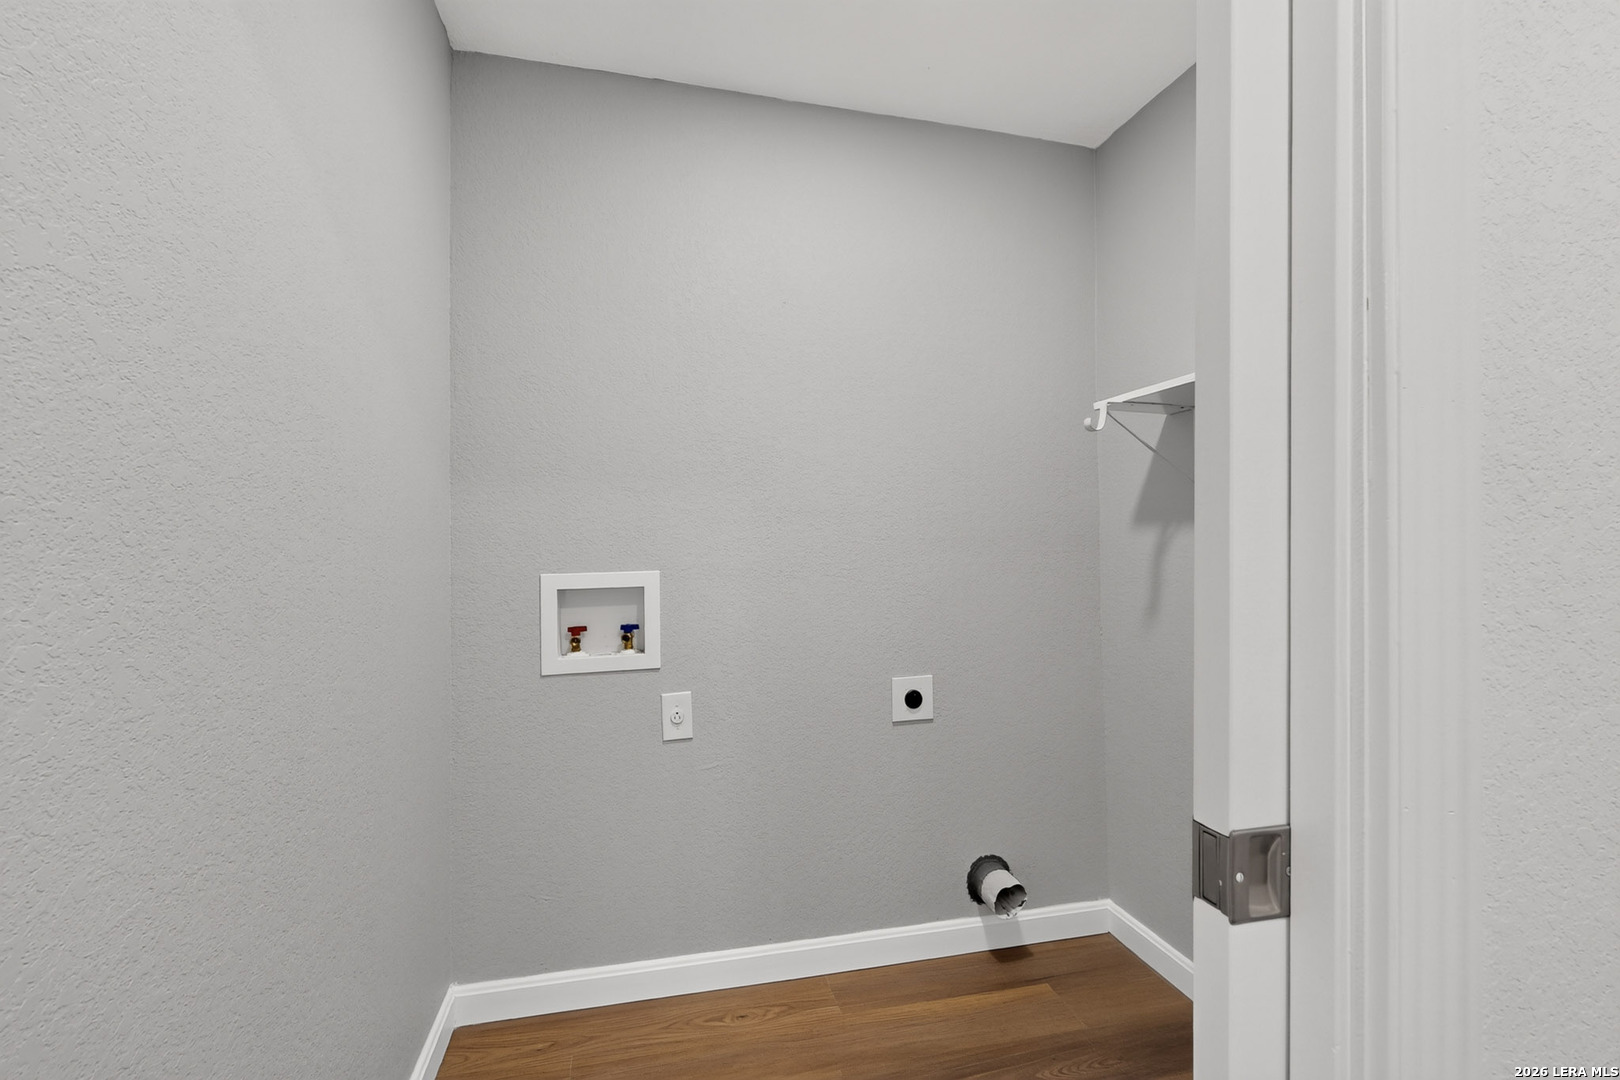
| Inclusions: | CLFNS, WSHCN, DRYCN, STVRN, SMKAL, GSWTR, SLCNT, CUSTOMCABINETS, CITYGARBAGE |
| Occupant Type: | VACNT |
| Pool Features: | NONE |
| Roof: | COMP |
| Window Coverings: | ALL |
| Construction: | PRE_OWNED |
| Owner Lrea_lreb: | NO |
| School District: | SAN_ANTON |
| Parcel Number: | 096010410020 |
| Builder Name: | UNKNOWN |
| Utility Supplier Elec: | CPS |
| Utility Supplier Water: | SAWS |
| Utility Supplier Sewer: | SAWS |
| Family Width: | 10 |
| Bedroom 2 Length: | 10 |
| Bedroom 2 Width: | 10 |
| Kitchen Length: | 10 |
| Kitchen Width: | 10 |
| Bedroom 3 Length: | 10 |
| Bedroom 3 Width: | 10 |
| Bedroom 4 Length: | 10 |
| Bedroom 4 Width: | 10 |
| Dining Length: | 10 |
| Dining Width: | 10 |
| Family Length: | 10 |
| Directions: | From Bandera Rd, take Stonegate Dr toward Marquette Dr. Turn right onto Wake Forrest Dr. Continue to 414 Wake Forrest Dr on your left. |
| Mapsco Grid: | 615C1 |
| MLS Area Major: | _0800 |
| Original List Price: | $360,000 |
| Sale_rent: | SALE |
| State Or Province: | TX |
| Postal Code: | 78228 |
| Middle Or Junior School: | LONGFELLOW |
| Price_SQFT: | $177.86 |
| Recent Rehab: | YES |
| Source Sqft: | D |
| Subdivision Legal Name: | UNIVERSITY PARK SA/NS |
| Tax Property Id: | 096010410020 |
| Bathrooms Total Integer: | 2 |
| Taxed By Mltpl Counties: | NO |
| Hoa Mandatory: | NONE |
| Proposed Terms: | CONV, CASH |
| Listing Terms: | CONV, FHA, VA, CASH |
| Fireplace Features: | NA |
| Floor: | CTILE, VINYL |
| Garage Parking: | NONE |
| Possession: | CLSFD |
| Tax Year: | 2025 |
| Architectural Style: | _1STRY |
| Association Amenities: | PARK, TRAIL, BBALLCT |
| Window Features: | ALL |
| Levels: | _1 |
| Accessibility: | NOCRPT, _1STBA, _1STBD |
| Air Conditioning: | _1CNTR |
| Occupancy: | VACNT |
| Sab Primary Bath Rr: | SONLY, SNGVN |
| Sab Primary Bedroom Rr: | DWNST, WLKIN, CLFAN, FLBT |
| Room Primary Bedroom Length: | 10 |
| Room Primary Bedroom Width: | 10 |
| Room Primary Bath Length: | 10 |
| Room Primary Bath Width: | 10 |
| Sab Primary Bedroom Level: | _1 |
| Sab Primary Bath Level: | _1 |
| Sab Primary Bath Co: | SONLY, SNGVN |
| Sab Primary Bedroom Co: | DWNST, WLKIN, FLBT |
| Sab Primary Bath Re: | SONLY, SNGVN |
| Sab Primary Bedroom Re: | DWNST, WLKIN, CLFAN, FLBT |
Listing Courtesy of: Premier Realty Group Platinum
Listing Agent: Jassmin Hernandez
(210) 902-2956
Mortgage Calculator
The data on this website relating to real estate for sale comes in part from the IDX Program of the LERA MLS.
IDX information is provided exclusively for consumers’ personal, non-commercial use, that it may not be used for any purpose other than to identify prospective properties consumers may be interested in purchasing, and that the data is deemed reliable but is not guaranteed accurate by the MLS. The MLS may, at its discretion, require use of other disclaimers as necessary to protect participants and/or the MLS from liability.
© 2026 LERA MLS.
LERA MLS data last updated on October 08, 2026 05:02 PM - ET.
Property Last Updated: October 08, 2026 05:02 PM - ET
