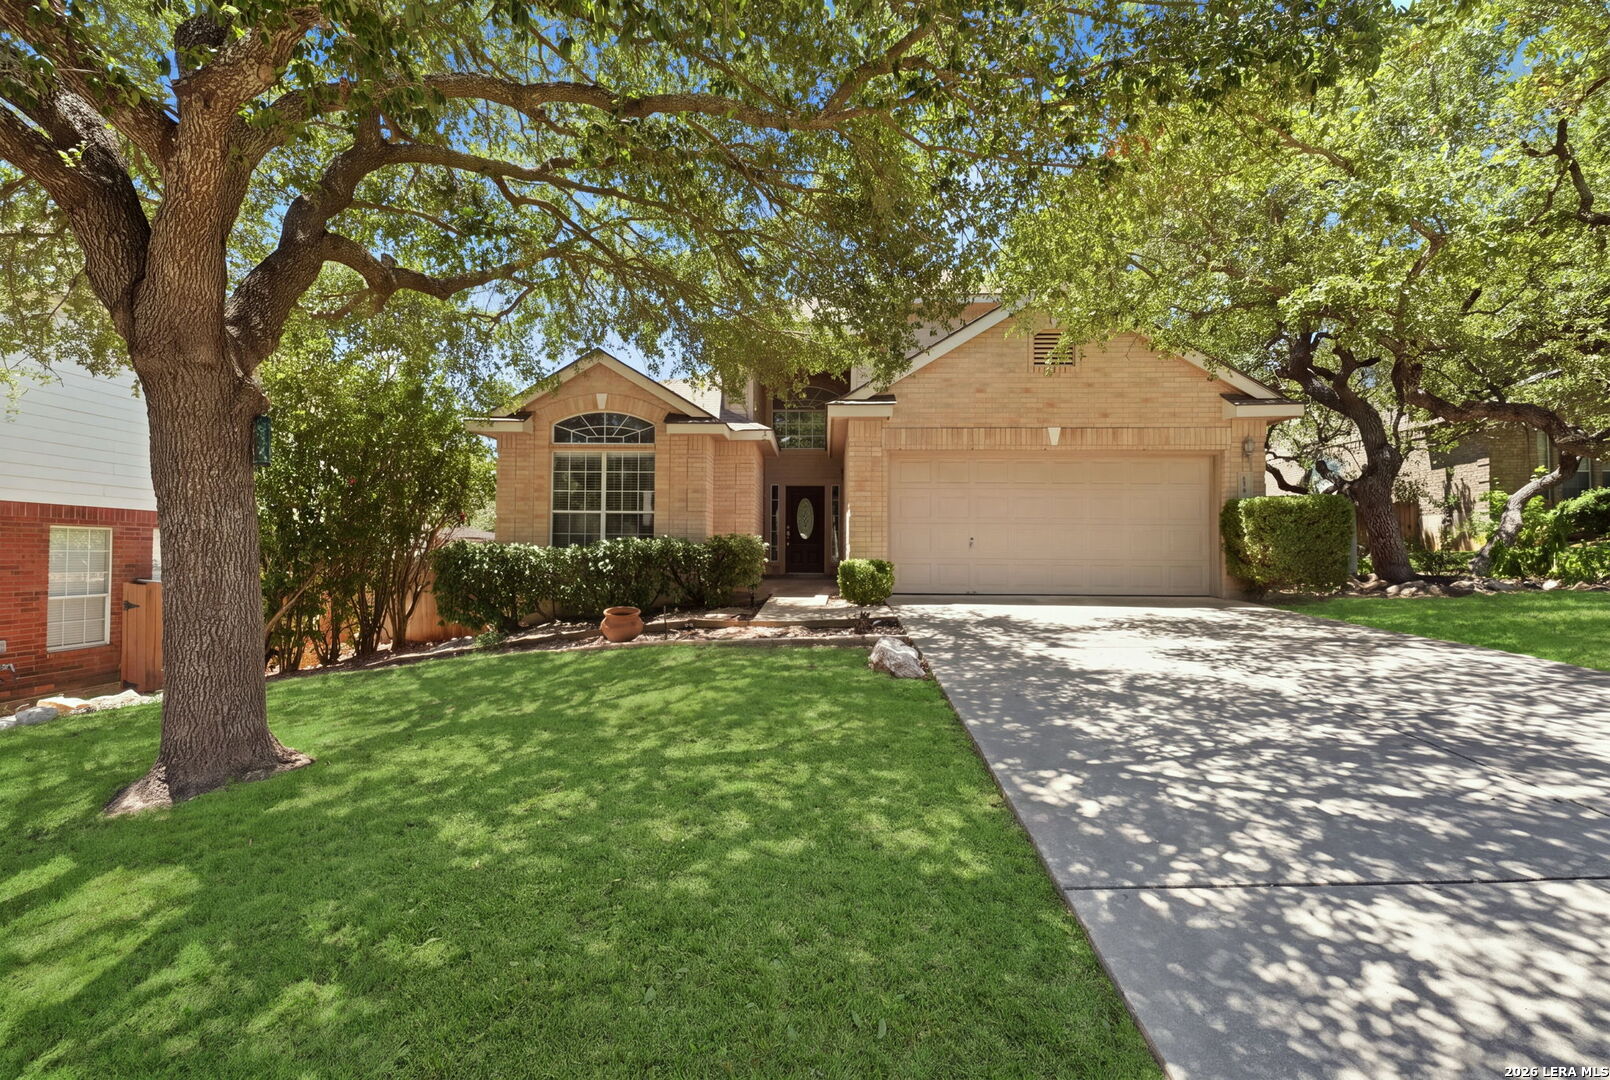
419 Pease Holw
San Antonio, TX 78258
$412,500
Open Houses
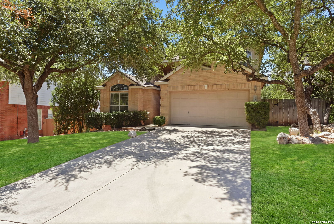
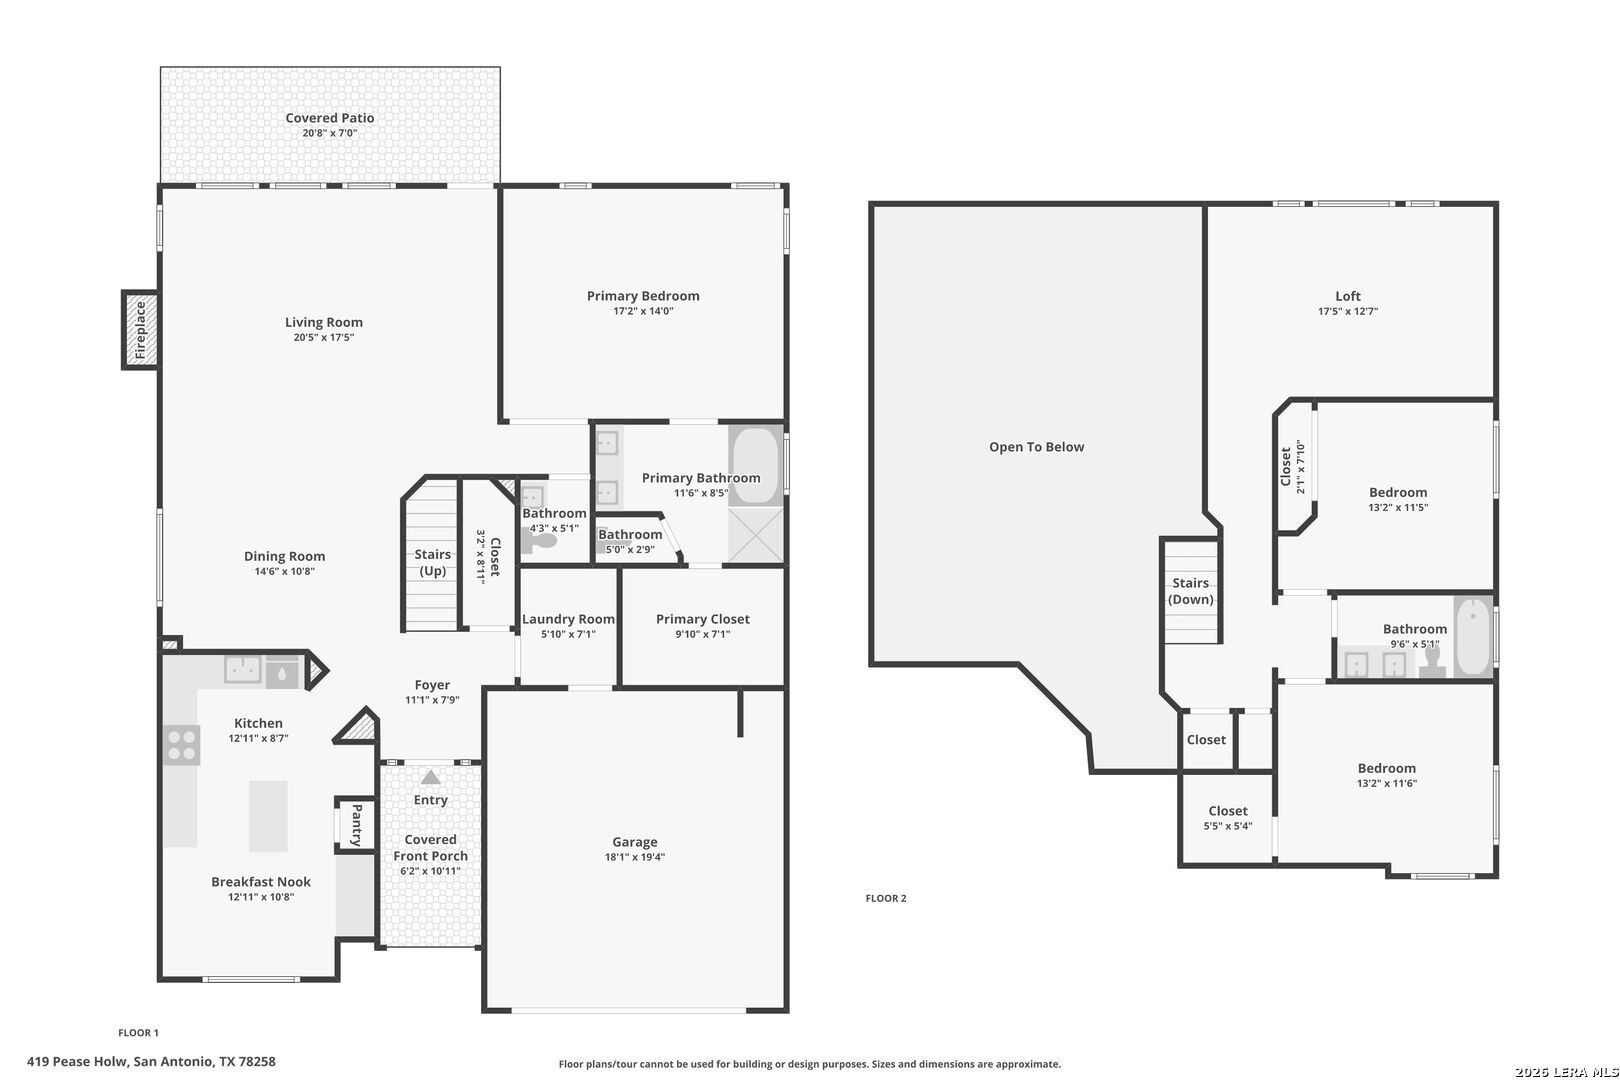
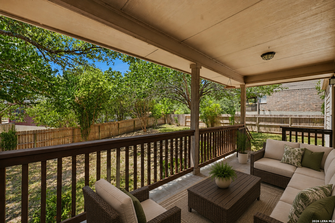
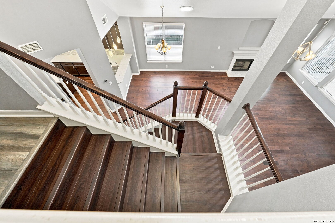
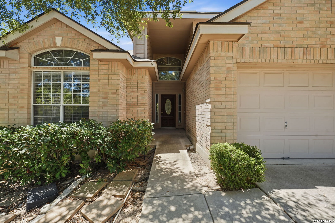
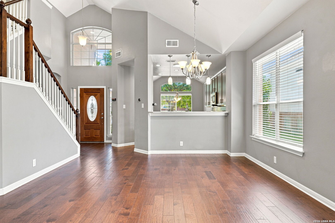
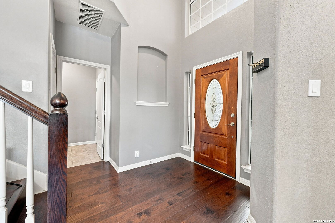
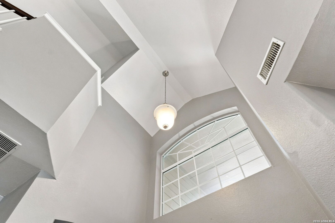
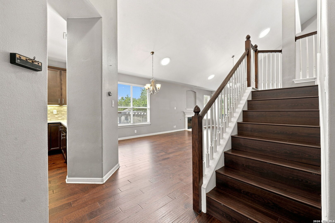
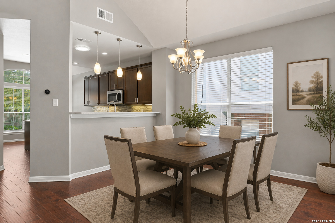
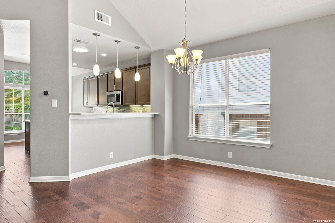
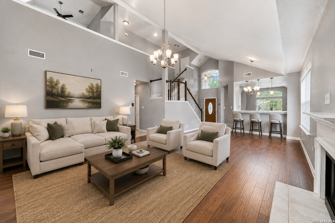
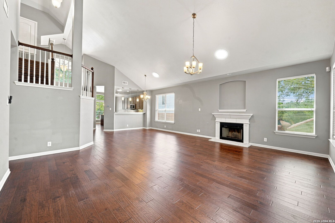
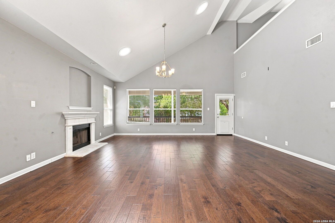
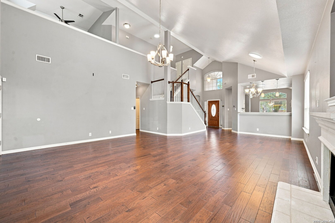
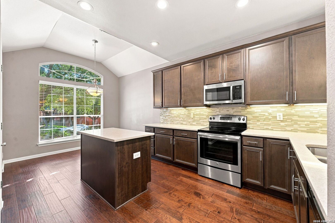
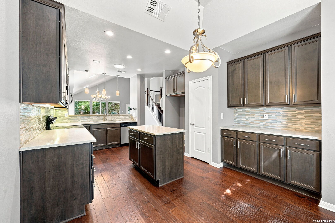
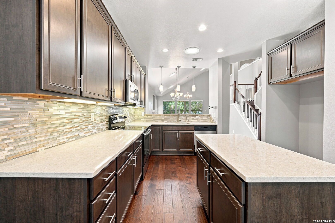
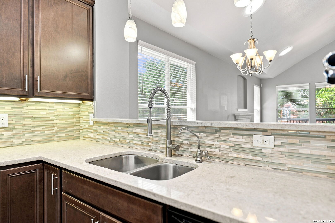
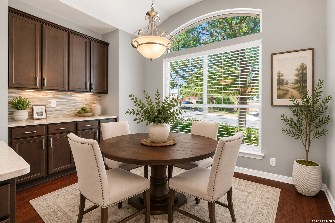
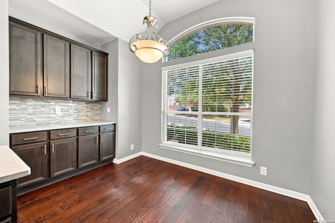
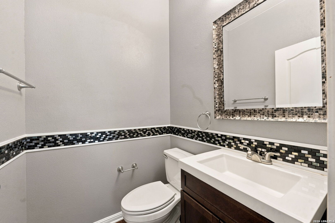
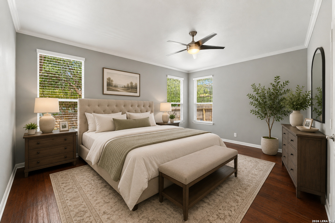
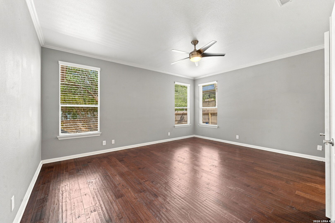
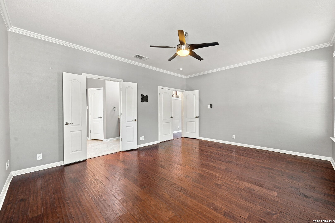
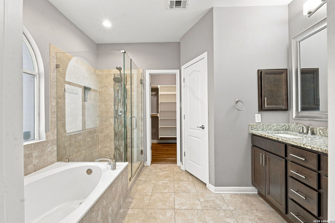
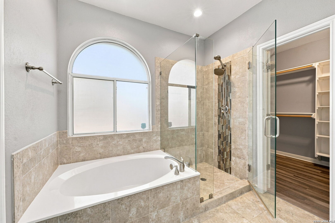
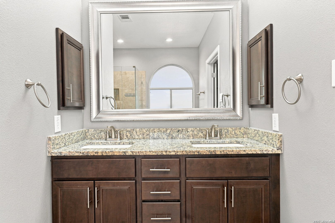
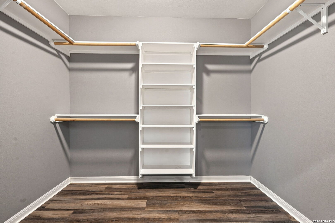
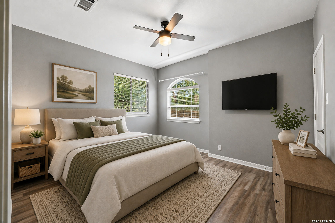
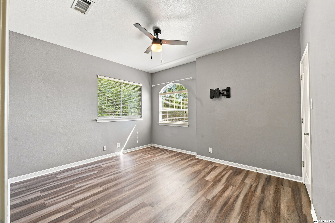
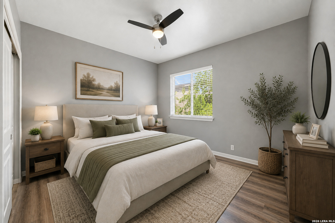
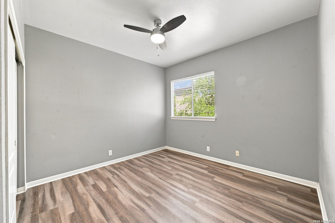
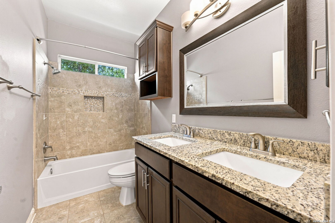
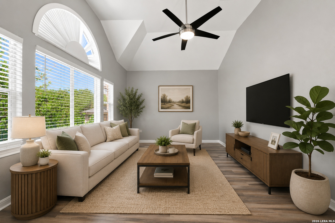
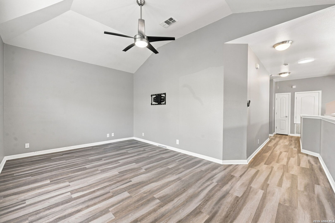
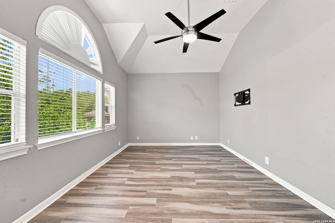
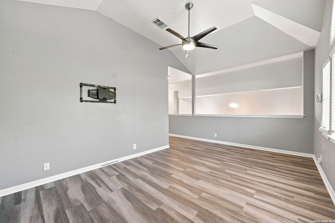
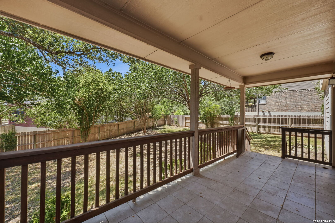
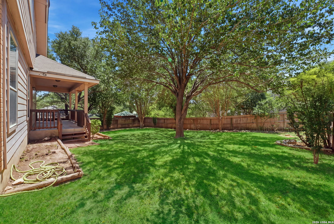
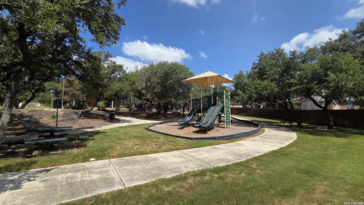
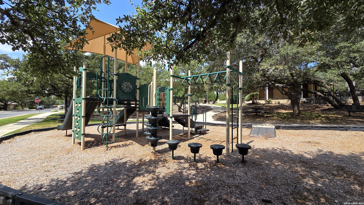
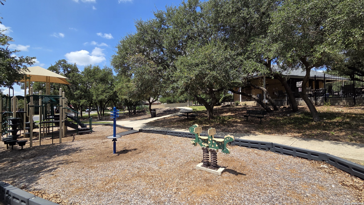
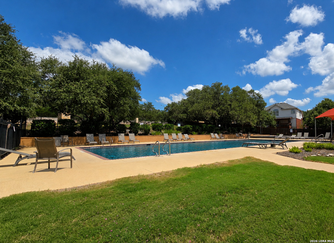
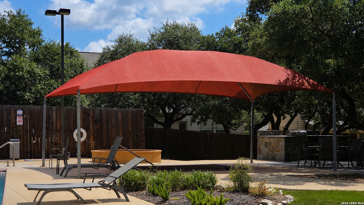
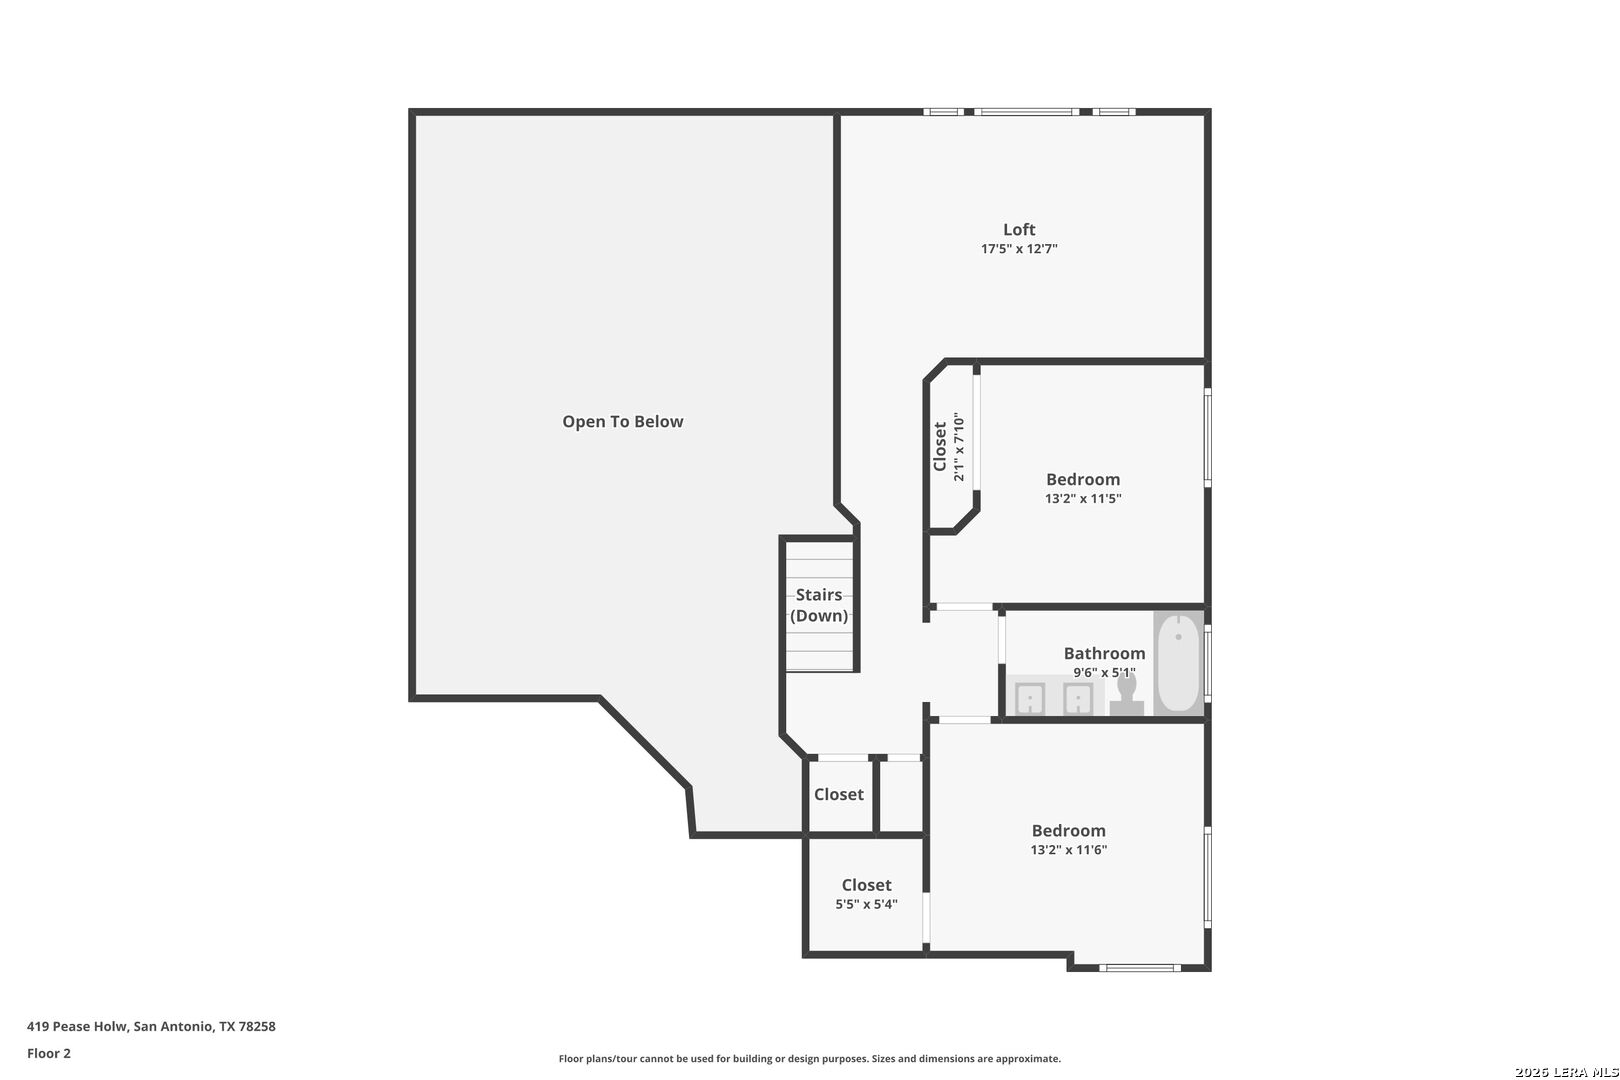
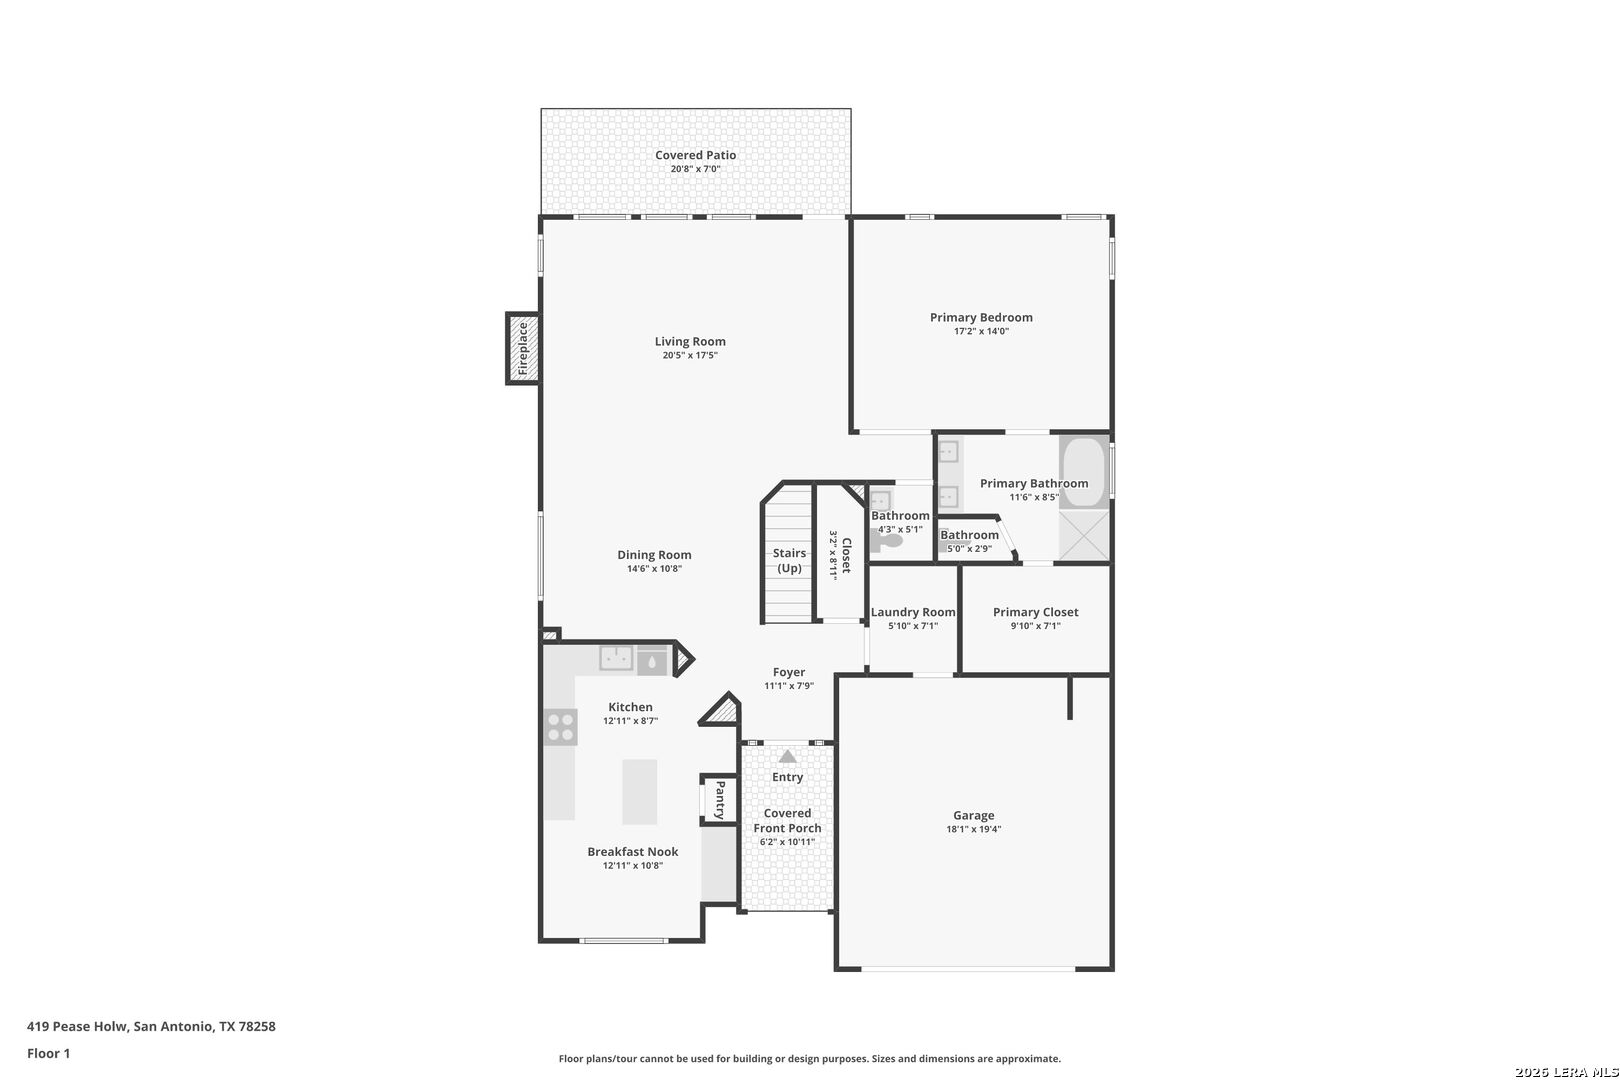
OPEN HOUSE SATURDAY 10/10/2026 from 11:00 AM to 1:00 PM | Welcome to 419 Pease Hollow, a spacious two-story home offering 3 bedrooms, 2.5 baths, a versatile upstairs loft, and 2,255 square feet of living space. The open and inviting floor plan features soaring ceilings, abundant natural light, beautiful flooring, and a fireplace anchoring the generous living area. The kitchen offers dark cabinetry, solid-surface countertops, stainless steel appliances, a center island, pantry, and adjoining breakfast area. The primary suite is conveniently located downstairs and features a spacious bath with a soaking tub, a separate glass-enclosed shower, a granite countertop, and a walk-in closet. Upstairs, you'll find two additional bedrooms, a full bath with a double vanity, and a large loft ideal for a second living area, game room, office, or flex space. Step outside to enjoy the oversized covered patio and mature shade trees overlooking the backyard. Neighborhood amenities add even more to enjoy, with a community park, lap pool, and shaded kiddie pool. Conveniently located near shopping, dining, schools, and major roadways, this home offers space, flexibility, and a great North San Antonio location. Schedule your tour today.
| Listing Id: | 2009663 |
|---|---|
| List Price: | $412,500 |
| Property Type: | Residential |
| Status: | Price Change |
| Bedrooms Total: | 3 |
| Bathrooms Full: | 2 |
| Bathrooms Half: | 1 |
| Living Area: | 2,255 |
| Association Fee: | $157 |
| Tax Annual Amount: | $9,128 |
| Lot Size Acres: | 0.205 |
| Architectural Style: | _2STRY |
| City: | San Antonio |
| County Or Parish: | Bexar |
| Subdivision Name: | Remington Heights |
| ZIP: | 78258 |
| Year Built: | 1999 |
| Accessible Adaptive Home: | NO |
| Additional Other Parking: | PAD |
| Bedroom 2 Level: | _2 |
| Bedroom 3 Level: | _2 |
| Breakfast Room Level: | _1 |
| Currently Being Leased: | NO |
| Dining Room Level: | _1 |
| Entry Room Level: | _1 |
| Elementary School: | WILDERNESS |
| Family Room Level: | _2 |
| Total Baths Composite Full_Half: | 2.1 |
| Association Name: | S.A. REMINGTON HEIGHTS HOMEOWNERS ASSOCIATION |
| Kitchen Level: | _1 |
| Cooling: | _1CNTR |
| Exterior Features: | CVPAT, PVFNC, SPSYS, DBLPN, TREES |
| Exterior: | BRICK, SDING |
| Fireplace: | ONE, LIVRM |
| Flooring: | CRPT, CTILE, WOOD |
| Foundation Details: | SLAB |
| Heating Fuel: | ELEC |
| Heating: | CNTRL |
| Inclusions: | CLFNS, CHNDL, WSHCN, DRYCN, STVRN, DISPL, DSHWR, PLUMB, SLCNT |
| Lot Features: | CLDSC |
| Miscellaneous: | VTLTR, CLUSTERMAIL |
| Occupant Type: | VACNT |
| Pool Features: | NONE |
| Roof: | COMP |
| Window Coverings: | SOME |
| Construction: | PRE_OWNED |
| Owner Lrea_lreb: | NO |
| Parcel Number: | 192150300290 |
| Builder Name: | Unknown |
| Utility Supplier Gas: | CPS |
| Utility Supplier Elec: | CPS |
| Utility Supplier Water: | SAWS |
| Utility Supplier Sewer: | SAWS |
| Living Length: | 21.0 |
| Family Width: | 13 |
| Bedroom 2 Length: | 13 |
| Bedroom 2 Width: | 12 |
| Kitchen Length: | 21 |
| Kitchen Width: | 11 |
| Bedroom 3 Length: | 13 |
| Bedroom 3 Width: | 12 |
| Breakfast Length: | 13 |
| Breakfast Width: | 11 |
| Living Width: | 18 |
| Dining Length: | 15 |
| Dining Width: | 11 |
| Family Length: | 18 |
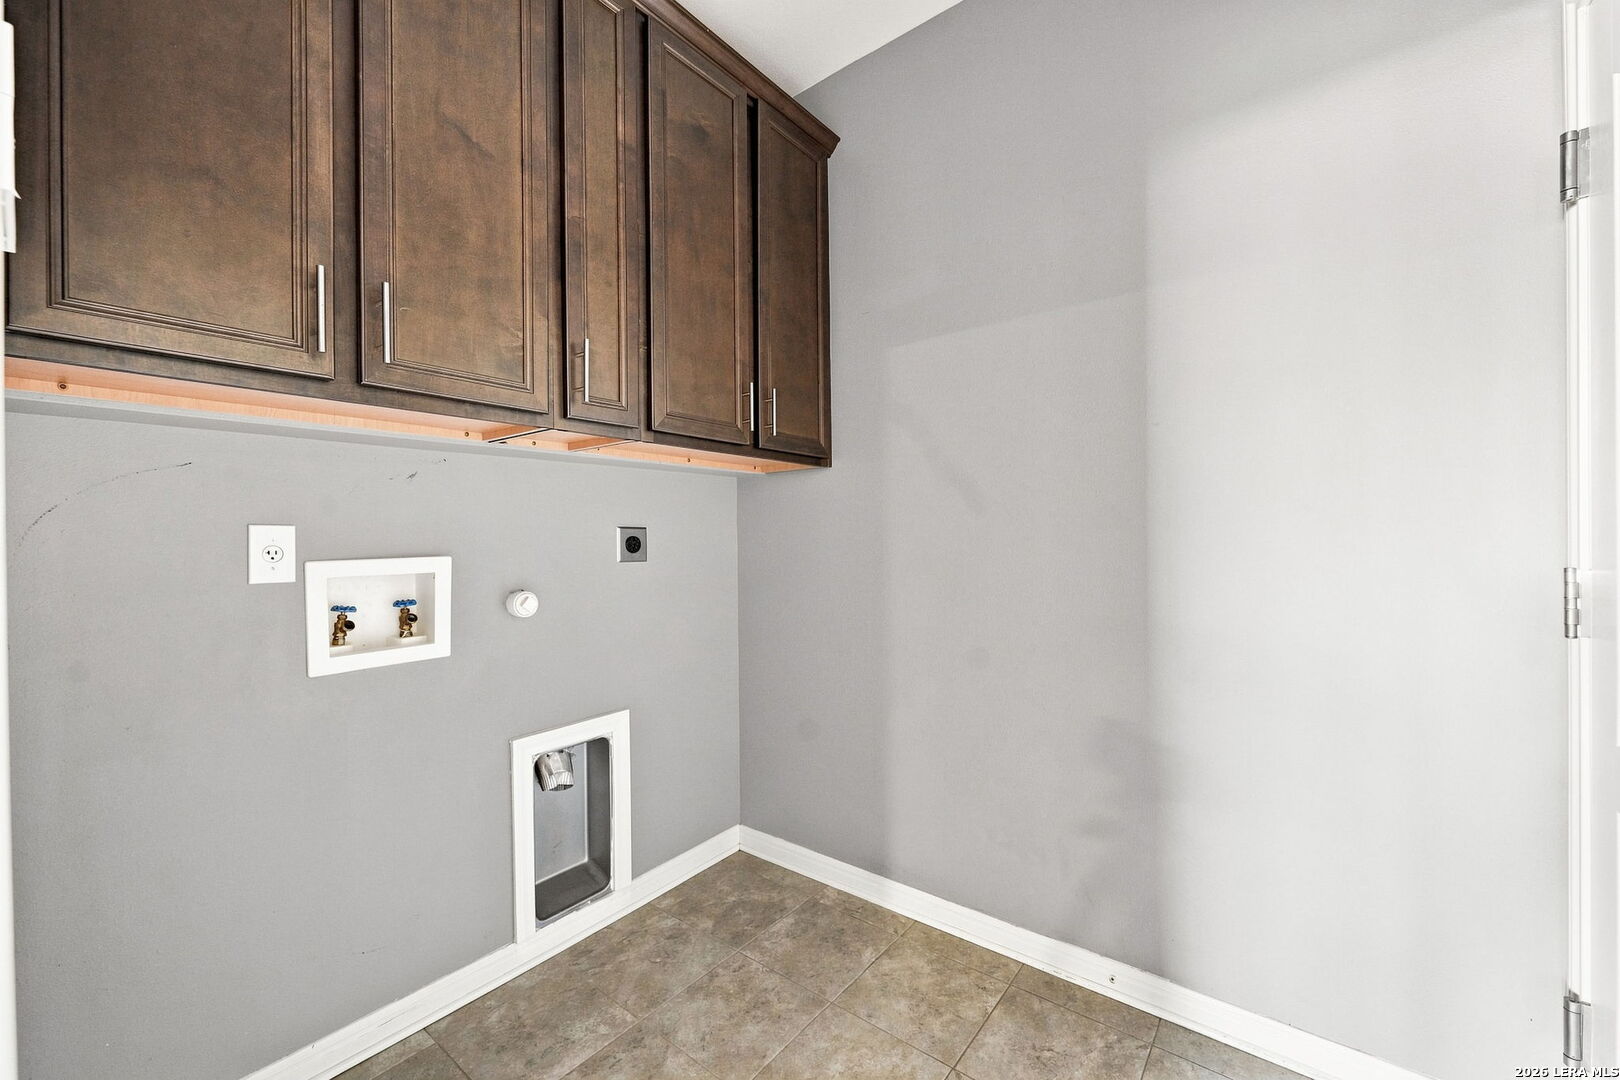
| Utility Length: | 6 |
| Entry Width: | 8 |
| Utility Width: | 7 |
| Entry Length: | 11 |
| Directions: | Wilderness Oak, Navasota, Blackwater |
| Living Room Level: | _1 |
| MLS Area Major: | _1801 |
| Original List Price: | $415,000 |
| Sale_rent: | SALE |
| State Or Province: | TX |
| Postal Code: | 78258 |
| Middle Or Junior School: | LOPEZ |
| Potential Short Sale: | NO |
| Price_SQFT: | $182.92 |
| Recent Rehab: | NO |
| Source Sqft: | D |
| Subdivision Legal Name: | PROMONTORY POINTE II/REMINGTON |
| Tax Property Id: | 192150300290 |
| Bathrooms Total Integer: | 3 |
| Utility Room Level: | _1 |
| Association Fee Frequency: | Q |
| Taxed By Mltpl Counties: | NO |
| Hoa Mandatory: | MAND |
| Multiple Hoa: | NO |
| Payment Frequency: | Q |
| Assoc Transfer Fee: | $200.00 |
| Proposed Terms: | CONV, CASH |
| Listing Terms: | CONV, FHA, VA, CASH |
| Hoa Contact Phone Number: | 830-264-2454 |
| Fireplace Features: | ONE, LIVRM |
| Floor: | CRPT, CTILE, WOOD |
| Foundation: | SLAB |
| Garage Parking: | _2GAR, ATT |
| Possession: | CLSFD |
| Tax Year: | 2025 |
| Lot Improvements: | PAVED, CURBS, SDWLK |
| Architectural Style: | _2STRY |
| Association Amenities: | POOL, CLBHS, PARK |
| Window Features: | SOME |
| Levels: | _2 |
| Air Conditioning: | _1CNTR |
| Occupancy: | VACNT |
| Number Of Fireplaces: | _1 |
| Sab Primary Bath Rr: | TSSEP, DBLVN, GRDTB |
| Sab Primary Bedroom Rr: | DWNST, WLKIN, CLFAN, FLBT |
| Room Primary Bedroom Length: | 17 |
| Room Primary Bedroom Width: | 14 |
| Room Primary Bath Length: | 12 |
| Room Primary Bath Width: | 9 |
| Sab Primary Bedroom Level: | _1 |
| Sab Primary Bath Level: | _1 |
| Sab Primary Bath Co: | DBLVN, GRDTB |
| Sab Primary Bedroom Co: | DWNST, WLKIN, FLBT |
| Sab Primary Bath Re: | TSSEP, DBLVN, GRDTB |
| Sab Primary Bedroom Re: | DWNST, WLKIN, CLFAN, FLBT |
Listing Courtesy of: Niva Realty
Listing Agent: Christina Cardenas
(210) 405-7226
Mortgage Calculator
The data on this website relating to real estate for sale comes in part from the IDX Program of the LERA MLS.
IDX information is provided exclusively for consumers’ personal, non-commercial use, that it may not be used for any purpose other than to identify prospective properties consumers may be interested in purchasing, and that the data is deemed reliable but is not guaranteed accurate by the MLS. The MLS may, at its discretion, require use of other disclaimers as necessary to protect participants and/or the MLS from liability.
© 2026 LERA MLS.
LERA MLS data last updated on October 08, 2026 05:02 PM - ET.
Property Last Updated: October 08, 2026 05:02 PM - ET
