4203 Seraphim
San Antonio, TX 78251
$415,000
Open Houses
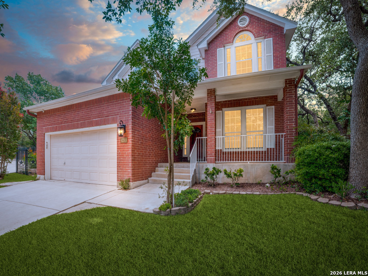
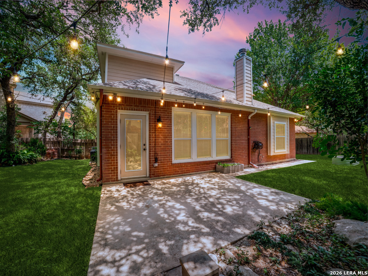
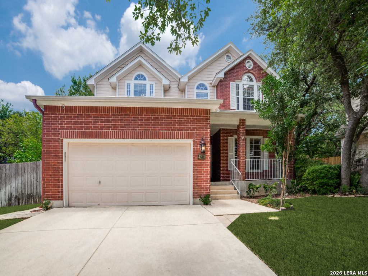
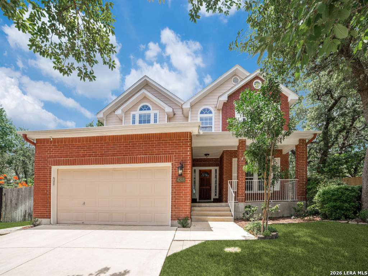
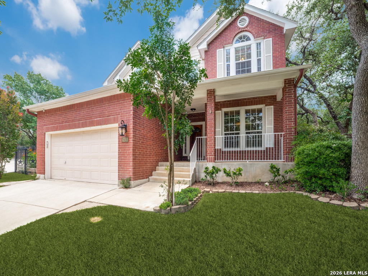
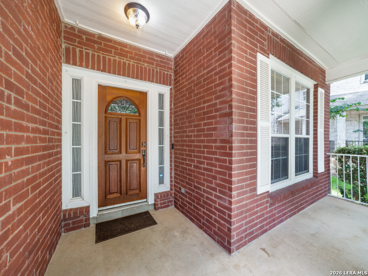
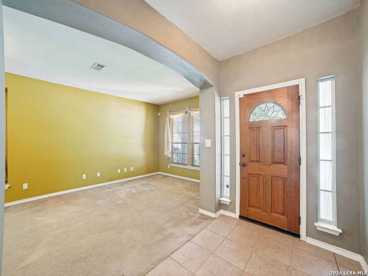
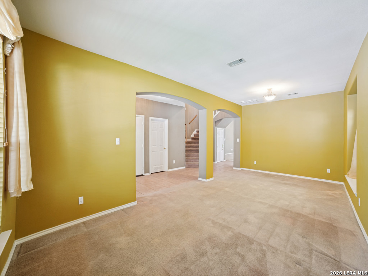
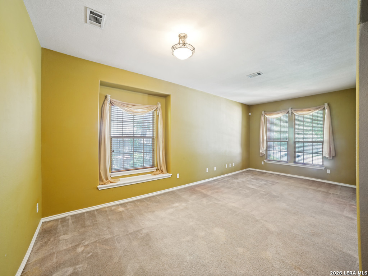
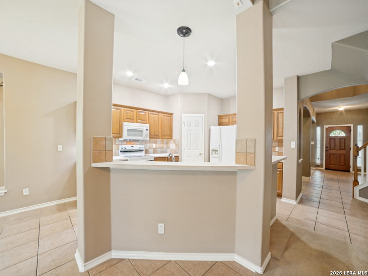
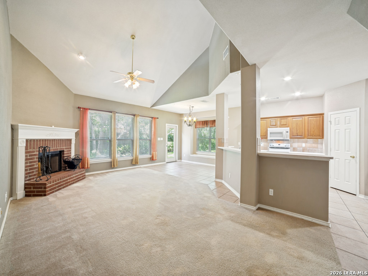
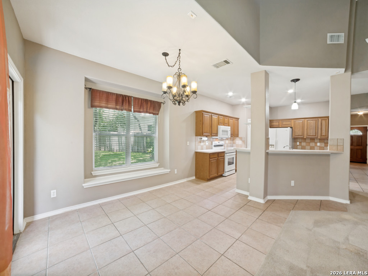
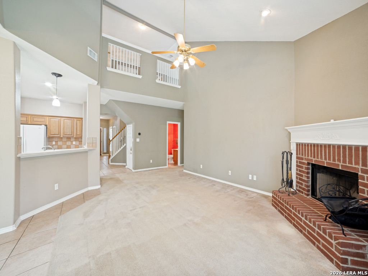
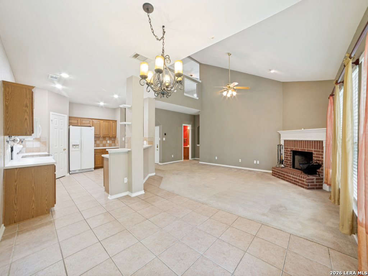
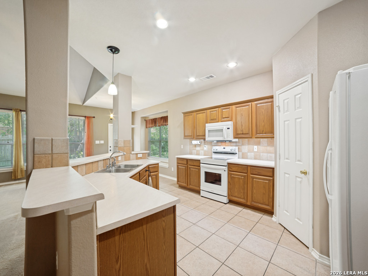
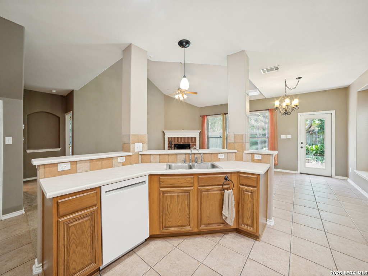
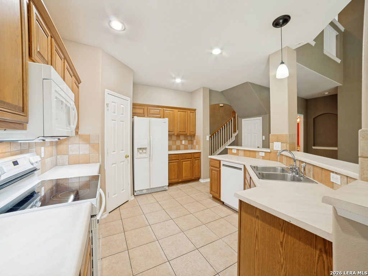
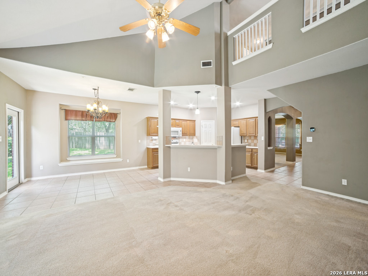
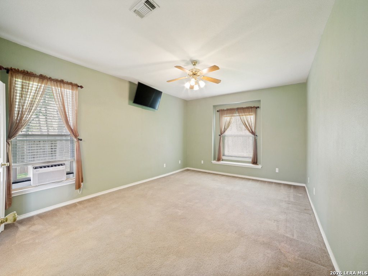
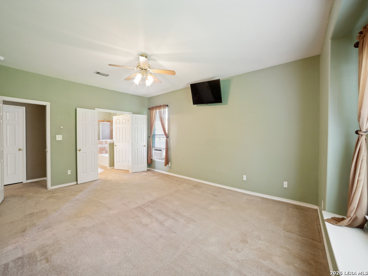
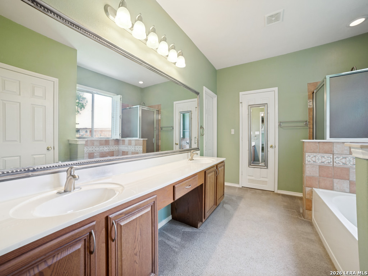
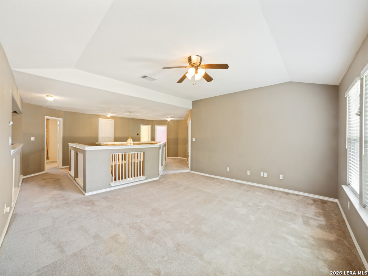
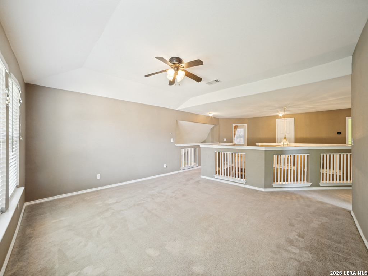
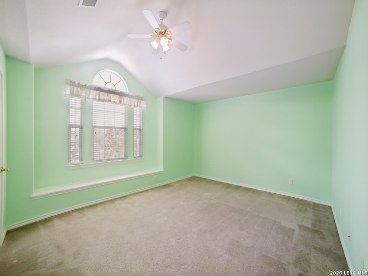
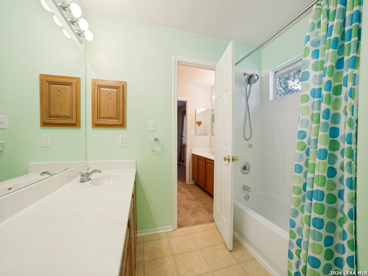
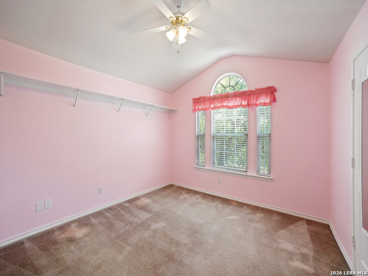
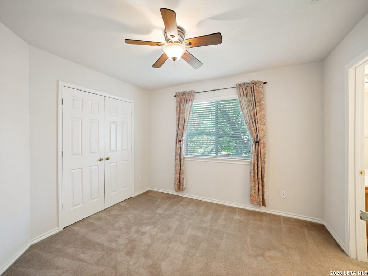
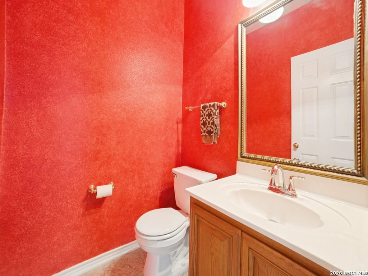
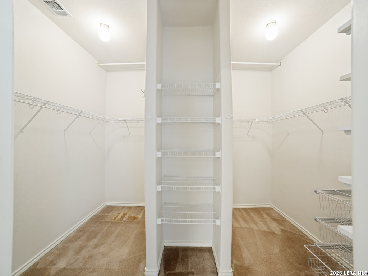
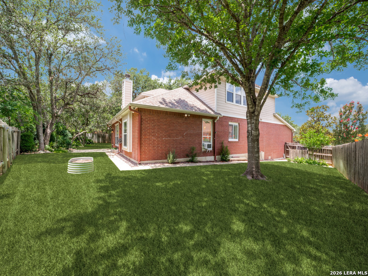
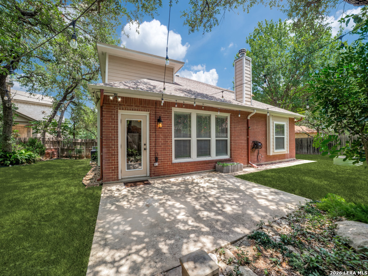
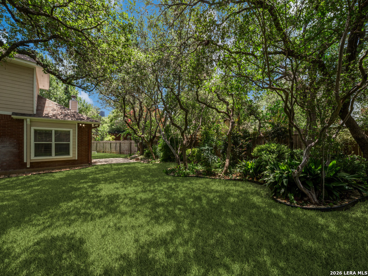
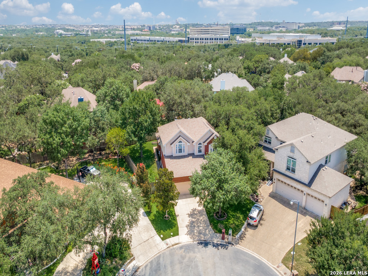
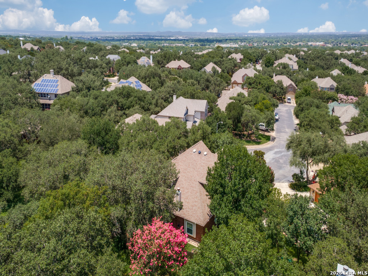
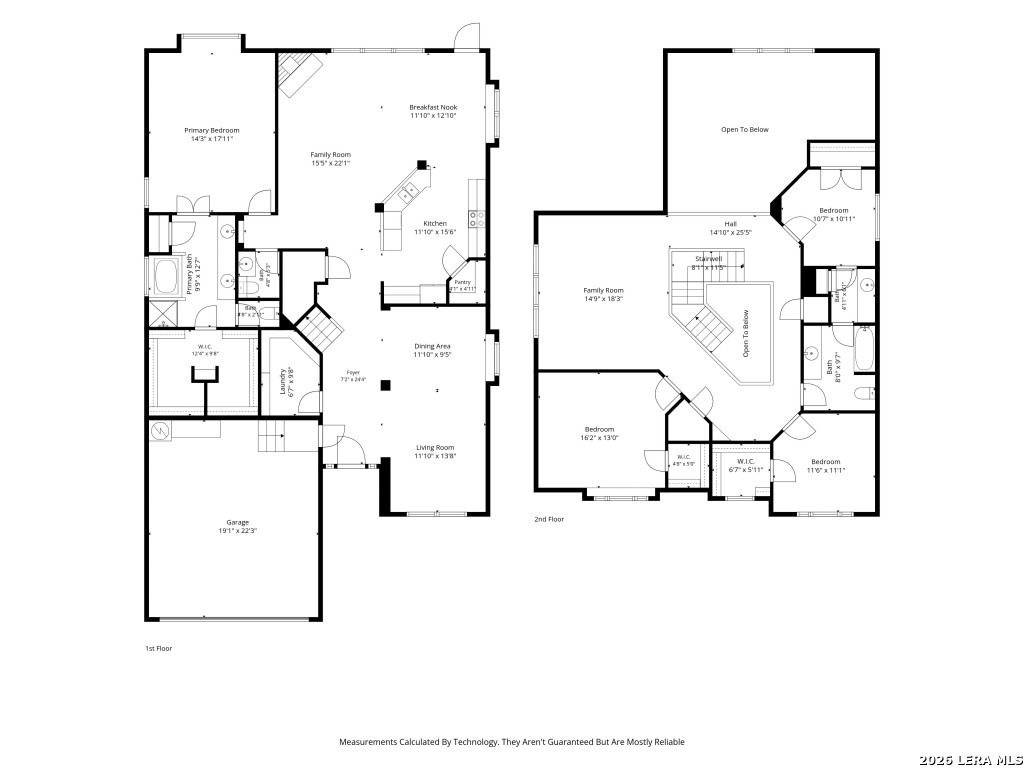
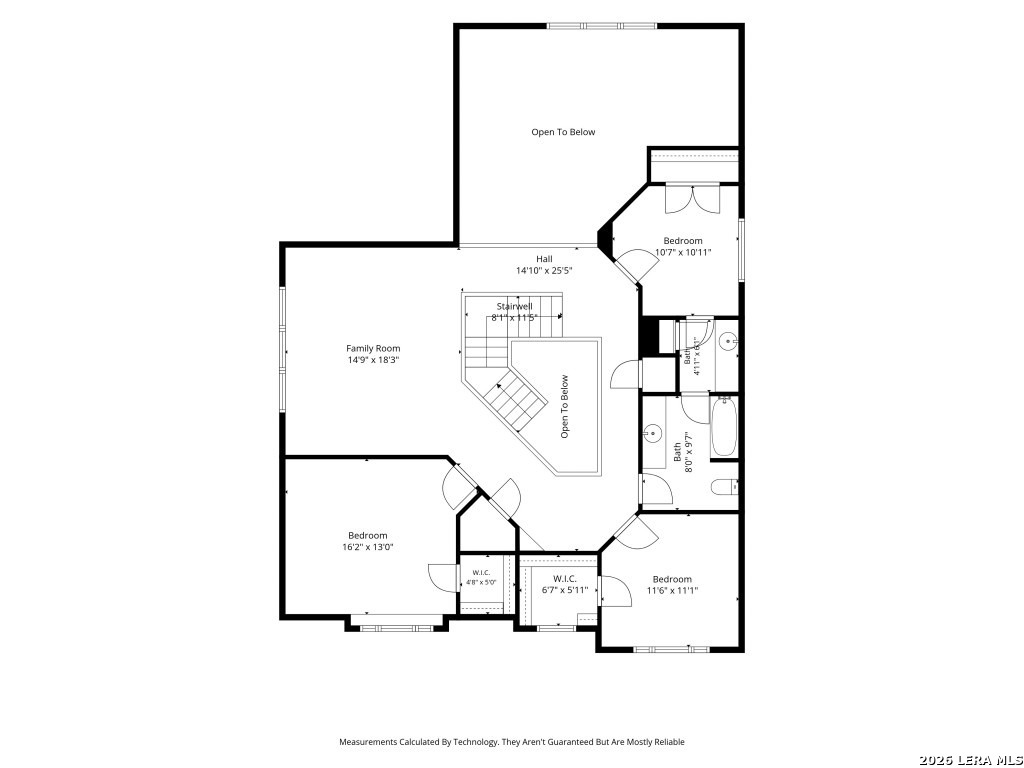
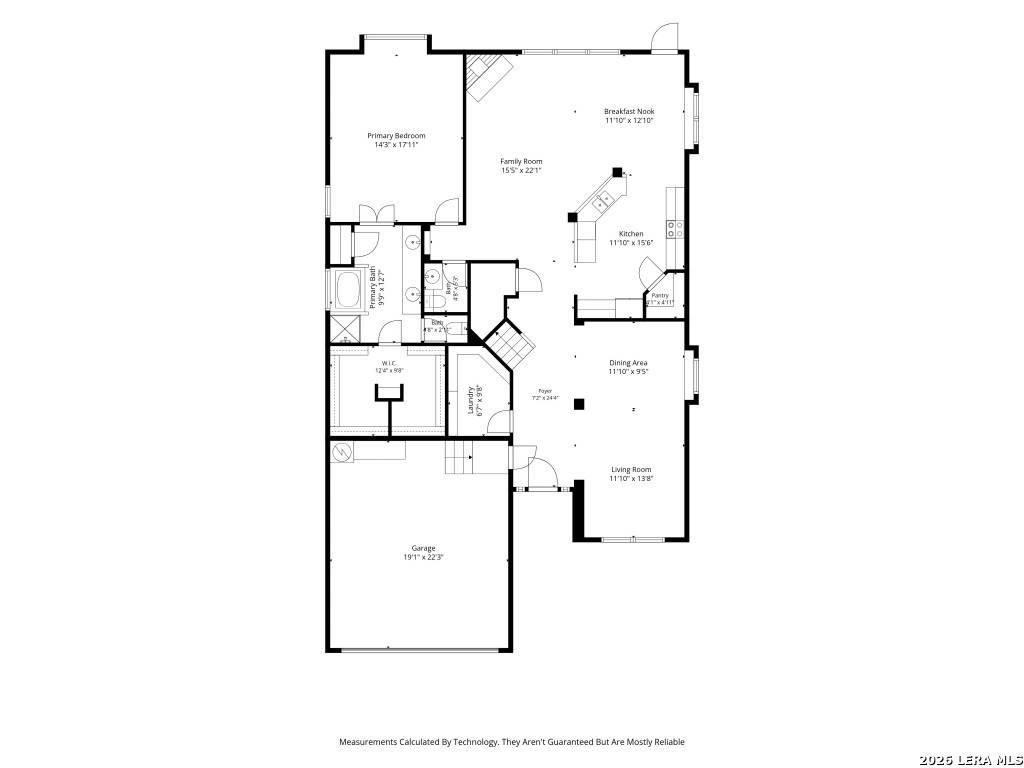
OPEN HOUSE! Sunday, Oct. 11th, 1-4 PM. Welcome home to this beautifully maintained 4-bedroom, 2.5-bath residence tucked inside a sought-after gated neighborhood in NW San Antonio! Offering 3,115 square feet of well-designed living space on a spacious 0.22-acre lot, this two-story home delivers the perfect blend of comfort, privacy, and convenience for your next chapter. Step inside to find an inviting layout anchored by a cozy fireplace, ideal for relaxed evenings or entertaining guests. With generous square footage spread across two stories, there's room to grow - whether you need a dedicated home office, a playroom, or simply extra space to spread out. One of the biggest perks of this address is location, location, location! Nestled in a secure, gated community, residents enjoy peace of mind. And when it's time to head out, you're just minutes from both Loop 1604 and Highway 151, putting the entire west side of San Antonio - and beyond - within easy reach. Commuters and frequent travelers will love the quick access to major employers, shopping, and dining without sacrificing the quiet, tucked-away feel of home. Speaking of shopping and dining, this home's prime location puts you close to the Alamo Ranch retail corridor, with big-name stores and a wide variety of restaurants just a short drive away. Medical care is equally convenient, with access to the South Texas Medical Center corridor for hospitals, specialists, and everyday ...
+ Read More| Listing Id: | 1996162 |
|---|---|
| List Price: | $415,000 |
| Property Type: | Residential |
| Status: | Active |
| Bedrooms Total: | 4 |
| Bathrooms Full: | 2 |
| Bathrooms Half: | 1 |
| Living Area: | 3,115 |
| Association Fee: | $265 |
| Tax Annual Amount: | $9,243 |
| Lot Size Acres: | 0.225 |
| Architectural Style: | _2STRY |
| City: | San Antonio |
| County Or Parish: | Bexar |
| Subdivision Name: | Stonegate Hill |
| ZIP: | 78251 |
| Year Built: | 2002 |
| Accessible Adaptive Home: | NO |
| Bedroom 2 Level: | _2 |
| Bedroom 3 Level: | _2 |
| Bedroom 4 Level: | _2 |
| Elementary School: | RABA |
| Total Baths Composite Full_Half: | 2.1 |
| Association Name: | STONEGATE HILL AT WESTOVER HILLS |
| High School: | WARREN |
| Kitchen Level: | _1 |
| Cooling: | _2CNTR, _1WNDW |
| Exterior Features: | PVFNC, SPSYS, SPCL, TREES, OTHER |
| Exterior: | ASBSH, BRICK, SDING |
| Fireplace: | ONE |
| Flooring: | CRPT, CTILE |
| Foundation Details: | SLAB |
| Heating Fuel: | ELEC |
| Heating: | CNTRL |
| Inclusions: | CLFNS, WSHCN, DRYCN, MCOVN, STVRN, REFRI, DISPL, DSHWR |
| Lot Features: | CLDSC |
| Pool Features: | NONE |
| Roof: | COMP |
| Window Coverings: | ALL |
| Construction: | PRE_OWNED |
| Owner Lrea_lreb: | NO |
| School District: | NORTHSIDE |
| Parcel Number: | 176420030230 |
| Builder Name: | CUSTOM |
| Living Length: | 11.0 |
| Bedroom 2 Length: | 10 |
| Bedroom 2 Width: | 10 |
| Kitchen Length: | 11 |
| Kitchen Width: | 15 |
| Bedroom 3 Length: | 11 |
| Bedroom 3 Width: | 11 |
| Bedroom 4 Length: | 16 |
| Living Width: | 13 |
| Bedroom 4 Width: | 13 |
| Directions: | From Loop 1604, exit Marbach Rd and head west. Turn onto Westwood Loop, then left on Cherubim Dr. Turn right on Seraphim Ct; home is on the right at 4203. |
| Living Room Level: | _1 |
| MLS Area Major: | _0200 |
| Original List Price: | $429,000 |
| Sale_rent: | SALE |
| State Or Province: | TX |
| Postal Code: | 78251 |
| Middle Or Junior School: | JORDAN |
| Potential Short Sale: | NO |
| Price_SQFT: | $133.22 |
| Recent Rehab: | NO |
| Source Sqft: | D |
| Subdivision Legal Name: | WESTOVER HEIGHTS NS |
| Tax Property Id: | 176420030230 |
| Bathrooms Total Integer: | 3 |
| Association Fee Frequency: | Q |
| Taxed By Mltpl Counties: | NO |
| Hoa Mandatory: | MAND |
| Multiple Hoa: | NO |
| Payment Frequency: | Q |
| Assoc Transfer Fee: | $375.00 |
| Proposed Terms: | CONV, CASH |
| Listing Terms: | CONV, FHA, VA, CASH, INVOK |
| Fireplace Features: | ONE |
| Floor: | CRPT, CTILE |
| Foundation: | SLAB |
| Garage Parking: | _2GAR |
| Possession: | CLSFD |
| Tax Year: | 2025 |
| Lot Improvements: | PAVED, SDWLK |
| Architectural Style: | _2STRY |
| Association Amenities: | CNTRL, POOL, CLBHS, OTHER |
| Window Features: | ALL |
| Levels: | _2 |
| Air Conditioning: | _2CNTR, _1WNDW |
| Number Of Fireplaces: | _1 |
| Sab Primary Bath Rr: | TSSEP, DBLVN |
| Sab Primary Bedroom Rr: | DWNST |
| Room Primary Bedroom Length: | 14 |
| Room Primary Bedroom Width: | 17 |
| Room Primary Bath Length: | 9 |
| Room Primary Bath Width: | 12 |
| Sab Primary Bedroom Level: | _1 |
| Sab Primary Bath Level: | _1 |
| Sab Primary Bath Co: | DBLVN |
| Sab Primary Bedroom Co: | DWNST |
| Sab Primary Bath Re: | TSSEP, DBLVN |
| Sab Primary Bedroom Re: | DWNST |
Listing Courtesy of: Real Broker, LLC
Listing Agent: Francisco Duran
(210) 827-0276
Mortgage Calculator
The data on this website relating to real estate for sale comes in part from the IDX Program of the LERA MLS.
IDX information is provided exclusively for consumers’ personal, non-commercial use, that it may not be used for any purpose other than to identify prospective properties consumers may be interested in purchasing, and that the data is deemed reliable but is not guaranteed accurate by the MLS. The MLS may, at its discretion, require use of other disclaimers as necessary to protect participants and/or the MLS from liability.
© 2026 LERA MLS.
LERA MLS data last updated on October 08, 2026 05:02 PM - ET.
Property Last Updated: October 08, 2026 05:02 PM - ET
