4219 HIGH SPRINGS DR
San Antonio, TX 78261
$749,000
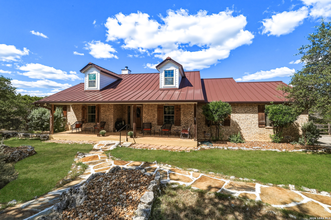
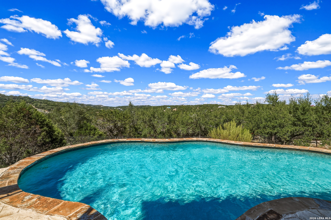
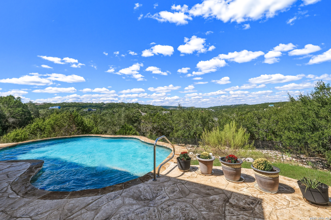
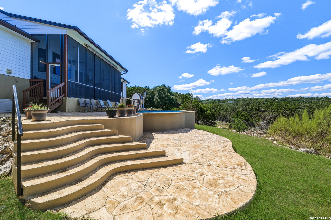
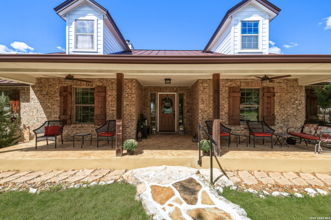
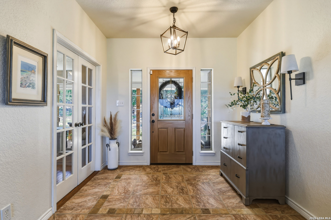
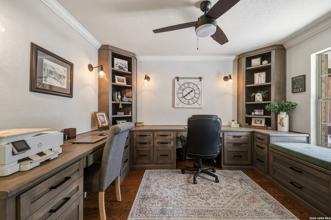
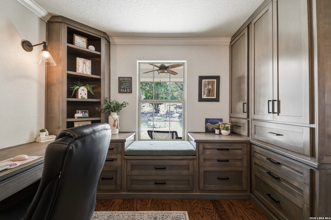
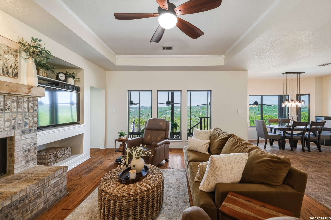
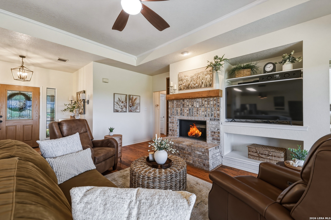
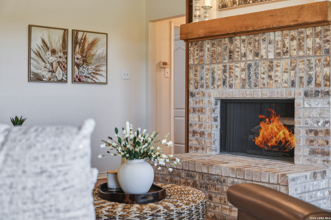
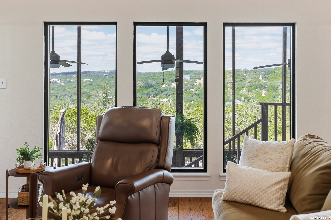
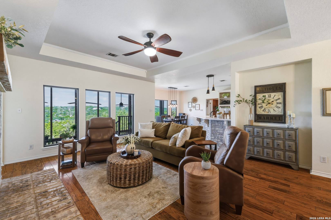
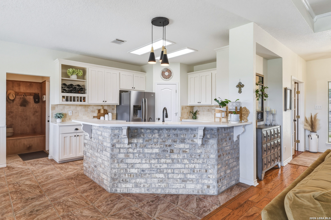
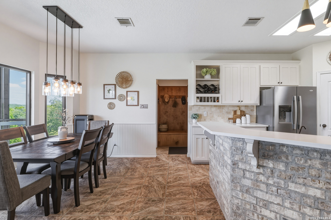
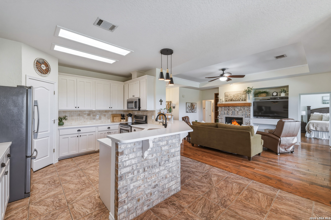
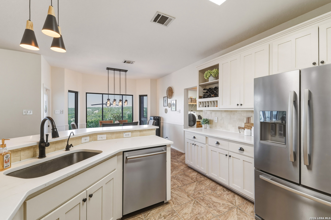
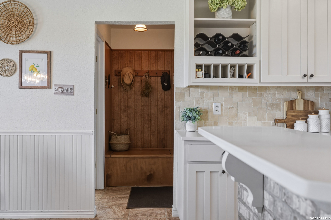
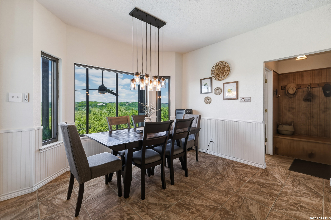
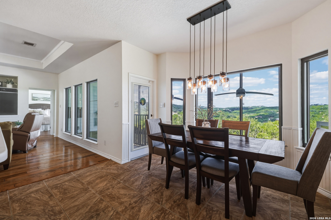
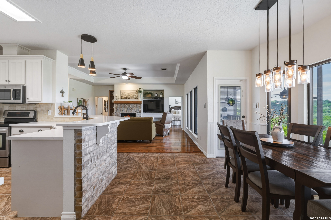
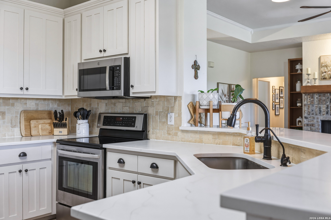
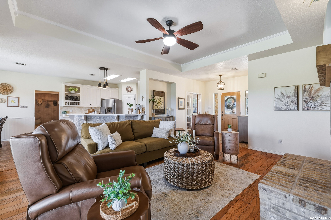
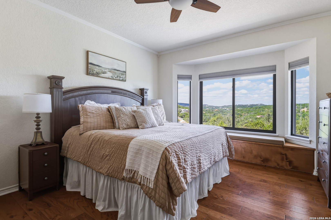
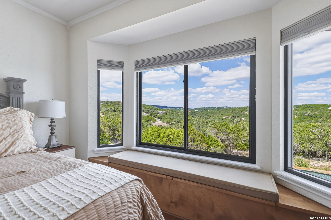
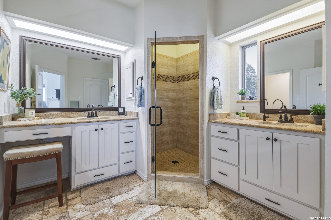
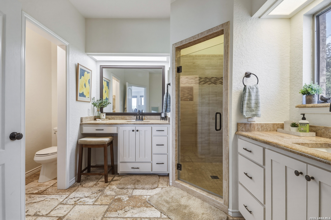
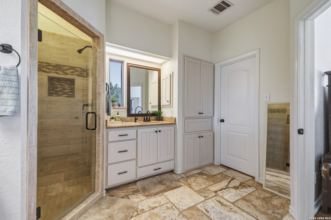
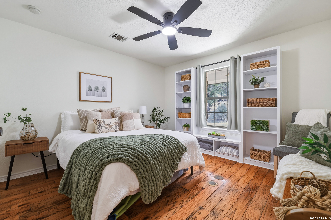
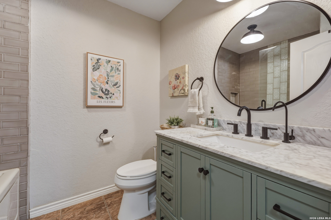
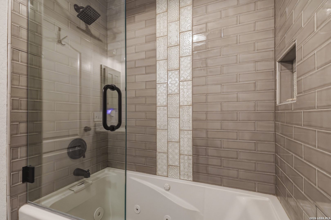
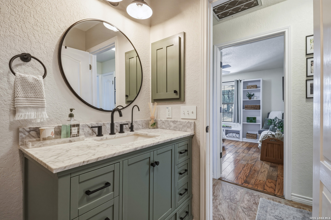
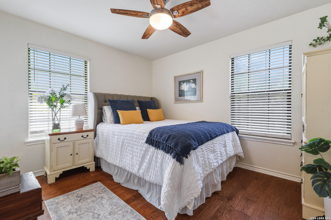
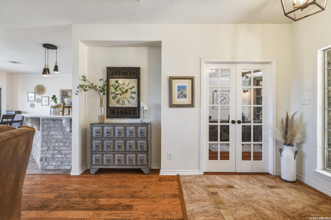
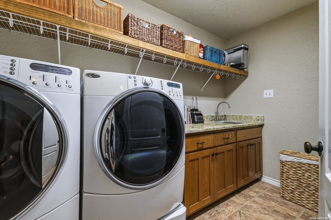
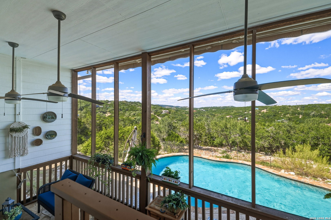
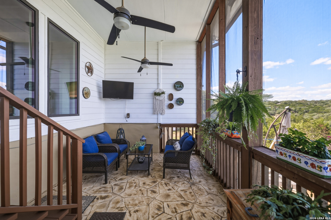
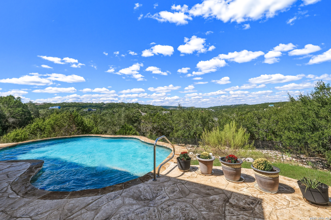
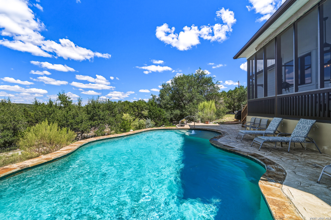
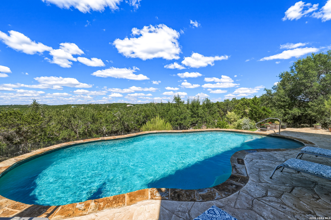
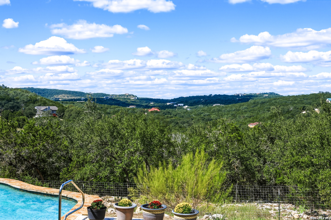
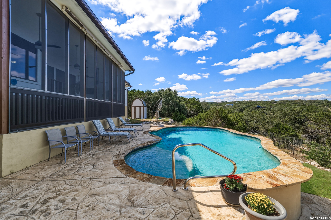
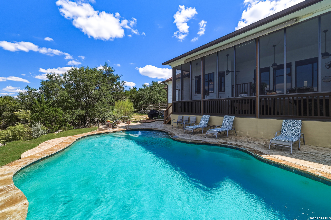
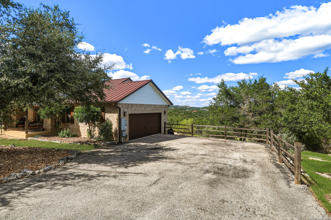
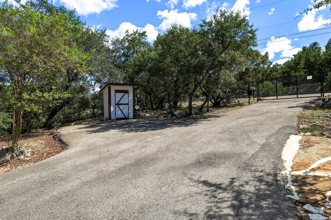
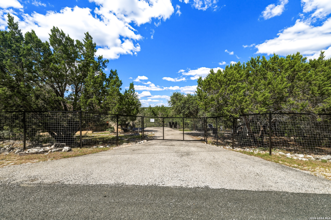
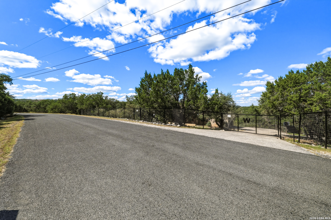
Gorgeous Hill Country Views on 4 Acres! This beautiful property offers the perfect blend of privacy, space, Hill Country living, featuring approximately 4 acres, a sparkling large swimming pool, and a screened-in back porch designed for enjoying the breathtaking views. Approximately 1 acre of the property is fenced, providing a wonderful space for pets, outdoor activities, and additional privacy. The large gated driveway leads to an oversized two-car garage, offering plenty of parking and storage. Upon entering the home, you will immediately be captivated by the stunning Hill Country views and the expansive wall of updated Pella windows across the back of the home, filling the living spaces with natural light and bringing the beauty of the outdoors inside. The thoughtfully updated interior features beautiful wood cabinetry throughout, quartz countertops in the kitchen, and granite countertops in the primary bath and large laundry room. The secondary bath is also beautifully appointed with quartz countertops. Rich wood flooring flows throughout the home with no carpet, complemented by tile in the kitchen and bathrooms. Mud area off the kitchen features a convenient drop-zone bench, perfect for keeping everyday essentials organized. Custom Designed Study with French Doors making it perfect for a Home Office. With its expansive acreage, incredible views, inviting pool, screened-in outdoor living space, and beautifully updated interior, this property offers a wonderful opportunity to enjoy the best of the Texas Hill Country lifestyle within approximately 30 minutes to Downtown ...
+ Read More| Listing Id: | 2021913 |
|---|---|
| List Price: | $749,000 |
| Property Type: | Residential |
| Status: | New |
| Bedrooms Total: | 3 |
| Bathrooms Full: | 2 |
| Living Area: | 1,902 |
| Tax Annual Amount: | $11,504 |
| Lot Size Acres: | 4.0 |
| Architectural Style: | _1STRY |
| City: | San Antonio |
| County Or Parish: | Bexar |
| Subdivision Name: | Clear Springs Park |
| ZIP: | 78261 |
| Year Built: | 2002 |
| Accessible Adaptive Home: | NO |
| Bedroom 2 Level: | _1 |
| Bedroom 3 Level: | _1 |
| Breakfast Room Level: | _1 |
| Currently Being Leased: | NO |
| Entry Room Level: | _1 |
| Elementary School: | INDIAN_SPRINGS |
| Total Baths Composite Full_Half: | 2.0 |
| Kitchen Level: | _1 |
| Cooling: | _1CNTR |
| Exterior Features: | PTSLB, CVPAT, DK_BL, PVFNC, PRFNC, DBLPN, STRG, GTTRS, TREES, SCREENEDPORCH |
| Exterior: | BRICK, _3SDMS, CMTFB |
| Fireplace: | ONE, LIVRM |
| Flooring: | CTILE, WOOD |
| Foundation Details: | SLAB |
| Heating Fuel: | ELEC |
| Heating: | CNTRL |
| Inclusions: | CLFNS, CHNDL, WSHCN, DRYCN, WSHER, DRYER, SCOVN, MCOVN, STVRN, REFRI, DISPL, DSHWR, ICMKR, SFOWN, VNTFN, SMKAL, PRWRD, ELWTR, GARDR, PLUMB, SMCK, SLCNT, CUSTOMCABINETS, PRIVATEGARBAGE |
| Lot Features: | CRNR, CLDSC, CNTY, HORSE, _2_5AC, WOODED, MATURETREES, SECLUDED, GENTLYROLL |
| Miscellaneous: | NOCTY |
| Occupant Type: | OWNER |
| Pool Features: | INGRN |
| Roof: | METAL |
| Window Coverings: | ALL |
| Construction: | PRE_OWNED |
| Owner Lrea_lreb: | YES |
| School District: | COMAL |
| Parcel Number: | 048721090040 |
| Builder Name: | Unknown |
| Utility Supplier Elec: | CPS |
| Living Length: | 19.0 |
| Bedroom 2 Length: | 12 |
| Bedroom 2 Width: | 12 |
| Kitchen Length: | 13 |
| Kitchen Width: | 15 |
| Bedroom 3 Length: | 12 |
| Bedroom 3 Width: | 10 |
| Breakfast Length: | 8 |
| Breakfast Width: | 12 |
| Living Width: | 19 |
| Utility Length: | 7 |
| Entry Width: | 9 |
| Utility Width: | 10 |
| Study Office Length: | 12 |
| Study Office Width: | 12 |
| Entry Length: | 7 |
| Directions: | Turn on Jennifer Nicole, Turn right on Rippling Springs, Turn right on High Springs. House is on the right. |
| Living Room Level: | _1 |
| MLS Area Major: | _1804 |
| Original List Price: | $749,000 |
| Sale_rent: | SALE |
| State Or Province: | TX |
| Postal Code: | 78261 |
| Middle Or Junior School: | BULVERDE |
| Potential Short Sale: | NO |
| Price_SQFT: | $393.79 |
| Recent Rehab: | NO |
| Study_OR_Office Level: | _1 |
| Source Sqft: | D |
| Subdivision Legal Name: | CLEAR SPRINGS PRK CM |
| Tax Property Id: | 048721090040 |
| Bathrooms Total Integer: | 2 |
| Utility Room Level: | _1 |
| Taxed By Mltpl Counties: | NO |
| Hoa Mandatory: | VOLNT |
| Proposed Terms: | CONV, CASH |
| Listing Terms: | CONV, FHA, VA, TXVET, CASH |
| Fireplace Features: | ONE, LIVRM |
| Floor: | CTILE, WOOD |
| Foundation: | SLAB |
| Garage Parking: | _2GAR |
| Possession: | CLSFD |
| Tax Year: | 2026 |
| Lot Improvements: | PAVED |
| Architectural Style: | _1STRY |
| Association Amenities: | NONE |
| Window Features: | ALL |
| Levels: | _1 |
| Pool Private?: | Yes |
| Air Conditioning: | _1CNTR |
| Occupancy: | OWNER |
| Number Of Fireplaces: | _1 |
| Sab Primary Bath Rr: | SONLY, SEPVN |
| Sab Primary Bedroom Rr: | DWNST |
| Room Primary Bedroom Length: | 16 |
| Room Primary Bedroom Width: | 13 |
| Room Primary Bath Length: | 10 |
| Room Primary Bath Width: | 7 |
| Sab Primary Bedroom Closet Length: | $9.00 |
| Sab Primary Bedroom Closet Level: | _1 |
| Sab Primary Bedroom Closet Width: | $7.00 |
| Sab Primary Bedroom Level: | _1 |
| Sab Primary Bath Level: | _1 |
| Sab Primary Bath Co: | SONLY, SEPVN |
| Sab Primary Bedroom Co: | DWNST |
| Sab Primary Bath Re: | SONLY, SEPVN |
| Sab Primary Bedroom Re: | DWNST |
Listing Courtesy of: Keller Williams Heritage
Listing Agent: Bryan Warhurst
(210) 563-6499
Mortgage Calculator
The data on this website relating to real estate for sale comes in part from the IDX Program of the LERA MLS.
IDX information is provided exclusively for consumers’ personal, non-commercial use, that it may not be used for any purpose other than to identify prospective properties consumers may be interested in purchasing, and that the data is deemed reliable but is not guaranteed accurate by the MLS. The MLS may, at its discretion, require use of other disclaimers as necessary to protect participants and/or the MLS from liability.
© 2026 LERA MLS.
LERA MLS data last updated on October 08, 2026 05:02 PM - ET.
Property Last Updated: October 08, 2026 05:02 PM - ET
