4303 Albert Martin
San Antonio, TX 78253
$565,000
Open Houses
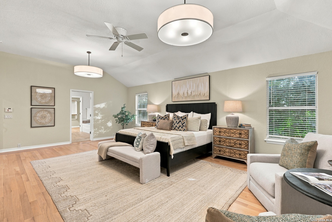
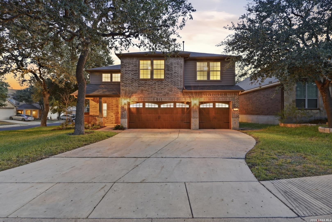
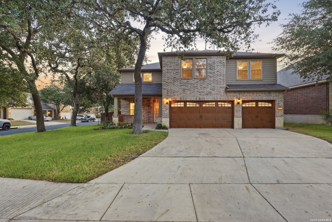
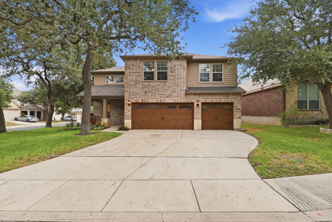
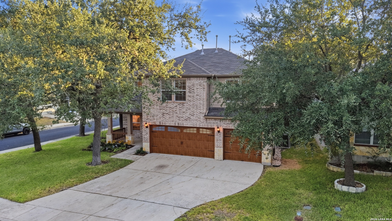
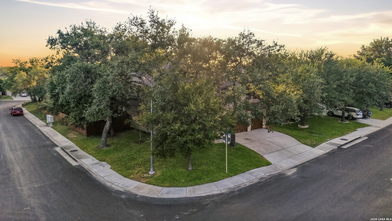
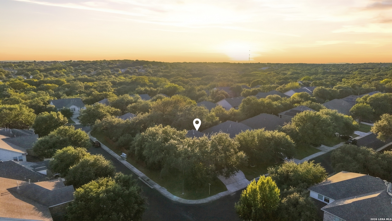
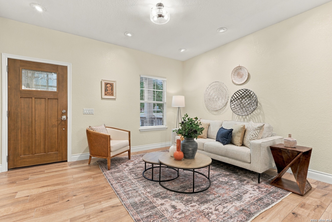
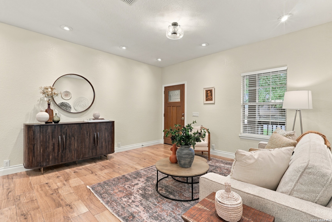
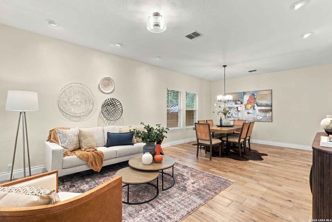
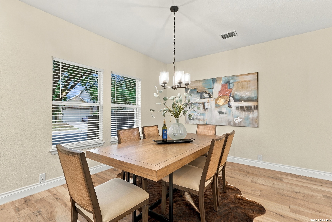
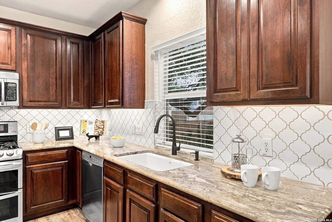
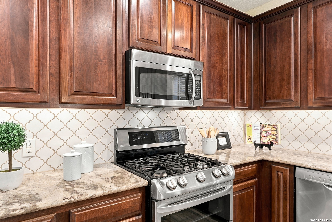
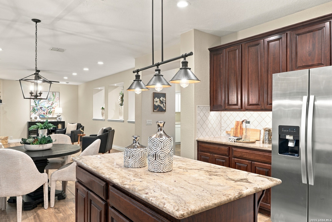
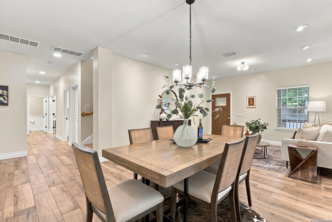
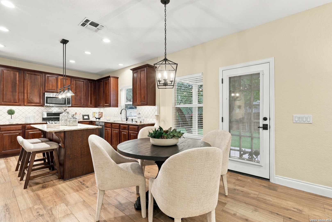
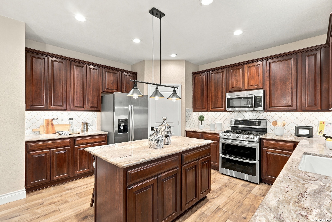
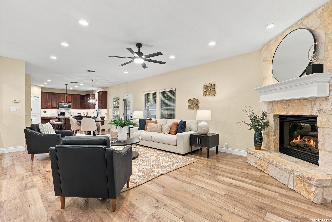
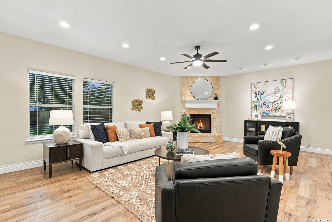
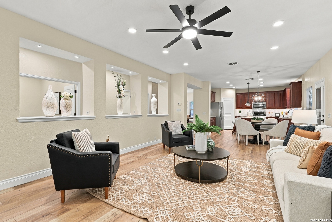
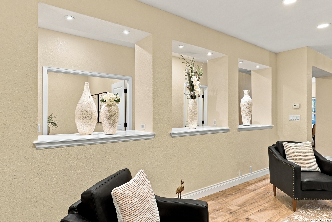
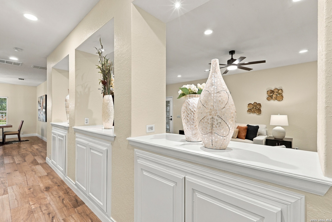
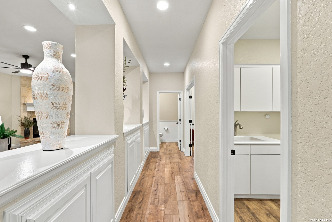
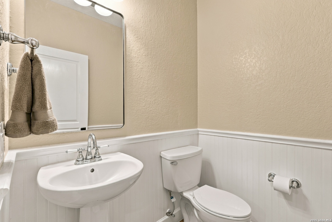
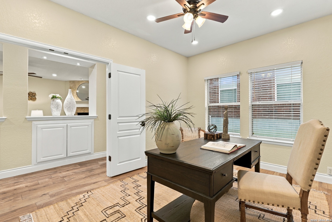
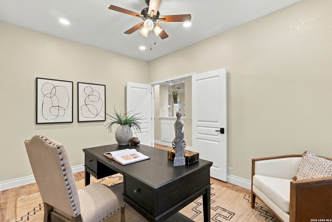
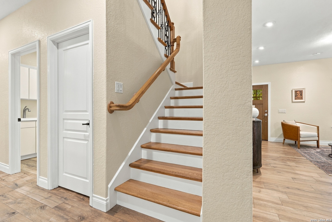
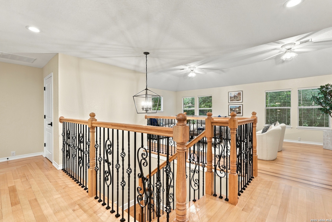
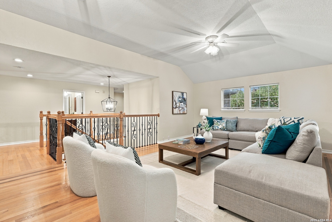
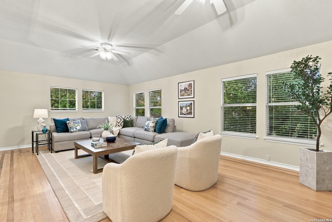
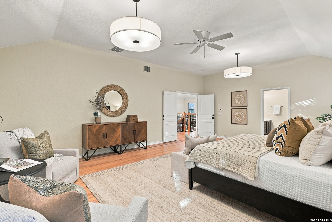
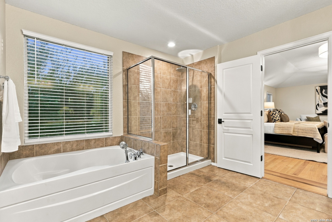
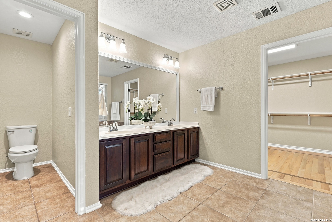
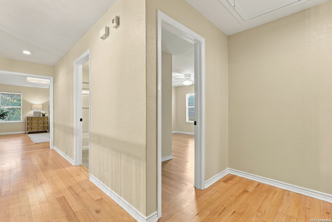
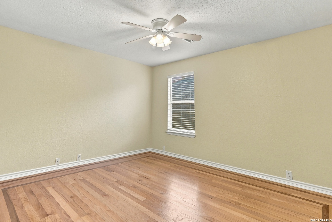
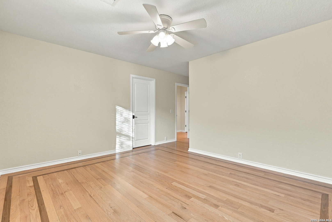
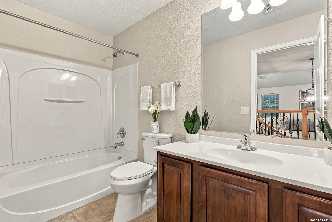
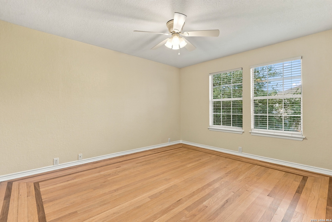
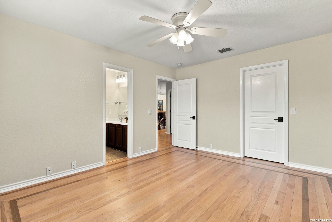
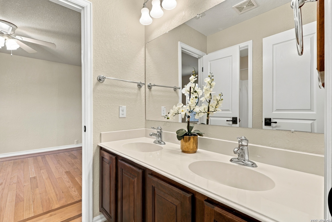
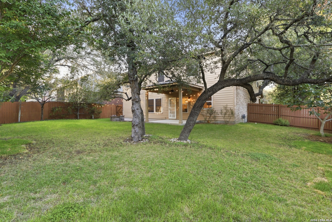
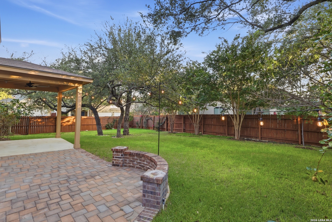
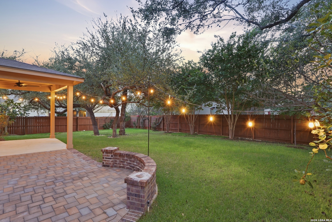
OPEN HOUSE SAT 10/10/26 10AM-12PM - Welcome to 4303 Albert Martin, an impressive 3,684-square-foot residence nestled on a beautiful corner lot in the desirable Alamo Ranch area. Offering an exceptional combination of space, thoughtful updates and timeless finishes, this home features 4 bedrooms, 3.5 baths, a dedicated office, 3-car garage, multiple living and dining spaces, and an expansive upstairs game room. From the moment you enter, the scale and character of the home make an impression. Wood-look porcelain plank tile enhances the main level, while solid oak flooring brings warmth to the second floor. A beautifully renovated staircase with solid oak treads and railings accented by decorative iron spindles creates an elegant architectural focal point. At the heart of the home, the updated kitchen features granite countertops, decorative backsplash, cast-iron sink, updated faucet, custom drawers, upgraded lighting and replacement appliances. Its connection to the surrounding living and dining spaces creates an inviting setting for both everyday living and entertaining. Throughout the home, extensive lighting enhancements-including recessed LED lighting, panel lights, updated fixtures and dimmer switches-provide a bright, polished atmosphere. The generous primary suite and additional bedrooms offer comfortable retreats, while the oversized upstairs game room provides exceptional flexibility for a media room, second living area, recreation space or more. Important improvements include a roof installed in 2021, two replaced water heaters, AFCI electrical breakers and a whole-house surge protector. Exterior updates include new garage doors, an updated ...
+ Read More| Listing Id: | 2019085 |
|---|---|
| List Price: | $565,000 |
| Property Type: | Residential |
| Status: | Active |
| Bedrooms Total: | 4 |
| Bathrooms Full: | 3 |
| Bathrooms Half: | 1 |
| Living Area: | 3,684 |
| Association Fee: | $210 |
| Tax Annual Amount: | $7,909 |
| Lot Size Acres: | 0.19 |
| Architectural Style: | _2STRY |
| City: | San Antonio |
| County Or Parish: | Bexar |
| Subdivision Name: | Alamo Ranch |
| ZIP: | 78253 |
| Year Built: | 2006 |
| Other Room 2 Level: | _2 |
| Accessible Adaptive Home: | NO |
| Bedroom 2 Level: | _2 |
| Bedroom 3 Level: | _2 |
| Bedroom 4 Level: | _2 |
| Currently Being Leased: | NO |
| Elementary School: | HOFFMANN |
| Family Room Level: | _1 |
| Total Baths Composite Full_Half: | 3.1 |
| Association Name: | ALAMO RANCH COMMUNITY ASSOCIATION, INC. |
| High School: | TAFT |
| Kitchen Level: | _1 |
| Cooling: | _2CNTR |
| Exterior: | BRICK, SDING |
| Fireplace: | ONE |
| Flooring: | CTILE, WOOD |
| Foundation Details: | SLAB |
| Heating Fuel: | NTGAS |
| Heating: | CNTRL |
| Inclusions: | CLFNS, WSHCN, DRYCN, BIOVN, STVRN, DSHWR |
| Occupant Type: | VACNT |
| Pool Features: | NONE |
| Roof: | COMP |
| Window Coverings: | ALL |
| Construction: | PRE_OWNED |
| Owner Lrea_lreb: | NO |
| School District: | NORTHSIDE |
| Parcel Number: | 044009370140 |
| Builder Name: | Pulte |
| Living Length: | 22.0 |
| Family Width: | 16 |
| Bedroom 2 Length: | 14 |
| Bedroom 2 Width: | 9 |
| Kitchen Length: | 19 |
| Kitchen Width: | 13 |
| Bedroom 3 Length: | 16 |
| Bedroom 3 Width: | 14 |
| Bedroom 4 Length: | 14 |
| Living Width: | 14 |
| Bedroom 4 Width: | 11 |
| Family Length: | 23 |
| Directions: | Alamo Parkway to Defenders Parkway, pass Rec Center and take a Left into the subdivision. Left again and home is on the 2nd street. |
| Living Room Level: | _1 |
| MLS Area Major: | _0102 |
| Original List Price: | $565,000 |
| Sale_rent: | SALE |
| State Or Province: | TX |
| Postal Code Plus4: | 5082 |
| Postal Code: | 78253-5082 |
| Potential Short Sale: | NO |
| Price_SQFT: | $153.36 |
| Source Sqft: | D |
| Subdivision Legal Name: | ALAMO RANCH AREA 4 |
| Tax Property Id: | 044009370140 |
| Bathrooms Total Integer: | 4 |
| Association Fee Frequency: | Q |
| Taxed By Mltpl Counties: | NO |
| Hoa Mandatory: | MAND |
| Multiple Hoa: | NO |
| Payment Frequency: | Q |
| Assoc Transfer Fee: | $450.00 |
| Proposed Terms: | CONV, CASH |
| Listing Terms: | CONV, FHA, VA, CASH, W/QUA |
| Other 2 Level: | _2 |
| Hoa Contact Phone Number: | 480-921-7500 |
| Hoa Website: | http://ccmcnet.com |
| Fireplace Features: | ONE |
| Floor: | CTILE, WOOD |
| Foundation: | SLAB |
| Garage Parking: | _3GAR |
| Possession: | CLSFD |
| Tax Year: | 2025 |
| Architectural Style: | _2STRY |
| Association Amenities: | POOL, CLBHS, PARK, BBQ, BBALLCT |
| Window Features: | ALL |
| Levels: | _2 |
| Air Conditioning: | _2CNTR |
| Occupancy: | VACNT |
| Number Of Fireplaces: | _1 |
| Sab Primary Bath Rr: | TSSEP, DBLVN, GRDTB |
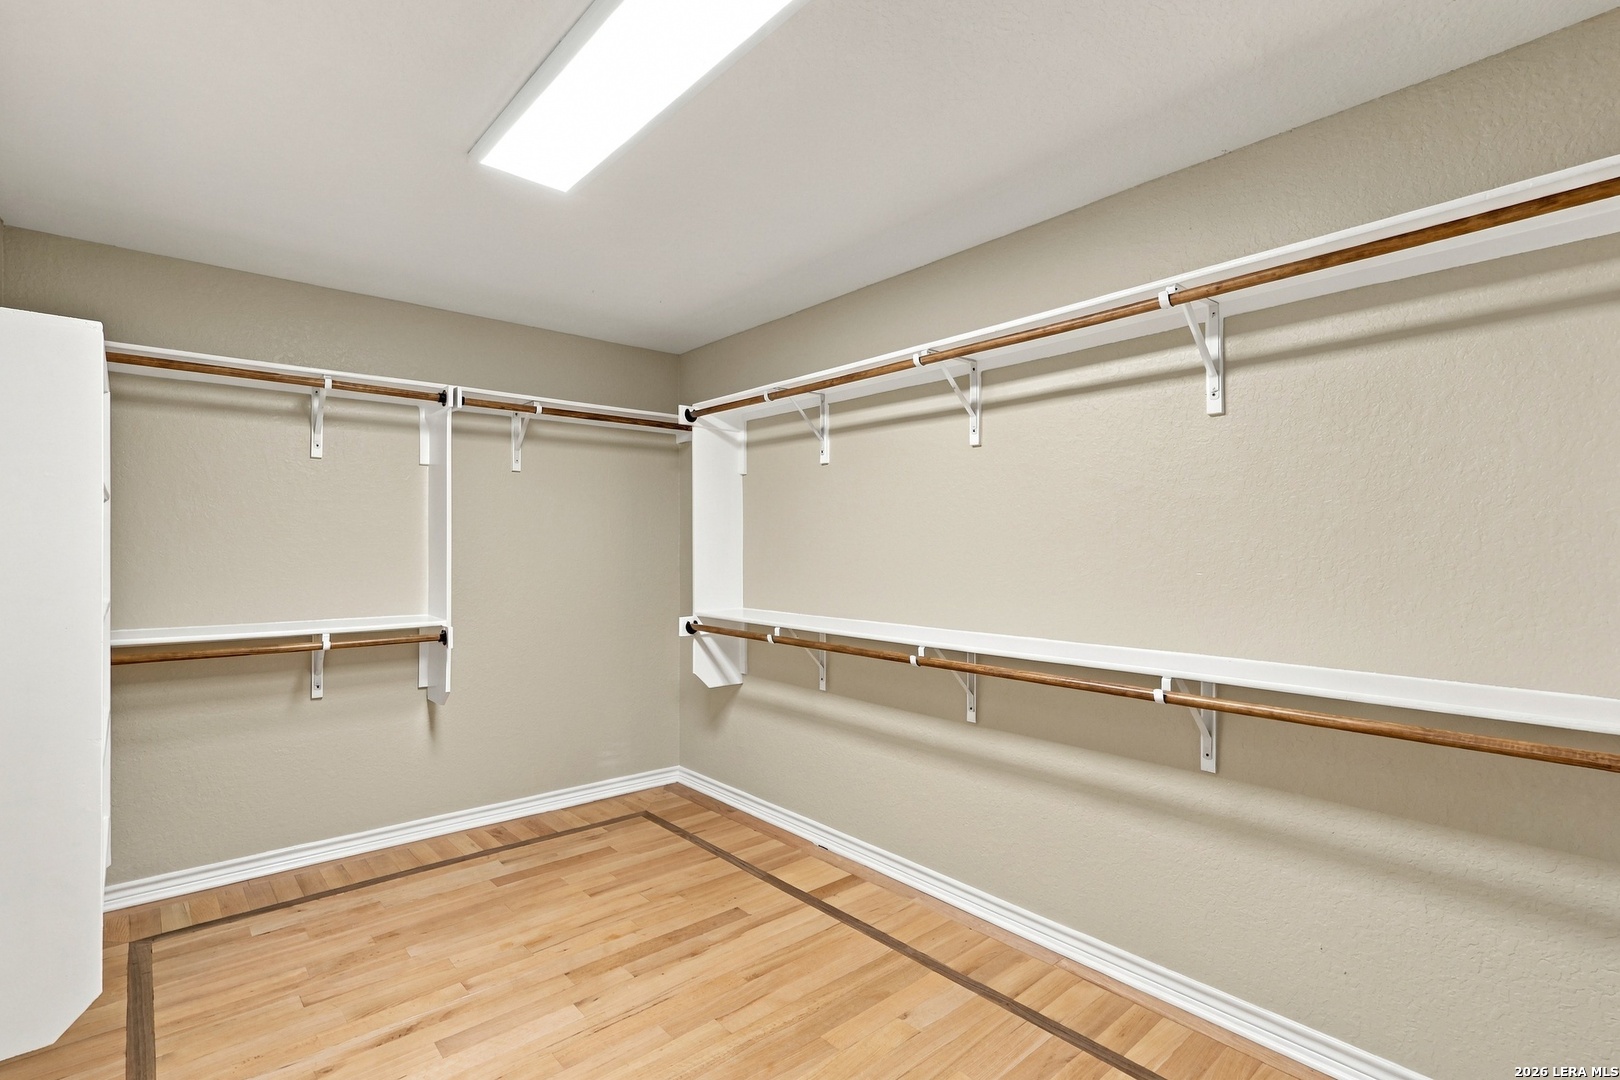
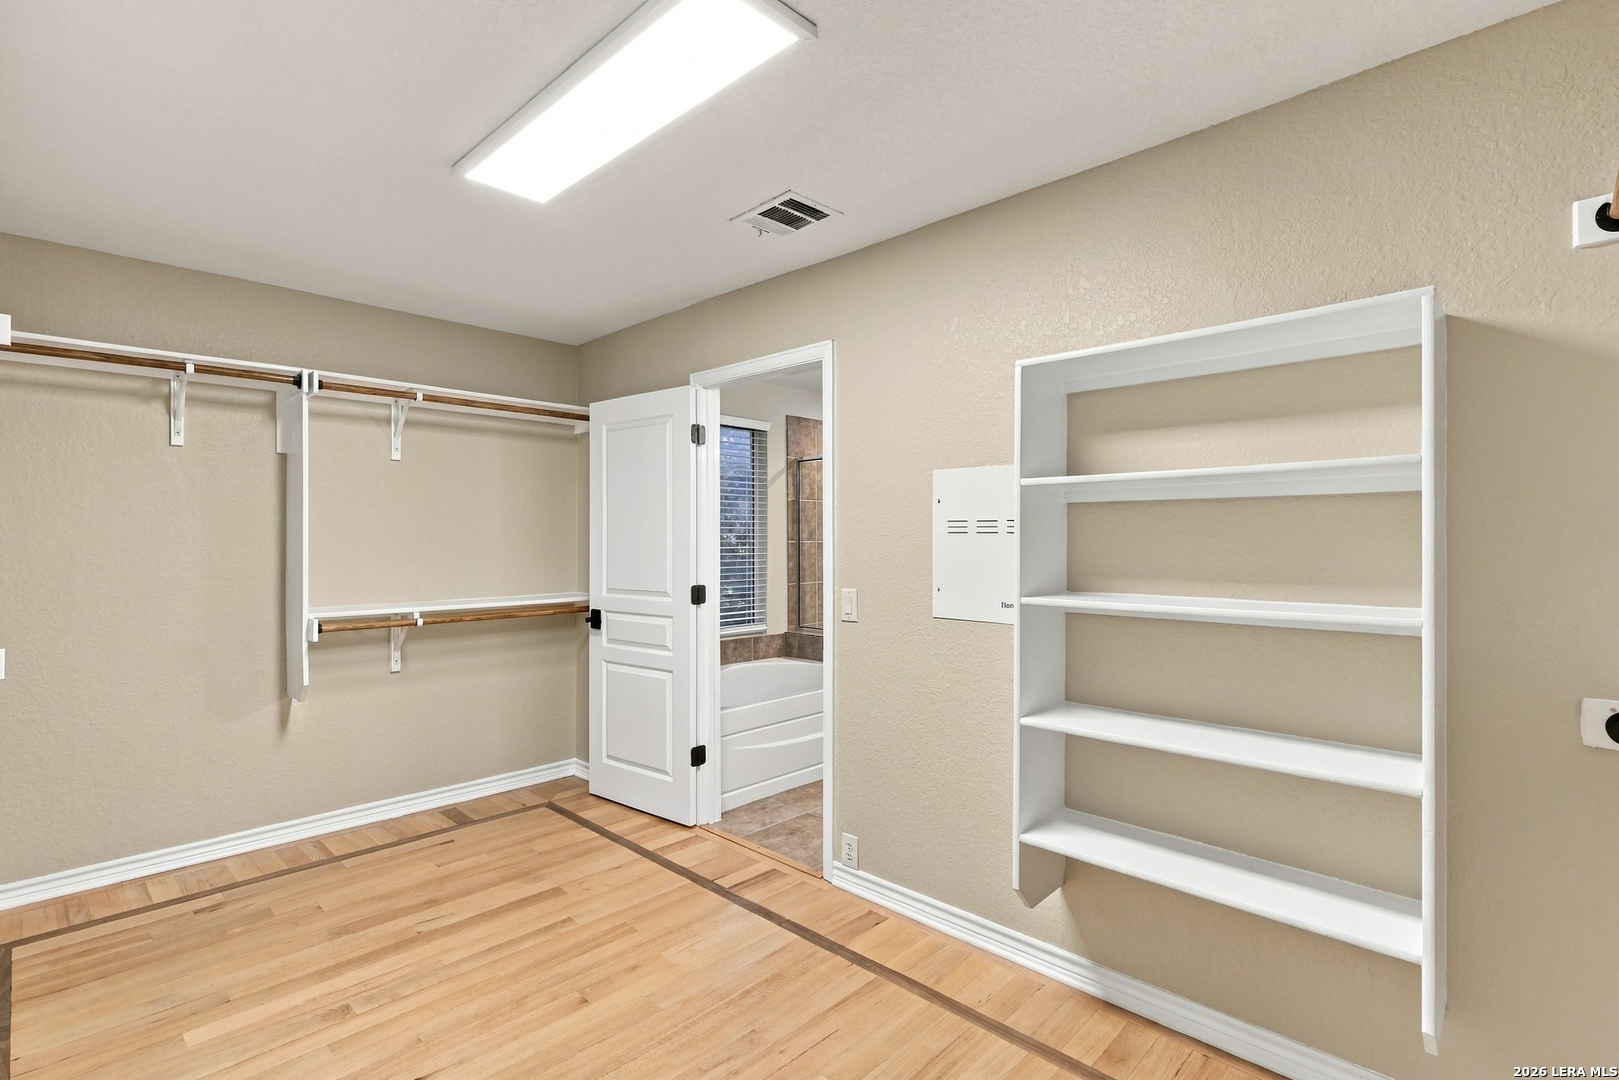
| Sab Primary Bedroom Rr: | UPSTR, WLKIN, CLFAN, FLBT |
| Room Primary Bedroom Length: | 24 |
| Room Primary Bedroom Width: | 17 |
| Room Primary Bath Length: | 10 |
| Room Primary Bath Width: | 7 |
| Sab Primary Bedroom Level: | _2 |
| Sab Primary Bath Level: | _2 |
| Sab Primary Bath Co: | DBLVN, GRDTB |
| Sab Primary Bedroom Co: | UPSTR, WLKIN, FLBT |
| Sab Primary Bath Re: | TSSEP, DBLVN, GRDTB |
| Sab Primary Bedroom Re: | UPSTR, WLKIN, CLFAN, FLBT |
Listing Courtesy of: 1st Choice Realty Group
Listing Agent: Myra Ramirez
(210) 995-3566
Mortgage Calculator
The data on this website relating to real estate for sale comes in part from the IDX Program of the LERA MLS.
IDX information is provided exclusively for consumers’ personal, non-commercial use, that it may not be used for any purpose other than to identify prospective properties consumers may be interested in purchasing, and that the data is deemed reliable but is not guaranteed accurate by the MLS. The MLS may, at its discretion, require use of other disclaimers as necessary to protect participants and/or the MLS from liability.
© 2026 LERA MLS.
LERA MLS data last updated on October 08, 2026 05:02 PM - ET.
Property Last Updated: October 08, 2026 05:02 PM - ET
