4323 PUTTING GRN
San Antonio, TX 78217
$285,000
Open Houses
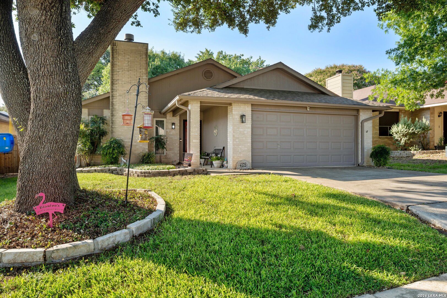
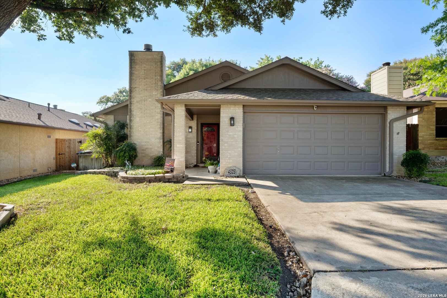
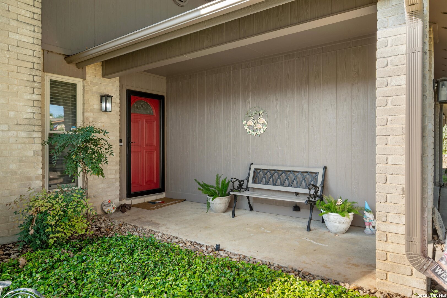
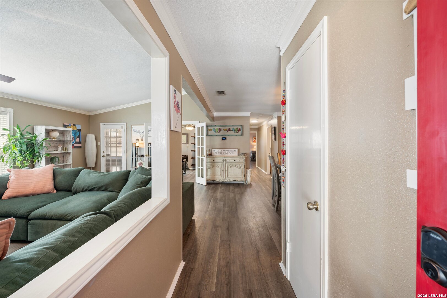
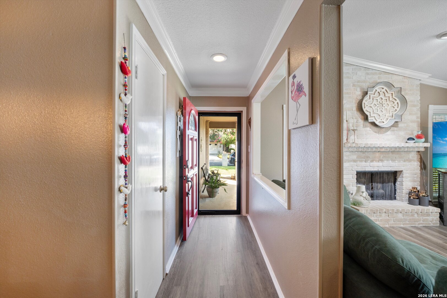
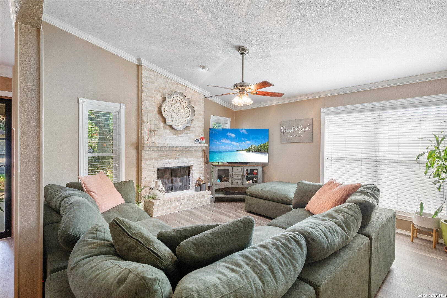
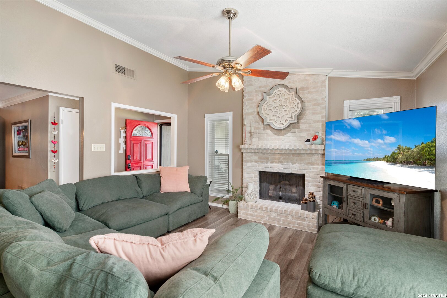
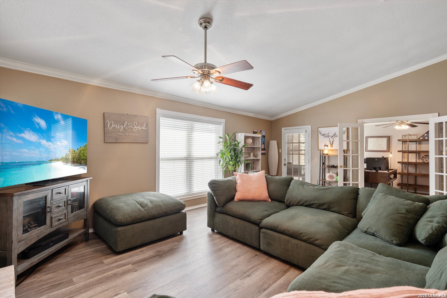
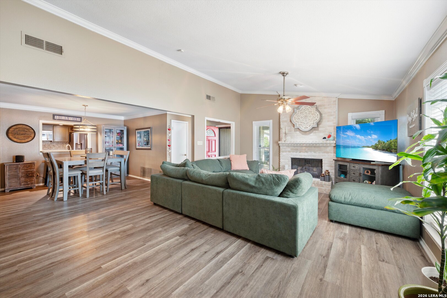
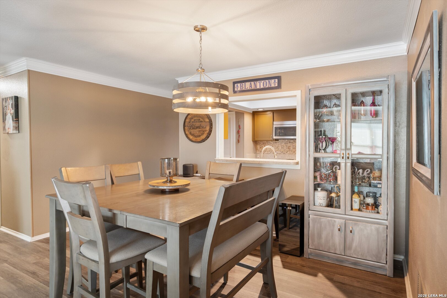
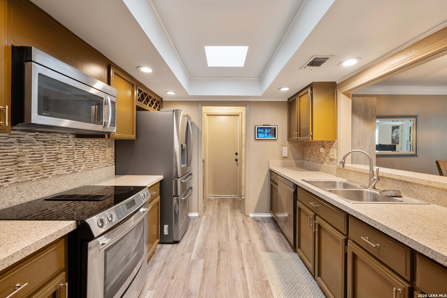
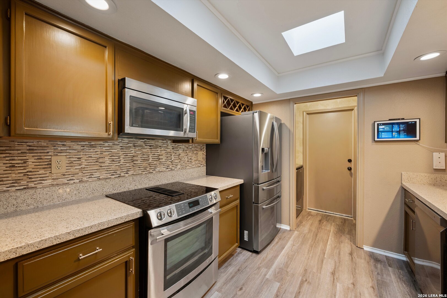
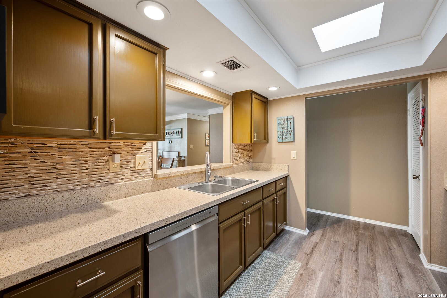
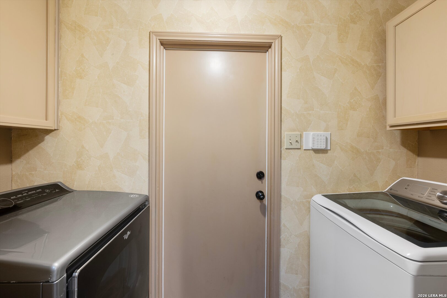
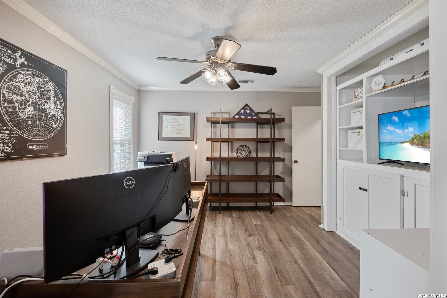
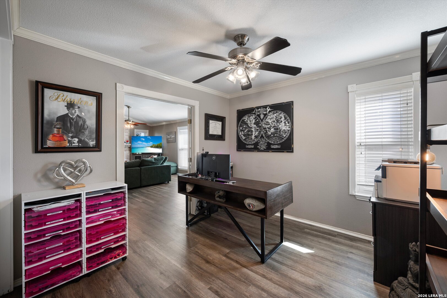
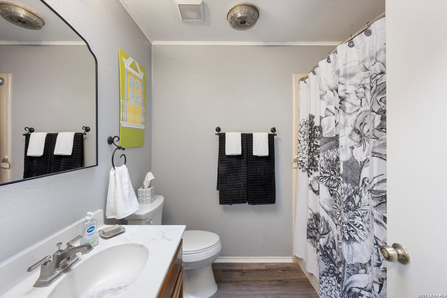
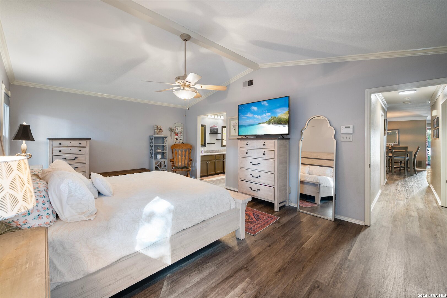
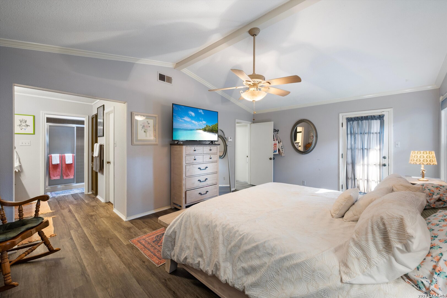
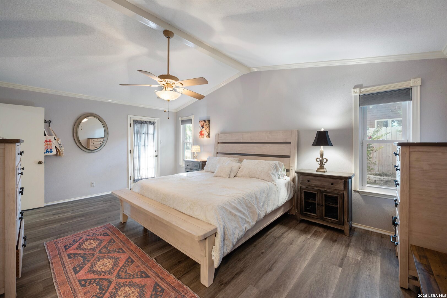
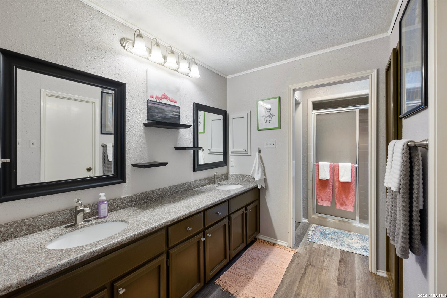
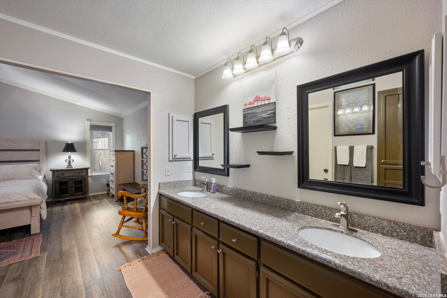
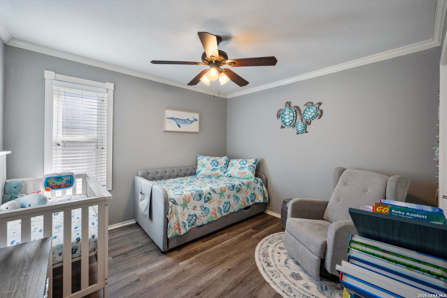
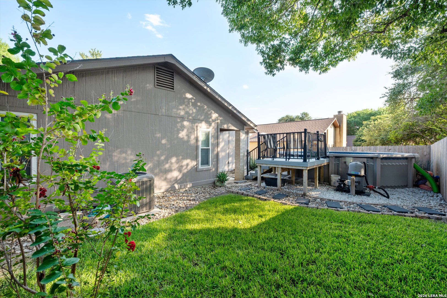
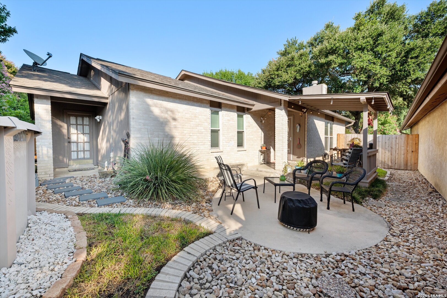
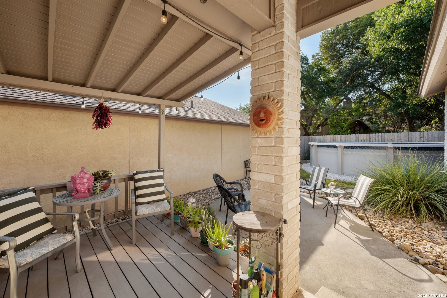
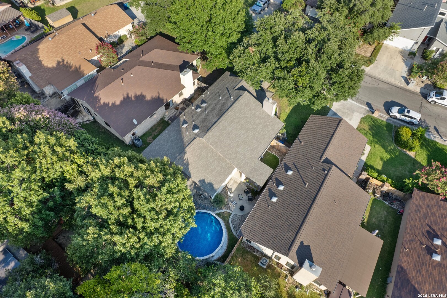
Welcome to 4323 Putting Green in San Antonio! This exceptionally well-kept home showcases true pride of ownership and is packed with thoughtful updates throughout. Step inside to find all-new flooring throughout the entire home, creating a fresh, updated feel from room to room. Additional improvements include a new water heater, new dishwasher, and an HVAC system enhanced with a new UV light designed to help reduce allergens. The home also offers an impressive collection of smart-home and security features, including a Ring doorbell, wired Ring floodlights, wireless Ring spotlights, Ring alarm system, smart thermostat, Schlage smart lock, and smart garage door opener. Outside is where this home really stands out. Enjoy your own private backyard pool surrounded by a custom composite Trex deck, creating the perfect space for entertaining, relaxing, and enjoying the Texas summers. The backyard also features a newer fence installed last year, adding privacy and functionality to the outdoor space. With extensive updates, smart-home technology, inviting outdoor living, and a home that has been meticulously cared for, 4323 Putting Green is truly move-in ready and ready for its next owner. Schedule your private showing today!
| Listing Id: | 2008322 |
|---|---|
| List Price: | $285,000 |
| Property Type: | Residential |
| Status: | Price Change |
| Bedrooms Total: | 3 |
| Bathrooms Full: | 2 |
| Living Area: | 1,649 |
| Tax Annual Amount: | $6,239 |
| Lot Size Acres: | 0.123 |
| Architectural Style: | _1STRY, CONT |
| City: | San Antonio |
| County Or Parish: | Bexar |
| Subdivision Name: | Northern Hills |
| ZIP: | 78217 |
| Year Built: | 1981 |
| Accessible Adaptive Home: | NO |
| Bedroom 2 Level: | _1 |
| Bedroom 3 Level: | _1 |
| Dining Room Level: | _1 |
| Elementary School: | NORTHERN_H |
| Total Baths Composite Full_Half: | 2.0 |
| High School: | MADISON |
| Kitchen Level: | _1 |
| Cooling: | _1CNTR |
| Exterior: | BRICK, _3SDMS, STCCO |
| Fireplace: | ONE, LIVRM |
| Flooring: | VINYL |
| Foundation Details: | SLAB |
| Heating Fuel: | ELEC |
| Heating: | CNTRL |
| Inclusions: | CLFNS, WSHCN, DRYCN, CKTOP, SCOVN, MCOVN, DISPL, DSHWR, PRWRD, SMCK, CITYGARBAGE |
| Pool Features: | ABVGR |
| Roof: | COMP |
| Window Coverings: | SOME |
| Construction: | PRE_OWNED |
| Owner Lrea_lreb: | NO |
| Parcel Number: | 167390320140 |
| Builder Name: | Unknown |
| Living Length: | 18.0 |
| Bedroom 2 Length: | 14 |
| Bedroom 2 Width: | 12 |
| Kitchen Length: | 12 |
| Kitchen Width: | 8 |
| Bedroom 3 Length: | 12 |
| Bedroom 3 Width: | 13 |
| Living Width: | 24 |
| Dining Length: | 12 |
| Dining Width: | 14 |
| Directions: | from I-35 S, Take exit 167B toward Thousand Oaks Dr/Starlight Terrace onto N I-35. Turn right onto Thousand Oaks Dr., Turn right onto Scarsdale Dr, |
| Living Room Level: | _1 |
| MLS Area Major: | _1500 |
| Original List Price: | $290,000 |
| Sale_rent: | SALE |
| State Or Province: | TX |
| Postal Code: | 78217 |
| Middle Or Junior School: | DRISCOLL |
| Price_SQFT: | $172.83 |
| Source Sqft: | D |
| Subdivision Legal Name: | NORTHERN HILLS PAT/HMS |
| Tax Property Id: | 167390320140 |
| Bathrooms Total Integer: | 2 |
| Taxed By Mltpl Counties: | NO |
| Hoa Mandatory: | VOLNT |
| Proposed Terms: | CONV, CASH |
| Listing Terms: | CONV, FHA, VA, CASH |
| Fireplace Features: | ONE, LIVRM |
| Floor: | VINYL |
| Foundation: | SLAB |
| Garage Parking: | _2GAR |
| Possession: | CLSFD |
| Tax Year: | 2025 |
| Architectural Style: | _1STRY, CONT |
| Association Amenities: | POOL |
| Window Features: | SOME |
| Levels: | _1 |
| Pool Private?: | Yes |
| Air Conditioning: | _1CNTR |
| Number Of Fireplaces: | _1 |
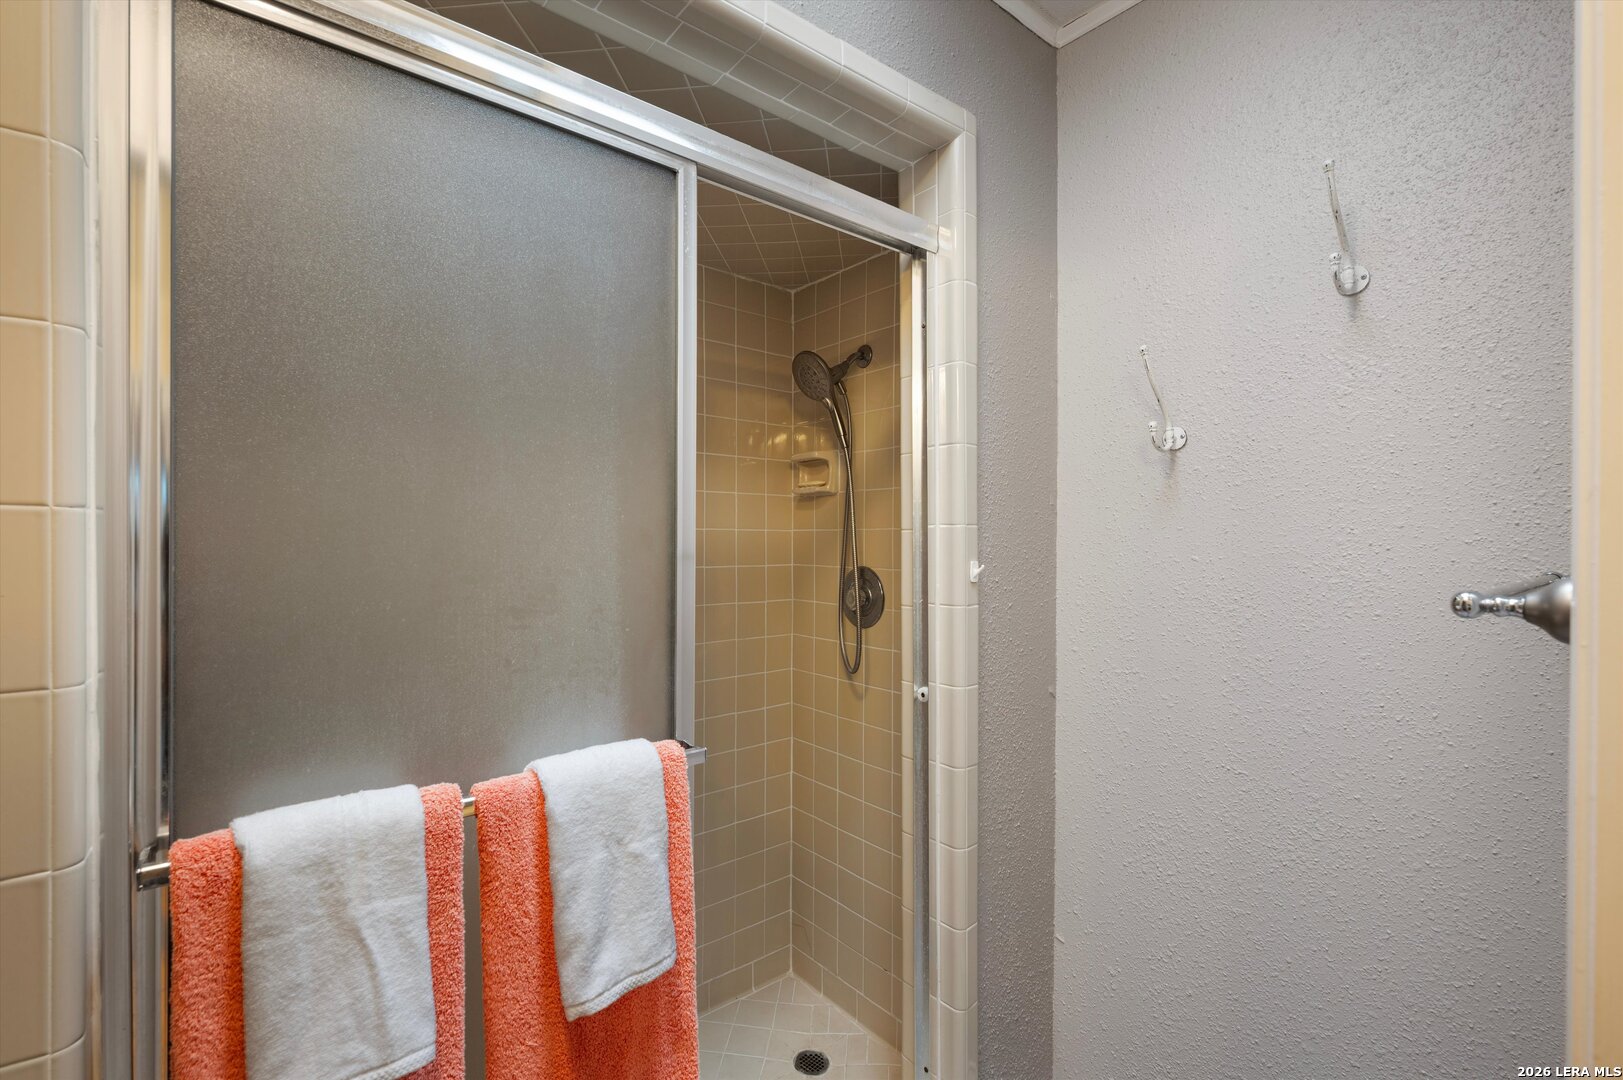
| Sab Primary Bath Rr: | SONLY, DBLVN |
| Sab Primary Bedroom Rr: | WLKIN, FLBT |
| Room Primary Bedroom Length: | 20 |
| Room Primary Bedroom Width: | 17 |
| Room Primary Bath Length: | 15 |
| Room Primary Bath Width: | 10 |
| Sab Primary Bedroom Level: | _1 |
| Sab Primary Bath Level: | _1 |
| Sab Primary Bath Co: | SONLY, DBLVN |
| Sab Primary Bedroom Co: | WLKIN, FLBT |
| Sab Primary Bath Re: | SONLY, DBLVN |
| Sab Primary Bedroom Re: | WLKIN, FLBT |
Listing Courtesy of: Texas Ally Real Estate Group
Listing Agent: Ethan Cox
(512) 763-2559
Mortgage Calculator
The data on this website relating to real estate for sale comes in part from the IDX Program of the LERA MLS.
IDX information is provided exclusively for consumers’ personal, non-commercial use, that it may not be used for any purpose other than to identify prospective properties consumers may be interested in purchasing, and that the data is deemed reliable but is not guaranteed accurate by the MLS. The MLS may, at its discretion, require use of other disclaimers as necessary to protect participants and/or the MLS from liability.
© 2026 LERA MLS.
LERA MLS data last updated on October 08, 2026 05:02 PM - ET.
Property Last Updated: October 08, 2026 05:02 PM - ET
