434 College Blvd
Alamo Heights, TX 78209
$1,799,900
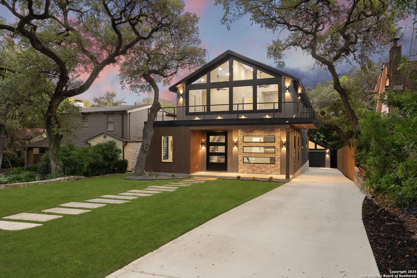
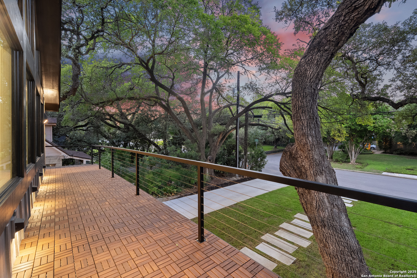
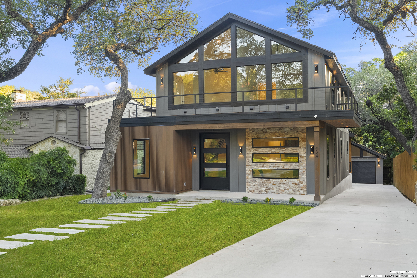
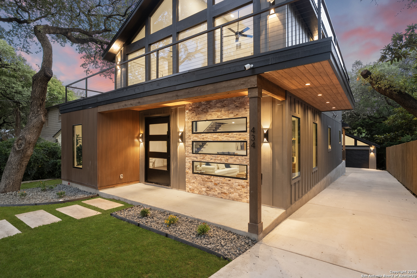
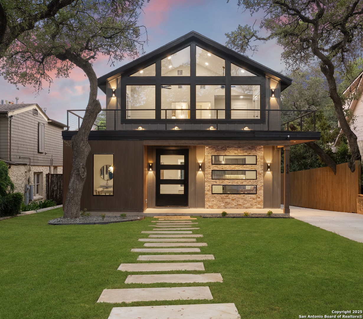
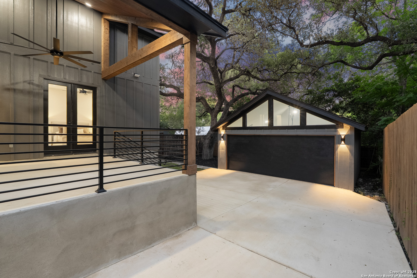
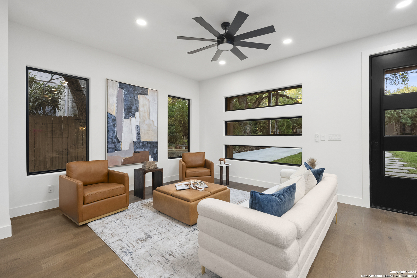
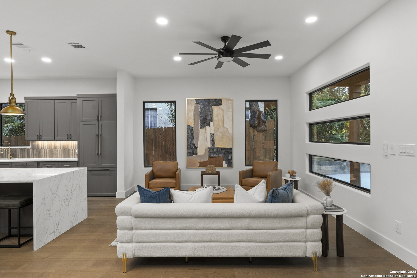
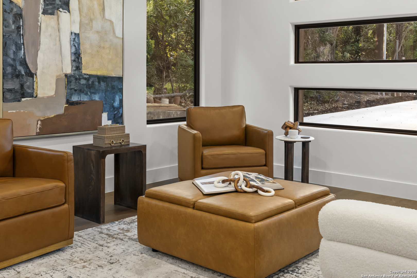
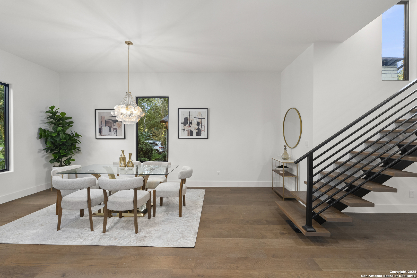
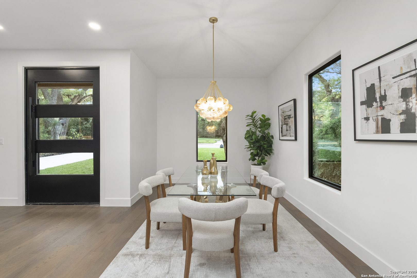
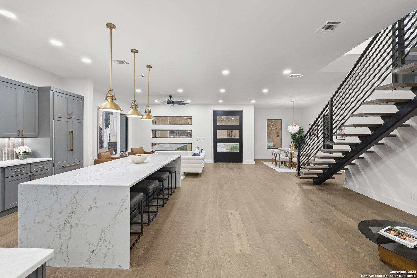
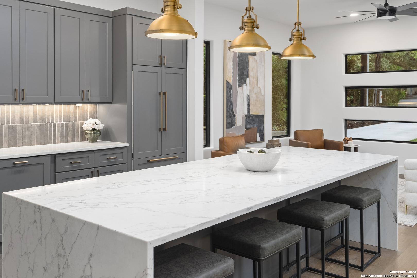
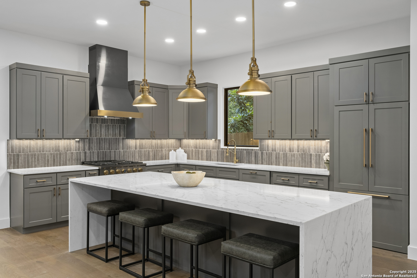
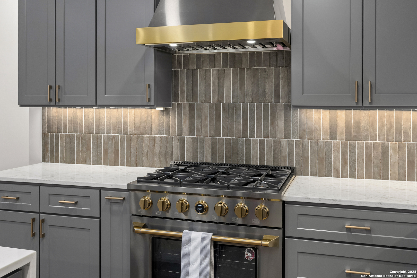
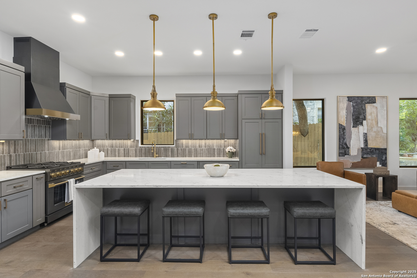
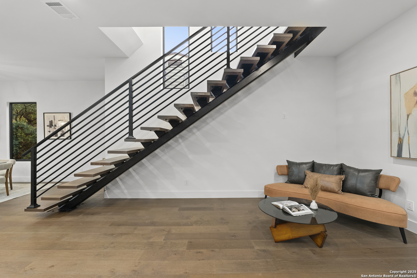
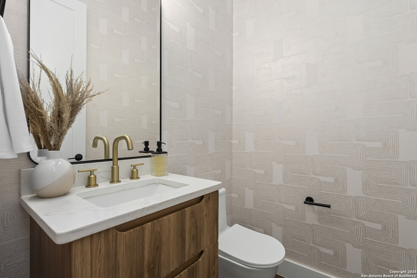
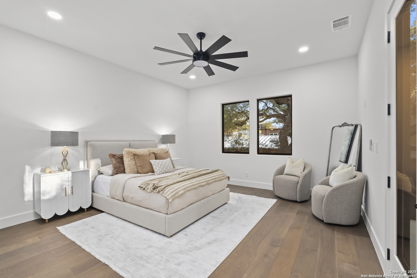
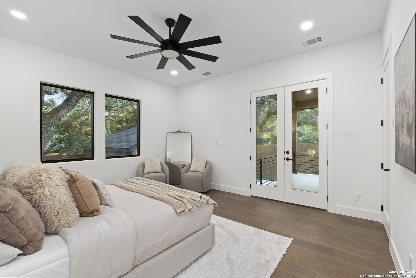
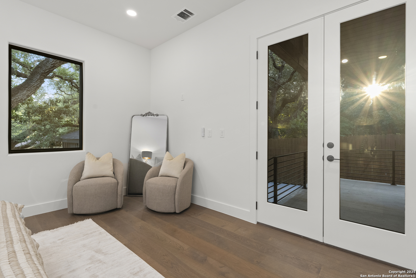
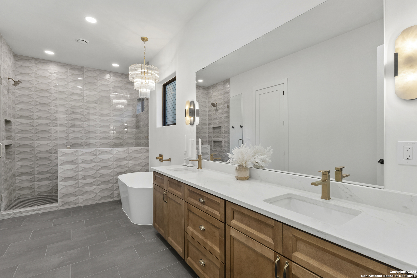
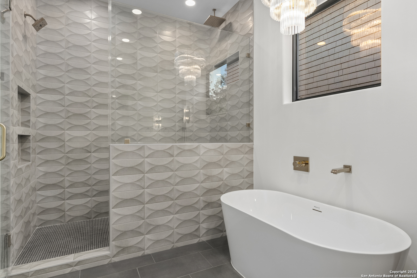


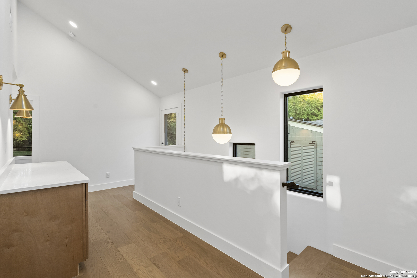
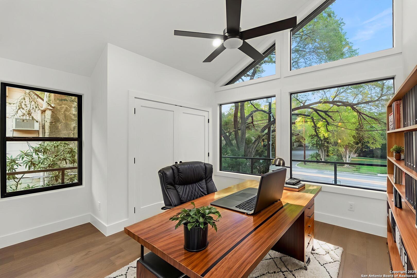
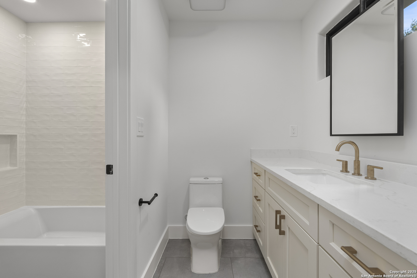
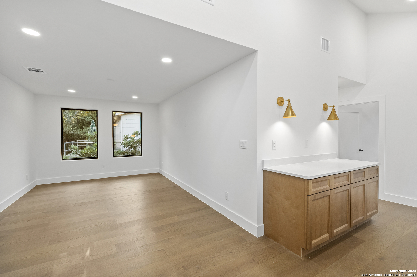
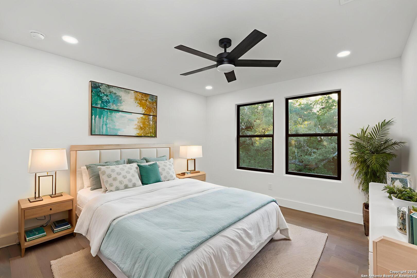
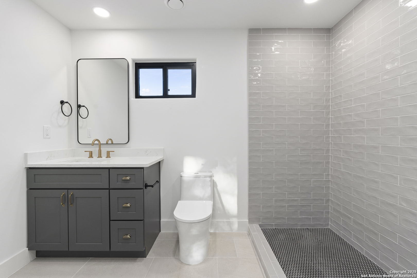
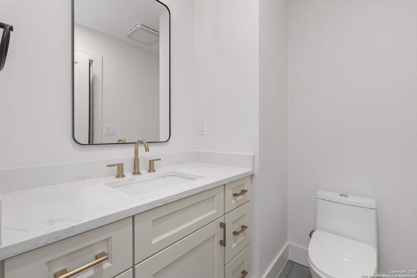
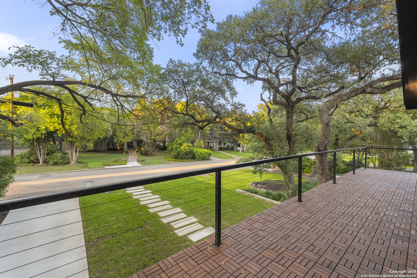

Beneath the winding, oak-canopied streets of Old Alamo Heights-where light filters softly through the branches and time seems to slow-434 College Blvd sits like something pulled from a quiet, modern fairy tale. A newly built home in a setting that feels generations old. Rare, and not easily repeated. The architecture is clean and intentional, but the surroundings do the storytelling. Mature oaks frame the home, casting shifting shadows across the wrap-around balcony and covered patio-spaces that feel made for slow mornings, late conversations, and the kind of stillness that's hard to find. Inside, the layout unfolds with quiet clarity: four bedrooms, three-and-a-half baths, and a main-level primary suite designed as a retreat-private, grounded, and removed from the rhythm of the rest of the home. Upstairs, a balance of spaces: a private en-suite and a Jack-and-Jill arrangement, offering both separation and connection. Two living areas create a natural rhythm-one for gathering, one for retreat. The flow is open, but never exposed. Every transition feels deliberate. Craftsmanship remains restrained. Finishes are curated, not loud. The design doesn't compete with the setting-it respects it. An oversized two-car garage adds practicality, but it's secondary to the experience: a home that feels tucked away, yet sits just moments from The Quarry, dining, and within Alamo Heights ISD.
| Listing Id: | 1960959 |
|---|---|
| List Price: | $1,799,900 |
| Property Type: | Residential |
| Status: | Active |
| Bedrooms Total: | 4 |
| Bathrooms Full: | 3 |
| Bathrooms Half: | 1 |
| Living Area: | 3,200 |
| Tax Annual Amount: | $20,645 |
| Lot Size Acres: | 0.161 |
| Architectural Style: | _2STRY, CONT |
| City: | Alamo Heights |
| County Or Parish: | Bexar |
| Subdivision Name: | Alamo Heights |
| ZIP: | 78209 |
| Year Built: | 2025 |
| Other Room 2 Level: | _1 |
| Accessible Adaptive Home: | YES |
| Additional Other Parking: | OPEN |
| Bedroom 2 Level: | _2 |
| Bedroom 3 Level: | _2 |
| Bedroom 4 Level: | _2 |
| Currently Being Leased: | NO |
| Dining Room Level: | _1 |
| Elementary School: | CAMBRIDGE |
| Family Room Level: | _2 |
| Total Baths Composite Full_Half: | 3.1 |
| High School: | ALAMO_HGT |
| Kitchen Level: | _1 |
| Accessibility Features: | NOCRPT, LVDRV, _1STBA, _1STBD |
| Cooling: | _2CNTR |
| Exterior Features: | PTSLB, CVPAT, PVFNC, SPSYS, DBLPN, TREES |
| Exterior: | STONE, WOOD, SDING |
| Fireplace: | NA |
| Flooring: | WOOD |
| Foundation Details: | SLAB |
| Heating Fuel: | ELEC |
| Heating: | CNTRL |
| Inclusions: | CLFNS, CHNDL, WSHCN, DRYCN, STVRN, GSCK, REFRI, DISPL, DSHWR, GARDR, CUSTOMCABINETS, CODETECTOR |
| Lot Features: | MATURETREES |
| Occupant Type: | OTHER |
| Pool Features: | NONE |
| Roof: | COMP |
| Window Coverings: | ALL |
| Construction: | NEW |
| Owner Lrea_lreb: | NO |
| School District: | ALAMO |
| Parcel Number: | 040241610030 |
| Builder Name: | DAVE ISAACS HOMES |
| Living Length: | 20.0 |
| Family Width: | 11 |
| Bedroom 2 Length: | 16 |
| Bedroom 2 Width: | 13 |
| Kitchen Length: | 16 |
| Kitchen Width: | 12 |
| Bedroom 3 Length: | 12 |
| Bedroom 3 Width: | 12 |
| Bedroom 4 Length: | 12 |
| Living Width: | 14 |
| Bedroom 4 Width: | 12 |
| Dining Length: | 20 |
| Dining Width: | 11 |
| Family Length: | 16 |
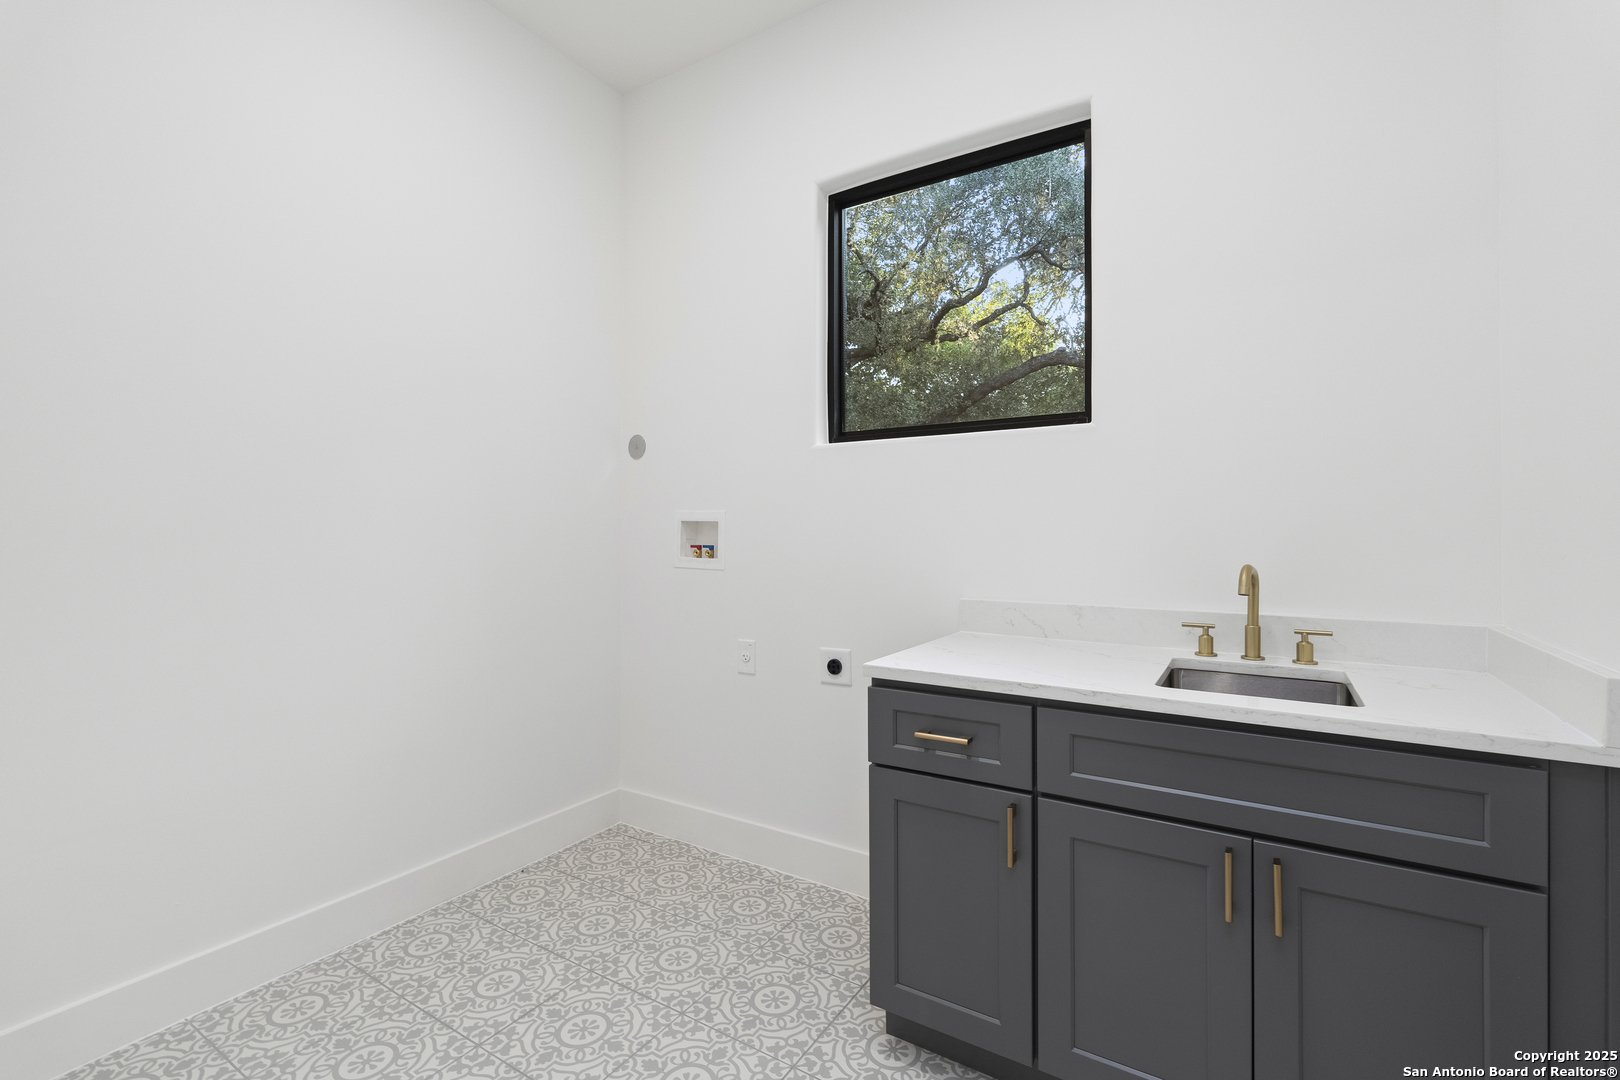
| Utility Length: | 9 |
| Utility Width: | 7 |
| Directions: | Left on College Blvd |
| Living Room Level: | _1 |
| MLS Area Major: | _1300 |
| Original List Price: | $1,890,000 |
| Sale_rent: | SALE |
| State Or Province: | TX |
| Postal Code: | 78209 |
| Middle Or Junior School: | ALAMO_HGT |
| Potential Short Sale: | NO |
| Price_SQFT: | $562.46 |
| Source Sqft: | D |
| Subdivision Legal Name: | ALAMO HEIGHTS AREA 1 |
| Tax Property Id: | 040241610030 |
| Bathrooms Total Integer: | 4 |
| Utility Room Level: | _1 |
| Taxed By Mltpl Counties: | NO |
| Hoa Mandatory: | NONE |
| Proposed Terms: | CONV, _1ST, _2ND, WRAP, CASH |
| Listing Terms: | CONV, VA, 1ST, 2ND, WRAP, CASH |
| Other 2 Level: | _1 |
| Fireplace Features: | NA |
| Floor: | WOOD |
| Foundation: | SLAB |
| Garage Parking: | _2GAR |
| Possession: | CLSFD |
| Tax Year: | 2026 |
| Lot Improvements: | PAVED, CITYST |
| Architectural Style: | _2STRY, CONT |
| Direction Faces: | N |
| Association Amenities: | NONE |
| Window Features: | ALL |
| Levels: | _2 |
| Accessibility: | NOCRPT, LVDRV, _1STBA, _1STFB, _1STBD |
| Air Conditioning: | _2CNTR |
| Occupancy: | OTHER |
| Number Of Fireplaces: | _0 |
| Sab Primary Bath Rr: | TSSEP, DBLVN, GRDTB |
| Sab Primary Bedroom Rr: | DWNST, OUTAC, WLKIN, CLFAN, FLBT |
| Room Primary Bedroom Length: | 16 |
| Room Primary Bedroom Width: | 15 |
| Room Primary Bath Length: | 18 |
| Room Primary Bath Width: | 8 |
| Sab Primary Bedroom Closet Length: | $19.00 |
| Sab Primary Bedroom Closet Level: | _1 |
| Sab Primary Bedroom Closet Width: | $8.00 |
| Sab Primary Bedroom Level: | _1 |
| Sab Primary Bath Level: | _1 |
| Sab Primary Bath Co: | DBLVN, GRDTB |
| Sab Primary Bedroom Co: | DWNST, OUTAC, WLKIN, FLBT |
| Sab Primary Bath Re: | TSSEP, DBLVN, GRDTB |
| Sab Primary Bedroom Re: | DWNST, OUTAC, WLKIN, CLFAN, FLBT |
Listing Courtesy of: Phyllis Browning Company
Listing Agent: Ignacio Garcia
(210) 612-4226
Mortgage Calculator
The data on this website relating to real estate for sale comes in part from the IDX Program of the LERA MLS.
IDX information is provided exclusively for consumers’ personal, non-commercial use, that it may not be used for any purpose other than to identify prospective properties consumers may be interested in purchasing, and that the data is deemed reliable but is not guaranteed accurate by the MLS. The MLS may, at its discretion, require use of other disclaimers as necessary to protect participants and/or the MLS from liability.
© 2026 LERA MLS.
LERA MLS data last updated on October 08, 2026 05:02 PM - ET.
Property Last Updated: October 08, 2026 05:02 PM - ET
