
434 ELMWOOD DR
San Antonio, TX 78212
$1,425

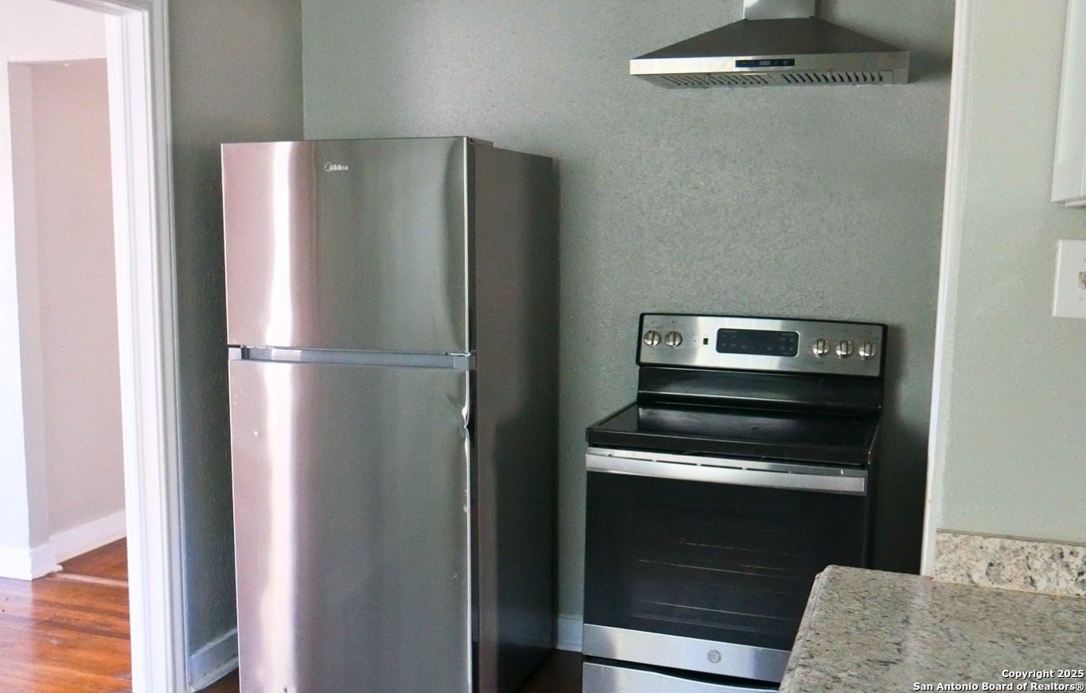
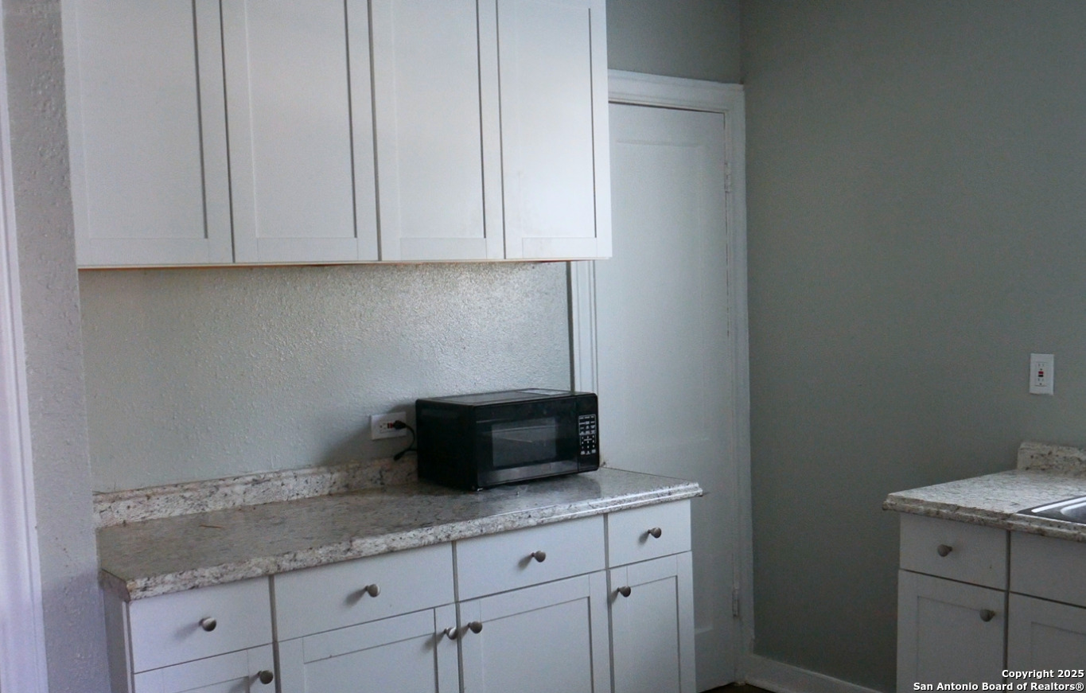
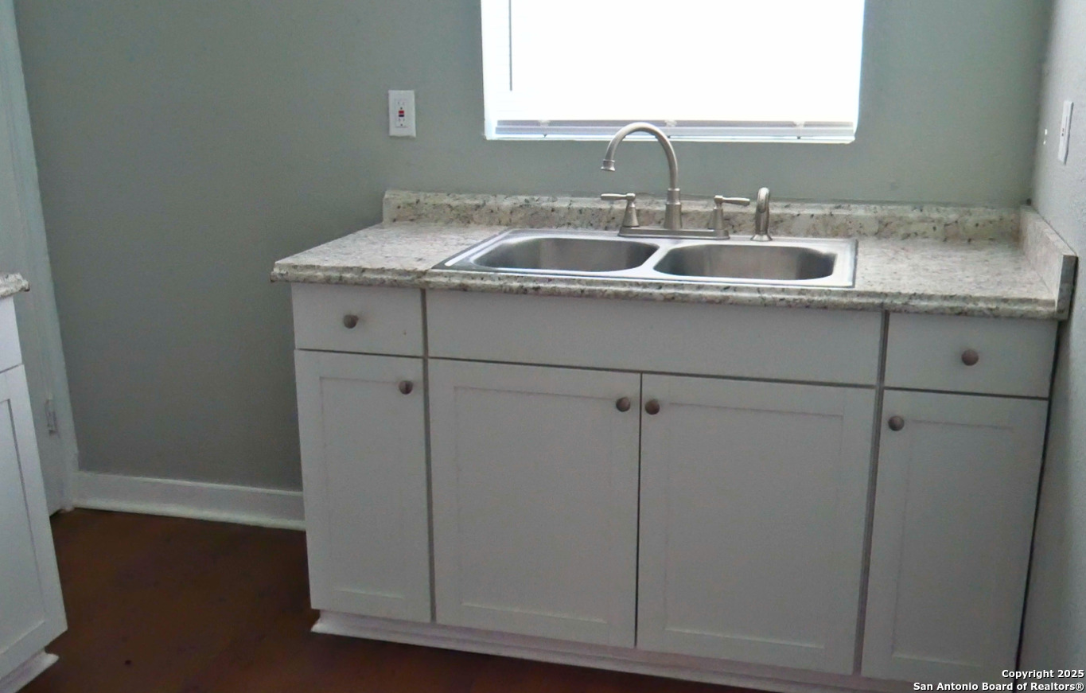
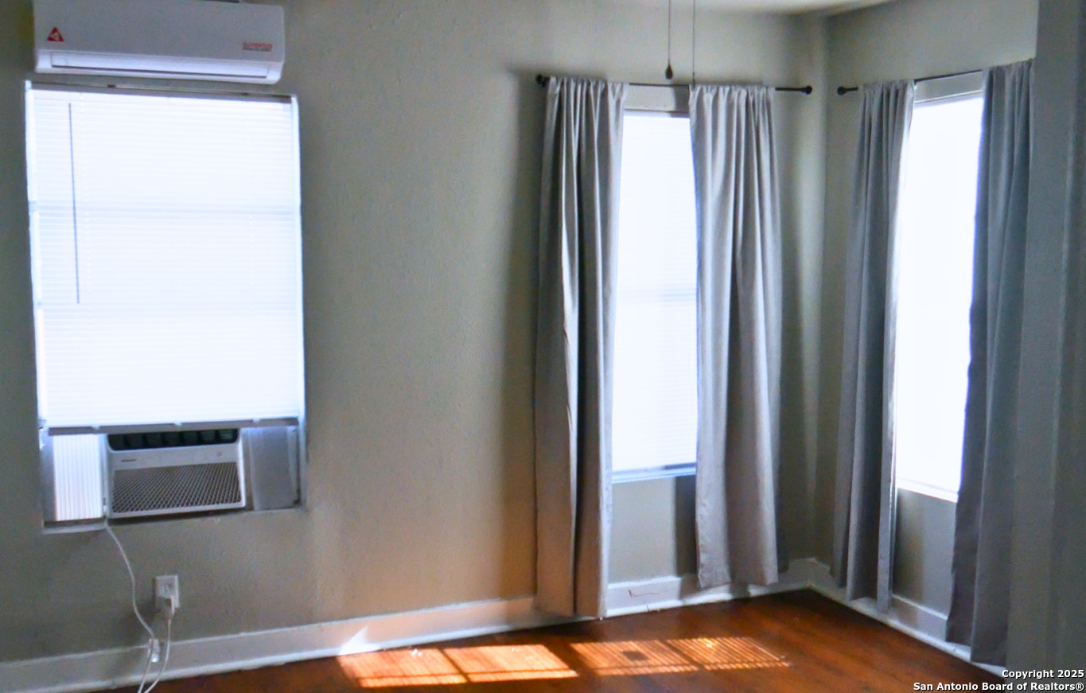
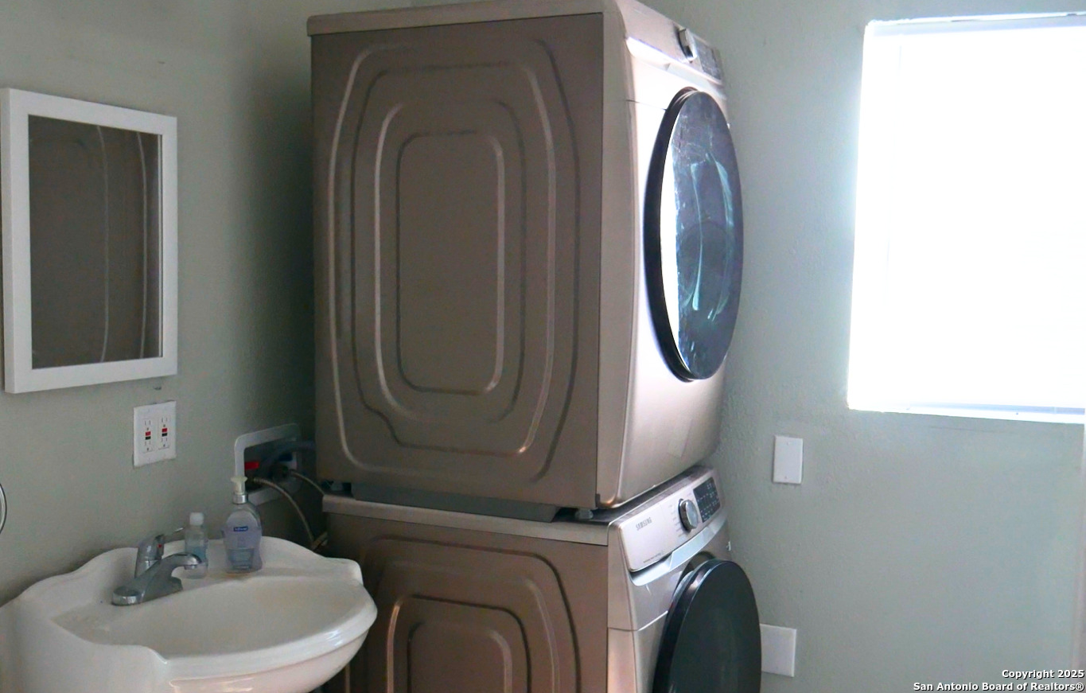





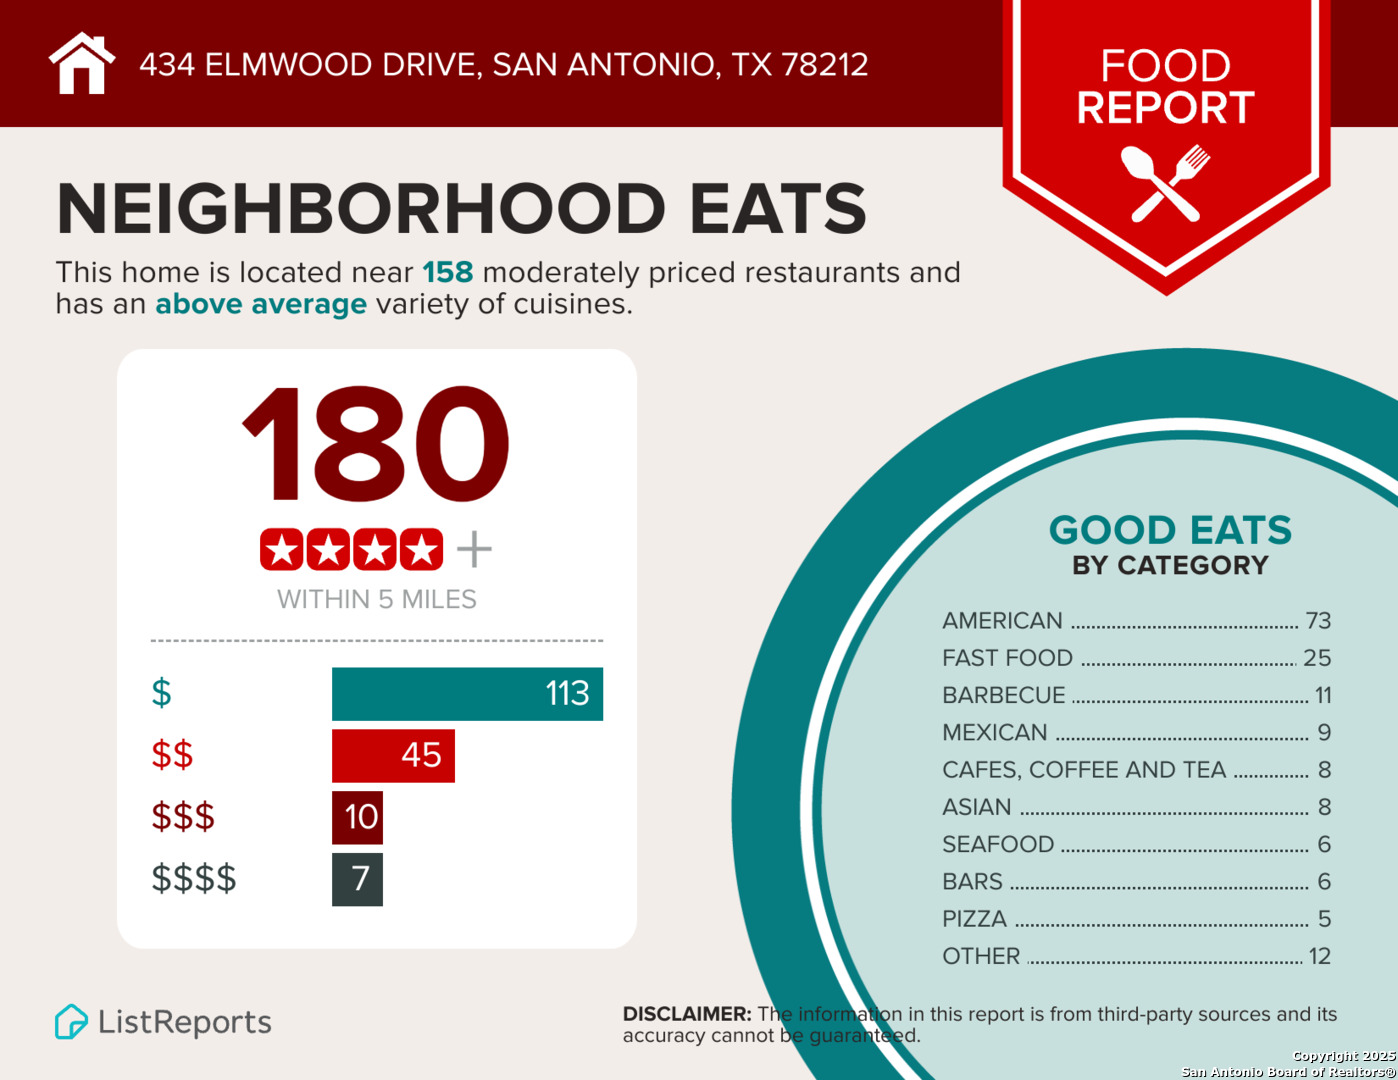


Beautifully Restored & Remodeled Home! This charming home features a remodeled kitchen, gleaming hardwood floors, recently installed fixtures, and high-end appliances, including a Samsung washer and dryer, stainless steel fridge, and range. Three flex HVAC units ensure comfort in every room. Freshly painted with a recently replaced roof, this home is move-in ready. Enjoy a huge private backyard with a full privacy fence. Centrally located, HEB is less than half a mile away, and you'll find 180+ highly rated restaurants within a 5-mile radius-18 of which, along with various services, are less than a mile away. Convenient transit options: The nearest bus stop (San Pedro & Westwood, Bus 4) is just 0.2 miles away. Top schools nearby include Trinity University, San Antonio College, Alamo Community Colleges, St. Philip's College, University of the Incarnate Word, and UTSA Southwest Campus. Prime Location: Downtown, the Riverwalk, Brackenridge Park, the zoo, the Pearl, Alamo Quarry Market, and the Alamodome are all within a 10-minute drive. Credit score 600+. Income 3x the rent. Smoking outside only. Pets under 20 pounds only. No felonies, evictions, or broken leases.
| Listing Id: | 2021207 |
|---|---|
| List Price: | $1,425 |
| Property Type: | Residential Rental |
| Status: | New |
| Bedrooms Total: | 2 |
| Bathrooms Full: | 1 |
| Living Area: | 938 |
| Lot Size Acres: | 0.149 |
| Architectural Style: | _1STRY |
| City: | San Antonio |
| County Or Parish: | Bexar |
| Subdivision Name: | Olmos/San Pedro Place Sa |
| ZIP: | 78212 |
| Year Built: | 1946 |
| Accessible Adaptive Home: | YES |
| Additional Other Parking: | UPDR |
| Application Fee: | $49.99 |
| Application Form: | TAR |
| Apply At: | HTTPS://APPLY.LINK/2ZYL7V |
| Cash Accepted: | NO |
| Dining Room Level: | _1 |
| Elementary School: | ROGERS |
| Energy Efficiency: | STDOR, CFANS |
| Total Baths Composite Full_Half: | 1.0 |
| High School: | EDISON |
| Kitchen Level: | _1 |
| Accessibility Features: | NOCRPT, NEAR, LVLOT, LVDRV, _1STBA, _1STBD |
| Cooling: | _3_WND, OTH |
| Community Features: | NONE |
| Exterior Features: | PVFNC, TREES, STORMDOORS |
| Exterior: | SDING |
| Fireplace: | NA |
| Flooring: | CTILE, WOOD |
| Heating Fuel: | ELEC |
| Heating: | _3_UNIT, OTHER |
| Inclusions: | CLFNS, WSHCN, DRYCN, WSHER, DRYER, MCOVN, STVRN, REFRI |
| Lot Features: | MATURETREES, LEVEL |
| Miscellaneous: | CTYBS, SCHOOLBUS |
| Occupant Type: | OTHER |
| Pool Features: | NONE |
| Rent Includes: | PARKING |
| Restrictions: | SMKOO |
| Roof: | COMP |
| Tenant Pays: | GS_EL, WT_SW, YDMNT, GRBPU, RENTINSREQ |
| Window Coverings: | ALL |
| Owner Lrea_lreb: | NO |
| School District: | SAN_ANTON |
| Parcel Number: | 068890280040 |
| Builder Name: | Unknown |
| Living Length: | 21.0 |
| Kitchen Length: | 14 |
| Kitchen Width: | 9 |
| Living Width: | 12 |
| Dining Length: | 14 |
| Dining Width: | 10 |
| Directions: | 281-S. Exit toward E Hildebrand Ave. Right onto E Hildebrand Ave. Right onto Breeden Ave. Right onto Elmwood Dr. House is on right. |
| Living Room Level: | _1 |
| MLS Area Major: | _0900 |
| Original List Price: | $1,425 |
| Sale_rent: | RENT |
| State Or Province: | TX |
| Postal Code Plus4: | 2110 |
| Postal Code: | 78212-2110 |
| Max Num Of Months: | 12 |
| Middle Or Junior School: | ROGERS |
| Min Num Of Months: | 12 |
| Personal Checks Accepted: | YES |
| Pet Deposit: | $200.00 |
| Price_SQFT: | $1.51 |
| Recent Rehab: | YES |
| Security Deposit: | $1,425.00 |
| Section 8 Qualified: | NO |
| Source Sqft: | D |
| Stories Total: | 1 |
| Subdivision Legal Name: | OLMOS/SAN PEDRO PLACE SA |
| Tax Property Id: | 068890280040 |
| Bathrooms Total Integer: | 1 |
| Fireplace Features: | NA |
| Garage Parking: | NONE |
| Architectural Style: | _1STRY |
| Window Features: | ALL |
| Accessibility: | NOCRPT, NEAR, LVLOT, LVDRV, _1STBA, _1STFB, _1STBD |
| Air Conditioning: | _3_WND, OTHER |
| Occupancy: | OTHER |
| Number Of Fireplaces: | _0 |
| Sab Primary Bedroom Rr: | DWNST, CLFAN |
| Room Primary Bedroom Length: | 15 |
| Room Primary Bedroom Width: | 12 |
| Room Primary Bath Length: | 8 |
| Room Primary Bath Width: | 8 |
| Room Primary Bedroom2 Length: | 12 |
| Sab Primary Bedroom2 Level: | _1 |
| Room Primary Bedroom2 Width: | 12 |
| Sab Primary Bedroom Level: | _1 |
| Sab Primary Bath Level: | _1 |
| Sab Applicationfeesadult: | 50 |
| Sab Movintimeframe: | CURRENTLY |
| Sab Applicationlink: | HTTPS://APPLY.LINK/2ZYL7VK |
| Sab Animalsallowed: | Y |
| Sab Animalallowedtypes: | DOGSOK, CATSOK, EXOTICOK, SIZELIM |
| Sab Animalweightguidelines: | _0_25LB |
| Sab Animalfeesall: | DEPOSIT |
| Sab Animalfeestype: | PERPET |
| Sab Animalscreening: | N |
| Sab Primary Bedroom Co: | DWNST |
| Sab Primary Bedroom Re: | DWNST, CLFAN |
Listing Courtesy of: Keller Williams City-View
Listing Agent: Kimberly Herrera
(210) 629-5622
The data on this website relating to real estate for sale comes in part from the IDX Program of the LERA MLS.
IDX information is provided exclusively for consumers’ personal, non-commercial use, that it may not be used for any purpose other than to identify prospective properties consumers may be interested in purchasing, and that the data is deemed reliable but is not guaranteed accurate by the MLS. The MLS may, at its discretion, require use of other disclaimers as necessary to protect participants and/or the MLS from liability.
© 2026 LERA MLS.
LERA MLS data last updated on October 08, 2026 05:02 PM - ET.
Property Last Updated: October 08, 2026 05:02 PM - ET
