446 CANTERBURY HILL ST
Terrell Hills, TX 78209
$2,195,000
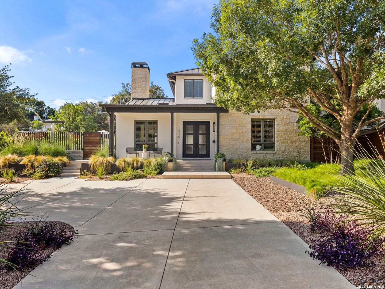
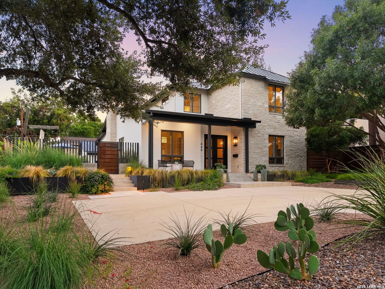
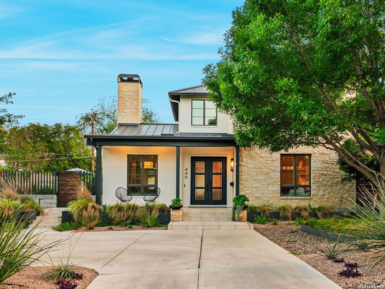
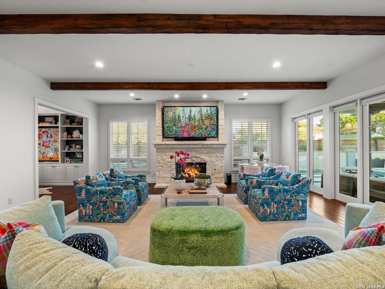
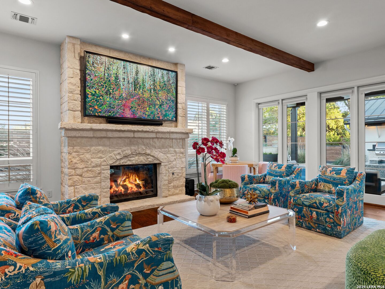
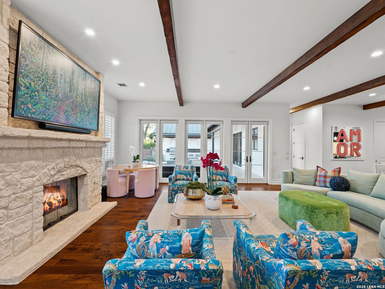
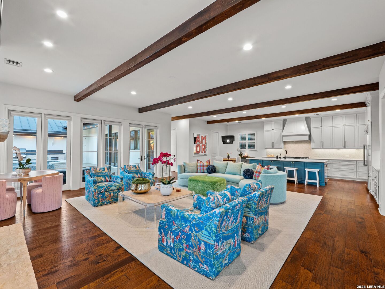
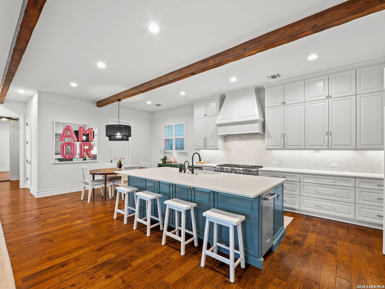
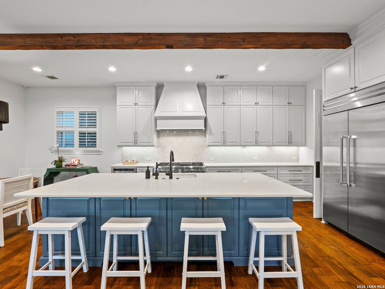
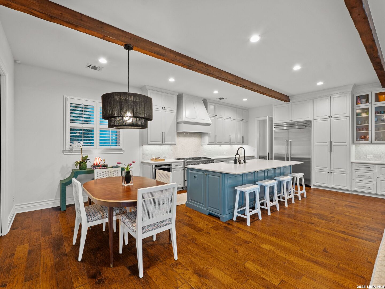
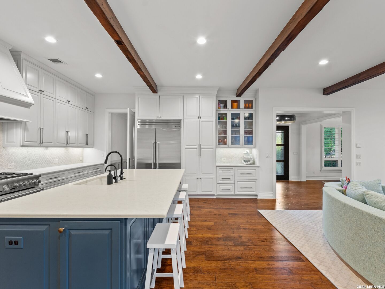
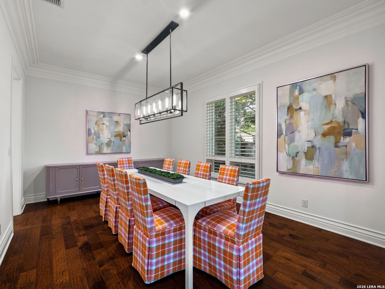
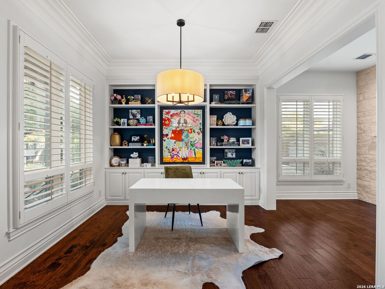
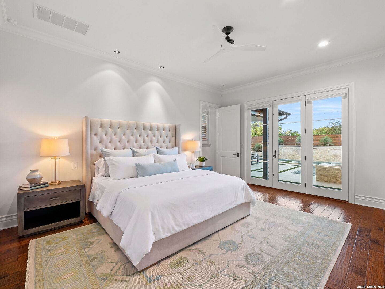
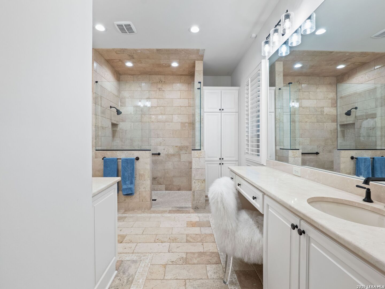
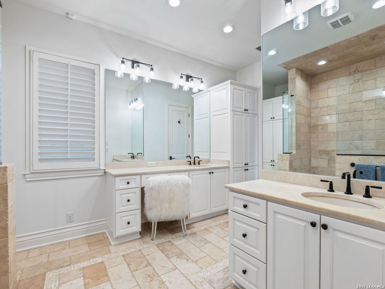
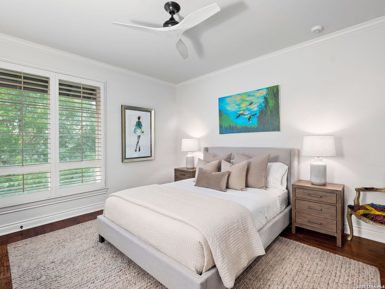
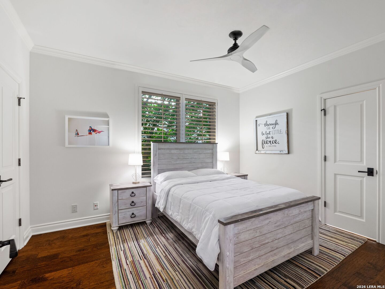
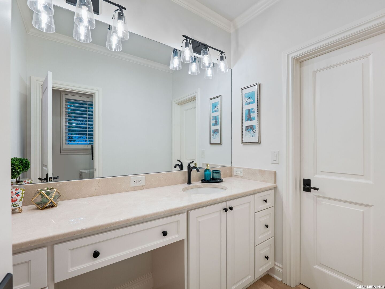
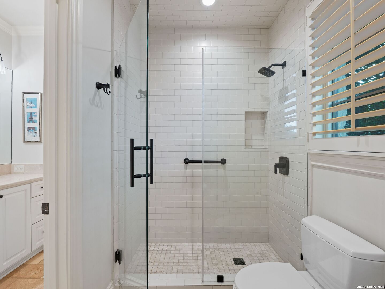
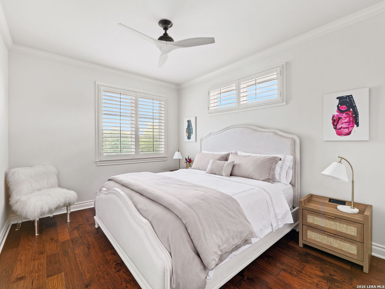
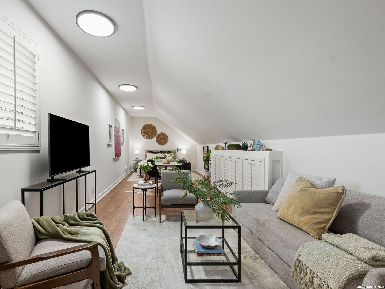
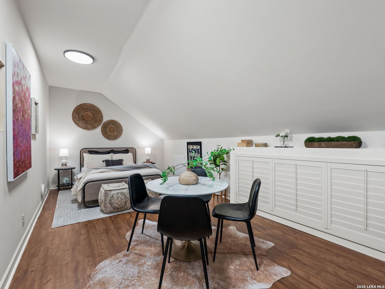
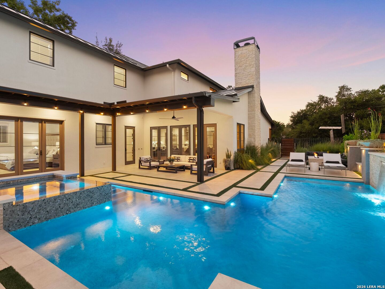
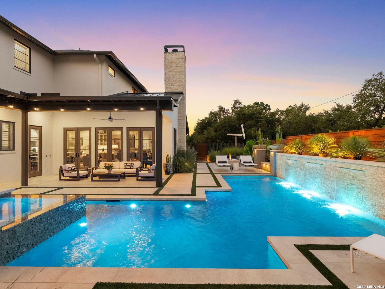
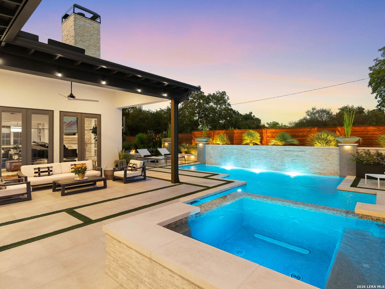
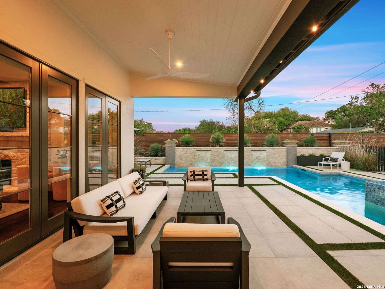
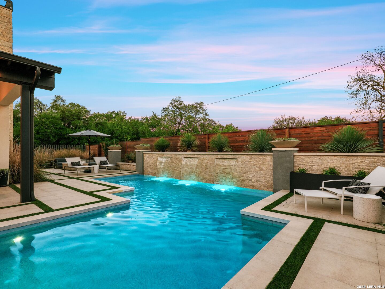
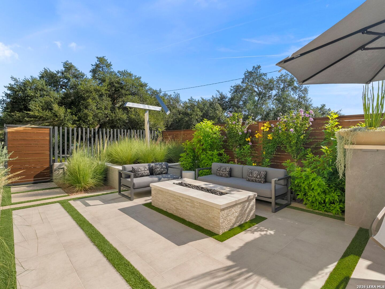
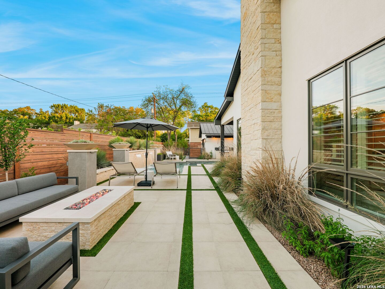
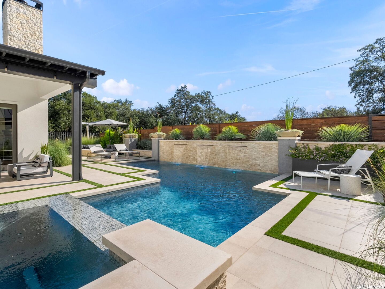
Crafted by acclaimed builder Mike Scholl, this extraordinary Terrell Hills residence is a masterclass in elevated design, where timeless architecture meets sophisticated modern luxury. Every detail has been meticulously curated, showcasing bespoke finishes, designer materials, and seamless smart home integration that enhances both comfort and convenience. The interiors are defined by a light-filled, open-concept layout, where expansive windows bathe the home in natural light, creating a seamless flow between the living, dining, and entertaining spaces. The designer kitchen is outfitted with a premium Thermador appliance package, custom cabinetry, and refined finishes, offering both striking aesthetics and exceptional functionality. The primary suite serves as a private sanctuary, featuring direct outdoor access and a spa-inspired ensuite with dual vanities, an oversized walk-in shower, and a generously proportioned custom closet. Outdoors, the property transforms into a true resort-style retreat, complete with professionally designed landscaping and a stunning pool and spa by Sharpe Pools. Thoughtfully appointed with water features, ambient lighting, a fire pit, and an outdoor grilling area, the space is designed for both intimate relaxation and elevated entertaining. Additional highlights include a temperature-controlled two-car garage with ample storage, further underscoring the home's blend of luxury, practicality, and intentional design. This exceptional residence offers more than just a home; it delivers a lifestyle defined by refined design, effortless sophistication, and elevated everyday living. From its curated interiors to its resort-caliber outdoor spaces, every element has been thoughtfully crafted ...
+ Read More| Listing Id: | 1956458 |
|---|---|
| List Price: | $2,195,000 |
| Close Price: | $2,100,000 |
| Close Date: | 2026-07-24 |
| Property Type: | Residential |
| Status: | Sold |
| Bedrooms Total: | 4 |
| Bathrooms Full: | 3 |
| Bathrooms Half: | 1 |
| Living Area: | 3,729 |
| Tax Annual Amount: | $21,623 |
| Lot Size Acres: | 0.24 |
| Architectural Style: | _2STRY |
| City: | Terrell Hills |
| County Or Parish: | Bexar |
| Subdivision Name: | Terrell Hills |
| ZIP: | 78209 |
| Year Built: | 2015 |
| Accessible Adaptive Home: | NO |
| Bedroom 2 Level: | _2 |
| Bedroom 3 Level: | _2 |
| Bedroom 4 Level: | _2 |
| Breakfast Room Level: | _1 |
| Currently Being Leased: | NO |
| Dining Room Level: | _1 |
| Entry Room Level: | _1 |
| Elementary School: | CAMBRIDGE |
| Energy Efficiency: | PTHRM, DPWIN, CFANS |
| Total Baths Composite Full_Half: | 3.1 |
| Green Features: | DTP |
| High School: | ALAMO_HGT |
| Kitchen Level: | _1 |
| Cooling: | _2CNTR |
| Exterior Features: | CVPAT, BBQ, GRILL, PVFNC, SPSYS, DBLPN, GTTRS, SPCL |
| Exterior: | STCCO |
| Fireplace: | ONE, LIVRM, LGINC, GAS |
| Flooring: | WOOD |
| Foundation Details: | SLAB |
| Heating Fuel: | NTGAS |
| Heating: | CNTRL |
| Inclusions: | CLFNS, CHNDL, WSHCN, DRYCN, STVRN, GSCK, GRILL, REFRI, DISPL, DSHWR, SFOWN, SMKAL, SSOWN, GSWTR, GARDR, PLUMB, SLCNT, DBLOVENS, CUSTOMCABINETS, CITYGARBAGE |
| Lot Features: | CRNR, XERISCAPED |
| Occupant Type: | OWNER |
| Pool Features: | INGRN, ADJPL, HOTTB, PLHTD |
| Roof: | METAL |
| Window Coverings: | SOME |
| Construction: | PRE_OWNED |
| Owner Lrea_lreb: | NO |
| School District: | ALAMO |
| Parcel Number: | 057420310220 |
| Builder Name: | MIKE SCHOLL |
| Utility Supplier Gas: | CPS |
| Utility Supplier Elec: | CPS |
| Utility Supplier Grbge: | CITY |
| Utility Supplier Water: | SAWS |
| Utility Supplier Sewer: | SAWS |
| Sold Price Per Sqft: | $563.15 |
| Living Length: | 21.0 |
| Bedroom 2 Length: | 10 |
| Bedroom 2 Width: | 13 |
| Kitchen Length: | 17 |
| Kitchen Width: | 16 |
| Bedroom 3 Length: | 10 |
| Bedroom 3 Width: | 13 |
| Breakfast Length: | 17 |
| Breakfast Width: | 9 |
| Bedroom 4 Length: | 12 |
| Living Width: | 23 |
| Bedroom 4 Width: | 13 |
| Dining Length: | 17 |
| Dining Width: | 11 |
| Utility Length: | 8 |
| Entry Width: | 10 |
| Utility Width: | 6 |
| Study Office Length: | 11 |
| Study Office Width: | 10 |
| Entry Length: | 9 |
| Directions: | Canterbury |
| Sell Concess: | 0 |
| Living Room Level: | _1 |
| MLS Area Major: | _1300 |
| Listing Contract Date: | 2026-06-26 |
| Original List Price: | $2,295,000 |
| Sale_rent: | SALE |
| State Or Province: | TX |
| Postal Code: | 78209 |
| Middle Or Junior School: | ALAMO_HGT |
| Price_SQFT: | $588.62 |
| Recent Rehab: | YES |
| Study_OR_Office Level: | _1 |
| Source Sqft: | A |
| Subdivision Legal Name: | TERRELL HILLS AREA 1 |
| Tax Property Id: | 057420310220 |
| Bathrooms Total Integer: | 4 |
| Utility Room Level: | _1 |
| Taxed By Mltpl Counties: | NO |
| Hoa Mandatory: | NONE |
| Proposed Terms: | CONV, CASH |
| Listing Terms: | CONV, VA, CASH |
| Fireplace Features: | ONE, LIVRM, LGINC, GAS |
| Floor: | WOOD |
| Foundation: | SLAB |
| Garage Parking: | _2GAR, SIDE |
| Possession: | CLSFD |
| Tax Year: | 2026 |
| Lot Improvements: | PAVED, CURBS, CITYST |
| Architectural Style: | _2STRY |
| Association Amenities: | NONE |
| Window Features: | SOME |
| Levels: | _2 |
| Pool Private?: | Yes |
| Air Conditioning: | _2CNTR |
| Occupancy: | OWNER |
| Number Of Fireplaces: | _1 |
| Sab Primary Bath Rr: | SONLY, DBLVN |
| Sab Primary Bedroom Rr: | DWNST, OUTAC, WLKIN, CLFAN, FLBT |
| Room Primary Bedroom Length: | 17 |
| Room Primary Bedroom Width: | 13 |
| Room Primary Bath Length: | 9 |
| Room Primary Bath Width: | 16 |
| Sab Primary Bedroom Closet Length: | $7.00 |
| Sab Primary Bedroom Closet Level: | _1 |
| Sab Primary Bedroom Closet Width: | $16.00 |
| Sab Primary Bedroom Level: | _1 |
| Sab Primary Bath Level: | _1 |
| Sab Primary Bath Co: | SONLY, DBLVN |
| Sab Primary Bedroom Co: | DWNST, OUTAC, WLKIN, FLBT |
| Sab Primary Bath Re: | SONLY, DBLVN |
| Sab Primary Bedroom Re: | DWNST, OUTAC, WLKIN, CLFAN, FLBT |
Listing Courtesy of: Phyllis Browning Company
Listing Agent: Nicholas Kjos
(210) 294-4481
Mortgage Calculator
The data on this website relating to real estate for sale comes in part from the IDX Program of the LERA MLS.
IDX information is provided exclusively for consumers’ personal, non-commercial use, that it may not be used for any purpose other than to identify prospective properties consumers may be interested in purchasing, and that the data is deemed reliable but is not guaranteed accurate by the MLS. The MLS may, at its discretion, require use of other disclaimers as necessary to protect participants and/or the MLS from liability.
© 2026 LERA MLS.
LERA MLS data last updated on October 08, 2026 05:02 PM - ET.
Property Last Updated: October 08, 2026 05:02 PM - ET
