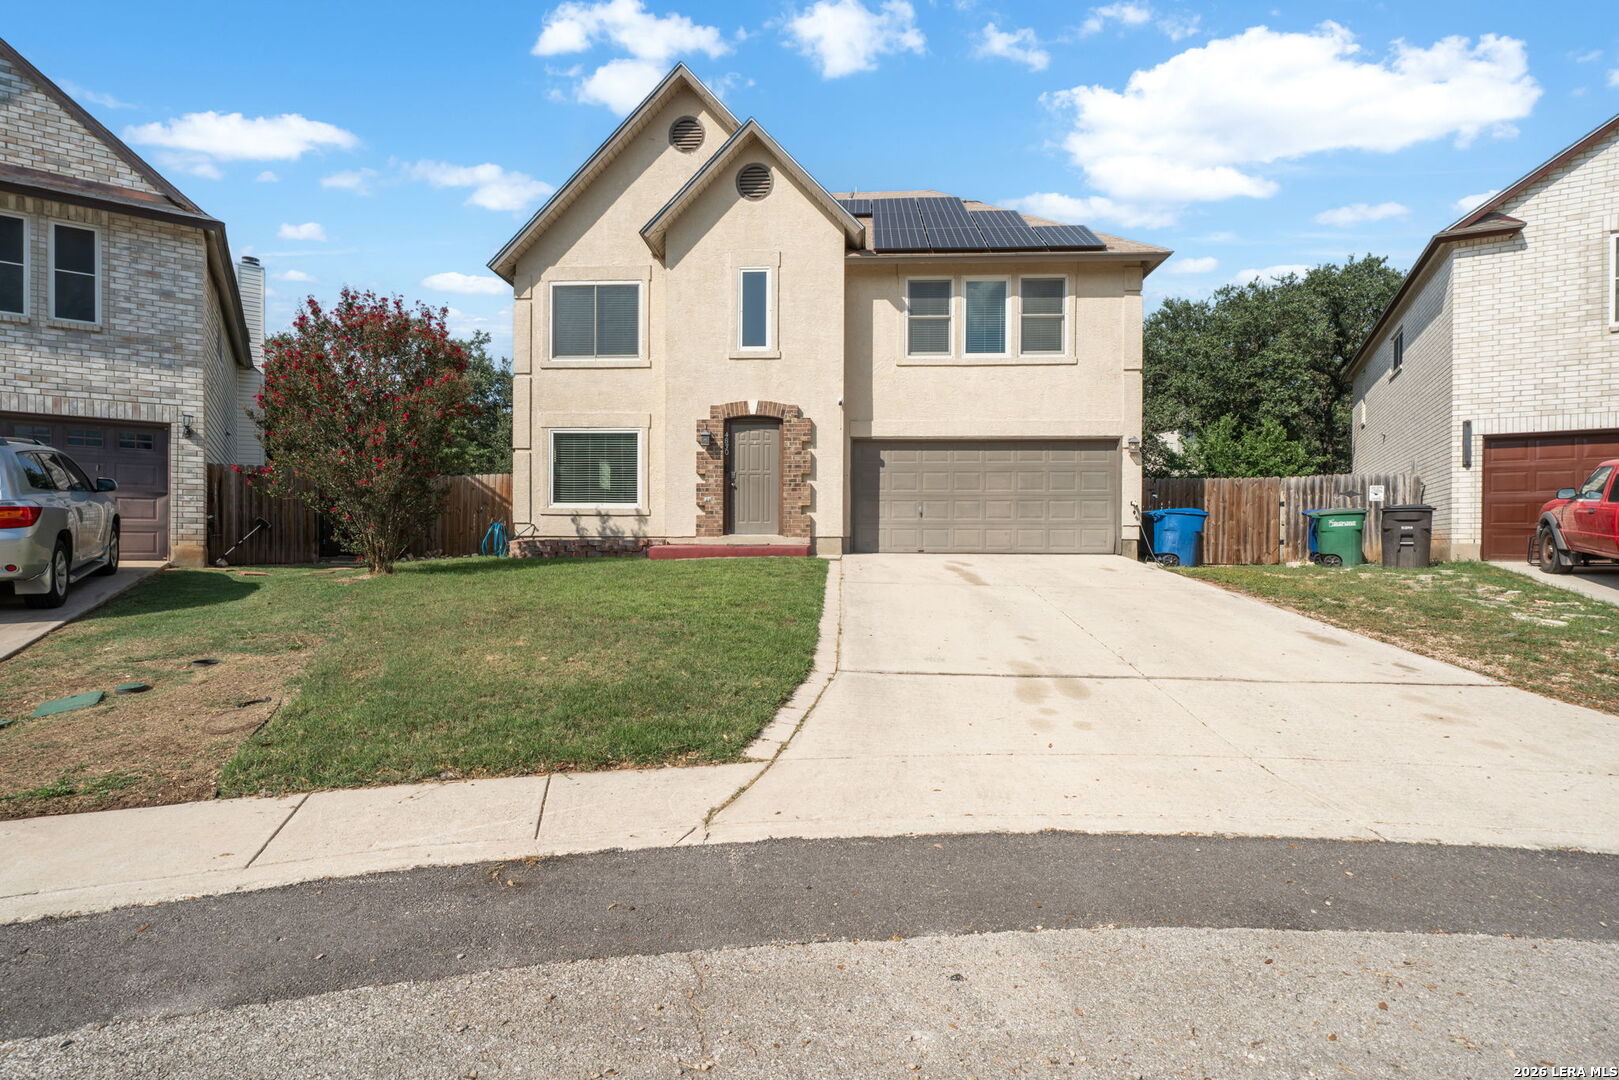
4830 GALEWOOD AVE
San Antonio, TX 78247
$315,000
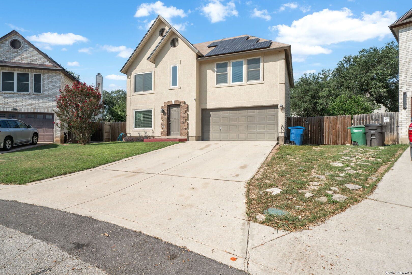
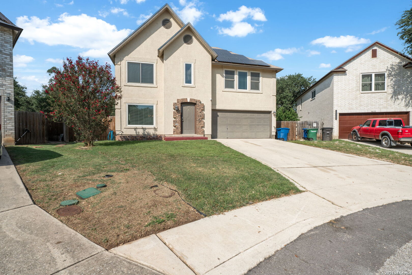
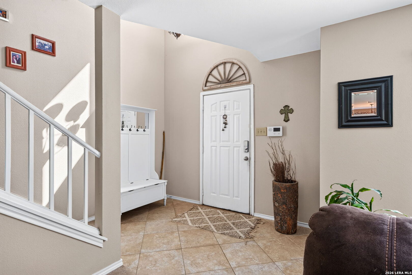
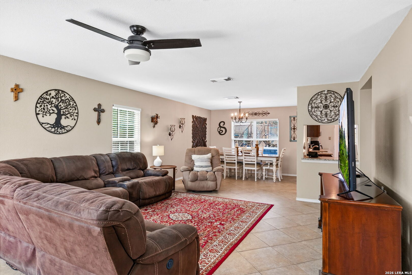
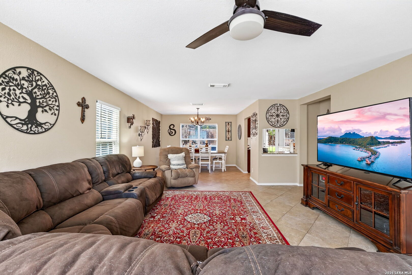
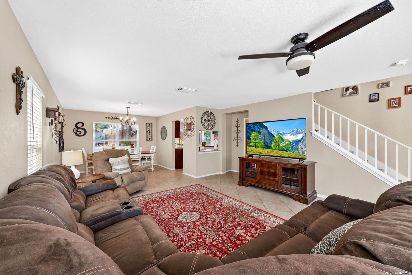
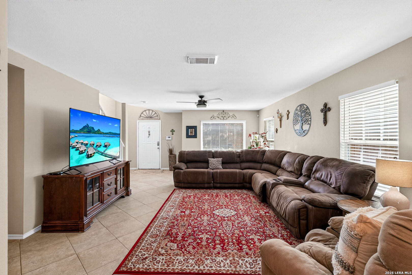
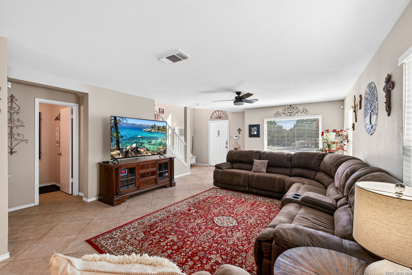
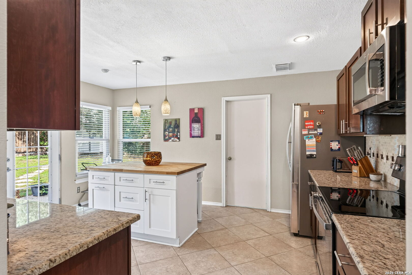
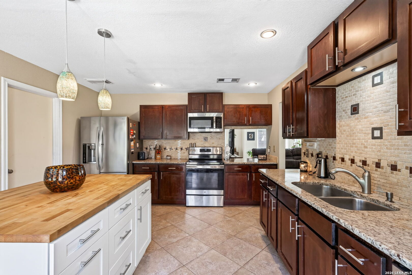
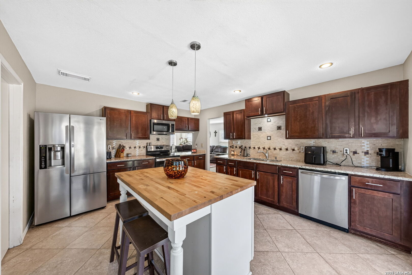
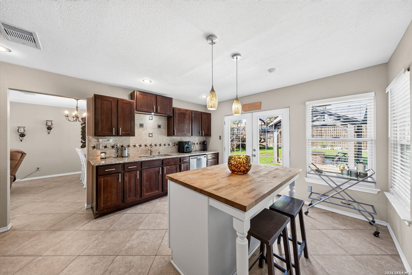
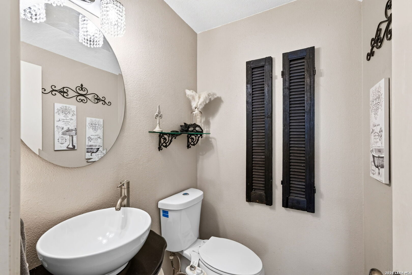
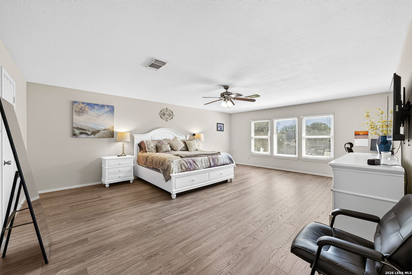
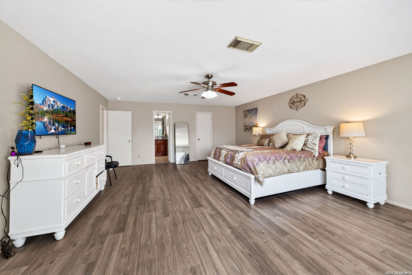
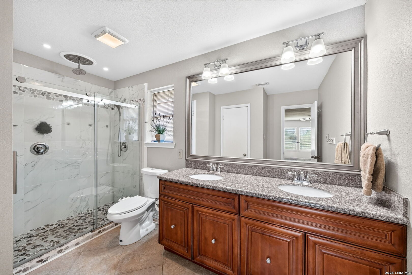
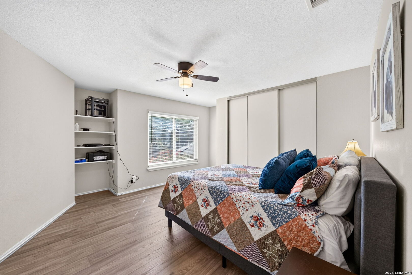
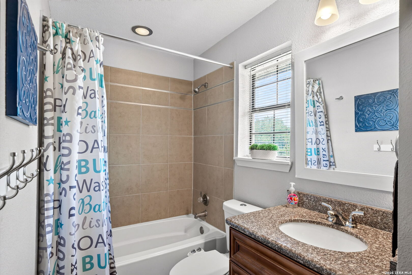
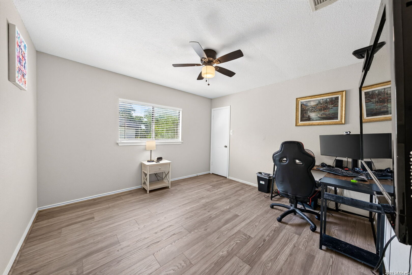
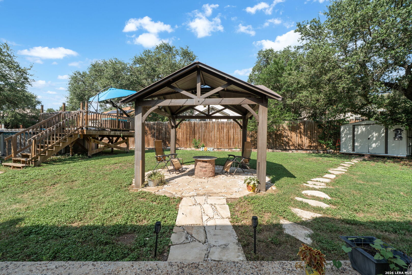
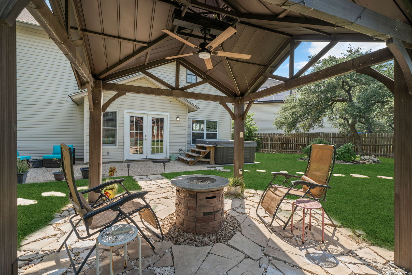
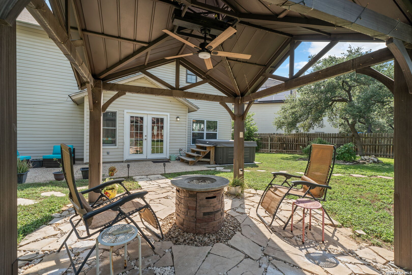
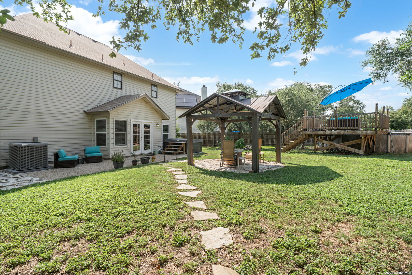
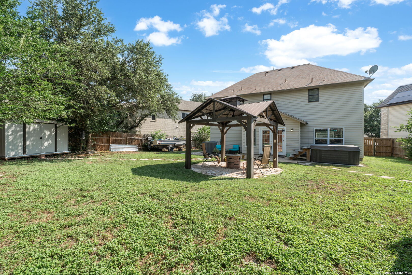
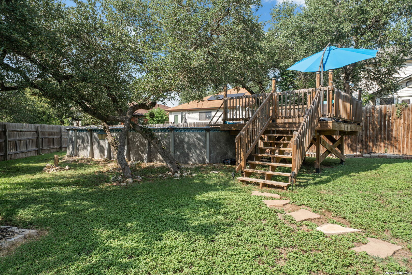
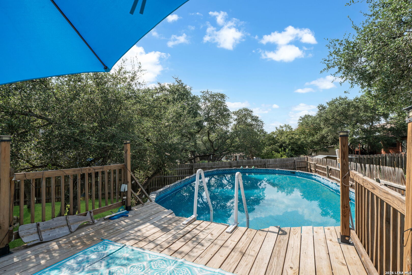
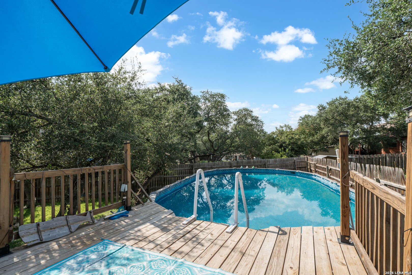
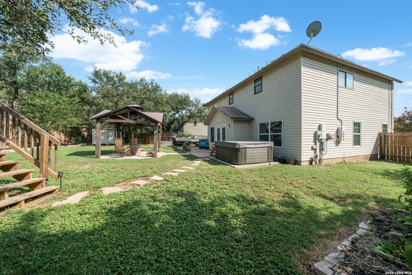
Not many times does a home like this come available and I know you're going to want to check this out! Welcome to your own private backyard resort in the highly desirable Longs Creek subdivision! Tucked away on a quiet cul-de-sac street with no through traffic, this beautifully upgraded two-story home delivers approximately 2,105 square feet of comfortable living space-but the backyard is what truly steals the show! Spend your summers enjoying the sparkling large pool, expansive surrounding deck, hot tub setup and an oversized gazebo/pergola with electricity already installed for outdoor lighting, televisions, entertaining and more. Inside, the home features three spacious bedrooms, 2.5 bathrooms, an impressively large primary suite and fresh upstairs flooring professionally installed by Empire. Additional upgrades include Andersen windows, stainless-steel appliances and a complete HVAC system installed by Radiant in 2022! The kitchen has the chef's kiss all over it with the upgraded granite, cabinets and island installed as well. This house is FULLY loaded! Energy-conscious buyers will appreciate the fully paid-off solar-panel system-with the sellers reporting that their electric bill has never exceeded approximately $180, even during the hottest summer months while operating the pool and HVAC system keeping the home super cold! Conveniently located near Loop 1604, O'Connor Road, shopping, dining and North East ISD schools, this home offers the rare combination of location, major improvements, energy savings and an incredible outdoor ...
+ Read More| Listing Id: | 2003173 |
|---|---|
| List Price: | $315,000 |
| Close Price: | $315,000 |
| Close Date: | 2026-10-06 |
| Property Type: | Residential |
| Status: | Sold |
| Bedrooms Total: | 3 |
| Bathrooms Full: | 2 |
| Bathrooms Half: | 1 |
| Living Area: | 2,105 |
| Association Fee: | $200 |
| Tax Annual Amount: | $6,735 |
| Lot Size Acres: | 0.208 |
| Architectural Style: | _2STRY, TRDNL |
| City: | San Antonio |
| County Or Parish: | Bexar |
| Subdivision Name: | Longs Creek |
| ZIP: | 78247 |
| Year Built: | 1996 |
| Accessible Adaptive Home: | NO |
| Additional Other Parking: | NONE |
| Bedroom 2 Level: | _2 |
| Bedroom 3 Level: | _2 |
| Currently Being Leased: | NO |
| Dining Room Level: | _1 |
| Entry Room Level: | _1 |
| Elementary School: | LONGS_CRK |
| Energy Efficiency: | CFANS |
| Family Room Level: | _1 |
| Total Baths Composite Full_Half: | 2.1 |
| Green Features: | SOLARPANELS |
| Association Name: | LONGS CREEK HOMEOWNERS ASSOCIATION |
| High School: | MADISON |
| Kitchen Level: | _1 |
| Cooling: | _1CNTR |
| Exterior Features: | PTSLB, PVFNC, STRG, TREES |
| Exterior: | STCCO |
| Fireplace: | NA |
| Flooring: | CTILE, WOOD, LMNAT |
| Foundation Details: | SLAB |
| Heating Fuel: | ELEC |
| Heating: | CNTRL |
| Inclusions: | CLFNS, WSHCN, DRYCN, MCOVN, DISPL, DSHWR, SMCK |
| Lot Features: | CLDSC |
| Occupant Type: | OWNER |
| Pool Features: | ABVGR |
| Roof: | COMP |
| Window Coverings: | SOME |
| Construction: | PRE_OWNED |
| Owner Lrea_lreb: | NO |
| Parcel Number: | 177260230080 |
| Builder Name: | Unknown |
| Utility Supplier Elec: | CPS |
| Utility Supplier Water: | SAWS |
| Utility Supplier Sewer: | SAWS |
| Sold Price Per Sqft: | $149.64 |
| Family Width: | 15 |
| Bedroom 2 Length: | 16 |
| Bedroom 2 Width: | 13 |
| Kitchen Length: | 16 |
| Kitchen Width: | 13 |
| Bedroom 3 Length: | 12 |
| Bedroom 3 Width: | 12 |
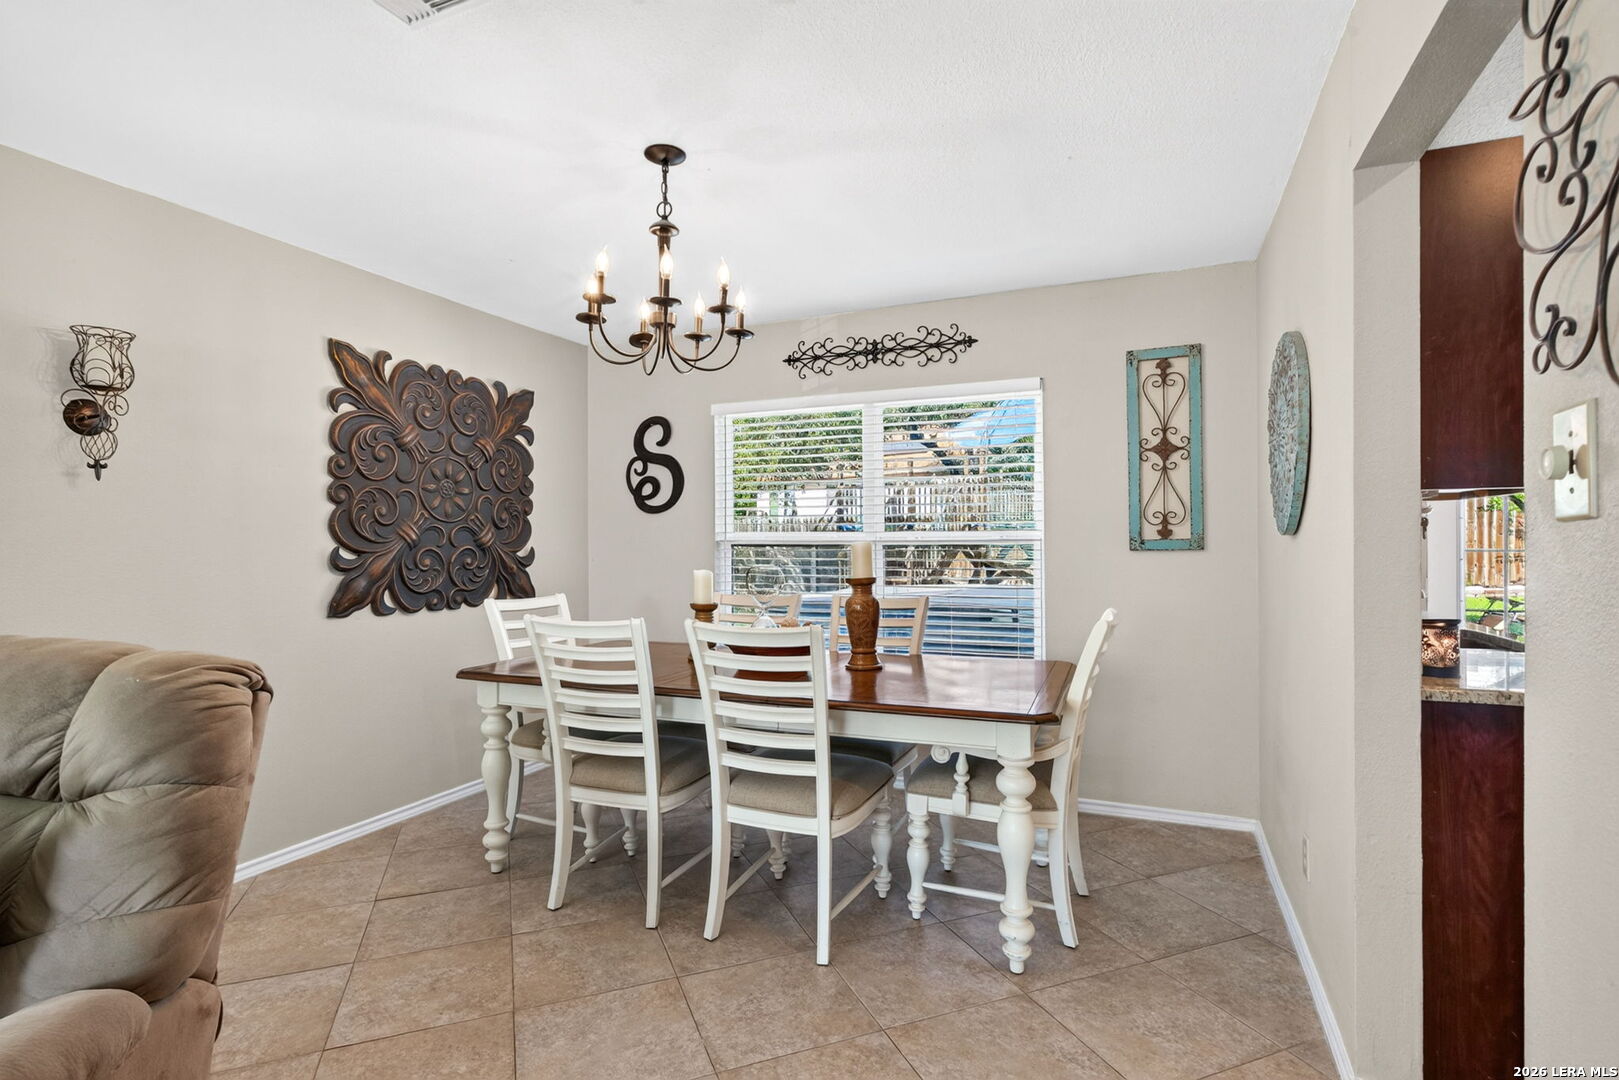
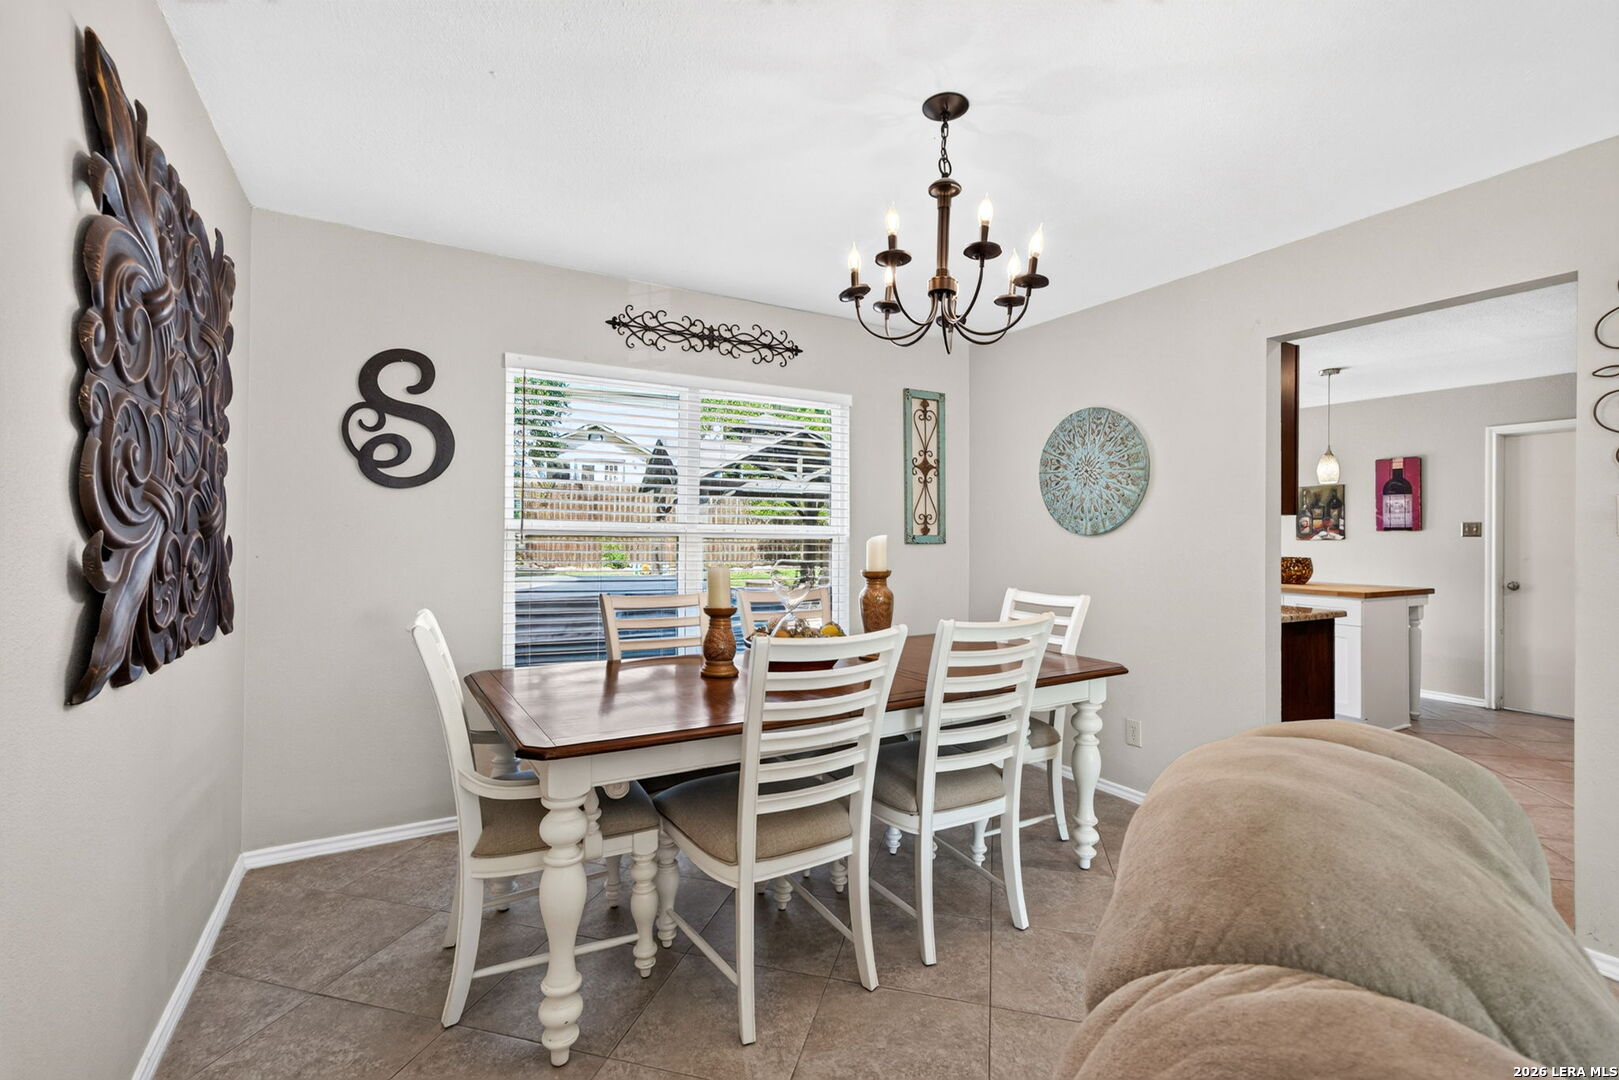
| Dining Length: | 12 |
| Dining Width: | 11 |
| Family Length: | 16 |
| Utility Length: | 12 |
| Entry Width: | 7 |
| Utility Width: | 11 |
| Entry Length: | 10 |
| Directions: | Zip on down into Longs Creek off of O'Connor Road onto Corian Springs Drive! Take that bad boy to Watering Point and then haul a right. First street on your right at the end of the cul-de-sac is the home you've been looking for |
| Sell Concess: | 10000 |
| MLS Area Major: | _1400 |
| Listing Contract Date: | 2026-09-05 |
| Original List Price: | $325,000 |
| Sale_rent: | SALE |
| State Or Province: | TX |
| Postal Code: | 78247 |
| Middle Or Junior School: | HARRIS |
| Potential Short Sale: | NO |
| Price_SQFT: | $149.64 |
| Recent Rehab: | YES |
| Source Sqft: | D |
| Subdivision Legal Name: | LONGS CREEK |
| Tax Property Id: | 177260230080 |
| Bathrooms Total Integer: | 3 |
| Utility Room Level: | _1 |
| Association Fee Frequency: | A |
| Taxed By Mltpl Counties: | NO |
| Hoa Mandatory: | MAND |
| Multiple Hoa: | NO |
| Payment Frequency: | A |
| Assoc Transfer Fee: | $200.00 |
| Proposed Terms: | CONV, CASH |
| Listing Terms: | CONV, FHA, VA, TXVET, CASH |
| Fireplace Features: | NA |
| Floor: | CTILE, WOOD, LMNAT |
| Foundation: | SLAB |
| Garage Parking: | _2GAR |
| Possession: | CLSFD |
| Tax Year: | 2025 |
| Lot Improvements: | PAVED, CURBS, SDWLK |
| Architectural Style: | _2STRY, TRDNL |
| Association Amenities: | PARK |
| Window Features: | SOME |
| Levels: | _2 |
| Pool Private?: | Yes |
| Air Conditioning: | _1CNTR |
| Occupancy: | OWNER |
| Number Of Fireplaces: | _0 |
| Sab Primary Bath Rr: | SONLY, DBLVN |
| Sab Primary Bedroom Rr: | UPSTR, CLFAN, FLBT |
| Room Primary Bedroom Length: | 22 |
| Room Primary Bedroom Width: | 17 |
| Room Primary Bath Length: | 12 |
| Room Primary Bath Width: | 8 |
| Sab Primary Bedroom Closet Length: | $9.00 |
| Sab Primary Bedroom Closet Level: | _2 |
| Sab Primary Bedroom Closet Width: | $9.00 |
| Sab Primary Bedroom Level: | _2 |
| Sab Primary Bath Level: | _2 |
| Sab Primary Bath Co: | SONLY, DBLVN |
| Sab Primary Bedroom Co: | UPSTR, FLBT |
| Sab Primary Bath Re: | SONLY, DBLVN |
| Sab Primary Bedroom Re: | UPSTR, CLFAN, FLBT |
Listing Courtesy of: Keller Williams Heritage
Listing Agent: Josh Boggs
(210) 286-4440
Mortgage Calculator
The data on this website relating to real estate for sale comes in part from the IDX Program of the LERA MLS.
IDX information is provided exclusively for consumers’ personal, non-commercial use, that it may not be used for any purpose other than to identify prospective properties consumers may be interested in purchasing, and that the data is deemed reliable but is not guaranteed accurate by the MLS. The MLS may, at its discretion, require use of other disclaimers as necessary to protect participants and/or the MLS from liability.
© 2026 LERA MLS.
LERA MLS data last updated on October 08, 2026 05:02 PM - ET.
Property Last Updated: October 08, 2026 05:02 PM - ET
