4860 Casa Noble
San Antonio, TX 78222
$311,760
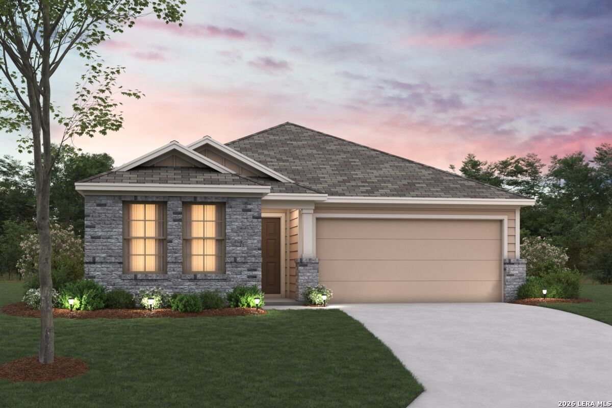
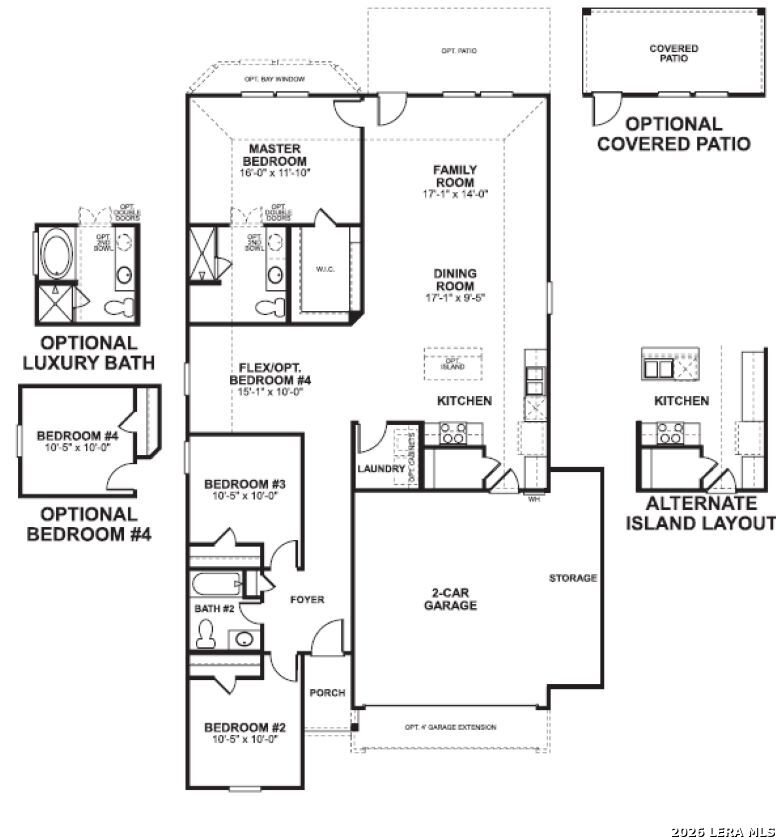
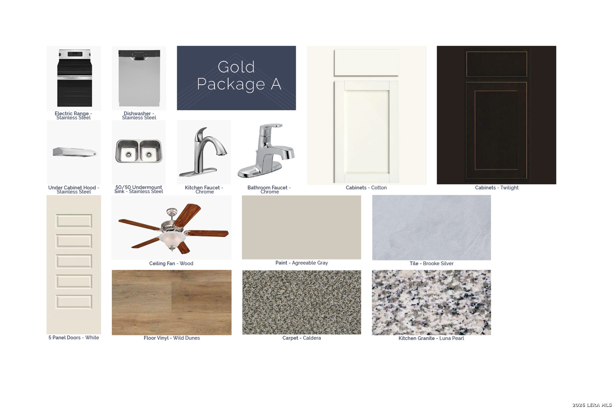
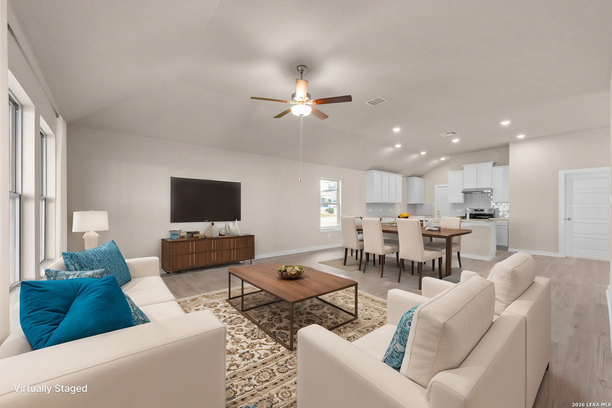
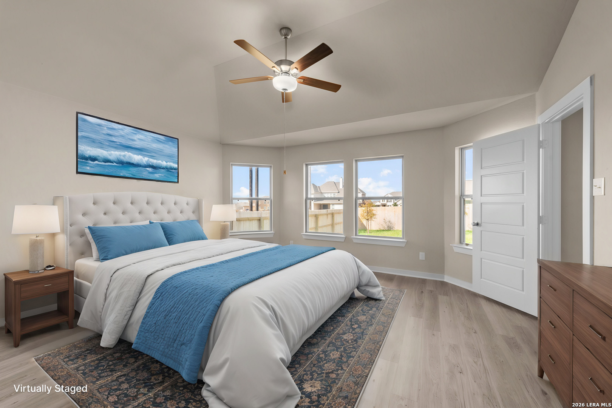
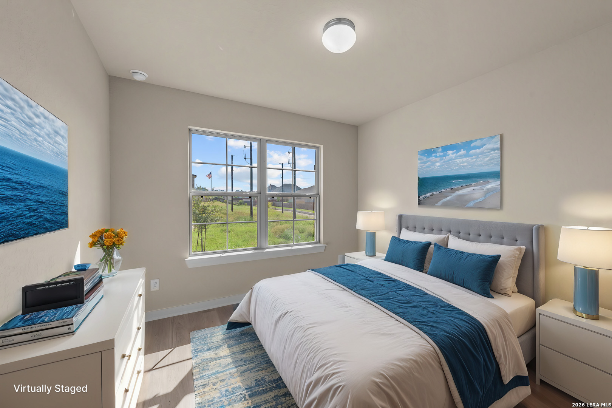
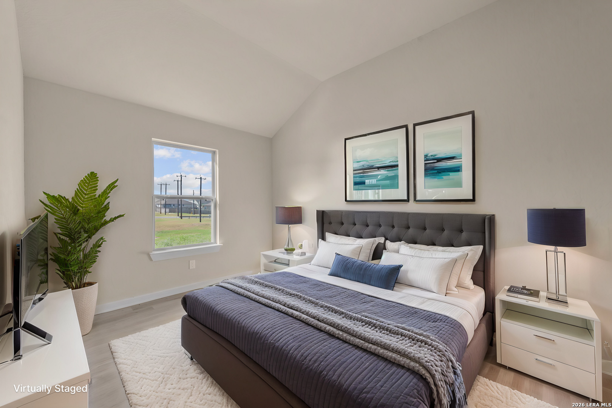
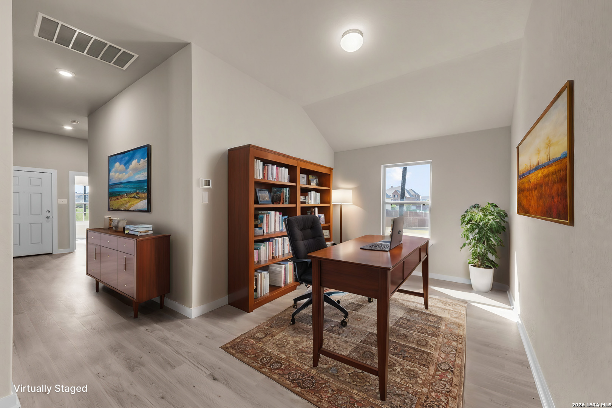
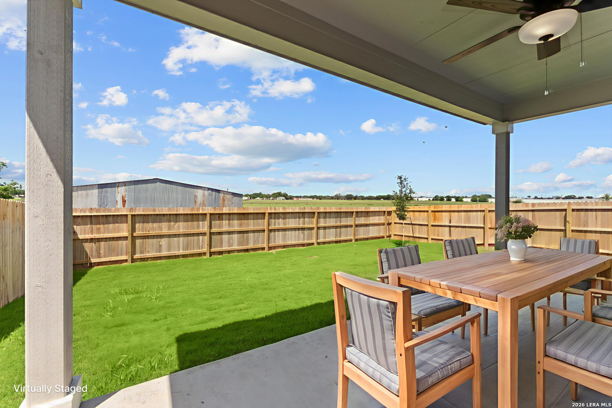
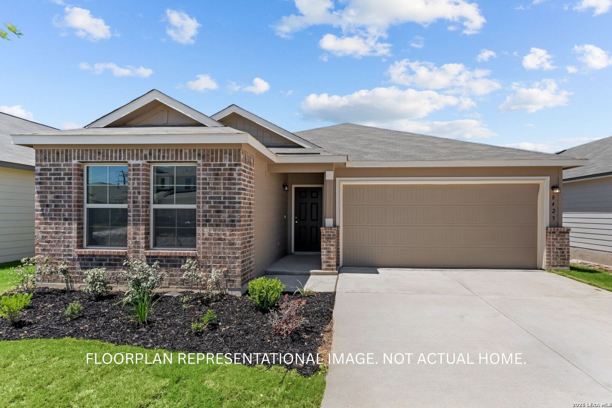
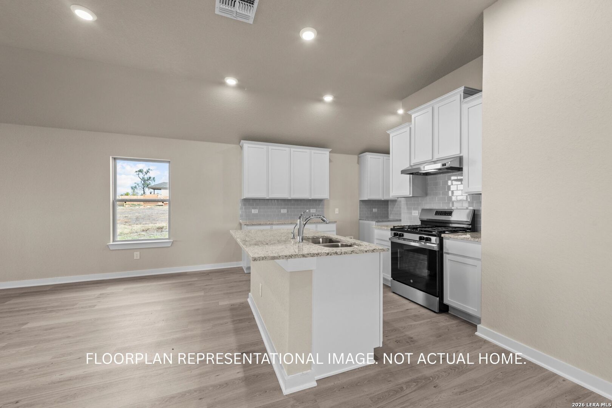
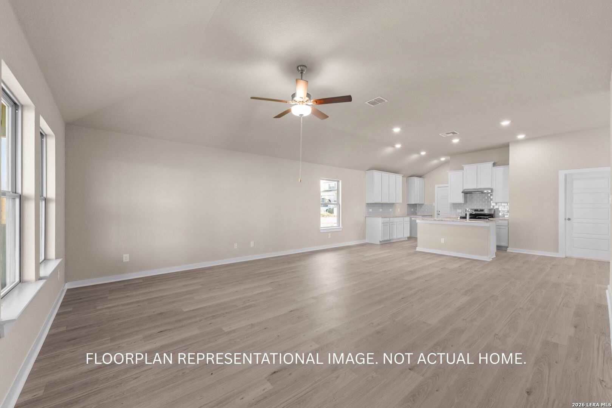
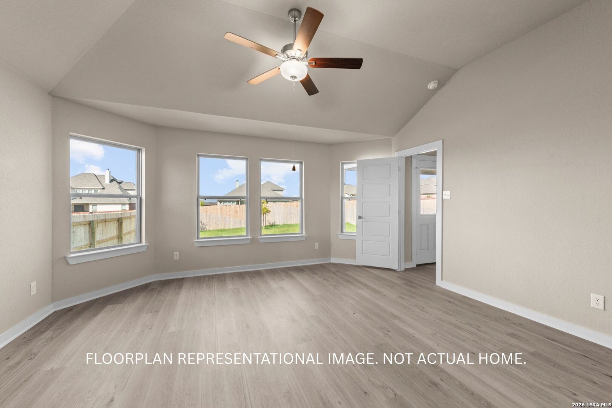
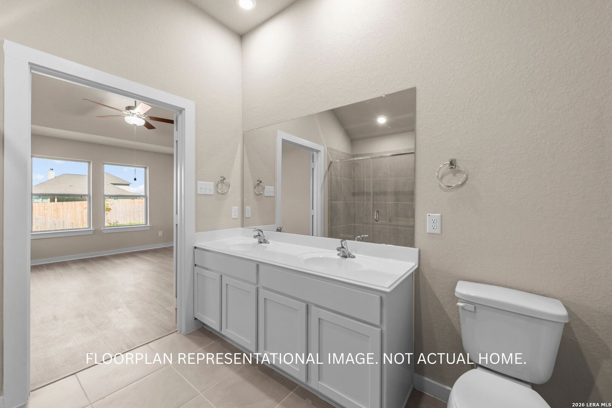
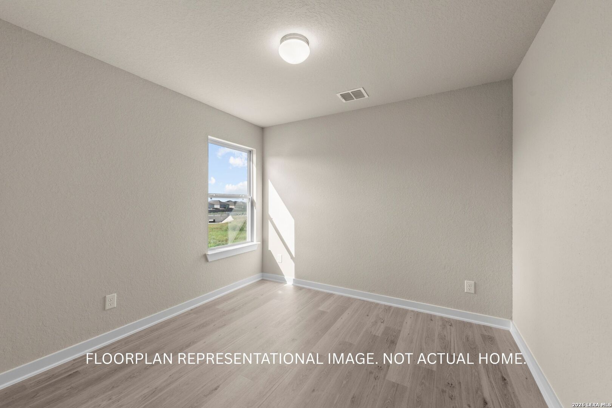
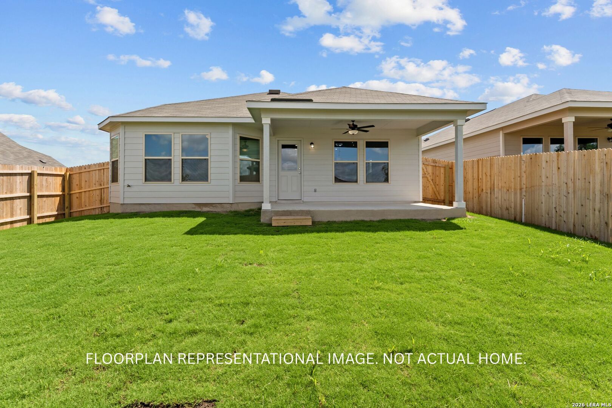
**ESTIMATED COMPLETION DATE JANUARY 2027** New 3-Bedroom Home for Sale in San Antonio, TexasLocated at 4860 Casa Noble in San Antonio, Texas, this new construction home by M/I Homes offers 1,683 square feet of thoughtfully arranged single-level living. With 3 bedrooms and 2 bathrooms all on one floor, the layout is designed for everyday comfort and easy movement from room to room. The open-concept living space connects the kitchen, dining area, and family room, creating a shared gathering area that supports both daily routines and entertaining. Natural light reaches across the main living areas, and the absence of stairs makes the entire home accessible from the front door to the covered patio at the rear. That covered patio extends the usable living area outdoors, providing a shaded spot for morning coffee, weekend meals, or quiet evenings. The quality of design is evident throughout, from the efficient use of square footage to the durable, pre-selected finishes installed by the builder. Key features include: 3 bedrooms and 2 bathrooms1,683 square feet of living space. Single-story layout with no stairs. Open-concept living, dining, and kitchen area. Covered patio for outdoor living. New construction built by M/I Homes. Owner's bedroom with en-suite bathroom. As a newly built home, it arrives with systems, appliances, and finishes that have never been used, reducing the need for immediate repairs or updates. Buyers looking for a straightforward, well-planned single-story home will find a practical ...
+ Read More| Listing Id: | 2021335 |
|---|---|
| List Price: | $311,760 |
| Property Type: | Residential |
| Status: | New |
| Bedrooms Total: | 3 |
| Bathrooms Full: | 2 |
| Living Area: | 1,683 |
| Association Fee: | $350 |
| Tax Annual Amount: | $2 |
| Lot Size Acres: | 0.15 |
| Architectural Style: | _1STRY |
| City: | San Antonio |
| County Or Parish: | Bexar |
| Subdivision Name: | Agave |
| ZIP: | 78222 |
| Year Built: | 2027 |
| Accessible Adaptive Home: | NO |
| Bedroom 2 Level: | _1 |
| Bedroom 3 Level: | _1 |
| Dining Room Level: | _1 |
| Elementary School: | HIGHLAND_F |
| Family Room Level: | _1 |
| Total Baths Composite Full_Half: | 2.0 |
| Association Name: | ALAMO MANAGEMENT GROUP |
| High School: | E_CENTRAL |
| Kitchen Level: | _1 |
| Cooling: | _1CNTR |
| Exterior Features: | CVPAT |
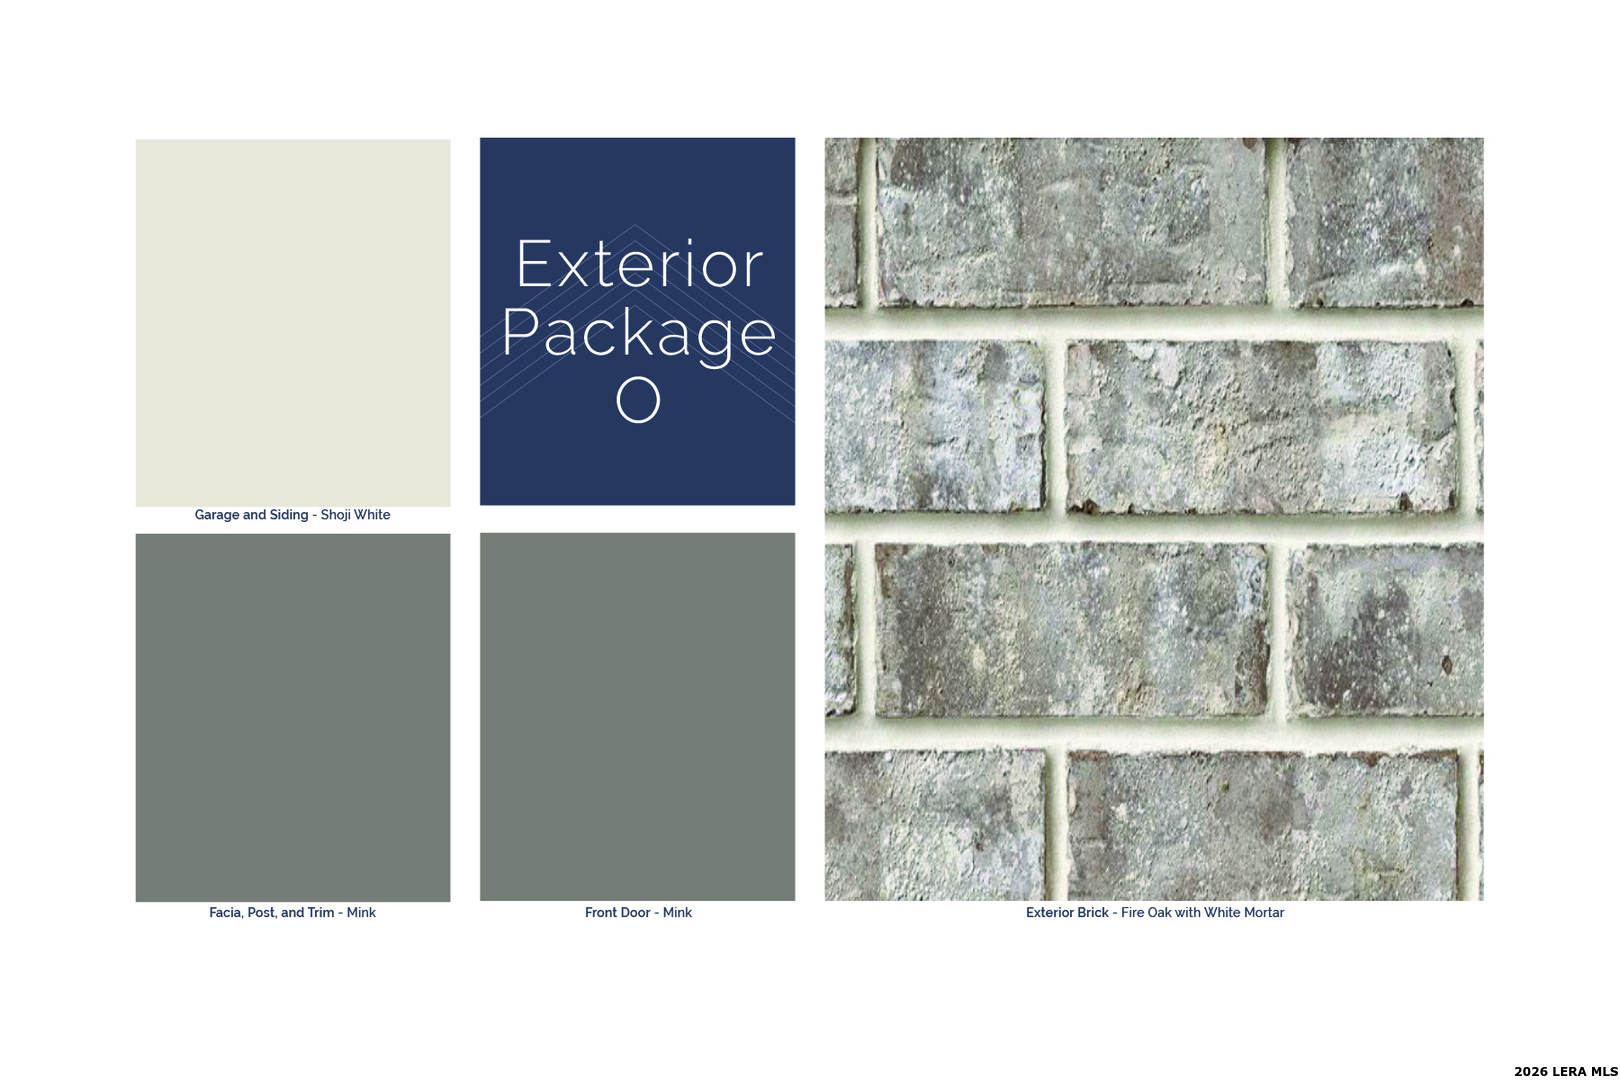
| Exterior: | BRICK, STONE, SDING |
| Fireplace: | NA |
| Flooring: | CRPT, VINYL |
| Foundation Details: | SLAB |
| Heating Fuel: | NTGAS |
| Heating: | CNTRL |
| Inclusions: | WSHCN, DRYCN, MCOVN, STVRN, GSCK, DISPL, DSHWR, PSTCN, _2FLUT, CITYGARBAGE |
| Pool Features: | NONE |
| Roof: | COMP |
| Window Coverings: | NONE |
| Construction: | NEW |
| Owner Lrea_lreb: | NO |
| School District: | E_CENTRAL |
| Builder Name: | M/I Homes |
| Living Length: | 17.0 |
| Family Width: | 14 |
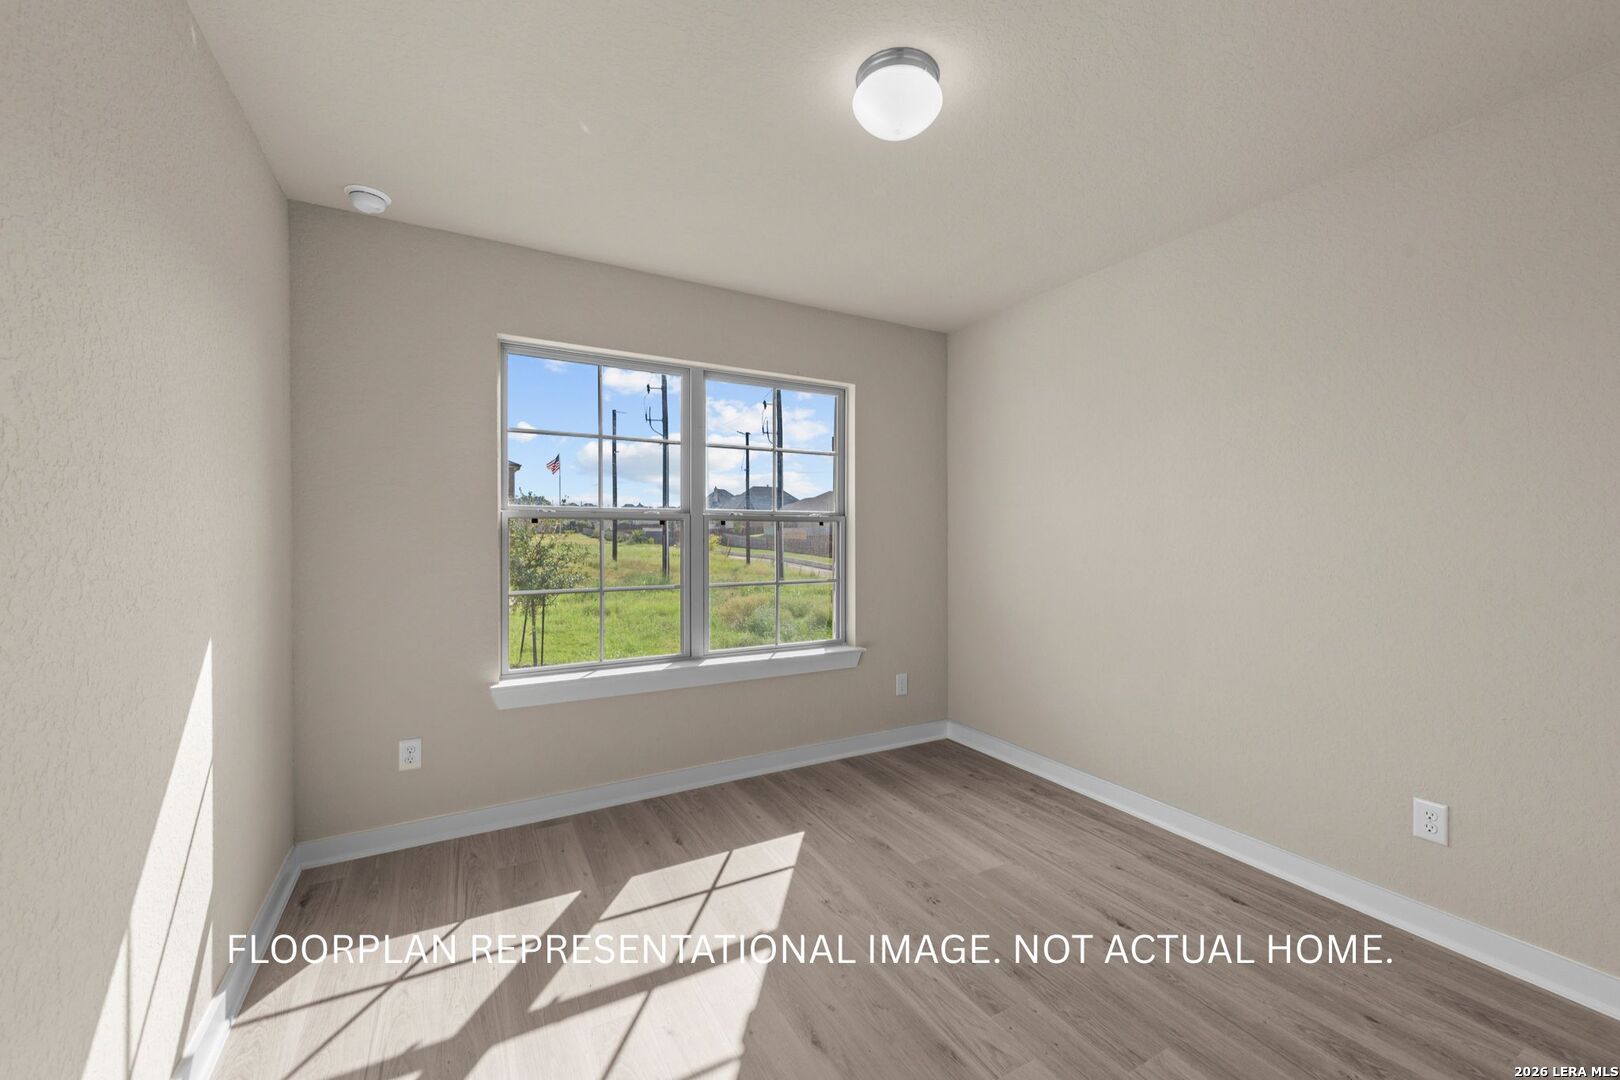
| Bedroom 2 Length: | 10 |
| Bedroom 2 Width: | 10 |
| Kitchen Length: | 12 |
| Kitchen Width: | 10 |
| Bedroom 3 Length: | 10 |
| Bedroom 3 Width: | 10 |
| Living Width: | 16 |
| Dining Length: | 17 |
| Dining Width: | 9 |
| Family Length: | 17 |
| Directions: | Take I-37 S/US-281 S. Exit 133 to merge onto I-410 N . Take exit 39 toward WW. White Road. Turn right onto S. WW White Rd. and continue for 2 miles. Take slight right on S. WW White and community entrance is on the right hand side. |
| Living Room Level: | _1 |
| MLS Area Major: | _2002 |
| Original List Price: | $311,760 |
| Sale_rent: | SALE |
| State Or Province: | TX |
| Postal Code: | 78222 |
| Middle Or Junior School: | LEGACY |
| Price_SQFT: | $185.24 |
| Source Sqft: | B |
| Subdivision Legal Name: | AGAVE |
| Bathrooms Total Integer: | 2 |
| Association Fee Frequency: | A |
| Taxed By Mltpl Counties: | NO |
| Hoa Mandatory: | MAND |
| Multiple Hoa: | NO |
| Payment Frequency: | A |
| Assoc Transfer Fee: | $395.00 |
| Proposed Terms: | CONV, CASH |
| Listing Terms: | CONV, FHA, VA, TXVET, CASH |
| Fireplace Features: | NA |
| Floor: | CRPT, VINYL |
| Foundation: | SLAB |
| Garage Parking: | _2GAR |
| Possession: | CLSFD |
| Tax Year: | 2026 |
| Architectural Style: | _1STRY |
| Association Amenities: | NONE |
| Window Features: | NONE |
| Levels: | _1 |
| Air Conditioning: | _1CNTR |
| Number Of Fireplaces: | _0 |
| Sab Primary Bath Rr: | SONLY, DBLVN |
| Sab Primary Bedroom Rr: | DWNST |
| Room Primary Bedroom Length: | 16 |
| Room Primary Bedroom Width: | 14 |
| Room Primary Bath Length: | 9 |
| Room Primary Bath Width: | 8 |
| Sab Primary Bedroom Level: | _1 |
| Sab Primary Bath Level: | _1 |
| Sab Primary Bath Co: | SONLY, DBLVN |
| Sab Primary Bedroom Co: | DWNST |
| Sab Primary Bath Re: | SONLY, DBLVN |
| Sab Primary Bedroom Re: | DWNST |
Listing Courtesy of: Escape Realty
Listing Agent: Jaclyn Calhoun
(210) 421-9291
Mortgage Calculator
The data on this website relating to real estate for sale comes in part from the IDX Program of the LERA MLS.
IDX information is provided exclusively for consumers’ personal, non-commercial use, that it may not be used for any purpose other than to identify prospective properties consumers may be interested in purchasing, and that the data is deemed reliable but is not guaranteed accurate by the MLS. The MLS may, at its discretion, require use of other disclaimers as necessary to protect participants and/or the MLS from liability.
© 2026 LERA MLS.
LERA MLS data last updated on October 08, 2026 05:02 PM - ET.
Property Last Updated: October 08, 2026 05:02 PM - ET
