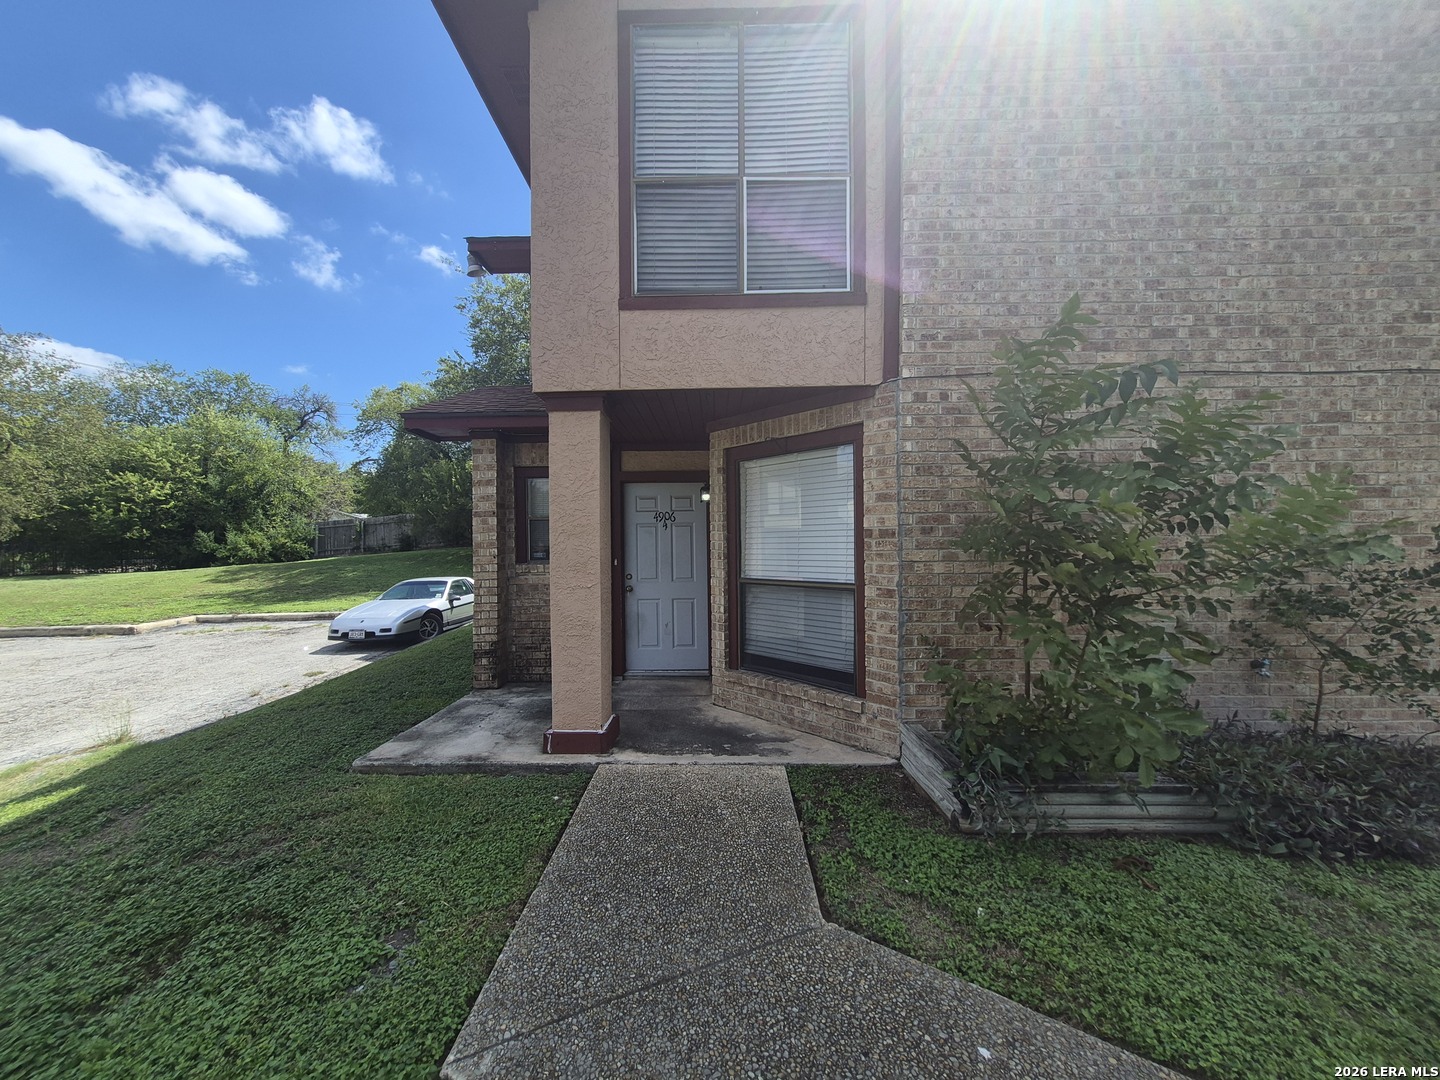
4906 ALI AVE, #4
San Antonio, TX 78229
$1,095
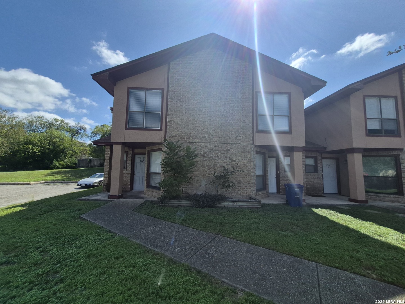
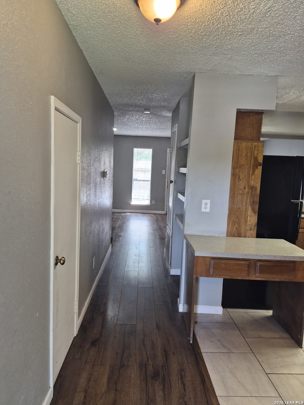
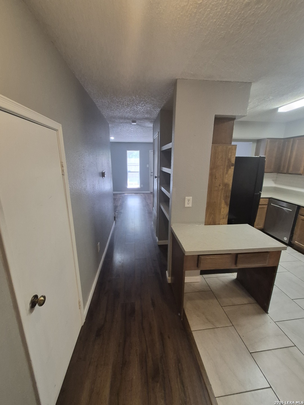
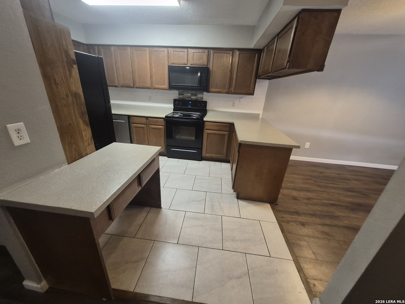
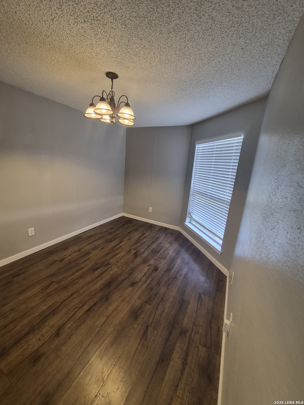
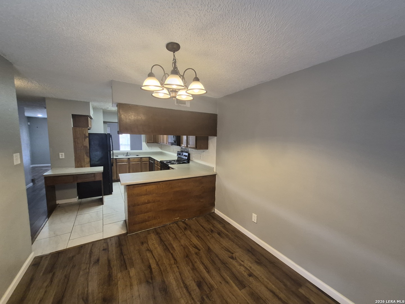
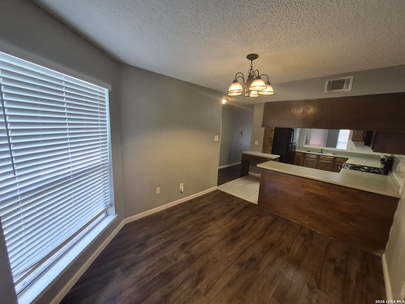
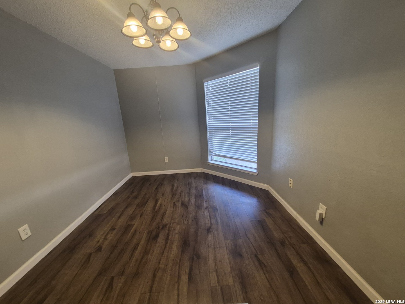
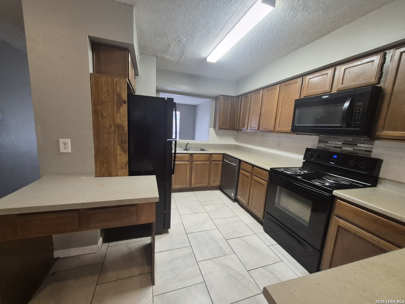
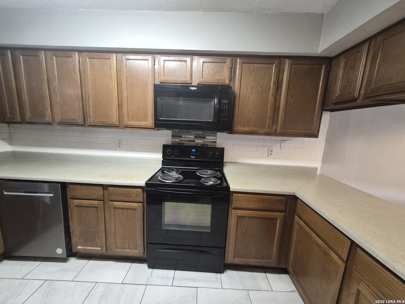
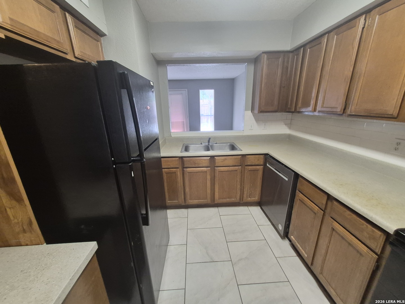
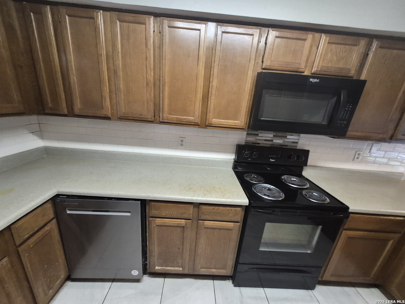
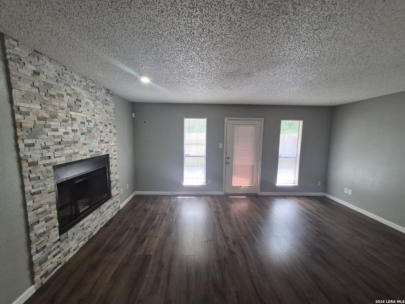
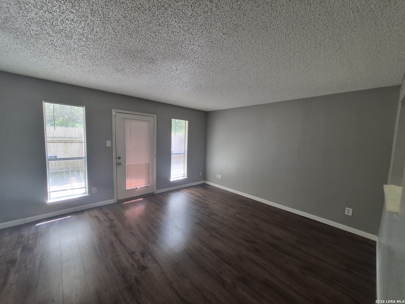
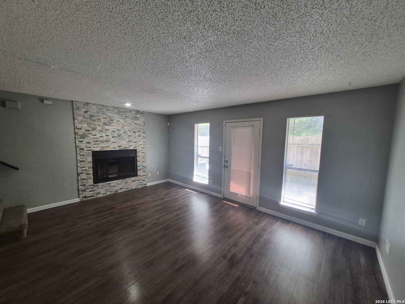
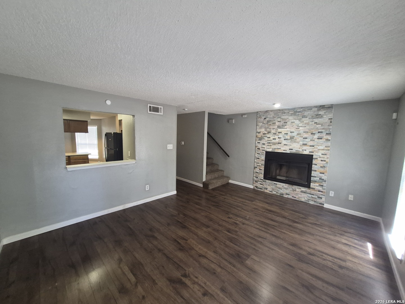
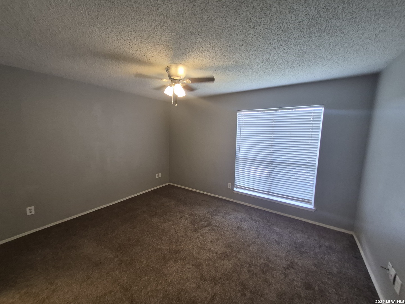
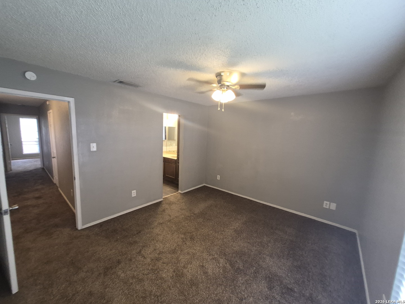
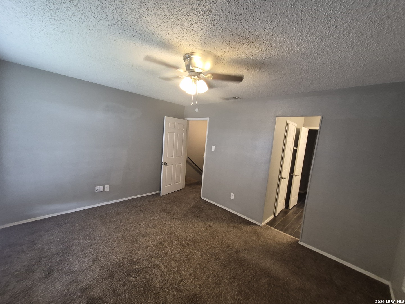
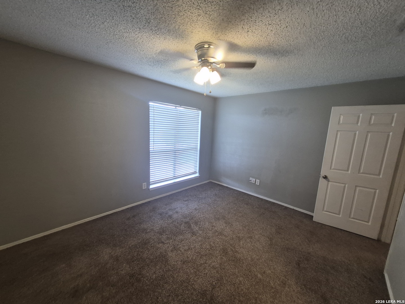
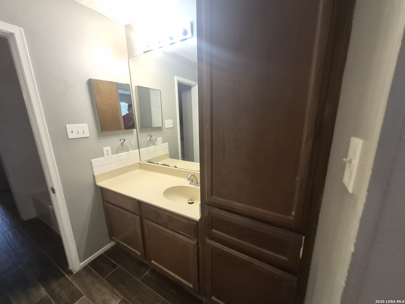
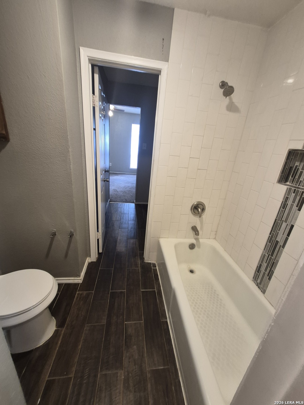
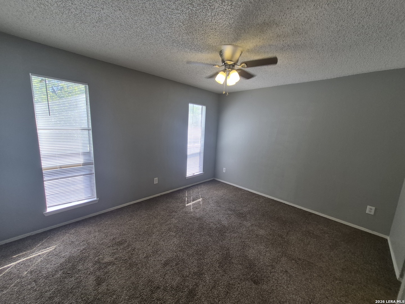
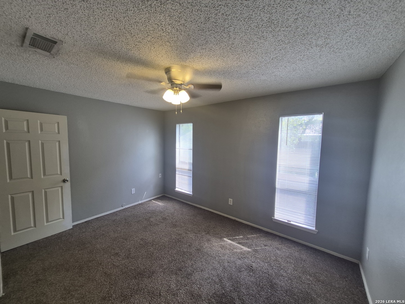
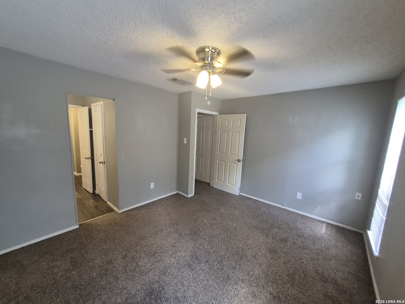
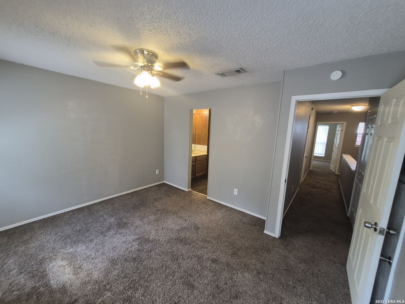
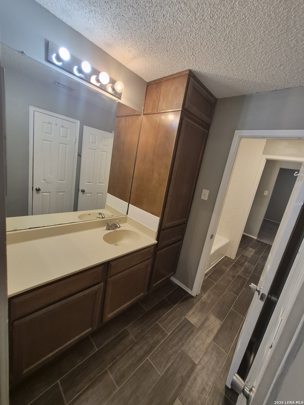
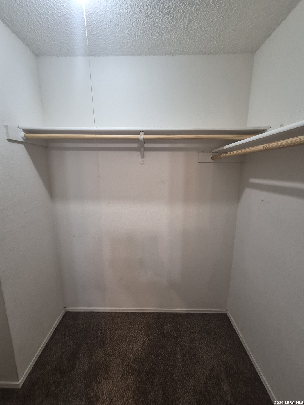
Welcome home to this inviting 2-bedroom, 1.5-bathroom townhome offering approximately 1,300 square feet of thoughtfully designed living space. With two levels of living, the townhome provides a comfortable layout with plenty of room to relax, work, and entertain. The kitchen is equipped with essential appliances, including a range, refrigerator, built-in microwave, and dishwasher, making everyday living convenient and easy. Step outside to your private, fenced backyard patio, an ideal spot for morning coffee, outdoor dining, or unwinding at the end of the day. Parking is a breeze with two dedicated parking spaces per unit, plus additional street parking for guests. Situated in a highly convenient location near the Medical Center, this townhome puts you close to healthcare facilities, shopping, dining, and major roadways, making commuting and everyday errands a breeze. The tenant must enroll in the Resident Benefits Package ($35.00 a month, due on the first day of each month) giving you flexible options for the security deposit, access to an online tenant portal, monthly rent reporting to build credit, and more.
| Listing Id: | 2021591 |
|---|---|
| List Price: | $1,095 |
| Property Type: | Residential Rental |
| Status: | New |
| Bedrooms Total: | 2 |
| Bathrooms Full: | 1 |
| Bathrooms Half: | 1 |
| Living Area: | 1,303 |
| Lot Size Acres: | 0.288 |
| Architectural Style: | _2STRY |
| City: | San Antonio |
| County Or Parish: | Bexar |
| Subdivision Name: | Glenoaks |
| ZIP: | 78229 |
| Year Built: | 1986 |
| Accessible Adaptive Home: | NO |
| Application Fee: | $85.00 |
| Application Form: | ONLINE |
| Apply At: | WWW.CLARKREALTYSA.COM |
| Condo Name: | NA |
| Cash Accepted: | NO |
| Dining Room Level: | _1 |
| Elementary School: | GLENOAKS |
| Total Baths Composite Full_Half: | 1.1 |
| High School: | HOMES_OLIV |
| Kitchen Level: | _1 |
| Cooling: | _1CNTR |
| Community Features: | NONE |
| Exterior: | BRICK, SDING |
| Fireplace: | ONE, LIVRM |
| Flooring: | CRPT, CTILE, VINYL |
| Foundation Details: | SLAB |
| Heating: | CNTRL |
| Inclusions: | CLFNS, WSHCN, DRYCN, MCOVN, STVRN, REFRI, DSHWR, SMKAL |
| Miscellaneous: | BRMNG |
| Occupant Type: | VACNT |
| Pool Features: | NONE |
| Rent Includes: | NOINC |
| Restrictions: | NO_RV, SMKOO |
| Roof: | COMP |
| Security Features: | NA |
| Tenant Pays: | GS_EL, WT_SW, YDMNT, GRBPU, RENTINSREQ |
| Window Coverings: | SOME |
| Owner Lrea_lreb: | NO |
| School District: | NORTHSIDE |
| Parcel Number: | 138960010120 |
| Living Length: | 13.0 |
| Kitchen Length: | 9 |
| Kitchen Width: | 11 |
| Living Width: | 17 |
| Dining Length: | 11 |
| Dining Width: | 9 |
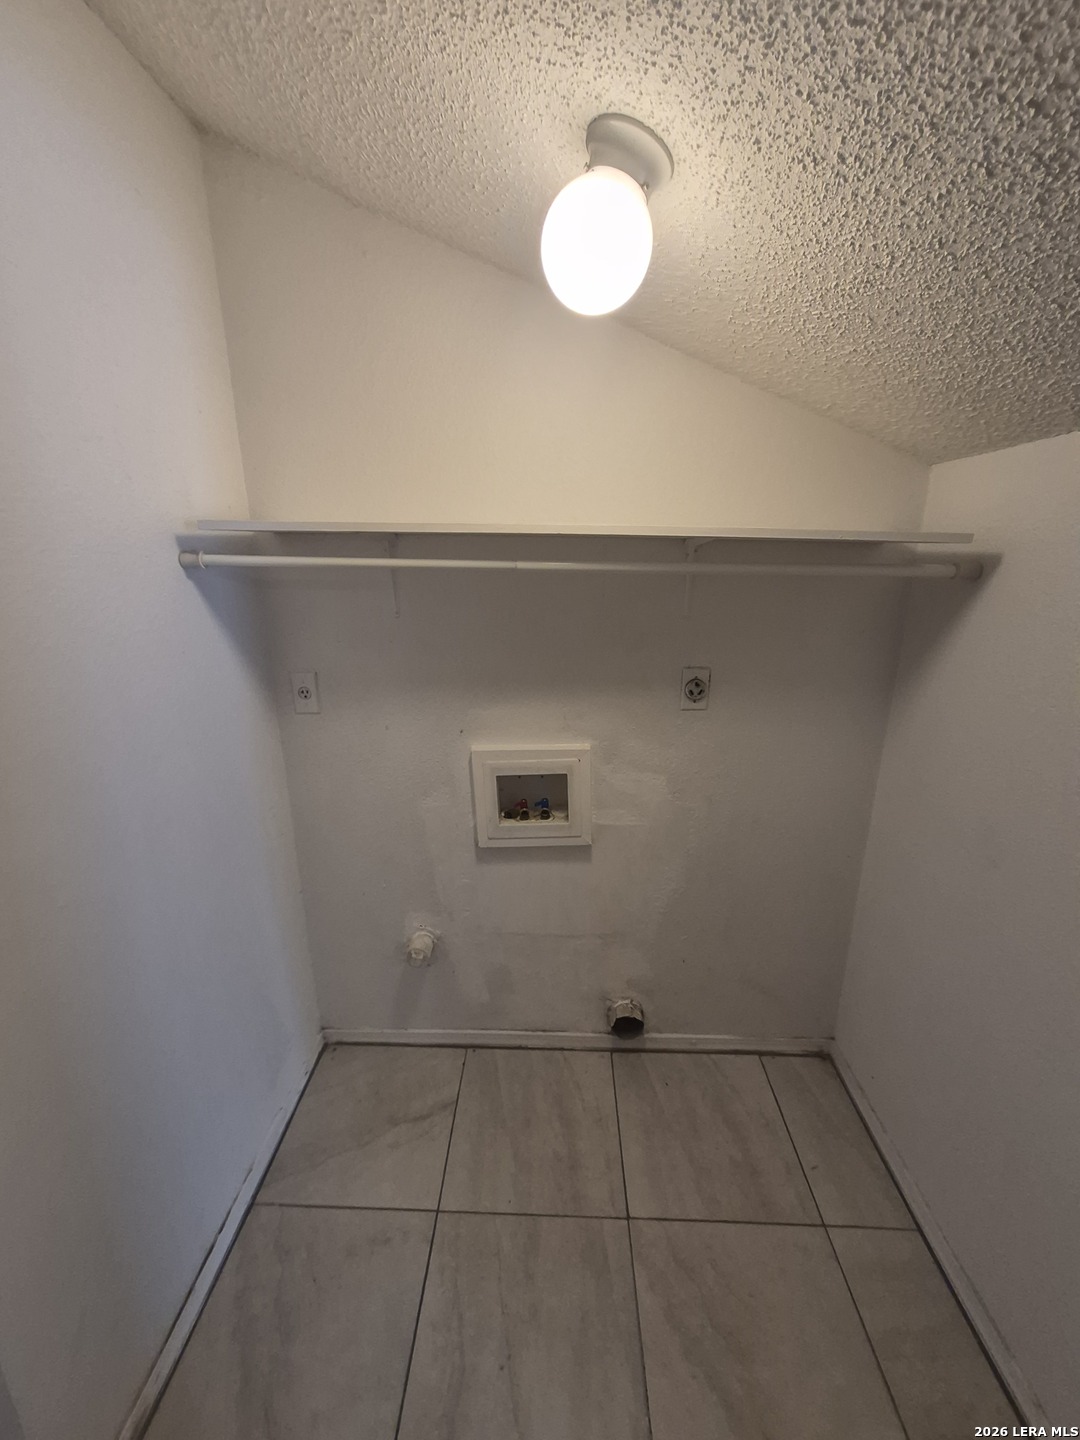
| Utility Length: | 4 |
| Utility Width: | 6 |
| Directions: | 410 to Babcock Rd. to Newcome Dr. to Ali Ave. |
| Living Room Level: | _1 |
| Address 2: | 4 |
| MLS Area Major: | _0400 |
| Original List Price: | $1,095 |
| Sale_rent: | RENT |
| State Or Province: | TX |
| Postal Code: | 78229 |
| Max Num Of Months: | 12 |
| Middle Or Junior School: | NEFF_PAT |
| Min Num Of Months: | 12 |
| Pet Rent: | YES |
| Pet Rent Amount: | $30.00 |
| Personal Checks Accepted: | NO |
| Price_SQFT: | $0.84 |
| Security Deposit: | $1,095.00 |
| Section 8 Qualified: | NO |
| Source Sqft: | D |
| Stories Total: | 2 |
| Subdivision Legal Name: | GLENOAKS |
| Tax Property Id: | 138960010120 |
| Bathrooms Total Integer: | 2 |
| Utility Room Level: | _2 |
| Fireplace Features: | ONE, LIVRM |
| Foundation: | SLAB |
| Garage Parking: | NONE |
| Architectural Style: | _2STRY |
| Window Features: | SOME |
| Air Conditioning: | _1CNTR |
| Occupancy: | VACNT |
| Number Of Fireplaces: | _1 |
| Sab Primary Bath Rr: | TSCMB, SNGVN |
| Sab Primary Bedroom Rr: | UPSTR, CLFAN, FLBT |
| Room Primary Bedroom Length: | 11 |
| Room Primary Bedroom Width: | 12 |
| Room Primary Bath Length: | 11 |
| Room Primary Bath Width: | 11 |
| Sab Primary Bedroom Level: | _2 |
| Sab Primary Bath Level: | _2 |
| Sab Applicationfeesadult: | 85 |
| Sab Movintimeframe: | CURRENTLY |
| Sab Animalsallowed: | N |
| Sab Animalnumberlimit: | 2 |
| Sab Animalfeestype: | PERPET |
| Sab Animaladminfees: | $35.00 |
| Sab Animalscreening: | N |
| Sab Primary Bath Co: | SNGVN |
| Sab Primary Bedroom Co: | UPSTR, FLBT |
| Sab Primary Bath Re: | TSCMB, SNGVN |
| Sab Primary Bedroom Re: | UPSTR, CLFAN, FLBT |
Listing Courtesy of: Clark Realty & Associates,LLC
Listing Agent: Jason Henderson
(210) 637-9609
The data on this website relating to real estate for sale comes in part from the IDX Program of the LERA MLS.
IDX information is provided exclusively for consumers’ personal, non-commercial use, that it may not be used for any purpose other than to identify prospective properties consumers may be interested in purchasing, and that the data is deemed reliable but is not guaranteed accurate by the MLS. The MLS may, at its discretion, require use of other disclaimers as necessary to protect participants and/or the MLS from liability.
© 2026 LERA MLS.
LERA MLS data last updated on October 08, 2026 05:02 PM - ET.
Property Last Updated: October 08, 2026 05:02 PM - ET
