
5027 Blue Ranch
San Antonio, TX 78223
$1,820
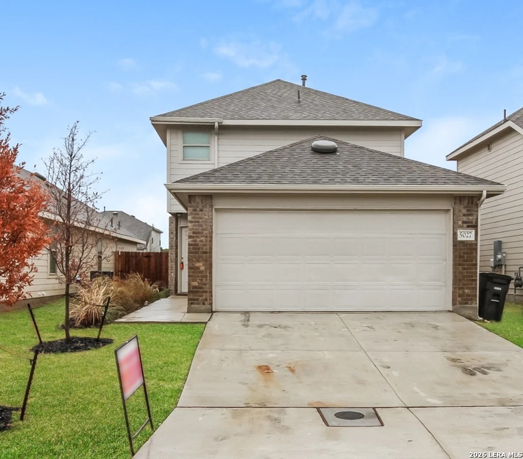
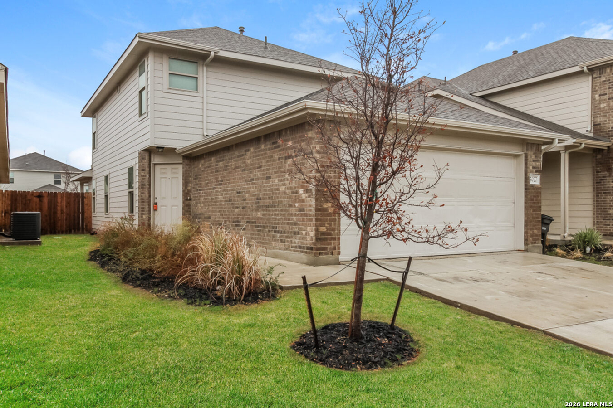
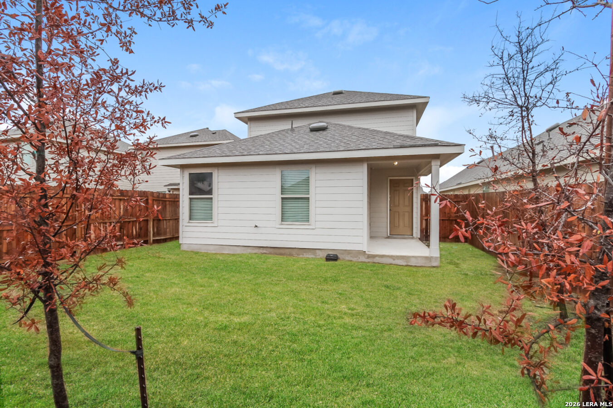
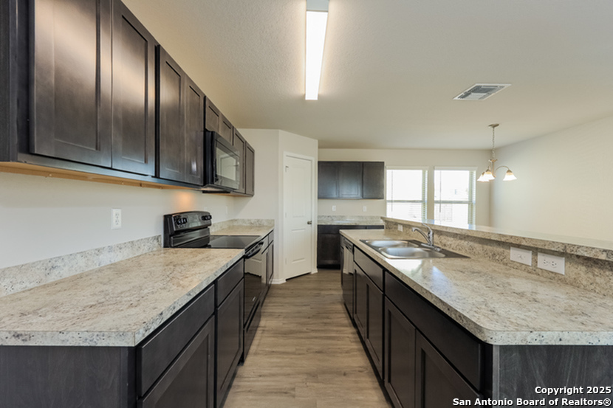
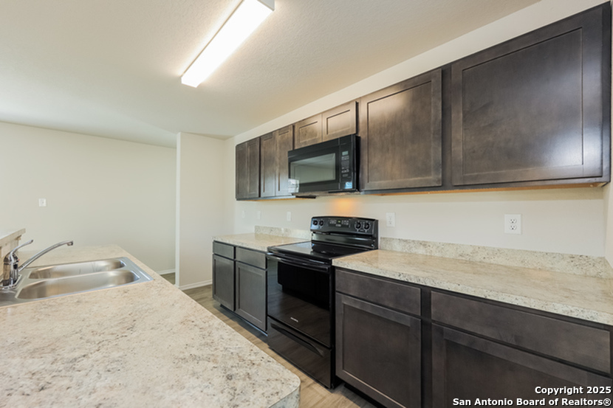
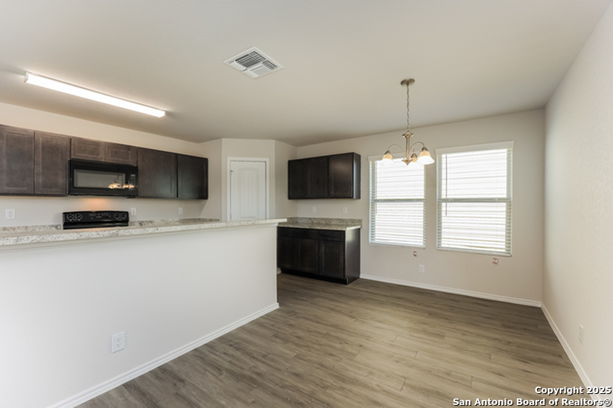
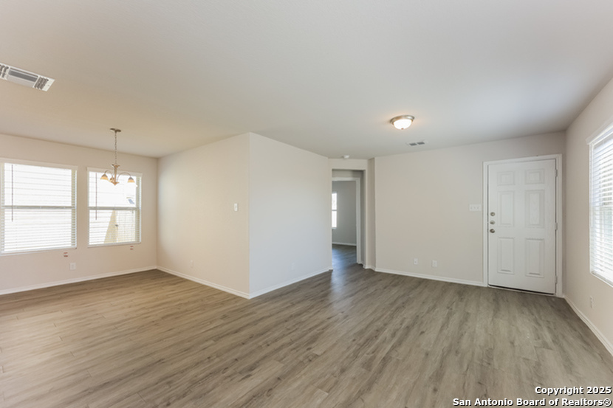
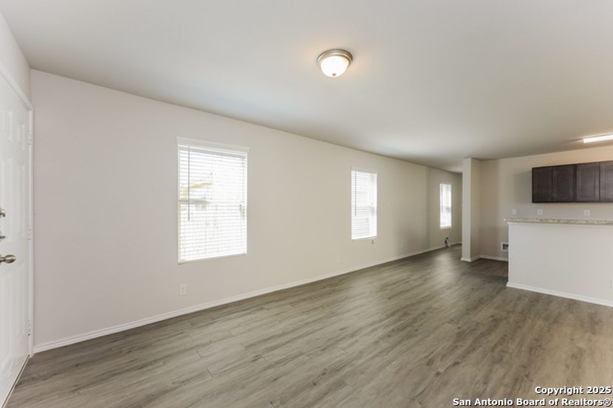
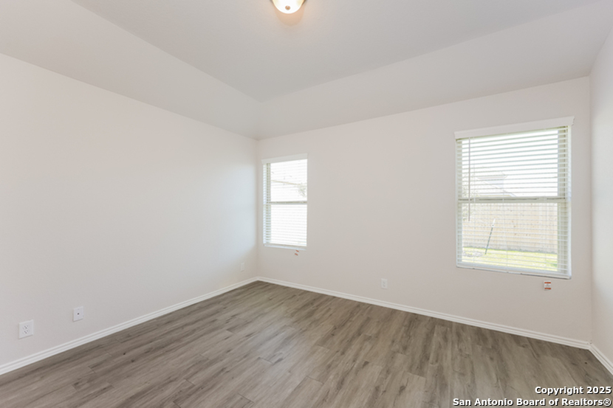
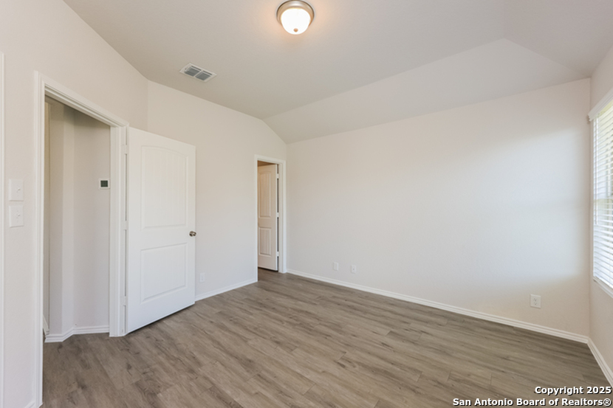
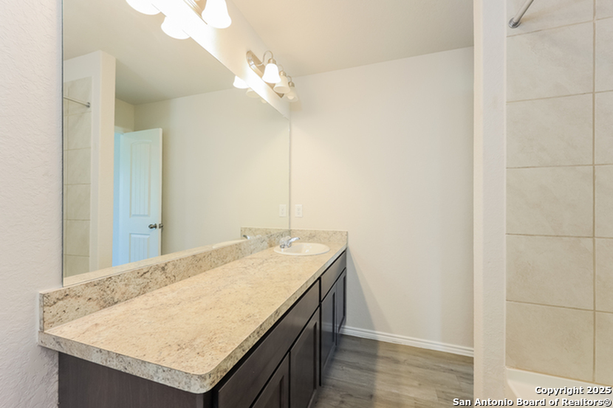
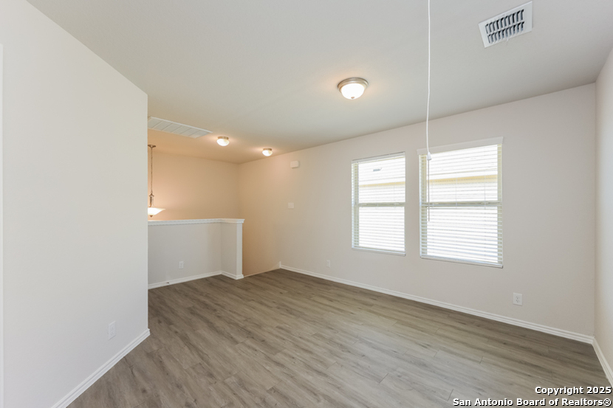
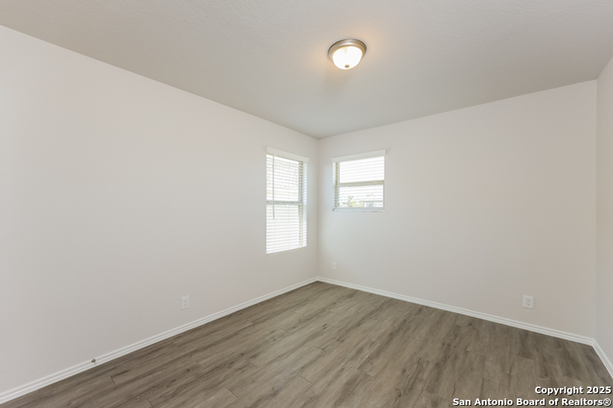
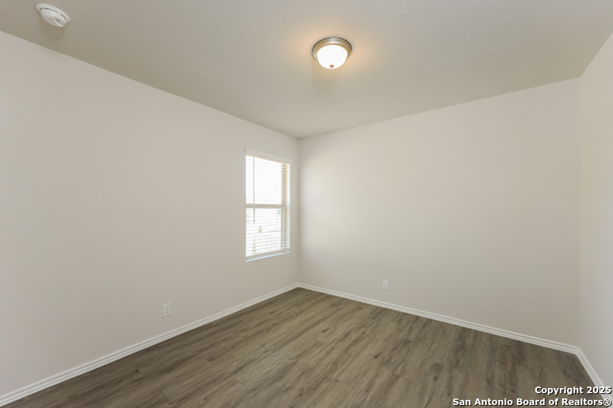
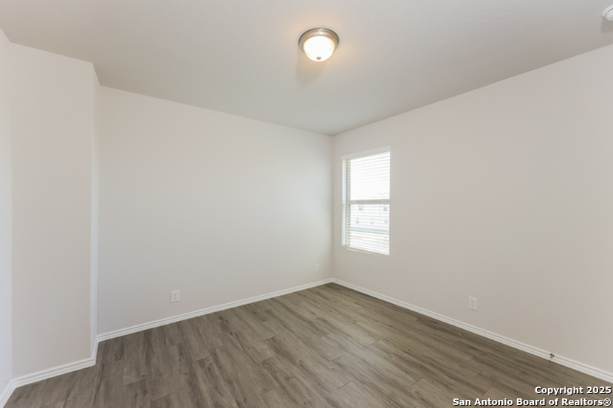
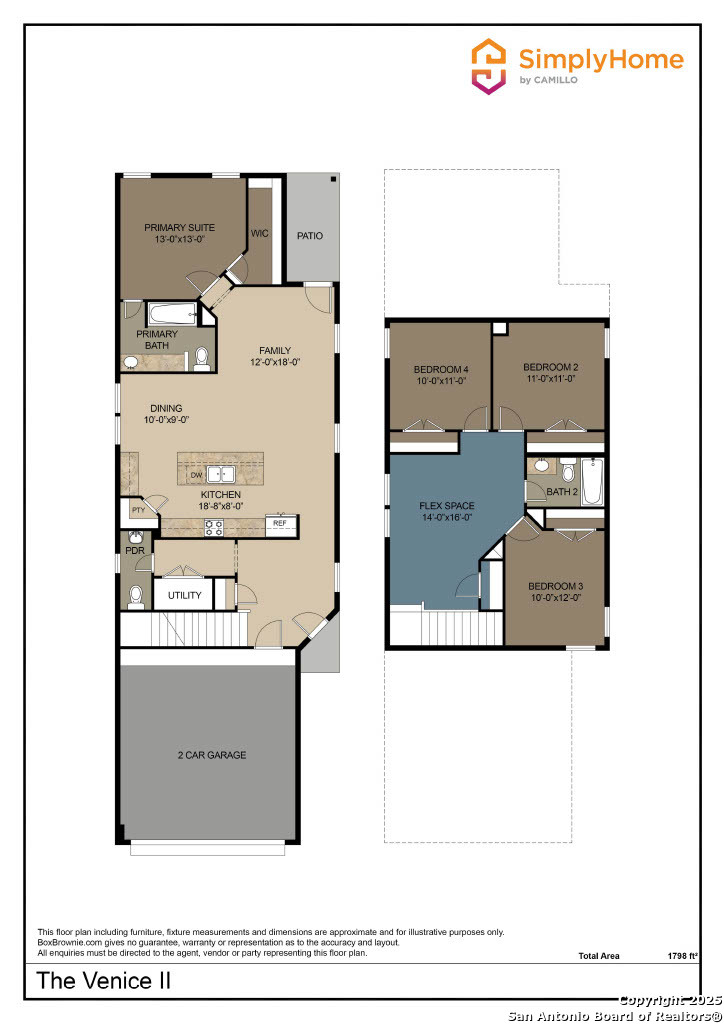
The Venice II Plan is a stylish two-story home with 4 bedrooms and 2.5 bathrooms. It features a spacious primary suite downstairs for convenience and privacy, while the second floor includes three additional bedrooms and a large flex space perfect for a game room, office, or second living area. The open concept layout connects the kitchen, dining, and family room, making it great for entertaining. Additional highlights include wood grain vinyl plank flooring, two-car garage, fenced backyard, and a sprinkler system. All homes are SimplyMaintained for a $100 monthly fee that includes front and back yard lawn care and exterior pest control. Blue Ridge Ranch is a well-planned community minutes from Loop 410 and I-10, offering easy access to downtown San Antonio, the River Walk, AT&T Center, and popular destinations like The Pearl District and LEGOLAND Discovery Center. Surrounded by parks and outdoor recreation, and located near major employers and East Central ISD schools, Blue Ridge Ranch delivers both convenience and lifestyle appeal. Photos are for illustrative purposes only and may show upgrades, and features that are not included. Actual homes may vary.
| Listing Id: | 2000166 |
|---|---|
| List Price: | $1,820 |
| Close Price: | $1,820 |
| Close Date: | 2026-10-06 |
| Property Type: | Residential Rental |
| Status: | Rented |
| Bedrooms Total: | 4 |
| Bathrooms Full: | 2 |
| Bathrooms Half: | 1 |
| Living Area: | 1,798 |
| Lot Size Acres: | 0.15 |
| Architectural Style: | _2STRY |
| City: | San Antonio |
| County Or Parish: | Bexar |
| Subdivision Name: | Blue Ridge Ranch |
| ZIP: | 78223 |
| Year Built: | 2022 |
| Accessible Adaptive Home: | NO |
| Application Fee: | $55.00 |
| Application Form: | APP FORM |
| Apply At: | WWW.SIMPLYRENT.COM |
| Bedroom 2 Level: | _2 |
| Bedroom 3 Level: | _2 |
| Bedroom 4 Level: | _2 |
| Cash Accepted: | NO |
| Dining Room Level: | _1 |
| Elementary School: | HARMONY |
| Total Baths Composite Full_Half: | 2.1 |
| High School: | E_CENTRAL |
| Kitchen Level: | _1 |
| Cooling: | _1CNTR |
| Community Features: | NONE |
| Exterior Features: | PTSLB, CVPAT, SPSYS, OTHER |
| Exterior: | BRICK, CMTFB |
| Fireplace: | NA |
| Flooring: | VINYL, OTHER |
| Heating Fuel: | ELEC |
| Heating: | CNTRL |
| Inclusions: | WSHCN, DRYCN, STVRN, DISPL, DSHWR, SMKAL |
| Miscellaneous: | OWMNG |
| Occupant Type: | VACNT |
| Pool Features: | NONE |
| Rent Includes: | NOINC |
| Restrictions: | OTH |
| Security Features: | NA |
| Tenant Pays: | GS_EL, WT_SW, RENTINSREQ, OTHER |
| Window Coverings: | ALL |
| Owner Lrea_lreb: | YES |
| School District: | E_CENTRAL |
| Parcel Number: | 184400170080 |
| Builder Name: | Camillo Properties |
| Sold Price Per Sqft: | $1.01 |
| Living Length: | 18.0 |
| Bedroom 2 Length: | 11 |
| Bedroom 2 Width: | 11 |
| Kitchen Length: | 18 |
| Kitchen Width: | 8 |
| Bedroom 3 Length: | 10 |
| Bedroom 3 Width: | 12 |
| Bedroom 4 Length: | 10 |
| Living Width: | 12 |
| Bedroom 4 Width: | 11 |
| Dining Length: | 10 |
| Dining Width: | 9 |
| Directions: | From Downtown San Antonio take IH 37 South, take exit 133 onto IH-410, SH-130, merge onto IH 410 North, take exit 37 towards Southcross Blvd / Sinclair Rd , turn right onto New Sulphur Springs Rd , entrance to the community will be on your left. |
| Living Room Level: | _1 |
| MLS Area Major: | _1900 |
| Listing Contract Date: | 2026-10-06 |
| Original List Price: | $1,820 |
| Sale_rent: | RENT |
| State Or Province: | TX |
| Postal Code: | 78223 |
| Max Num Of Months: | 18 |
| Middle Or Junior School: | HERITAGE |
| Min Num Of Months: | 12 |
| Pet Rent: | YES |
| Pet Rent Amount: | $25.00 |
| Personal Checks Accepted: | NO |
| Pet Deposit: | $350.00 |
| Price_SQFT: | $1.01 |
| Security Deposit: | $1,820.00 |
| Section 8 Qualified: | NO |
| Source Sqft: | B |
| Stories Total: | 2 |
| Subdivision Legal Name: | BLUE RIDGE RANCH |
| Tax Property Id: | 184400170080 |
| Bathrooms Total Integer: | 3 |
| Fireplace Features: | NA |
| Garage Parking: | _2GAR |
| Architectural Style: | _2STRY |
| Window Features: | ALL |
| Air Conditioning: | _1CNTR |
| Occupancy: | VACNT |
| Sab Primary Bath Rr: | TSCMB |
| Sab Primary Bedroom Rr: | DWNST, WLKIN, FLBT |
| Room Primary Bedroom Length: | 13 |
| Room Primary Bedroom Width: | 13 |
| Room Primary Bath Length: | 10 |
| Room Primary Bath Width: | 8 |
| Sab Primary Bedroom Level: | _2 |
| Sab Primary Bath Level: | _2 |
| Sab Applicationfeesadult: | 55 |
| Sab Movintimeframe: | CURRENTLY |
| Sab Animalsallowed: | Y |
| Sab Animalallowedtypes: | DOGSOK, CATSOK, NUMLIM, SIZELIM |
| Sab Animalfeestype: | PERPET |
| Sab Animalscreening: | Y |
| Sab Animalscreeningurl: | HTTPS://SIMPLYHOME.PETSCREENING.COM/ |
| Sab Primary Bedroom Co: | DWNST, WLKIN, FLBT |
| Sab Primary Bath Re: | TSCMB |
| Sab Primary Bedroom Re: | DWNST, WLKIN, FLBT, OTHER |
Listing Courtesy of: Camillo Rental Homes
Listing Agent: Karen Chappell
(888) 376-0237
The data on this website relating to real estate for sale comes in part from the IDX Program of the LERA MLS.
IDX information is provided exclusively for consumers’ personal, non-commercial use, that it may not be used for any purpose other than to identify prospective properties consumers may be interested in purchasing, and that the data is deemed reliable but is not guaranteed accurate by the MLS. The MLS may, at its discretion, require use of other disclaimers as necessary to protect participants and/or the MLS from liability.
© 2026 LERA MLS.
LERA MLS data last updated on October 08, 2026 05:02 PM - ET.
Property Last Updated: October 08, 2026 05:02 PM - ET
