508 Thelma Dr
Olmos Park, TX 78212
$415,000
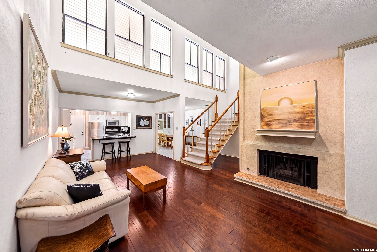
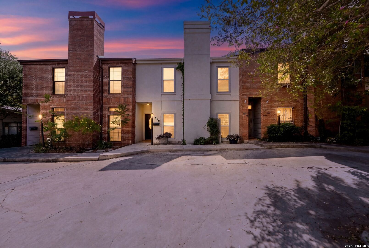
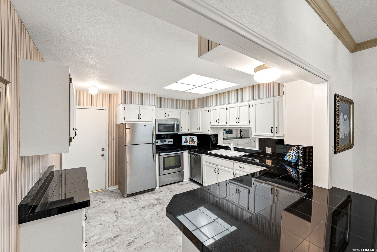
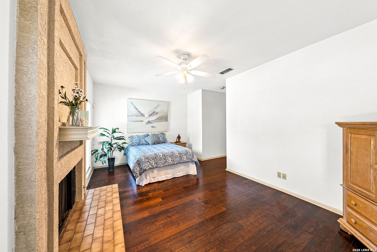
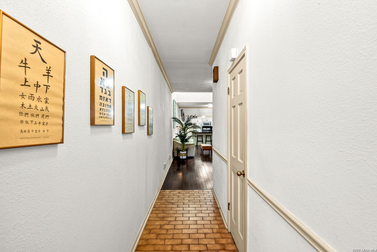
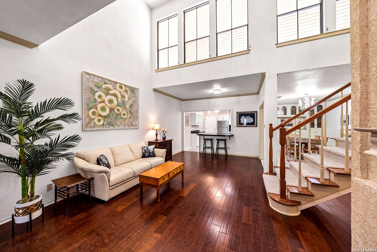
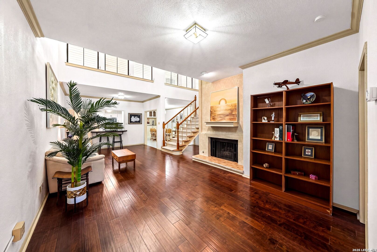
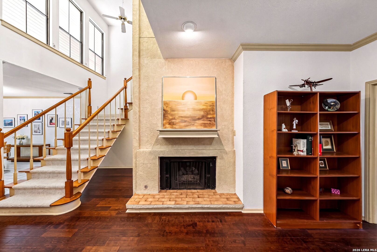
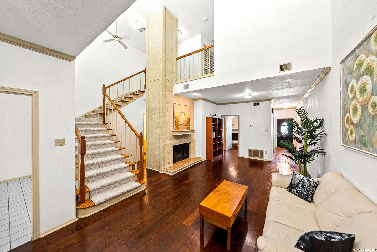
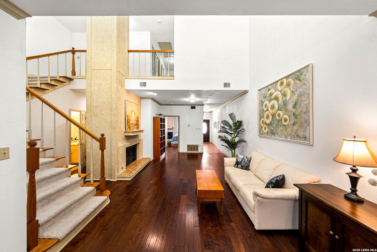
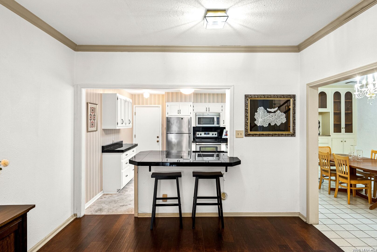
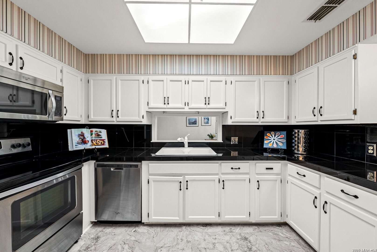
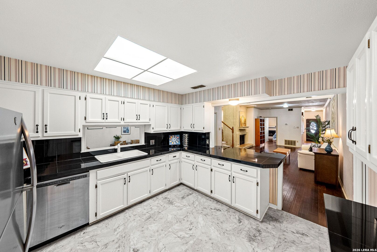
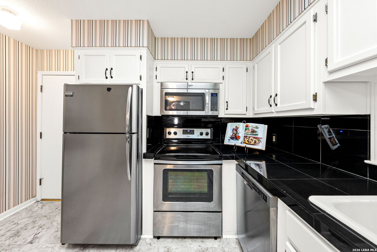
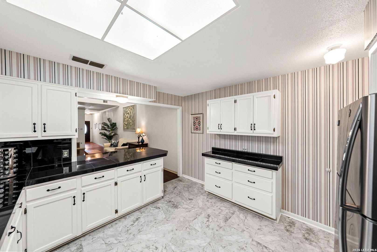
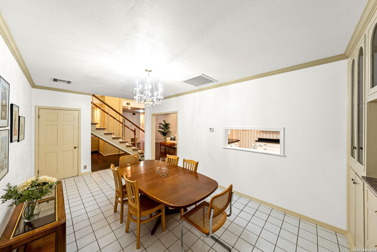
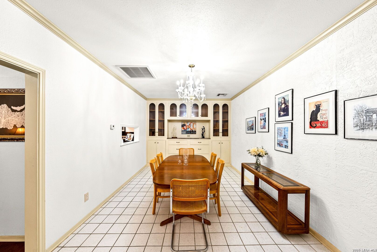
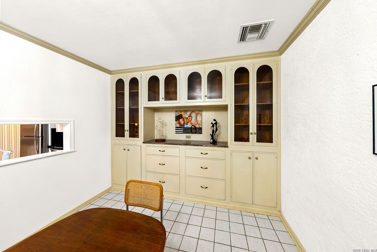
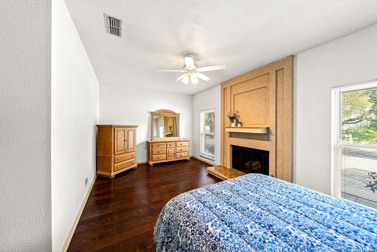
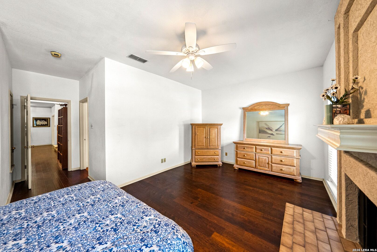
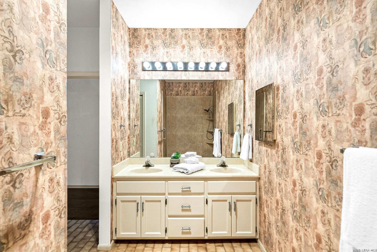
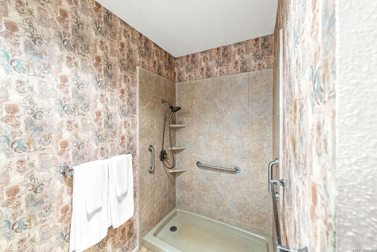
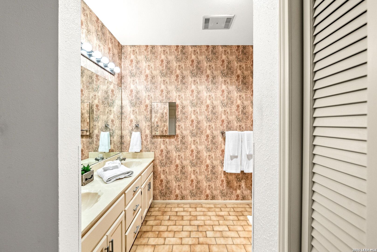
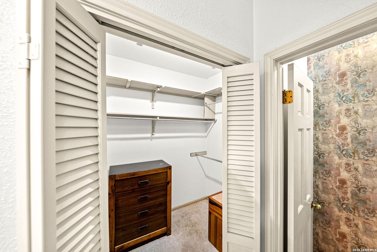
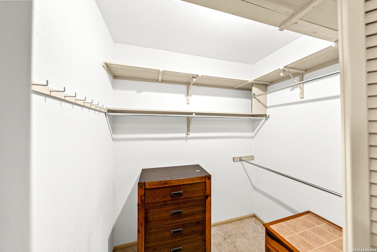
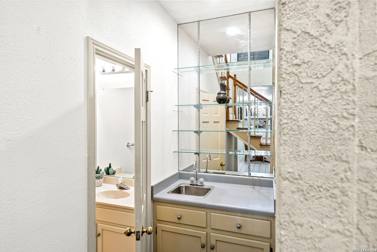
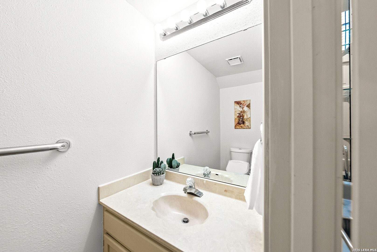
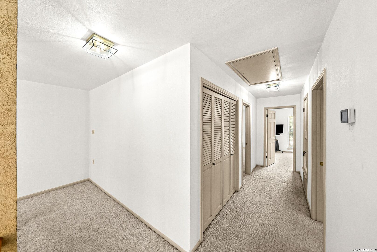
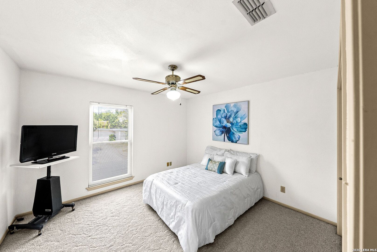
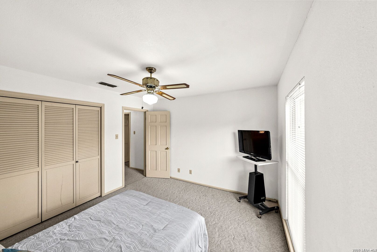
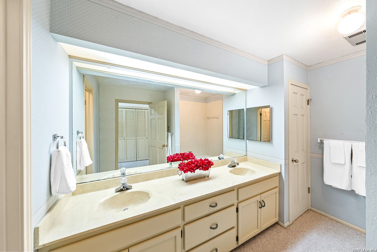
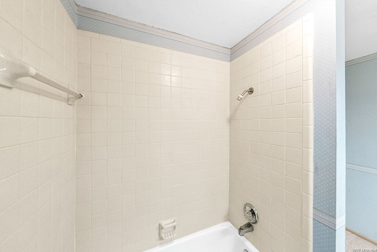
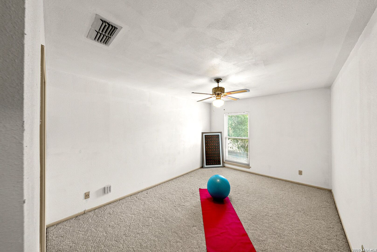
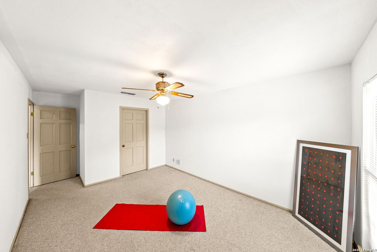
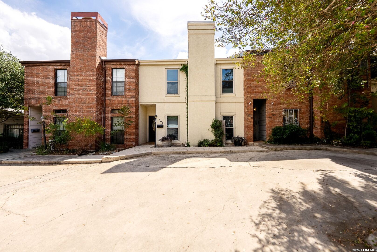
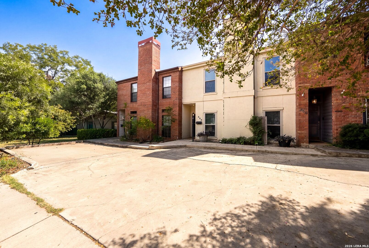
Welcome to fabulous Olmos Park and discover this hidden gem of a city ensconced in the middle of it all! This charming town is noted for its park-like setting, tree-lined streets and large estates along with this coveted tiny enclave of townhomes with NO HOA! Children in Olmos Park attend the highly-rated Alamo Heights Public Schools, with bus service to Howard Early Childhood Center directly on Thelma Dr. Located just one block east of McCullough Ave you'll experience convenient access to charming restaurants, shopping, recreation at Olmos Basin Park and stimulating lectures, theater & concerts open to the public at nearby Trinity University. Clerestory Windows are a Highlight and provide a Sun-Lit & Cheery Interior to the Heart of the Home. This Property has Great Flow and was Built for Entertaining with High Ceilings, Floating Staircase, Cozy Fireplace, Wet Bar and Open Living, Dining & Kitchen. The Formal Dining is Large Enough for a Table for Ten with Built-In China Cabinet & Drawers and Features its Own AC! The Large Open Kitchen Boasts a Breakfast Bar, Stainless Steel Appliances and Ample Cabinetry. Spacious Primary Bedroom Downstairs features a Fireplace, Sitting Area, Double Vanity, Walk-In Shower & Huge Closet! 2 Generous-Sized Upstairs Bedrooms share a Hall Bath with Double Vanity and Tile Surround Tub. The Popcorn Ceilings have been Removed and provide an open canvas to add your own personal finishes. The home has 4 AC Units (Downstairs, Dining, Upstairs & ...
+ Read More| Listing Id: | 2016245 |
|---|---|
| List Price: | $415,000 |
| Property Type: | Residential |
| Status: | Price Change |
| Bedrooms Total: | 3 |
| Bathrooms Full: | 2 |
| Bathrooms Half: | 1 |
| Living Area: | 2,162 |
| Tax Annual Amount: | $9,181 |
| Lot Size Acres: | 0.069 |
| Architectural Style: | _2STRY, CONT |
| City: | Olmos Park |
| County Or Parish: | Bexar |
| Subdivision Name: | Olmos Park |
| ZIP: | 78212 |
| Year Built: | 1983 |
| Other Room 2 Level: | _1 |
| Accessible Adaptive Home: | NO |
| Additional Other Parking: | PAD |
| Bedroom 2 Level: | _2 |
| Bedroom 3 Level: | _2 |
| Currently Being Leased: | NO |
| Dining Room Level: | _1 |
| Entry Room Level: | _1 |
| Elementary School: | CAMBRIDGE |
| Total Baths Composite Full_Half: | 2.1 |
| High School: | ALAMO_HGT |
| Kitchen Level: | _1 |
| Cooling: | _3_CNT |
| Exterior Features: | GTTRS |
| Exterior: | STCCO, _2SIDEMASONRY |
| Fireplace: | TWO, LIVRM, MSTBD, LGINC, GAS, GLASSENCLSCREEN |
| Flooring: | CRPT, CTILE, WOOD, VINYL |
| Foundation Details: | SLAB |
| Heating Fuel: | NTGAS |
| Heating: | CNTRL |
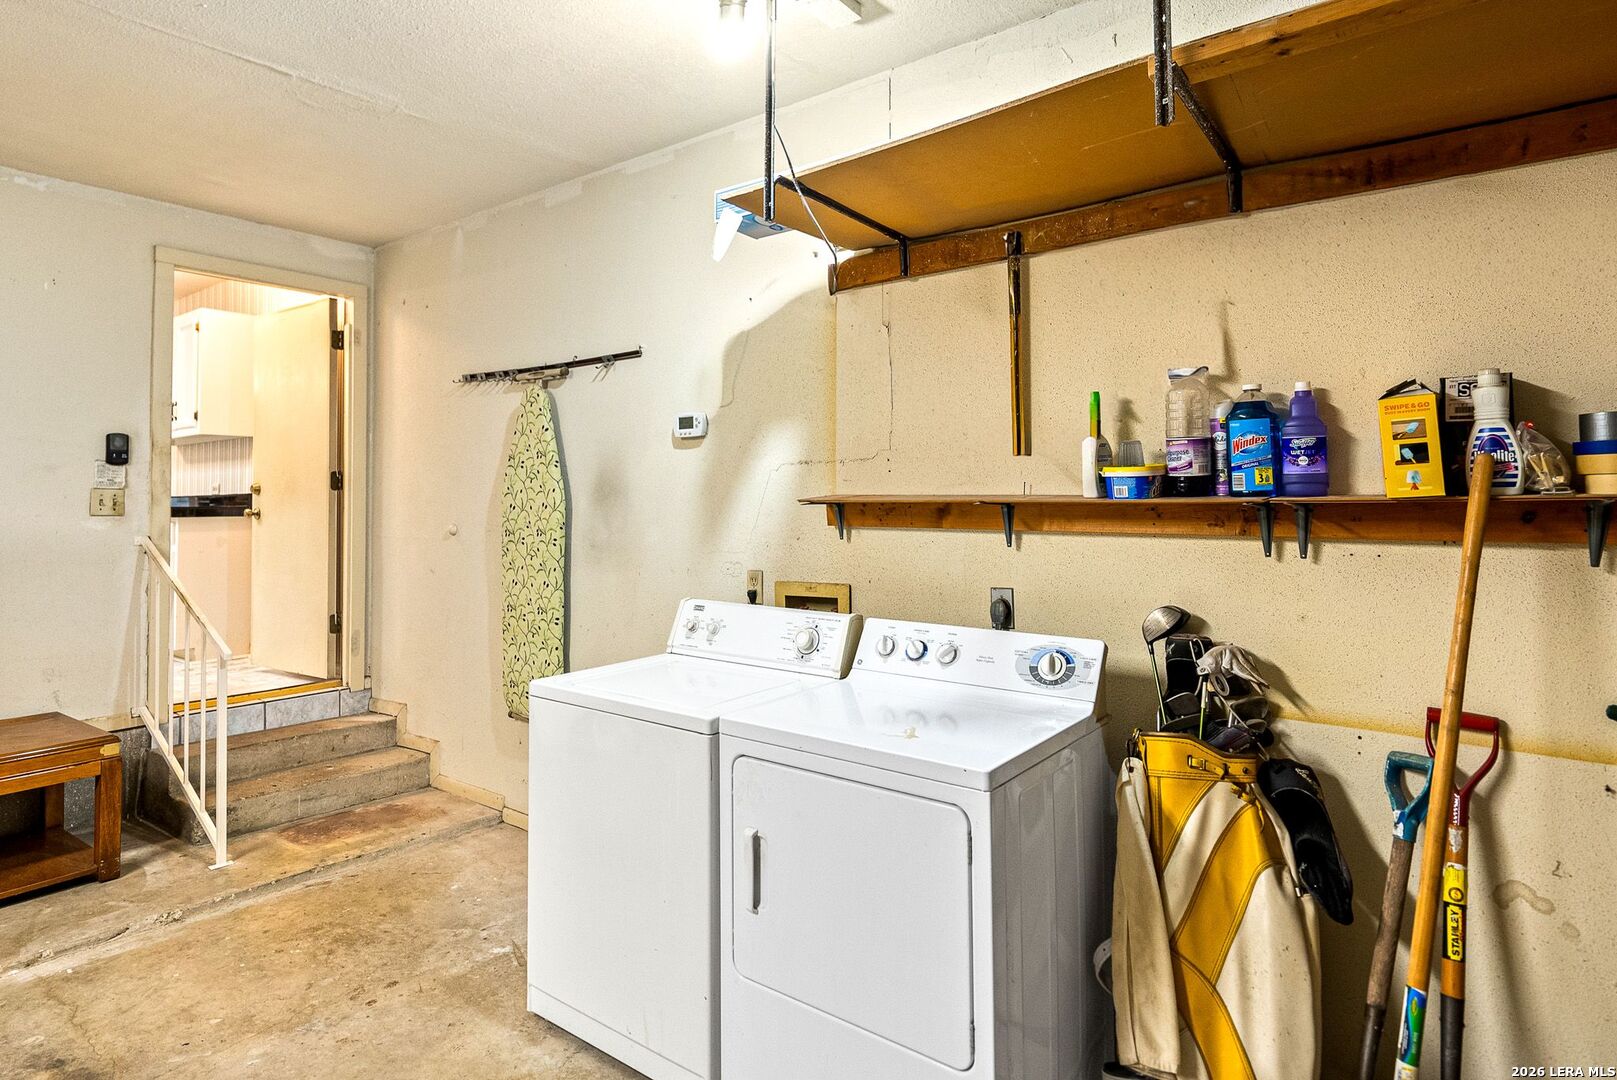
| Inclusions: | CLFNS, CHNDL, WSHCN, DRYCN, WSHER, DRYER, MCOVN, STVRN, REFRI, DISPL, DSHWR, ICMKR, WETBR, VNTFN, SMKAL, GSWTR, GARDR, SLCNT |
| Lot Features: | LEVEL |
| Miscellaneous: | SCHOOLBUS |
| Occupant Type: | VACNT |
| Pool Features: | NONE |
| Roof: | COMP |
| Window Coverings: | ALL |
| Construction: | PRE_OWNED |
| Owner Lrea_lreb: | NO |
| School District: | ALAMO |
| Parcel Number: | 040381000100 |
| Builder Name: | Unknown |
| Utility Supplier Gas: | CPS Energy |
| Utility Supplier Elec: | CPS Energy |
| Utility Supplier Grbge: | Olmos Park |
| Utility Supplier Water: | SAWS |
| Utility Supplier Sewer: | SAWS |
| Living Length: | 28.0 |
| Bedroom 2 Length: | 15 |
| Bedroom 2 Width: | 11 |
| Kitchen Length: | 13 |
| Kitchen Width: | 12 |
| Bedroom 3 Length: | 12 |
| Bedroom 3 Width: | 12 |
| Living Width: | 12 |
| Dining Length: | 20 |
| Dining Width: | 11 |
| Entry Width: | 4 |
| Entry Length: | 14 |
| Directions: | Between McCollough & Shook Avenues |
| Mapsco Grid: | 582F6 |
| Living Room Level: | _1 |
| MLS Area Major: | _0900 |
| Original List Price: | $430,000 |
| Sale_rent: | SALE |
| State Or Province: | TX |
| Postal Code: | 78212 |
| Lot Size Dimensions: | 24 x 125 |
| Middle Or Junior School: | ALAMO_HGT |
| Potential Short Sale: | NO |
| Price_SQFT: | $191.95 |
| Recent Rehab: | NO |
| Source Sqft: | D |
| Subdivision Legal Name: | OLMOS PARK AREA 1AH/SA |
| Tax Property Id: | 040381000100 |
| Bathrooms Total Integer: | 3 |
| Taxed By Mltpl Counties: | NO |
| Hoa Mandatory: | NONE |
| Proposed Terms: | CONV, CASH |
| Listing Terms: | CONV, FHA, VA, TXVET, CASH |
| Other 2 Level: | _1 |
| Fireplace Features: | TWO, LIVRM, MSTBD, LGINC, GAS, GLASSENCLSCREEN |
| Floor: | CRPT, CTILE, WOOD, VINYL |
| Foundation: | SLAB |
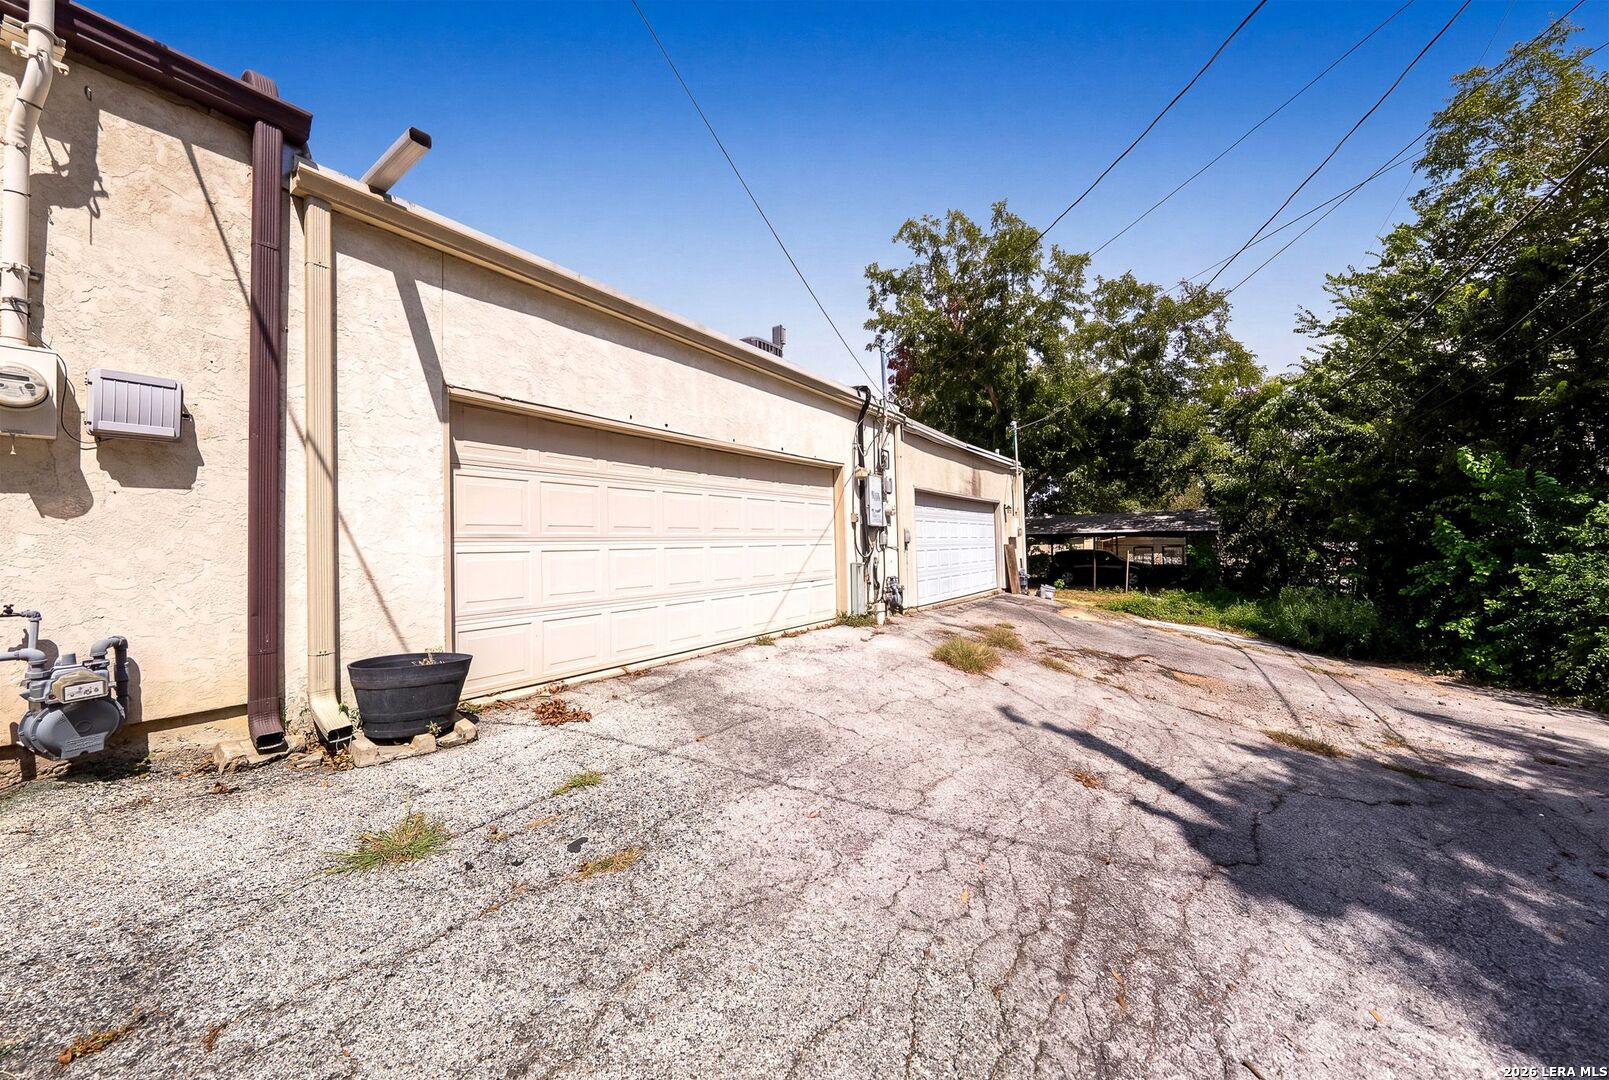
| Garage Parking: | _2GAR, ATT, REAR, OVRSZ |
| Possession: | CLSFD |
| Tax Year: | 2026 |
| Lot Improvements: | PAVED, CURBS, SDWLK, STLGT, ALLEY, FRHYD, ASPHALT, CITYST |
| Architectural Style: | _2STRY, CONT |
| Direction Faces: | N |
| Association Amenities: | NONE |
| Window Features: | ALL |
| Levels: | _2 |
| Air Conditioning: | _3_CNT |
| Occupancy: | VACNT |
| Number Of Fireplaces: | _2 |
| Sab Primary Bath Rr: | SONLY, DBLVN |
| Sab Primary Bedroom Rr: | DWNST, WLKIN, CLFAN, FLBT |
| Room Primary Bedroom Length: | 19 |
| Room Primary Bedroom Width: | 11 |
| Room Primary Bath Length: | 14 |
| Room Primary Bath Width: | 11 |
| Sab Primary Bedroom Closet Length: | $8.00 |
| Sab Primary Bedroom Closet Level: | _1 |
| Sab Primary Bedroom Closet Width: | $6.00 |
| Sab Primary Bedroom Level: | _1 |
| Sab Primary Bath Level: | _1 |
| Sab Primary Bath Co: | SONLY, DBLVN |
| Sab Primary Bedroom Co: | DWNST, WLKIN, FLBT |
| Sab Primary Bath Re: | SONLY, DBLVN |
| Sab Primary Bedroom Re: | DWNST, WLKIN, CLFAN, FLBT |
Listing Courtesy of: Keller Williams Heritage
Listing Agent: Brenda Acevedo
(210) 846-5463
Mortgage Calculator
The data on this website relating to real estate for sale comes in part from the IDX Program of the LERA MLS.
IDX information is provided exclusively for consumers’ personal, non-commercial use, that it may not be used for any purpose other than to identify prospective properties consumers may be interested in purchasing, and that the data is deemed reliable but is not guaranteed accurate by the MLS. The MLS may, at its discretion, require use of other disclaimers as necessary to protect participants and/or the MLS from liability.
© 2026 LERA MLS.
LERA MLS data last updated on October 08, 2026 05:02 PM - ET.
Property Last Updated: October 08, 2026 05:02 PM - ET
