518 Taft Blvd
San Antonio, TX 78225
$285,000
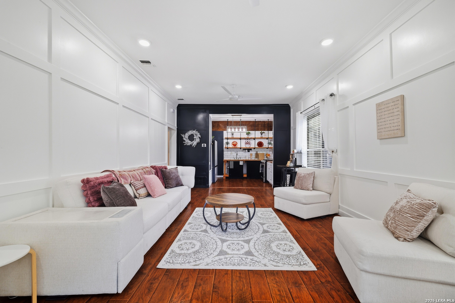
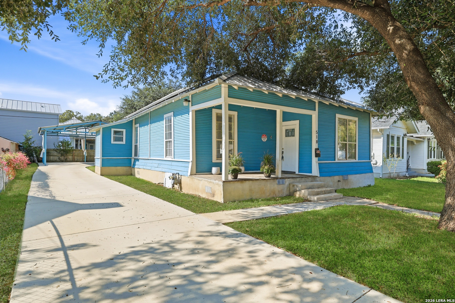
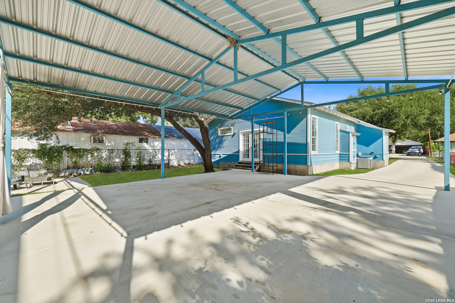
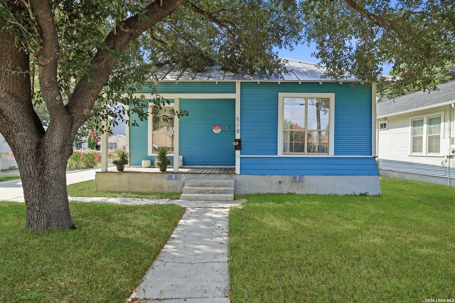
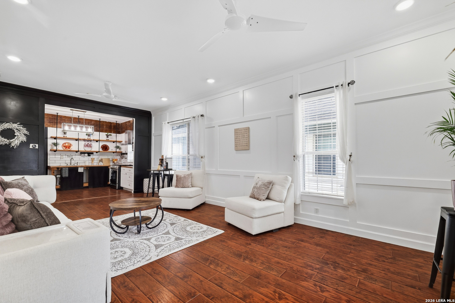
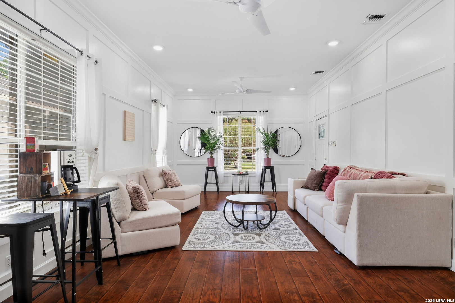
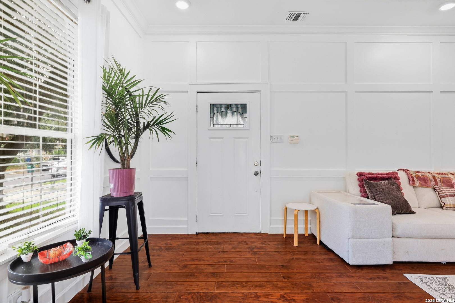
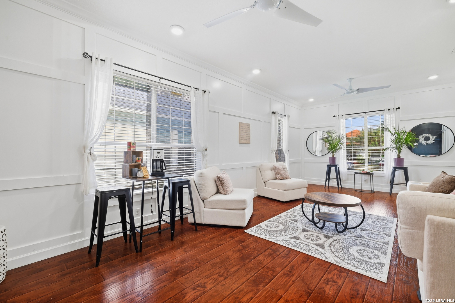
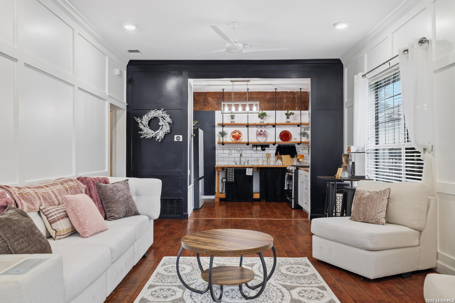
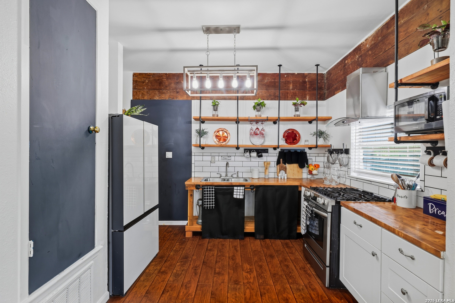
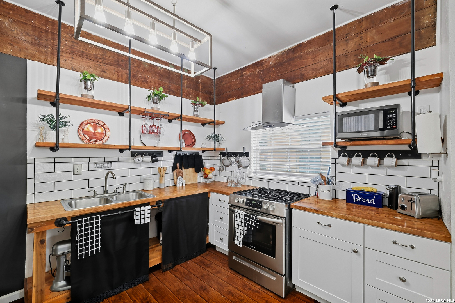
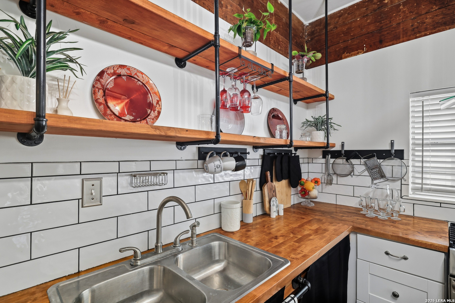
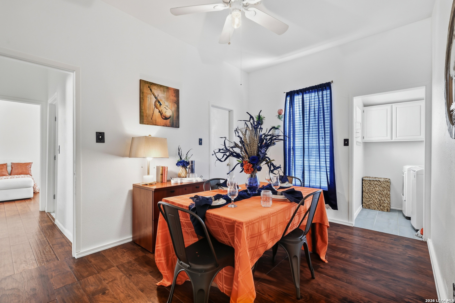
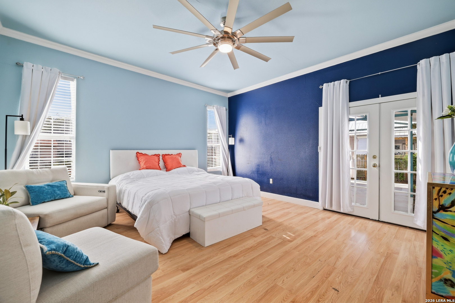
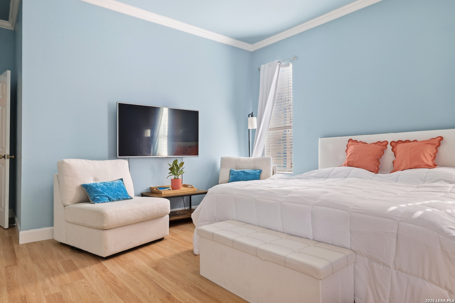
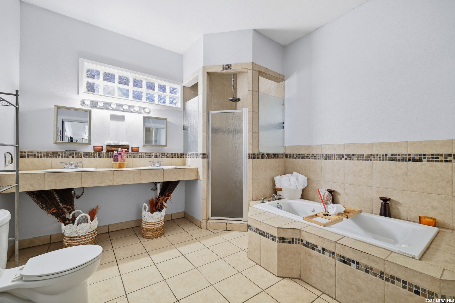
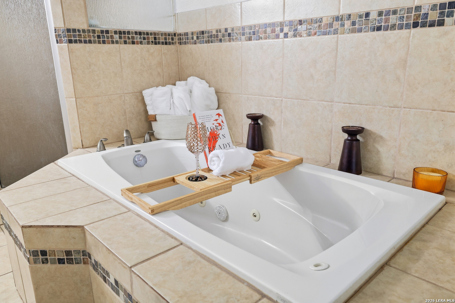
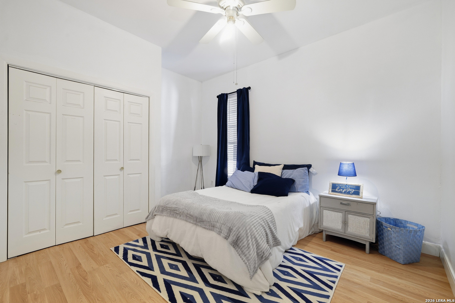
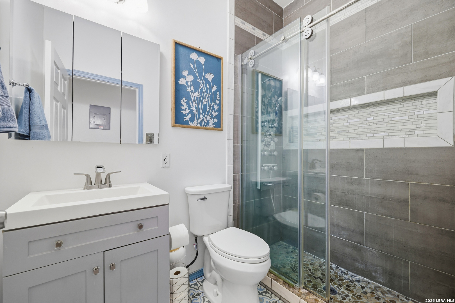
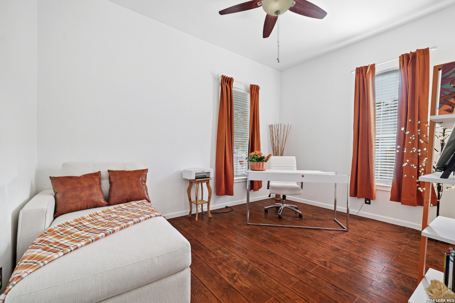
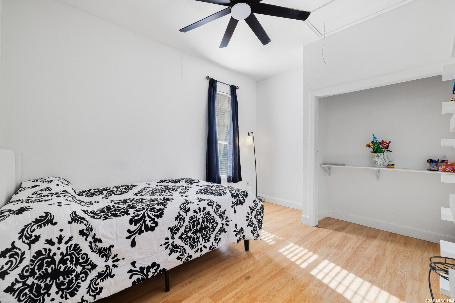
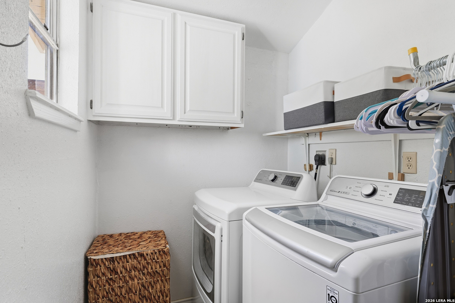
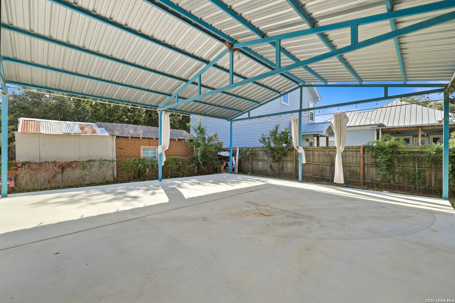
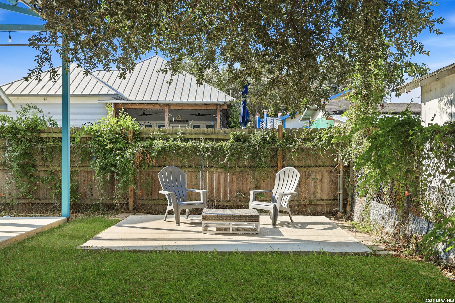
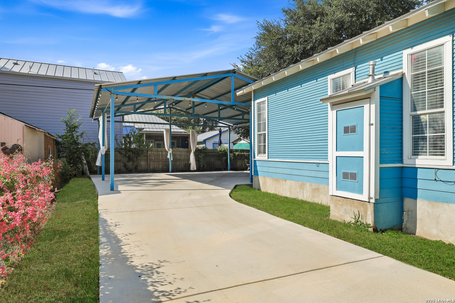
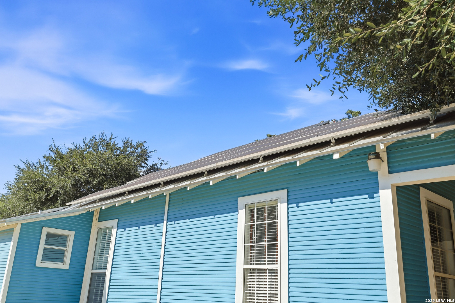
Gorgeous & beautifully updated home close to downtown. Home has been updated in recent years with new electrical, plumbing, metal roof, solar panels, & oversized covered carport great for car collectors or entertaining. Home features an open floor plan with large living room, wainscotting walls, recessed lights, high ceilings, crown molding, ceiling fans, blinds, remodeled secondary bathroom w/walkin shower, great sized secondary bedrooms. Remodelded kitchen displays old shiplap, subway tiles, butcher block counters, open shelving, gas range. Attractive primary bedroom with french doors to outside access, ensuite bathroom w/jet tub, double vanity, walkin shower. Inviting outdoors with mature trees, covered front patio, covered metal carport (approx. 30'x30') with electrical outlets, metal roof, solar panels (participating w/CPS rebate program). Prime location minutes to downtown, The Pearl, Port SA, Lackland AFB, Fort Sam, BAMC, restaurants, attractions, I-35, HWY 90, I-10, HWY 151, I-37. Property qualifies for some city financing programs. Must see to appreciate!
| Listing Id: | 2021742 |
|---|---|
| List Price: | $285,000 |
| Property Type: | Residential |
| Status: | New |
| Bedrooms Total: | 4 |
| Bathrooms Full: | 2 |
| Living Area: | 1,824 |
| Tax Annual Amount: | $5,985 |
| Lot Size Acres: | 0.149 |
| Architectural Style: | _1STRY |
| City: | San Antonio |
| County Or Parish: | Bexar |
| Subdivision Name: | Palm Heights |
| ZIP: | 78225 |
| Year Built: | 1925 |
| Accessible Adaptive Home: | NO |
| Additional Other Parking: | 4+CAR, RVPRK |
| Bedroom 2 Level: | _1 |
| Bedroom 3 Level: | _1 |
| Bedroom 4 Level: | _1 |
| Dining Room Level: | _1 |
| Elementary School: | CALL_DIST |
| Total Baths Composite Full_Half: | 2.0 |
| High School: | CALL_DIST |
| Kitchen Level: | _1 |
| Cooling: | _1CNTR |
| Exterior Features: | CVPAT, DBLPN, SOLAR, TREES |
| Exterior: | WOOD |
| Fireplace: | NA |
| Flooring: | CTILE, WOOD, LMNAT |
| Heating Fuel: | NTGAS |
| Heating: | CNTRL |
| Inclusions: | CLFNS, WSHCN, DRYCN, STVRN, GSCK, GSWTR, CITYGARBAGE |
| Lot Features: | LEVEL |
| Pool Features: | NONE |
| Roof: | METAL |
| Window Coverings: | ALL |
| Construction: | PRE_OWNED |
| Owner Lrea_lreb: | NO |
| School District: | SAN_ANTON |
| Parcel Number: | 035030200090 |
| Builder Name: | Unknown |
| Living Length: | 22.0 |
| Bedroom 2 Length: | 10 |
| Bedroom 2 Width: | 13 |
| Kitchen Length: | 9 |
| Kitchen Width: | 11 |
| Bedroom 3 Length: | 14 |
| Bedroom 3 Width: | 11 |
| Bedroom 4 Length: | 14 |
| Living Width: | 13 |
| Bedroom 4 Width: | 11 |
| Dining Length: | 10 |
| Dining Width: | 13 |
| Utility Length: | 6 |
| Utility Width: | 5 |
| Directions: | Off Hwy 90/Nogalitos |
| Living Room Level: | _1 |
| MLS Area Major: | _2200 |
| Original List Price: | $285,000 |
| Sale_rent: | SALE |
| State Or Province: | TX |
| Postal Code: | 78225 |
| Middle Or Junior School: | CALL_DIST |
| Price_SQFT: | $156.25 |
| Source Sqft: | D |
| Subdivision Legal Name: | PALM HEIGHTS |
| Tax Property Id: | 035030200090 |
| Bathrooms Total Integer: | 2 |
| Utility Room Level: | _1 |
| Taxed By Mltpl Counties: | NO |
| Hoa Mandatory: | NONE |
| Proposed Terms: | CONV, CASH |
| Listing Terms: | CONV, FHA, VA, CASH |
| Fireplace Features: | NA |
| Floor: | CTILE, WOOD, LMNAT |
| Garage Parking: | NONE |
| Possession: | CLSFD |
| Tax Year: | 2026 |
| Lot Improvements: | PAVED, SDWLK, CITYST |
| Architectural Style: | _1STRY |
| Association Amenities: | NONE |
| Window Features: | ALL |
| Levels: | _1 |
| Air Conditioning: | _1CNTR |
| Number Of Fireplaces: | _0 |
| Sab Primary Bath Rr: | TSSEP, DBLVN, TWHRL |
| Sab Primary Bedroom Rr: | DWNST, OUTAC, MULTI, CLFAN, FLBT |
| Room Primary Bedroom Length: | 15 |
| Room Primary Bedroom Width: | 15 |
| Room Primary Bath Length: | 13 |
| Room Primary Bath Width: | 11 |
| Sab Primary Bedroom Level: | _1 |
| Sab Primary Bath Level: | _1 |
| Sab Primary Bath Co: | DBLVN |
| Sab Primary Bedroom Co: | DWNST, OUTAC, FLBT |
| Sab Primary Bath Re: | TSSEP, DBLVN, TWHRL |
| Sab Primary Bedroom Re: | DWNST, OUTAC, MULTI, CLFAN, FLBT |
Listing Courtesy of: Keller Williams City-View
Listing Agent: Ana-Michelle Turner
(210) 846-1195
Mortgage Calculator
The data on this website relating to real estate for sale comes in part from the IDX Program of the LERA MLS.
IDX information is provided exclusively for consumers’ personal, non-commercial use, that it may not be used for any purpose other than to identify prospective properties consumers may be interested in purchasing, and that the data is deemed reliable but is not guaranteed accurate by the MLS. The MLS may, at its discretion, require use of other disclaimers as necessary to protect participants and/or the MLS from liability.
© 2026 LERA MLS.
LERA MLS data last updated on October 08, 2026 05:02 PM - ET.
Property Last Updated: October 08, 2026 05:02 PM - ET
