
5226 Breeze Way
San Antonio, TX 78249
$629,990
Open Houses
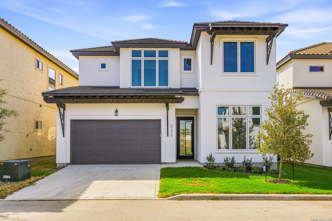
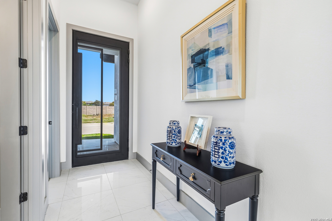
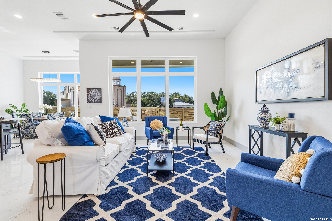
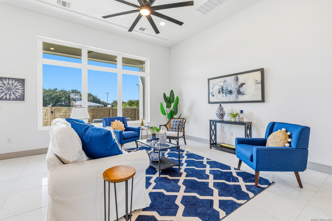
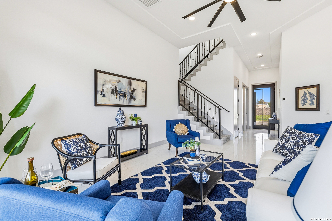
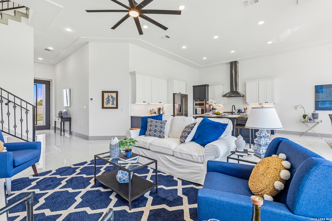
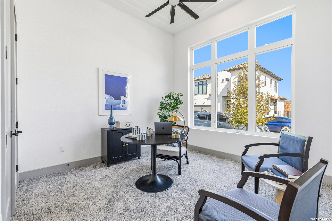
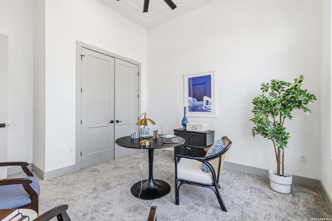
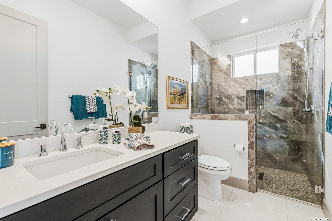
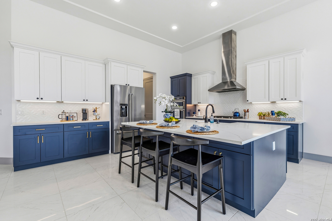
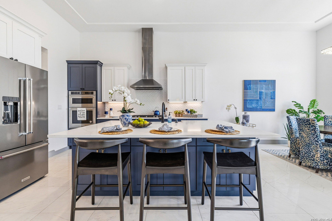
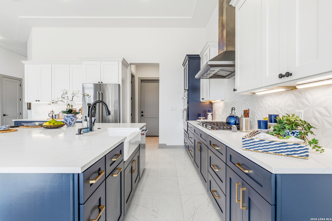
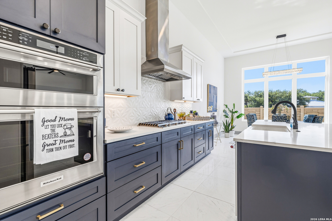
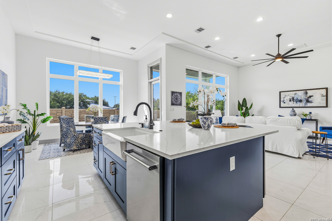
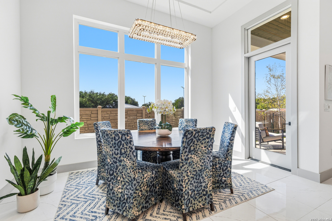
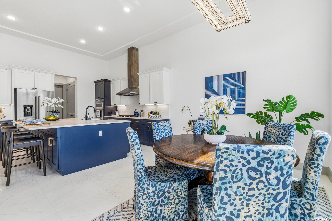
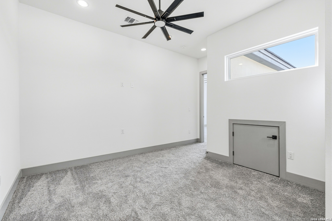
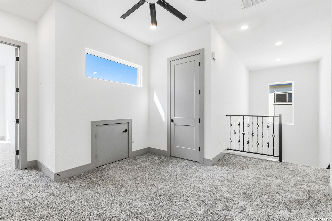
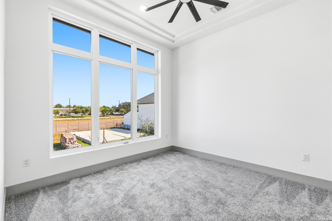
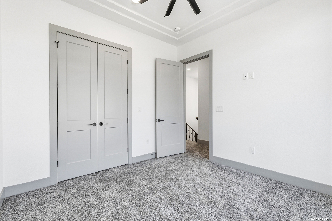
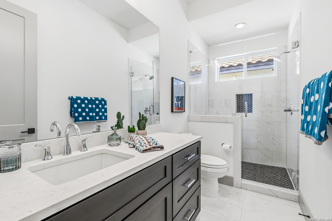
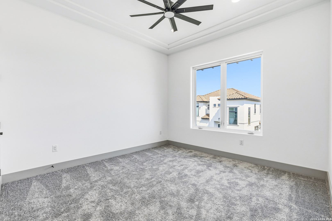
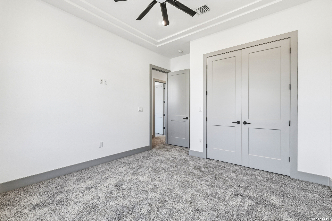
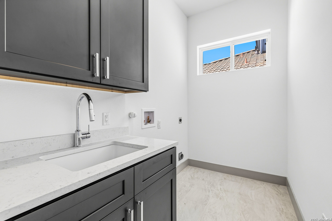
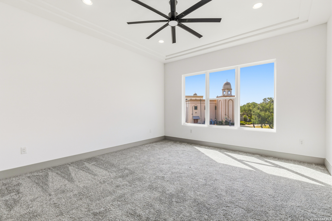
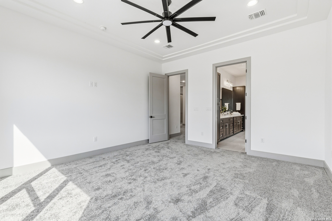
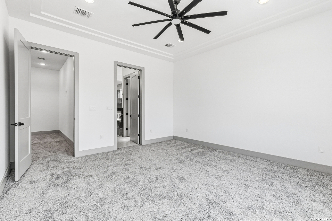
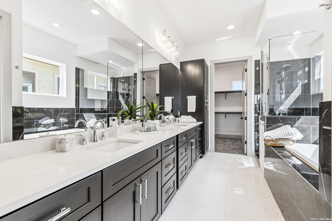
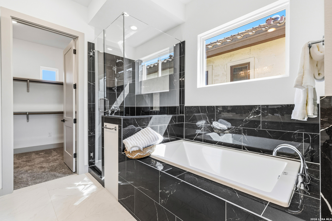
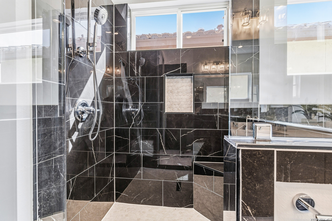
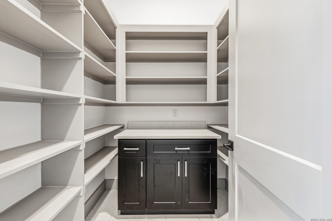
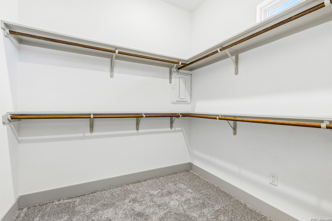
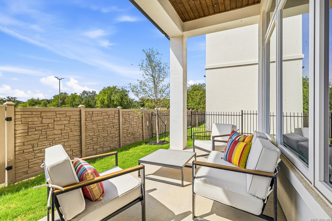
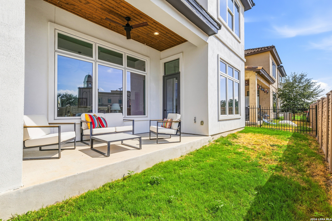
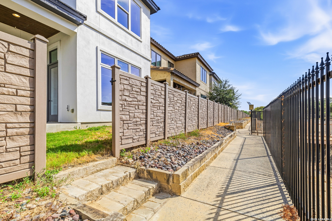
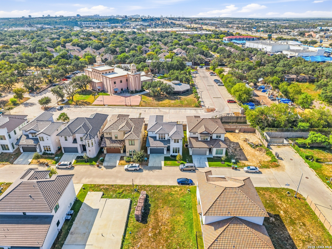
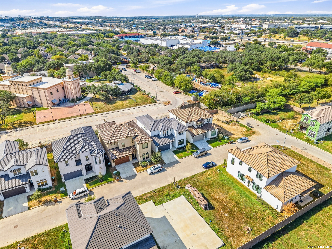
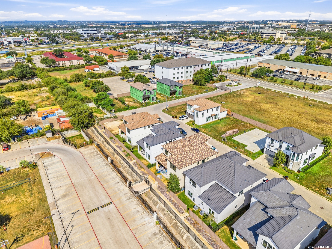
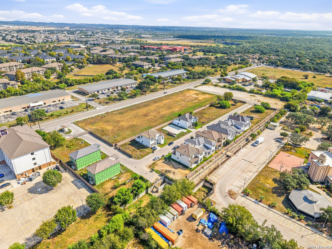
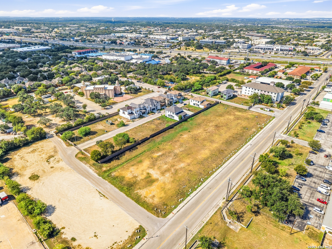
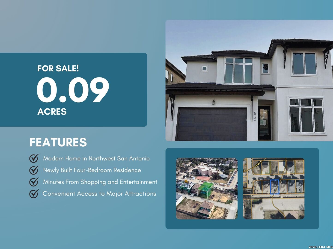
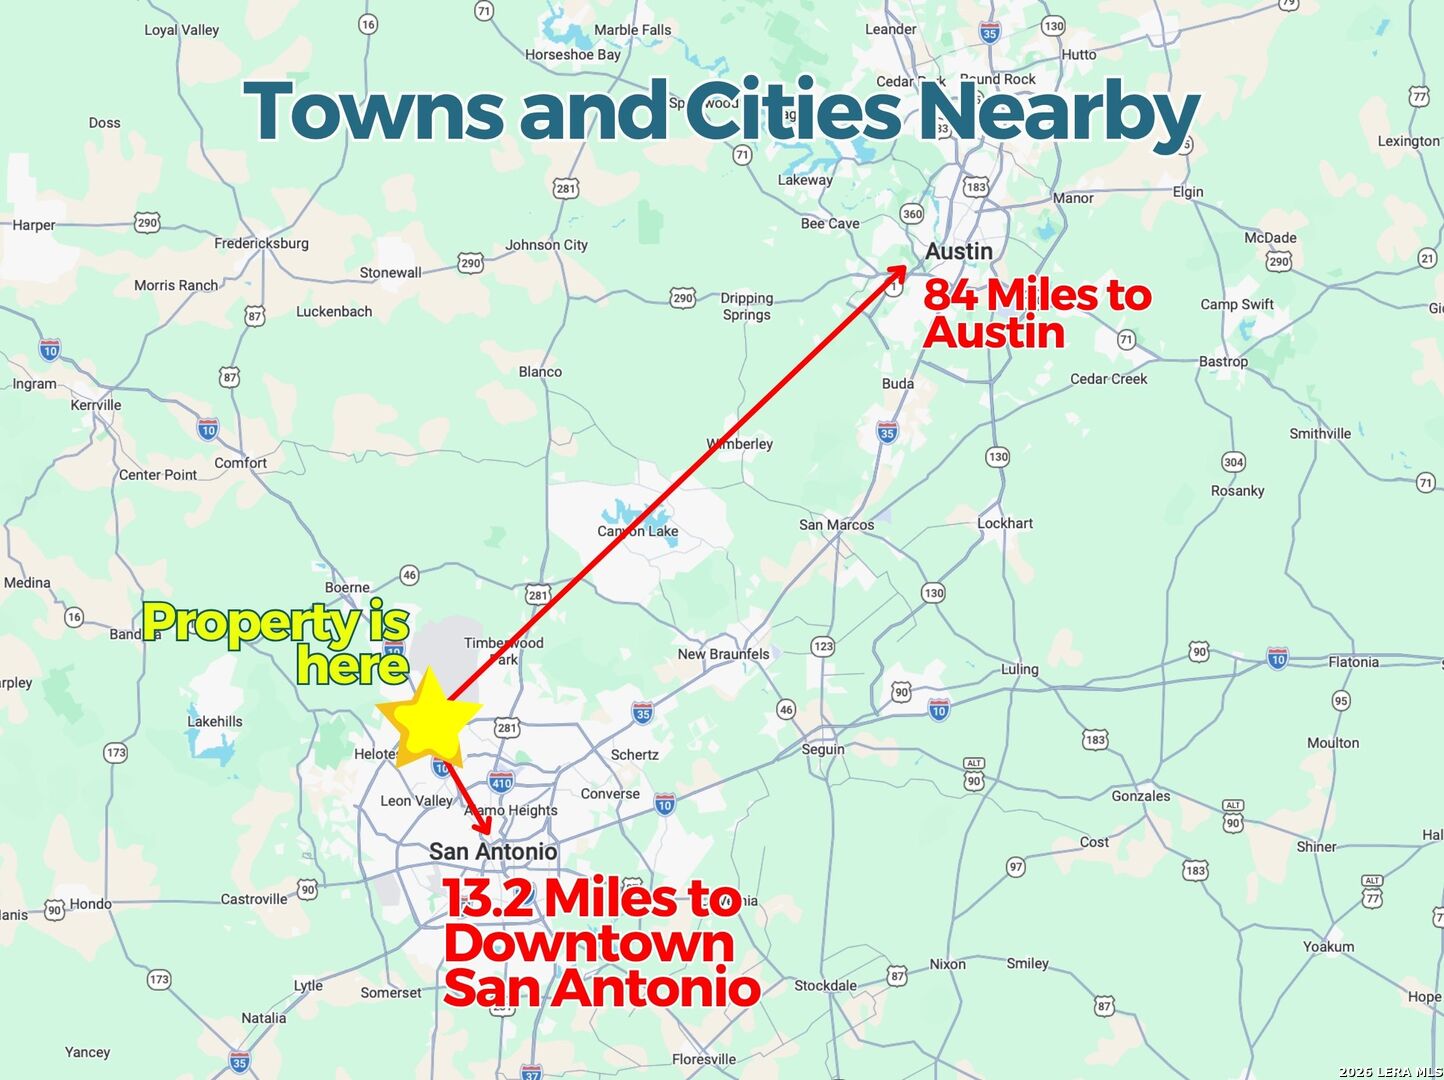
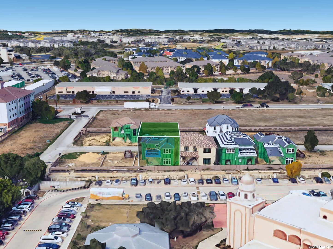
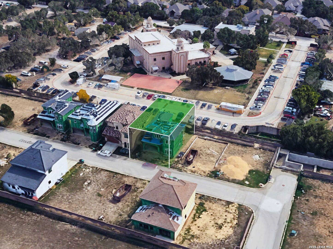
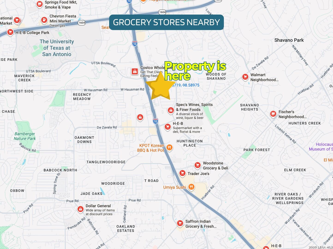
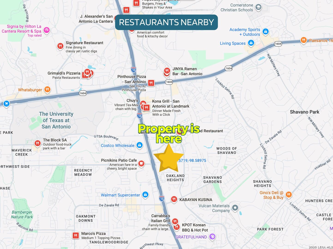
Commanding an elite position within one of North San Antonio's premier gated communities, this brand-new architectural masterpiece by famed designer Gustavo Arredondo (A-Design) redefines modern luxury, energy efficiency, and Central Texas connectivity. Designed for discerning buyers seeking a move-in ready custom home, the open-concept floor plan makes an immediate statement with soaring 12-foot ceilings, clean geometric lines, a wrought-iron staircase, and walls of glass flooding the space with natural light. The chef's gourmet kitchen serves as the ultimate focal point, boasting a massive prep island, gas cooking, walk-in pantry, surplus cabinetry, and premium granite countertops. Serving as a private main-level sanctuary, the primary suite features a spa-inspired en-suite bath with dual vanities, a deep soaking tub, an oversized glass-enclosed walk-in shower, and a custom walk-in closet. Upstairs, a second-floor laundry room maximizes daily convenience alongside versatile secondary bedrooms designed for multi-generational guests, family, or a dedicated home office setup. Engineered for long-term sustainability and low utility costs, the high-performance build features full-stucco construction, a classic barrel tile roof, full spray-foam insulation, low-E energy-efficient windows, a water softener, a fully fenced backyard, and a 5-zone automatic sprinkler system. Unbeatably located near I-10, Loop 1604, and Loop 410, you are just minutes from premier shopping, dining, and major employment hubs at The Rim, La Cantera, UTSA, and the South Texas Medical Center-schedule your private luxury showing today to experience this unparalleled Central Texas estate!
| Listing Id: | 2019472 |
|---|---|
| List Price: | $629,990 |
| Property Type: | Residential |
| Status: | Active |
| Bedrooms Total: | 4 |
| Bathrooms Full: | 3 |
| Living Area: | 2,575 |
| Association Fee: | $33 |
| Tax Annual Amount: | $8,306 |
| Lot Size Acres: | 0.089 |
| Architectural Style: | _2STRY, CONT |
| City: | San Antonio |
| County Or Parish: | Bexar |
| Subdivision Name: | Mehar Gardens |
| ZIP: | 78249 |
| Year Built: | 2023 |
| Accessible Adaptive Home: | YES |
| Bedroom 2 Level: | _2 |
| Bedroom 3 Level: | _2 |
| Bedroom 4 Level: | _2 |
| Breakfast Room Level: | _1 |
| Currently Being Leased: | NO |
| Dining Room Level: | _1 |
| Entry Room Level: | _1 |
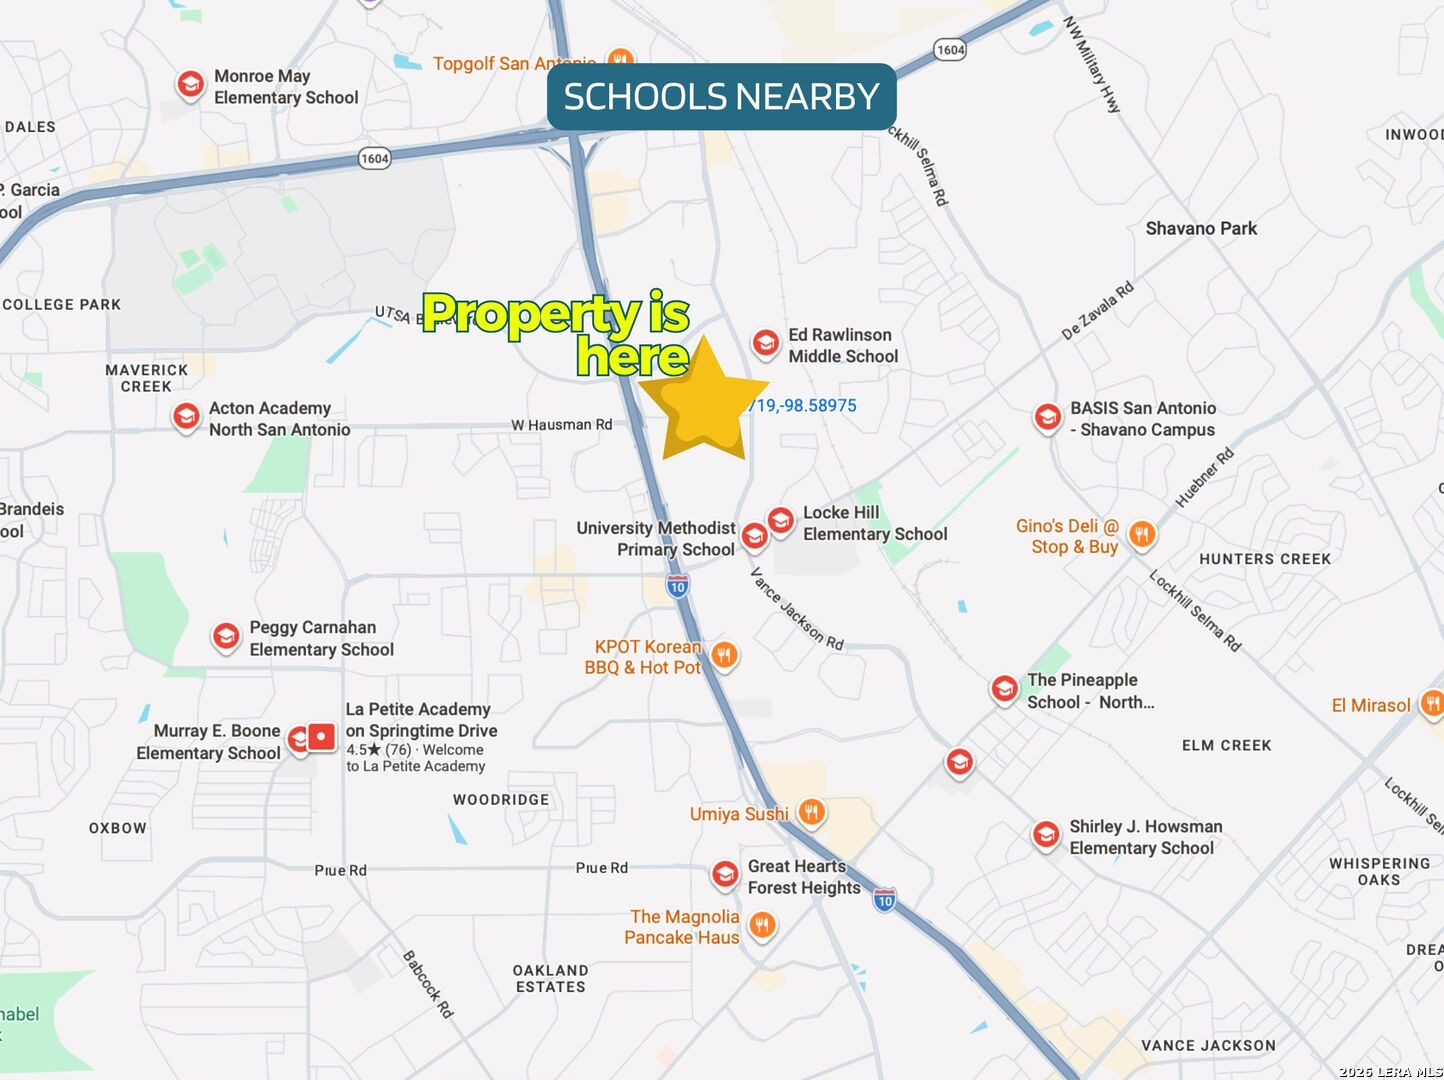
| Elementary School: | LOCKE_HLL |
| Family Room Level: | _2 |
| Total Baths Composite Full_Half: | 3.0 |
| Association Name: | MEHAR GARDENS |
| High School: | CLARK |
| Kitchen Level: | _1 |
| Accessibility Features: | LOWPC, LVLOT, LVDRV |
| Cooling: | _1CNTR |
| Exterior: | STCCO |
| Fireplace: | NA |
| Flooring: | CRPT, CTILE |
| Foundation Details: | SLAB |
| Heating Fuel: | ELEC, NTGAS |
| Heating: | CNTRL, _1UNIT |
| Inclusions: | CLFNS, CHNDL, WSHCN, DRYCN, CKTOP, BIOVN, MCOVN, STVRN, REFRI, DISPL, DSHWR, ICMKR, SMKAL, SSOWN, PRWRD, GARDR, PLUMB, CUSTOMCABINETS, CITYGARBAGE |
| Lot Features: | CITY, LEVEL |
| Occupant Type: | VACNT |
| Pool Features: | NONE |
| Roof: | TILE |
| Window Coverings: | ALL |
| Construction: | NEW |
| Owner Lrea_lreb: | NO |
| School District: | NORTHSIDE |
| Parcel Number: | 174030060110 |
| Builder Name: | ADesign by Gustavo |
| Living Length: | 14.0 |
| Family Width: | 14 |
| Bedroom 2 Length: | 12 |
| Bedroom 2 Width: | 14 |
| Kitchen Length: | 17 |
| Kitchen Width: | 16 |
| Bedroom 3 Length: | 11 |
| Bedroom 3 Width: | 11 |
| Breakfast Length: | 14 |
| Breakfast Width: | 7 |
| Bedroom 4 Length: | 12 |
| Living Width: | 17 |
| Bedroom 4 Width: | 15 |
| Dining Length: | 14 |
| Dining Width: | 7 |
| Family Length: | 17 |
| Utility Length: | 9 |
| Entry Width: | 14 |
| Utility Width: | 5 |
| Entry Length: | 5 |
| Directions: | On I-10W, exit Hausman Rd. Turn left on Beckwith Blvd. Right on Blossom Pt. Left on Breeze Wy. Home will be on your right. |
| Living Room Level: | _1 |
| MLS Area Major: | _0500 |
| Original List Price: | $629,990 |
| Sale_rent: | SALE |
| State Or Province: | TX |
| Postal Code: | 78249 |
| Middle Or Junior School: | RAWLINSON |
| Potential Short Sale: | NO |
| Price_SQFT: | $244.65 |
| Source Sqft: | D |
| Subdivision Legal Name: | MEHAR GARDENS |
| Tax Property Id: | 174030060110 |
| Bathrooms Total Integer: | 3 |
| Utility Room Level: | _1 |
| Association Fee Frequency: | M |
| Taxed By Mltpl Counties: | NO |
| Hoa Mandatory: | MAND |
| Multiple Hoa: | NO |
| Payment Frequency: | M |
| Assoc Transfer Fee: | $250.00 |
| Proposed Terms: | CONV, CASH |
| Listing Terms: | CONV, FHA, VA, CASH |
| Fireplace Features: | NA |
| Floor: | CRPT, CTILE |
| Foundation: | SLAB |
| Garage Parking: | _2GAR, ATT |
| Possession: | CLSFD |
| Tax Year: | 2025 |
| Architectural Style: | _2STRY, CONT |
| Association Amenities: | CNTRL |
| Window Features: | ALL |
| Levels: | _2 |
| Accessibility: | LOWPC, LVLOT, LVDRV |
| Air Conditioning: | _1CNTR |
| Occupancy: | VACNT |
| Sab Primary Bath Rr: | TSSEP, SEPVN, DBLVN, GRDTB |
| Sab Primary Bedroom Rr: | UPSTR, WLKIN, CLFAN, FLBT |
| Room Primary Bedroom Length: | 14 |
| Room Primary Bedroom Width: | 15 |
| Room Primary Bath Length: | 17 |
| Room Primary Bath Width: | 10 |
| Sab Primary Bedroom Level: | _2 |
| Sab Primary Bath Level: | _2 |
| Sab Primary Bath Co: | SEPVN, DBLVN, GRDTB |
| Sab Primary Bedroom Co: | UPSTR, WLKIN, FLBT |
| Sab Primary Bath Re: | TSSEP, SEPVN, DBLVN, GRDTB |
| Sab Primary Bedroom Re: | UPSTR, WLKIN, CLFAN, FLBT |
Listing Courtesy of: JB Goodwin, REALTORS
Listing Agent: Bryan Ryder
(512) 644-4102
Mortgage Calculator
The data on this website relating to real estate for sale comes in part from the IDX Program of the LERA MLS.
IDX information is provided exclusively for consumers’ personal, non-commercial use, that it may not be used for any purpose other than to identify prospective properties consumers may be interested in purchasing, and that the data is deemed reliable but is not guaranteed accurate by the MLS. The MLS may, at its discretion, require use of other disclaimers as necessary to protect participants and/or the MLS from liability.
© 2026 LERA MLS.
LERA MLS data last updated on October 08, 2026 05:02 PM - ET.
Property Last Updated: October 08, 2026 05:02 PM - ET
