524 GARRATY RD
Terrell Hills, TX 78209
$2,500,000
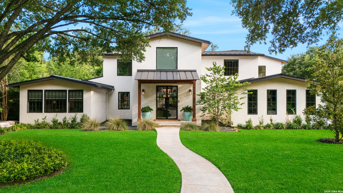
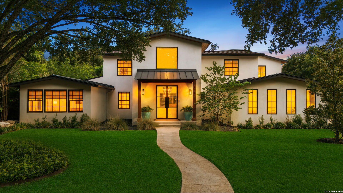
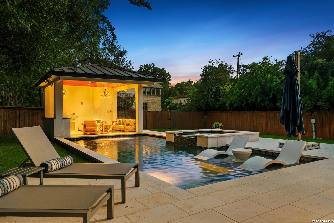
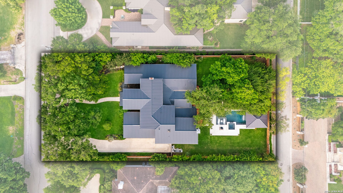
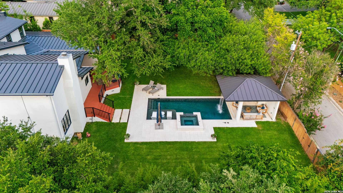
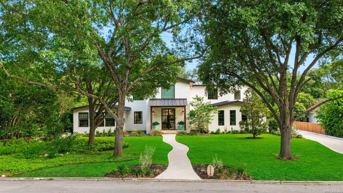
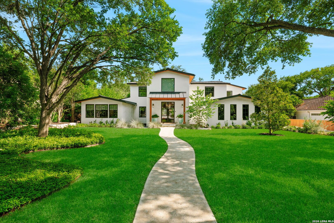
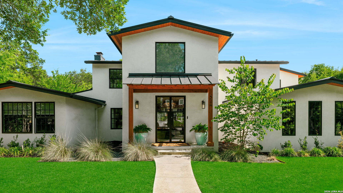
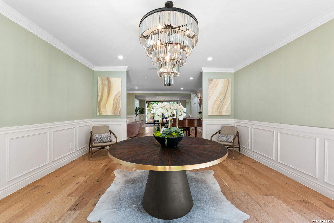
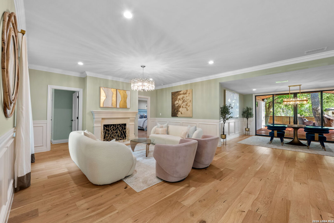
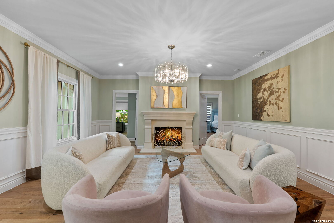
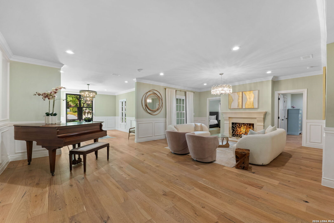
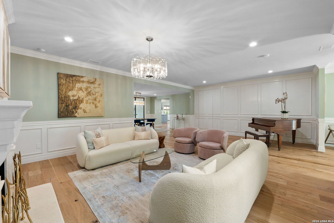
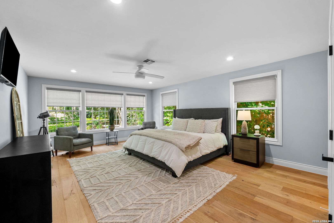
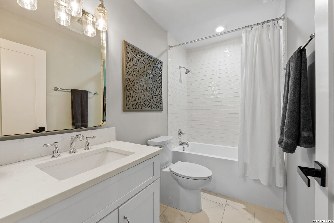
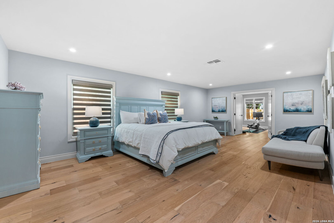
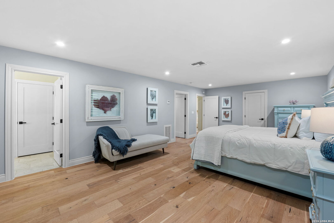
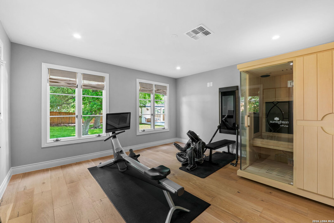
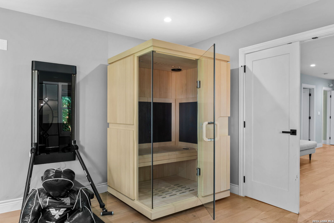
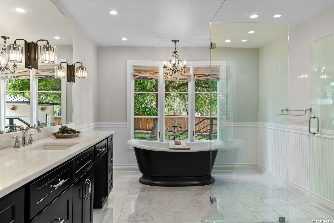
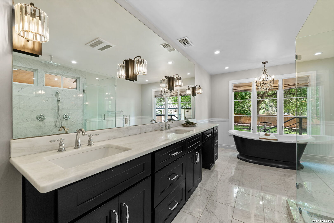
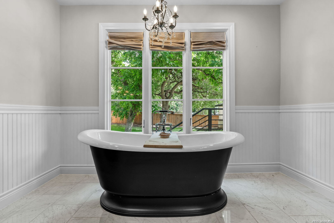
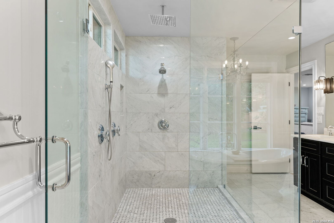
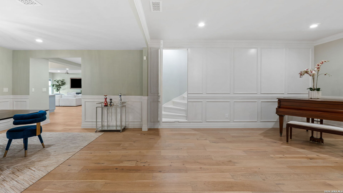
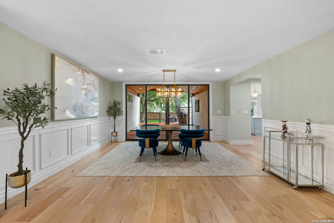
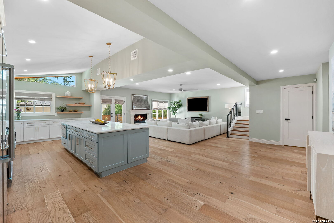
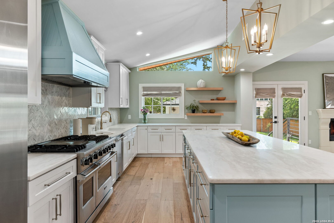
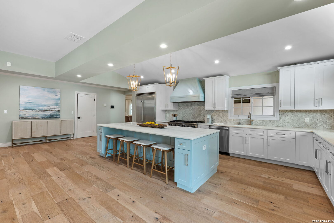
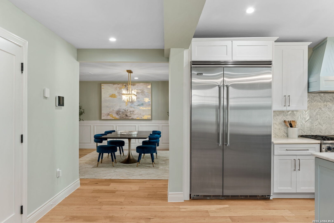
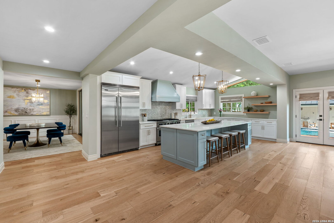
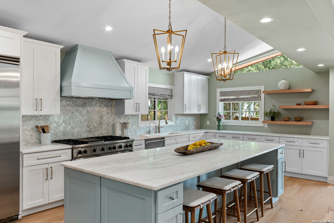
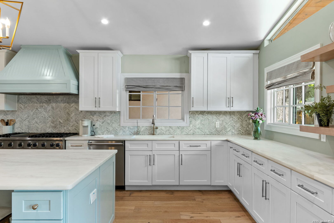
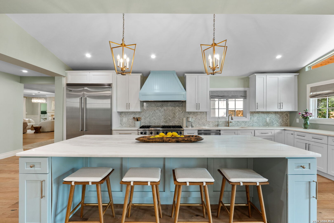
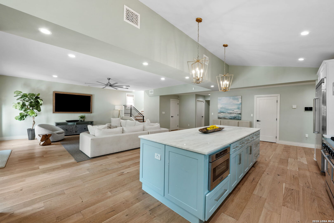
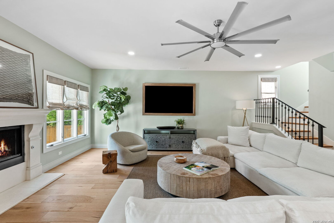
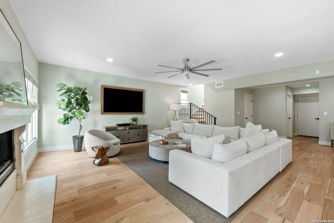
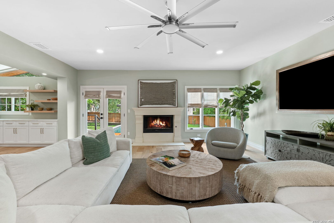
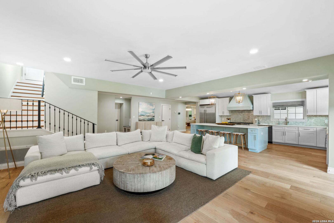
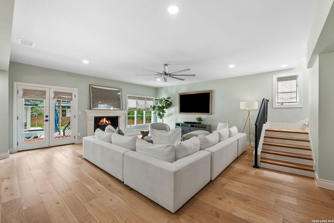
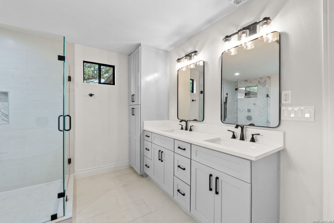
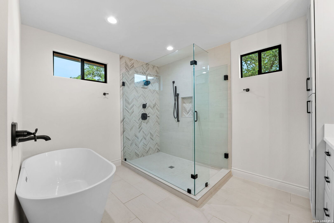
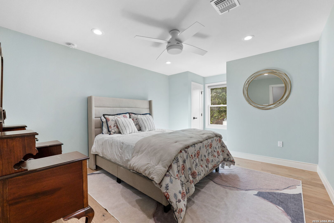
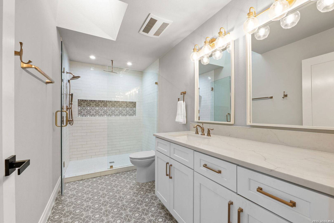
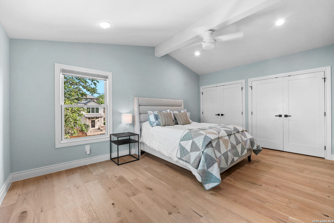
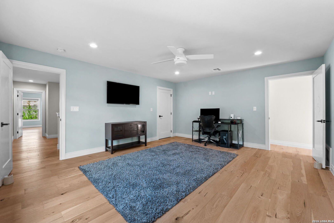
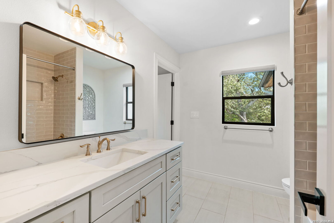
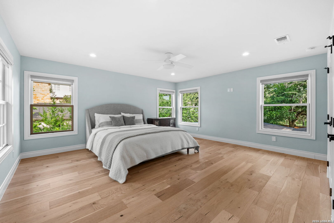
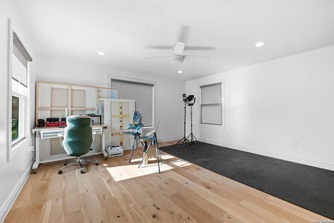
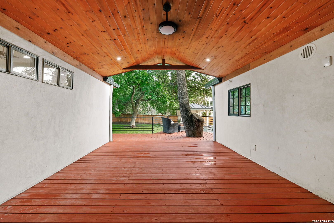
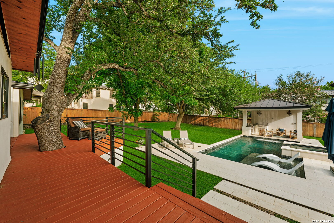
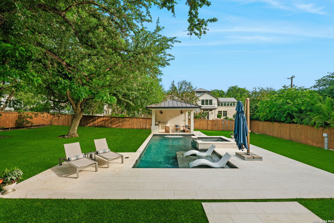
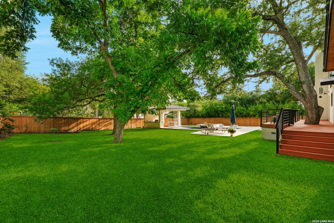
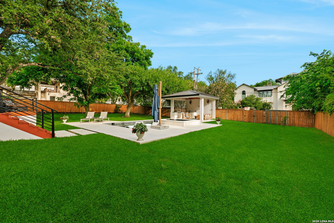
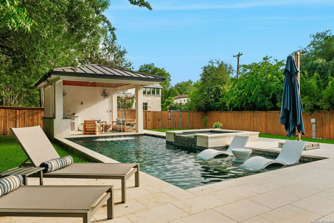
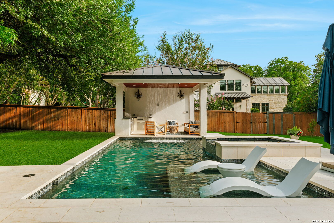
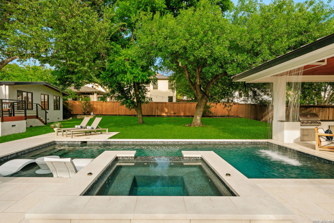
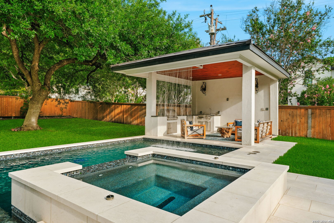
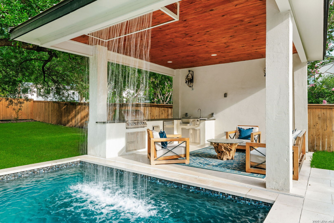
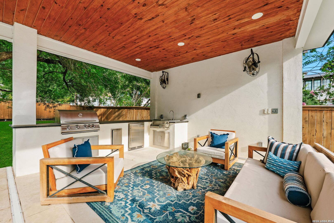
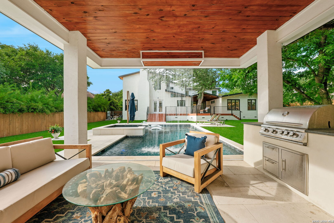
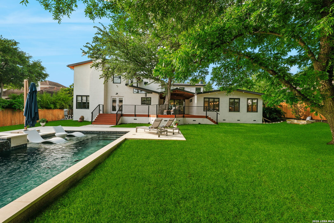
Prestigiously positioned in the heart of Terrell Hills on nearly half an acre, this exceptional estate offers approximately 5,690 square feet of beautifully curated living space with effortless indoor-outdoor flow. A rare highlight of the home is the presence of two expansive primary suites on the main level, including a luxurious owner's retreat featuring a spa-inspired bath and an attached private fitness room complete with an infrared sauna, creating the ultimate private wellness retreat. Rich wood flooring flows throughout the home, creating warmth and sophistication at every turn. Thoughtfully remodeled by renowned builder Dave Isaac, this stunning residence blends timeless elegance with modern luxury. The versatile floor plan features five spacious bedrooms (with potential for a sixth), five and one-half bathrooms, multiple living and entertaining areas, a media room, and flexible bonus spaces designed to accommodate a variety of lifestyles. The chef's kitchen is beautifully appointed with premium Viking appliances, generous workspace, and seamless connectivity to the home's living and dining areas, making it ideal for both intimate gatherings and grand entertaining. Step outside to your private resort-style oasis, where a spectacular Keith Zars pool takes center stage, complemented by a stunning cabana featuring a tranquil rain-water feature. The expansive grounds provide exceptional privacy and ample space for relaxation and recreation. Ideally located with convenient access to Garrett Road and Charles Road, this remarkable Terrell Hills estate offers the perfect combination of prestige, luxury, and ...
+ Read More| Listing Id: | 1998947 |
|---|---|
| List Price: | $2,500,000 |
| Property Type: | Residential |
| Status: | Active |
| Bedrooms Total: | 6 |
| Bathrooms Full: | 5 |
| Bathrooms Half: | 1 |
| Living Area: | 5,690 |
| Tax Annual Amount: | $44,797 |
| Lot Size Acres: | 0.497 |
| Architectural Style: | _2STRY, CONT, TRDNL, MDTRN |
| City: | Terrell Hills |
| County Or Parish: | Bexar |
| Subdivision Name: | Terrell Hills |
| ZIP: | 78209 |
| Year Built: | 1951 |
| Other Room 2 Level: | _2 |
| Accessible Adaptive Home: | NO |
| Additional Other Parking: | OPEN |
| Bedroom 2 Level: | _1 |
| Bedroom 3 Level: | _2 |
| Bedroom 4 Level: | _2 |
| Bedroom 5 Level: | _2 |
| Currently Being Leased: | NO |
| Dining Room Level: | _1 |
| Entry Room Level: | _1 |
| Elementary School: | WOODRIDGE |
| Family Room Level: | _1 |
| Total Baths Composite Full_Half: | 5.1 |
| High School: | ALAMO_HGT |
| Kitchen Level: | _1 |
| Cooling: | _3_CNT |
| Exterior Features: | CVPAT, BBQ, DK_BL, PVFNC, SPSYS, GTTRS, TREES |
| Exterior: | _4SDMS, STCCO |
| Fireplace: | LIVRM, FAMRM, GAS |
| Flooring: | WOOD |
| Heating Fuel: | NTGAS |
| Heating: | CNTRL |
| Inclusions: | CLFNS, WSHCN, DRYCN, WSHER, DRYER, CKTOP, BIOVN, MCOVN, STVRN, GSCK, REFRI, DISPL, DSHWR, ICMKR, VNTFN, PRWRD, GSWTR, GARDR, PLUMB, SLCNT, DBLOVENS, TWOPLUSWTRHTR, CITYGARBAGE |
| Lot Features: | _5AC |
| Miscellaneous: | NONE |
| Occupant Type: | OWNER |
| Pool Features: | INGRN, ADJPL, HOTTB |
| Roof: | METAL |
| Window Coverings: | ALL |
| Construction: | PRE_OWNED |
| Owner Lrea_lreb: | NO |
| School District: | ALAMO |
| Parcel Number: | 055880000270 |
| Builder Name: | DAVE ISSAC |
| Utility Supplier Gas: | CPS |
| Utility Supplier Elec: | CPS |
| Utility Supplier Grbge: | CITY |
| Utility Supplier Water: | SAWS |
| Utility Supplier Sewer: | SAWS |
| Living Length: | 27.0 |
| Family Width: | 19 |
| Bedroom 2 Length: | 16 |
| Bedroom 2 Width: | 19 |
| Kitchen Length: | 23 |
| Kitchen Width: | 10 |
| Bedroom 3 Length: | 18 |
| Bedroom 3 Width: | 16 |
| Bedroom 4 Length: | 14 |
| Living Width: | 17 |
| Bedroom 4 Width: | 15 |
| Dining Length: | 16 |
| Dining Width: | 15 |
| Family Length: | 21 |
| Utility Length: | 10 |
| Entry Width: | 16 |
| Utility Width: | 12 |
| Bedroom 5 Length: | 15 |
| Bedroom 5 Width: | 10 |
| Study Office Length: | 15 |
| Study Office Width: | 15 |
| Entry Length: | 20 |
| Directions: | EAST ON N.NEW BRAUNFELS WOF ELDON |
| Mapsco Grid: | 583D6 |
| Living Room Level: | _1 |
| MLS Area Major: | _1300 |
| Original List Price: | $2,500,000 |
| Sale_rent: | SALE |
| State Or Province: | TX |
| Postal Code: | 78209 |
| Middle Or Junior School: | ALAMO_HGT |
| Potential Short Sale: | NO |
| Price_SQFT: | $439.36 |
| Recent Rehab: | YES |
| Study_OR_Office Level: | _1 |
| Source Sqft: | D |
| Subdivision Legal Name: | TERRELL HILLS AREA 1 |
| Tax Property Id: | 055880000270 |
| Bathrooms Total Integer: | 6 |
| Utility Room Level: | _1 |
| Taxed By Mltpl Counties: | NO |
| Hoa Mandatory: | NONE |
| Proposed Terms: | CONV, CASH, OTHER |
| Listing Terms: | CONV, CASH, OTHER |
| Other 2 Level: | _2 |
| Fireplace Features: | LIVRM, FAMRM, GAS |
| Floor: | WOOD |
| Garage Parking: | _3GAR |
| Possession: | CLSFD |
| Tax Year: | 2025 |
| Lot Improvements: | CURBS |
| Architectural Style: | _2STRY, CONT, TRDNL, MDTRN |
| Direction Faces: | N |
| Association Amenities: | NONE |
| Window Features: | ALL |
| Levels: | _2 |
| Pool Private?: | Yes |
| Air Conditioning: | _3_CNT |
| Occupancy: | OWNER |
| Number Of Fireplaces: | _2 |
| Sab Primary Bath Rr: | TSSEP |
| Sab Primary Bedroom Rr: | DWNST |
| Room Primary Bedroom Length: | 25 |
| Room Primary Bedroom Width: | 16 |
| Room Primary Bath Length: | 12 |
| Room Primary Bath Width: | 15 |
| Sab Primary Bedroom Closet Length: | $10.00 |
| Sab Primary Bedroom Closet Level: | _1 |
| Sab Primary Bedroom Closet Width: | $10.00 |
| Sab Primary Bedroom Level: | _1 |
| Sab Primary Bath Level: | _1 |
| Sab Primary Bedroom Co: | DWNST |
| Sab Primary Bath Re: | TSSEP |
| Sab Primary Bedroom Re: | DWNST |
Listing Courtesy of: Embrey Realty
Listing Agent: Carroll Walker
(210) 999-0797
Mortgage Calculator
The data on this website relating to real estate for sale comes in part from the IDX Program of the LERA MLS.
IDX information is provided exclusively for consumers’ personal, non-commercial use, that it may not be used for any purpose other than to identify prospective properties consumers may be interested in purchasing, and that the data is deemed reliable but is not guaranteed accurate by the MLS. The MLS may, at its discretion, require use of other disclaimers as necessary to protect participants and/or the MLS from liability.
© 2026 LERA MLS.
LERA MLS data last updated on October 08, 2026 05:02 PM - ET.
Property Last Updated: October 08, 2026 05:02 PM - ET
