54 Reynosa
San Antonio, TX 78261
$1,350,000
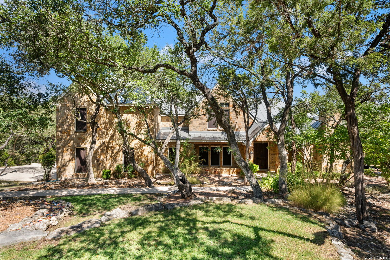
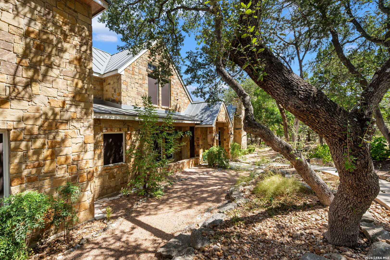
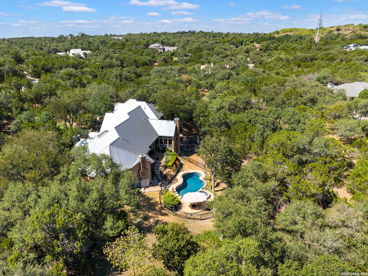
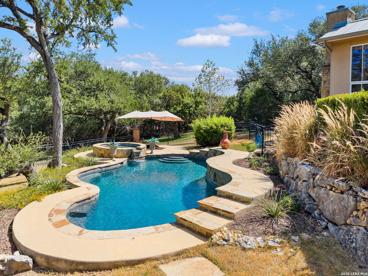
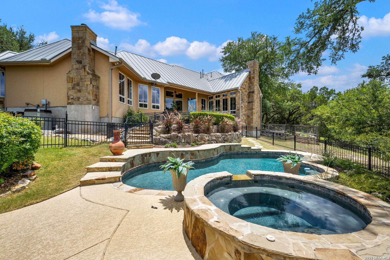
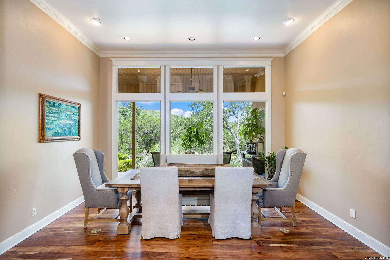
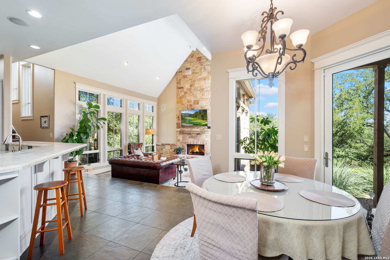
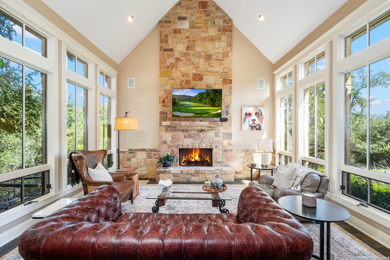
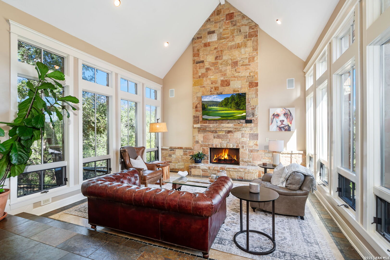
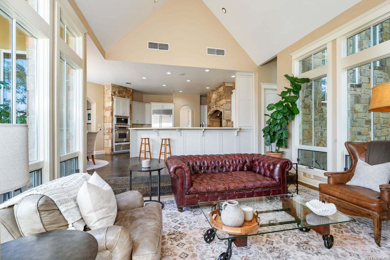
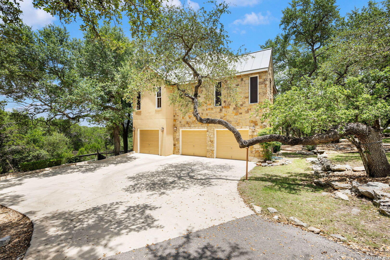
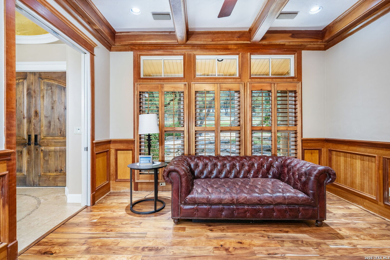
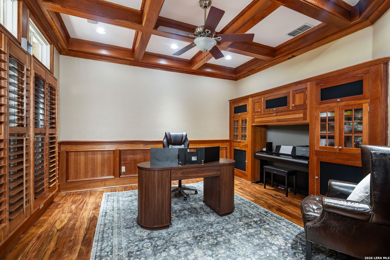
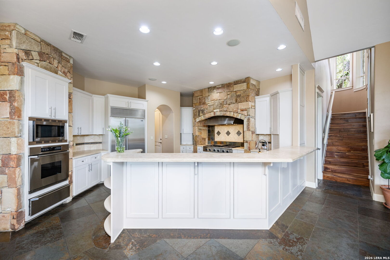
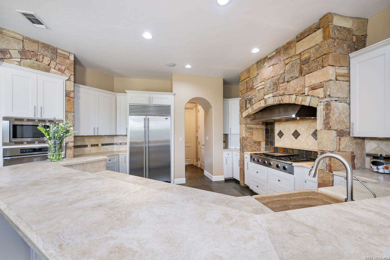
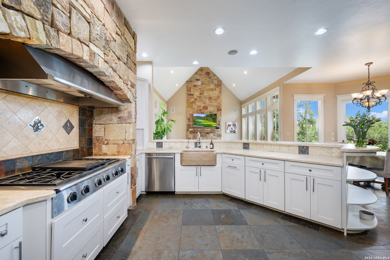
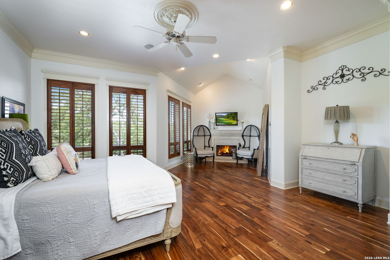
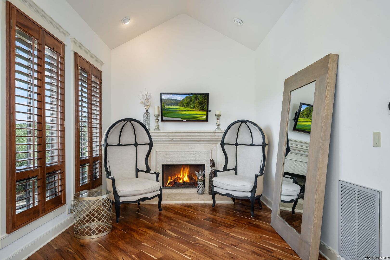
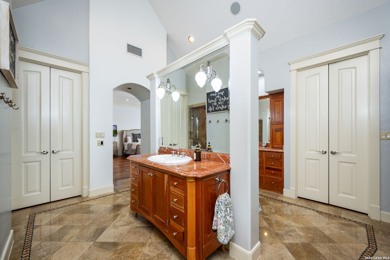
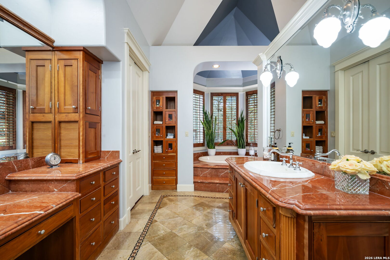
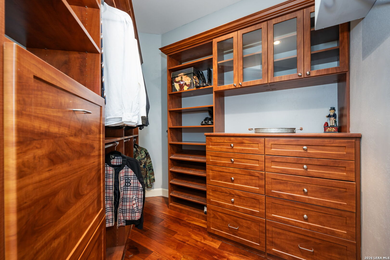
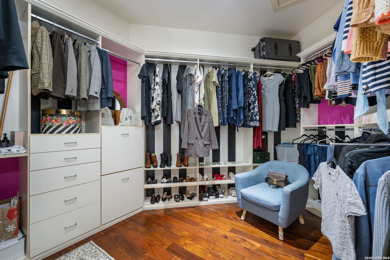
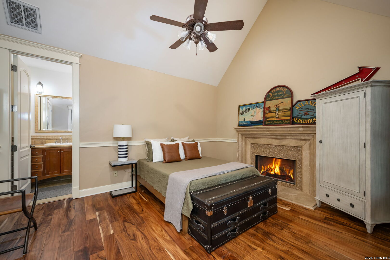
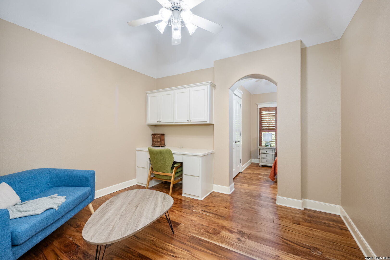
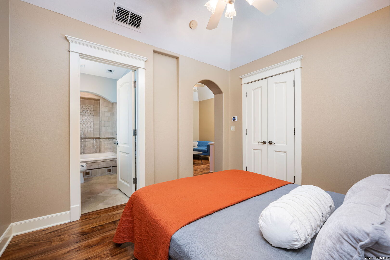
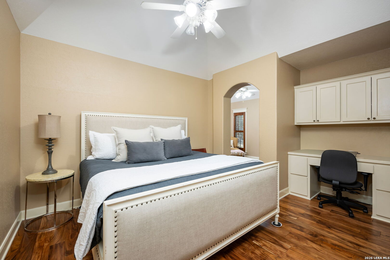
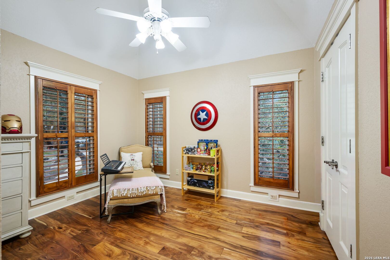
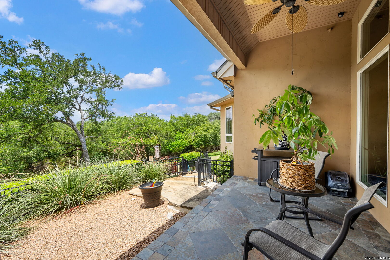
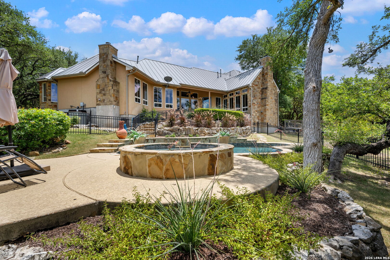
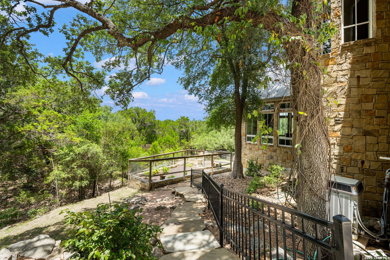
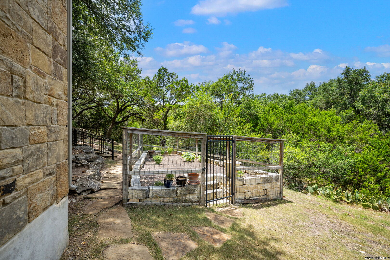
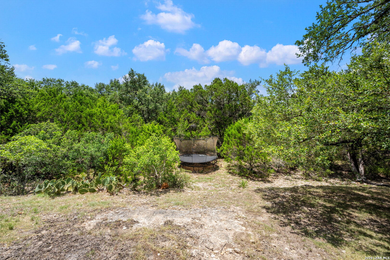
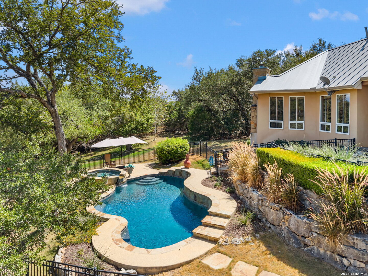
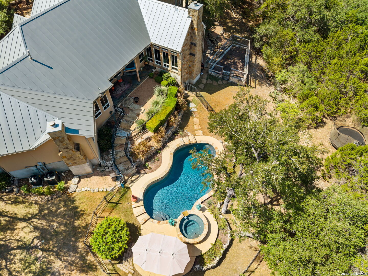
Located behind the guarded gates of Sendero Ranch, this custom home by Bill Cox Custom Homes offers the rare combination of privacy, thoughtful design, and everyday livability. Set on more than two heavily wooded acres, the backyard feels like your own private retreat, complete with a sparkling pool, relaxing spa, and mature trees creating exceptional seclusion. Inside, the flexible floor plan is ideal for both families and guests. The spacious primary suite serves as a true retreat with a private sitting area and separate his-and-her walk-in closets. A downstairs guest suite provides comfort and privacy for visitors or multi-generational living. Upstairs, two secondary bedrooms each feature their own private bathroom and adjoining living area-a unique setup that gives family members or guests a space of their own. Additional highlights include a spacious three-car garage with EV charging capability, a durable metal roof replaced around 2021, and quality craftsmanship throughout. Located in one of North Central San Antonio's most desirable guarded communities, this home delivers peaceful Hill Country-style living with convenient access to shopping, dining, medical centers, major employers, and top private schools. Three brand new AC units installed July 2026
| Listing Id: | 1999863 |
|---|---|
| List Price: | $1,350,000 |
| Property Type: | Residential |
| Status: | Active |
| Bedrooms Total: | 4 |
| Bathrooms Full: | 4 |
| Bathrooms Half: | 1 |
| Living Area: | 4,211 |
| Association Fee: | $613 |
| Tax Annual Amount: | $21,976 |
| Lot Size Acres: | 2.15 |
| Architectural Style: | TRDNL |
| City: | San Antonio |
| County Or Parish: | Bexar |
| Subdivision Name: | Sendero Ranch |
| ZIP: | 78261 |
| Year Built: | 2001 |
| Accessible Adaptive Home: | NO |
| Bedroom 2 Level: | _1 |
| Bedroom 3 Level: | _2 |
| Bedroom 4 Level: | _2 |
| Breakfast Room Level: | _1 |
| Dining Room Level: | _1 |
| Elementary School: | ROAN_FOR |
| Family Room Level: | _1 |
| Total Baths Composite Full_Half: | 4.1 |
| Association Name: | SENDERO RANCH OA |
| High School: | JOHNSON |
| Kitchen Level: | _1 |
| Cooling: | _3_CNT |
| Exterior Features: | PTSLB, CVPAT, PRSPR, DBLPN, TREES |
| Exterior: | STONE, STCCO |
| Fireplace: | TWO, LIVRM, MSTBD |
| Flooring: | CTILE, WOOD |
| Foundation Details: | SLAB |
| Heating Fuel: | ELEC |
| Heating: | CNTRL |
| Inclusions: | CLFNS, CKTOP, BIOVN, MCOVN, GSCK, REFRI, DISPL, DSHWR, SLCNT, CUSTOMCABINETS |
| Lot Features: | CLDSC, _1_2A, _2_5AC |
| Pool Features: | INGRN, ADJPL |
| Roof: | METAL |
| Window Coverings: | ALL |
| Construction: | PRE_OWNED |
| Owner Lrea_lreb: | NO |
| Parcel Number: | 049001011590 |
| Builder Name: | Bill Cox Custom Homes |
| Living Length: | 14.0 |
| Family Width: | 15 |
| Bedroom 2 Length: | 12 |
| Bedroom 2 Width: | 14 |
| Kitchen Length: | 13 |
| Kitchen Width: | 13 |
| Bedroom 3 Length: | 14 |
| Bedroom 3 Width: | 11 |
| Breakfast Length: | 10 |
| Breakfast Width: | 11 |
| Bedroom 4 Length: | 12 |
| Living Width: | 15 |
| Bedroom 4 Width: | 11 |
| Dining Length: | 15 |
| Dining Width: | 12 |
| Family Length: | 14 |
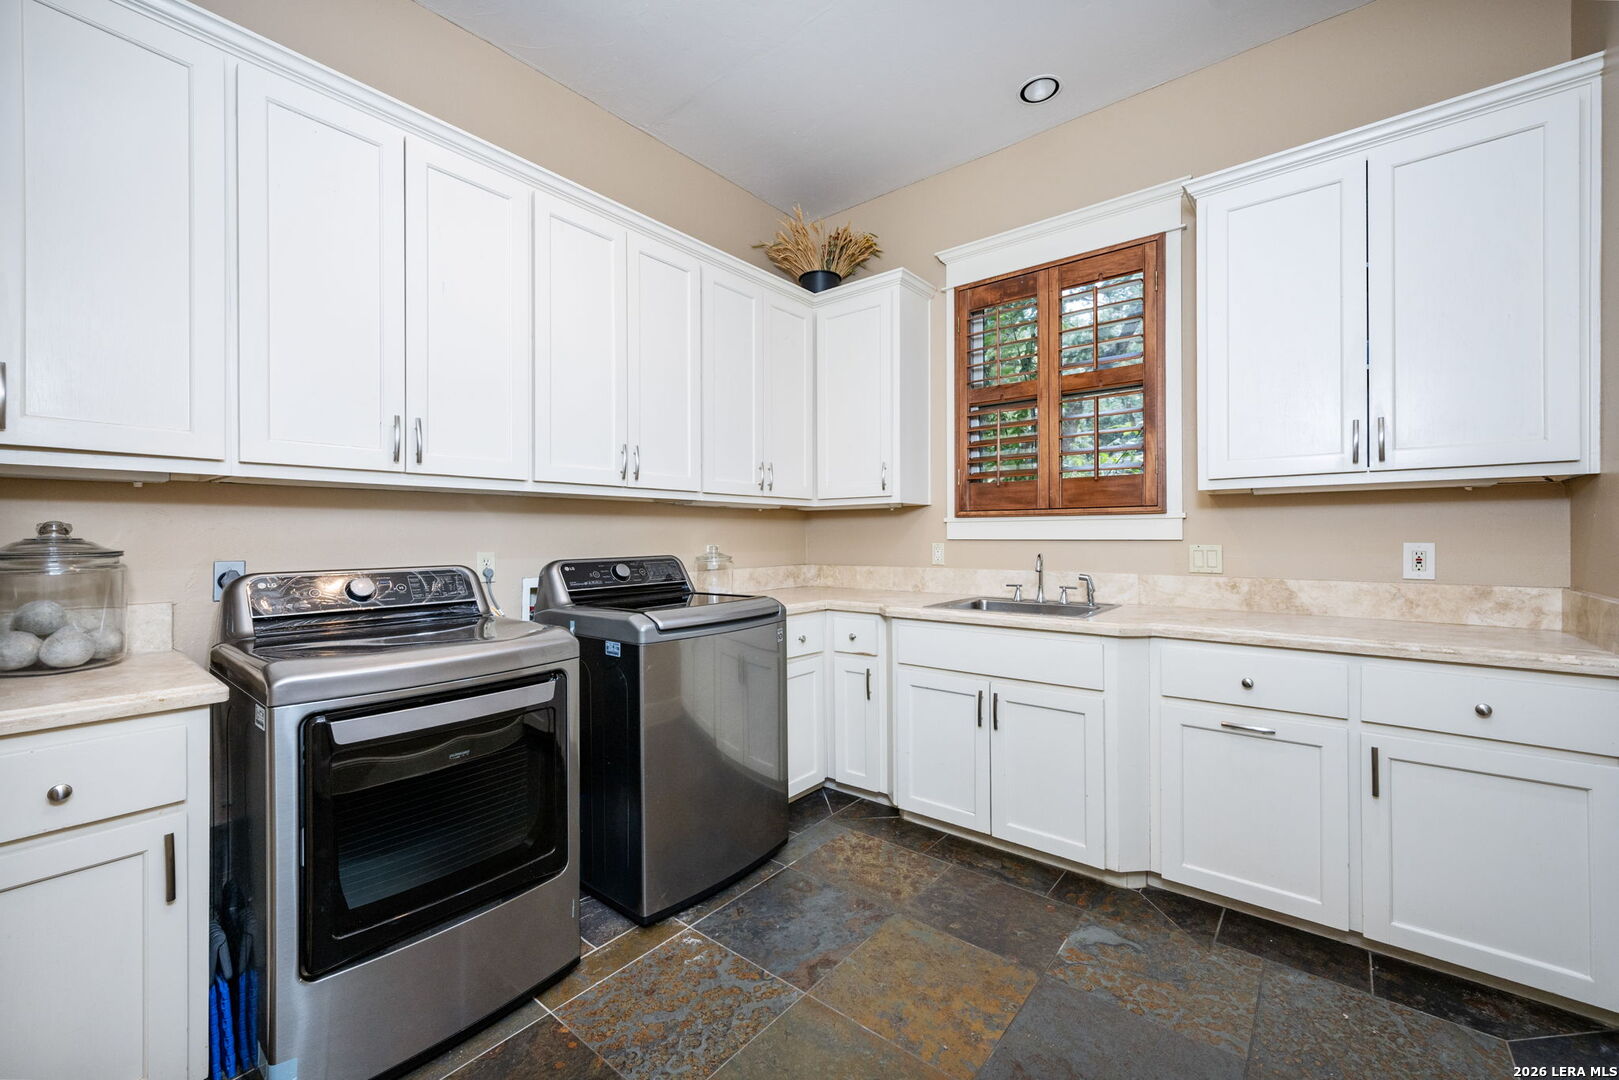
| Utility Length: | 10 |
| Utility Width: | 9 |
| Study Office Length: | 13 |
| Study Office Width: | 14 |
| Directions: | Enter past guard at Sendero Ranch entrance. Straight on Sendero Verde. Left on Reynosa. House will be on your right. |
| Living Room Level: | _1 |
| MLS Area Major: | _1804 |
| Original List Price: | $1,350,000 |
| Sale_rent: | SALE |
| State Or Province: | TX |
| Postal Code: | 78261 |
| Middle Or Junior School: | TEXHILL |
| Price_SQFT: | $320.58 |
| Study_OR_Office Level: | _1 |
| Source Sqft: | D |
| Subdivision Legal Name: | SENDERO RANCH NE |
| Tax Property Id: | 049001011590 |
| Bathrooms Total Integer: | 5 |
| Utility Room Level: | _1 |
| Association Fee Frequency: | Q |
| Taxed By Mltpl Counties: | NO |
| Hoa Mandatory: | MAND |
| Multiple Hoa: | NO |
| Payment Frequency: | Q |
| Assoc Transfer Fee: | $350.00 |
| Proposed Terms: | CONV, CASH |
| Listing Terms: | CONV, VA, CASH |
| Hoa Website: | www.senderoranchhoa.com |
| Fireplace Features: | TWO, LIVRM, MSTBD |
| Floor: | CTILE, WOOD |
| Foundation: | SLAB |
| Garage Parking: | _3GAR, ATT, SIDE |
| Possession: | CLSFD |
| Tax Year: | 2025 |
| Lot Improvements: | PAVED |
| Architectural Style: | TRDNL |
| Direction Faces: | S |
| Association Amenities: | CNTRL, GUARDEDACCESS |
| Window Features: | ALL |
| Levels: | _2 |
| Pool Private?: | Yes |
| Air Conditioning: | _3_CNT |
| Number Of Fireplaces: | _2 |
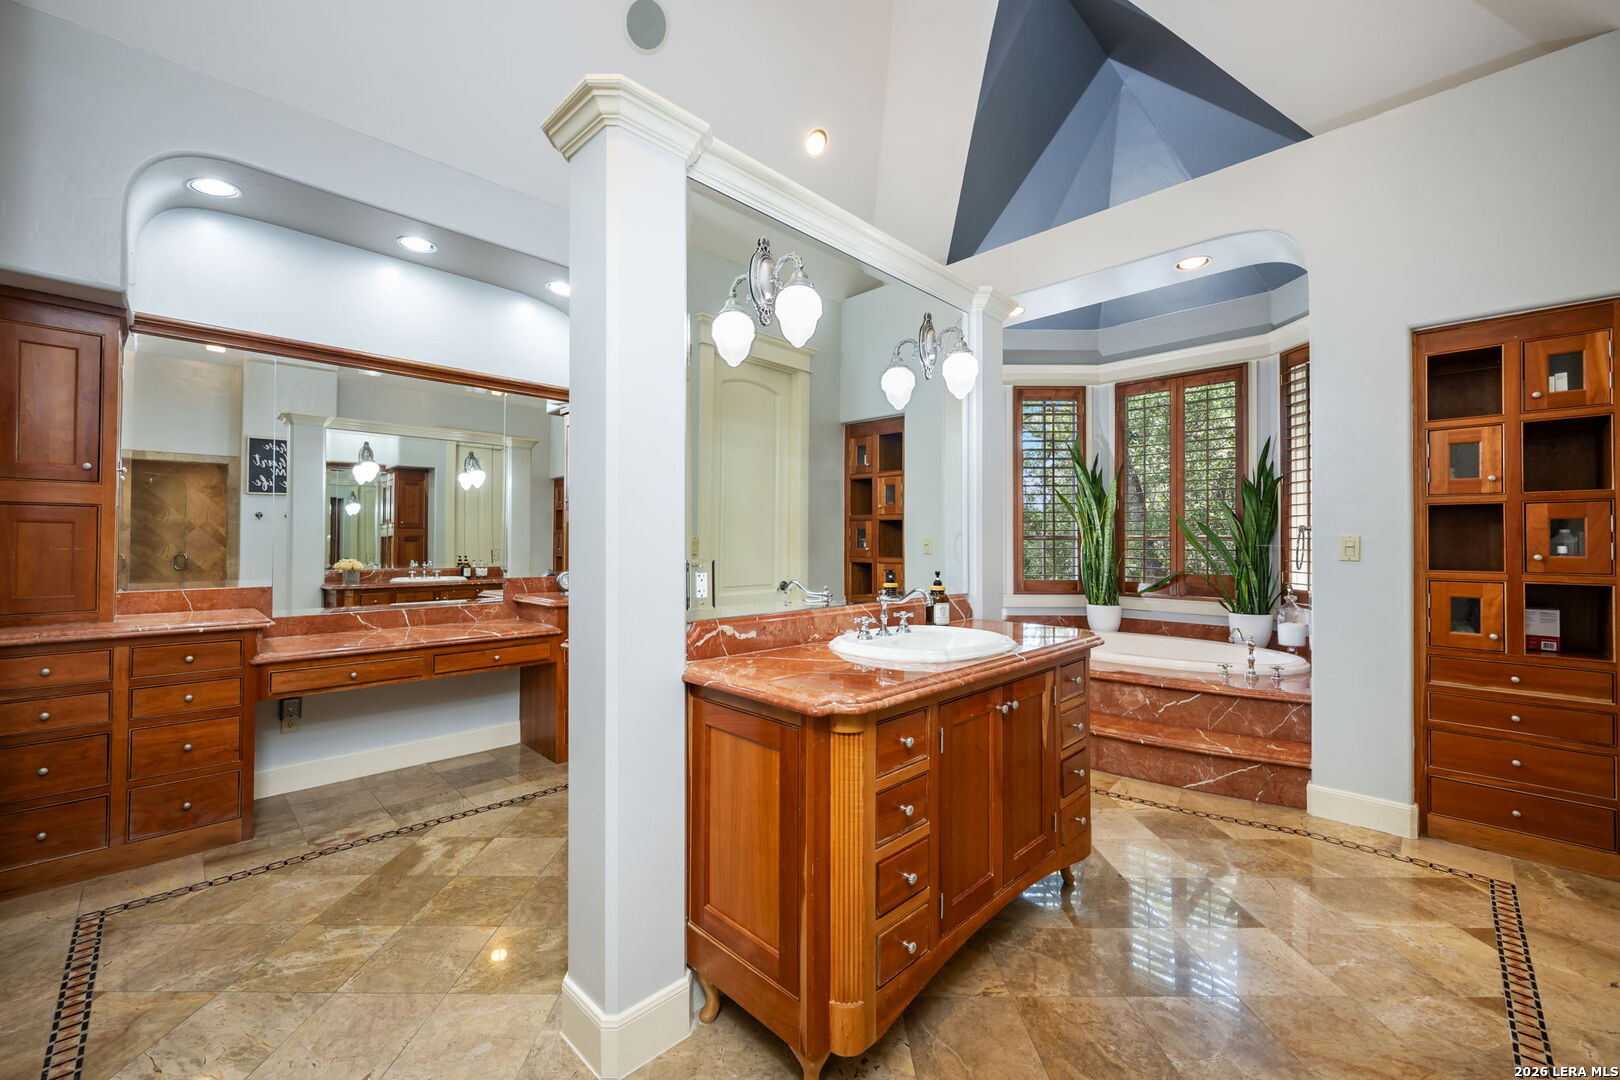
| Sab Primary Bath Rr: | TSSEP, SEPVN, DBLVN, GRDTB |
| Sab Primary Bedroom Rr: | DWNST, SITRM, WLKIN, MULTI, CLFAN, FLBT |
| Room Primary Bedroom Length: | 16 |
| Room Primary Bedroom Width: | 18 |
| Room Primary Bath Length: | 14 |
| Room Primary Bath Width: | 13 |
| Sab Primary Bedroom Level: | _1 |
| Sab Primary Bath Level: | _1 |
| Sab Primary Bath Co: | SEPVN, DBLVN, GRDTB |
| Sab Primary Bedroom Co: | DWNST, SITRM, WLKIN, FLBT |
| Sab Primary Bath Re: | TSSEP, SEPVN, DBLVN, GRDTB |
| Sab Primary Bedroom Re: | DWNST, SITRM, WLKIN, MULTI, CLFAN, FLBT |
Listing Courtesy of: San Antonio Portfolio KW RE
Listing Agent: Kevin Crawford
(210) 380-5386
Mortgage Calculator
The data on this website relating to real estate for sale comes in part from the IDX Program of the LERA MLS.
IDX information is provided exclusively for consumers’ personal, non-commercial use, that it may not be used for any purpose other than to identify prospective properties consumers may be interested in purchasing, and that the data is deemed reliable but is not guaranteed accurate by the MLS. The MLS may, at its discretion, require use of other disclaimers as necessary to protect participants and/or the MLS from liability.
© 2026 LERA MLS.
LERA MLS data last updated on October 08, 2026 05:02 PM - ET.
Property Last Updated: October 08, 2026 05:02 PM - ET
