5414 Eternal
San Antonio, TX 78247
$1,695
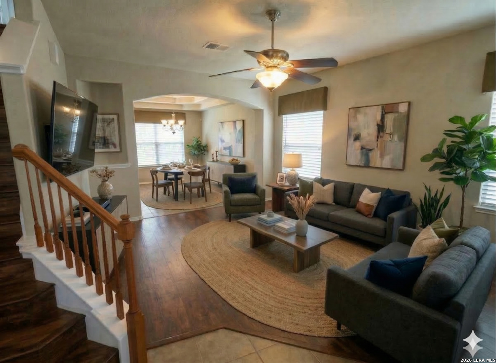
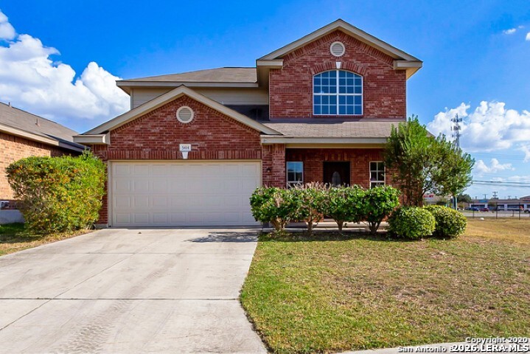
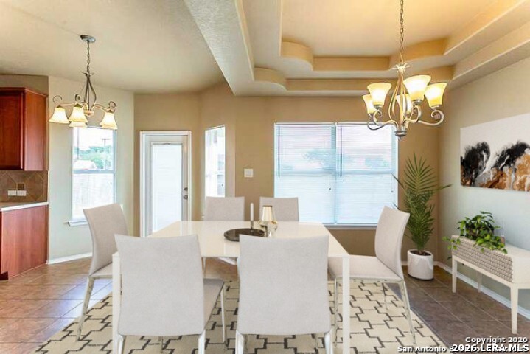
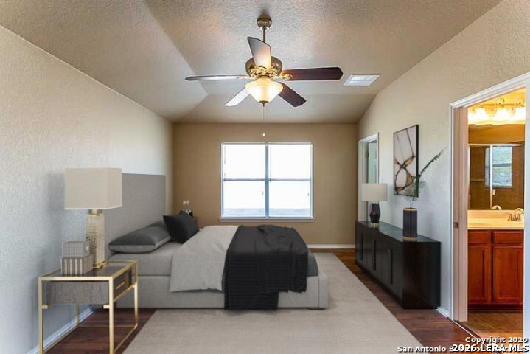
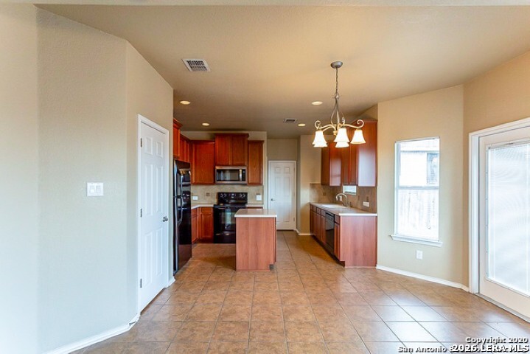
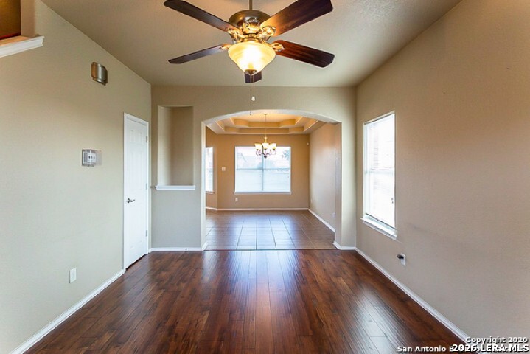

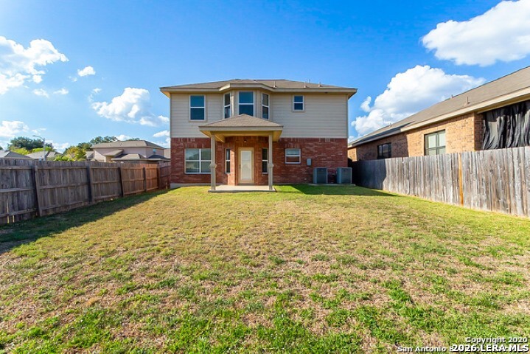
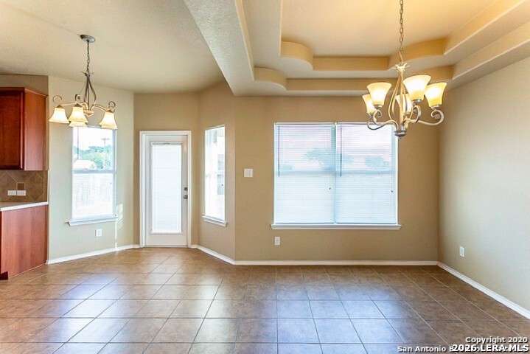
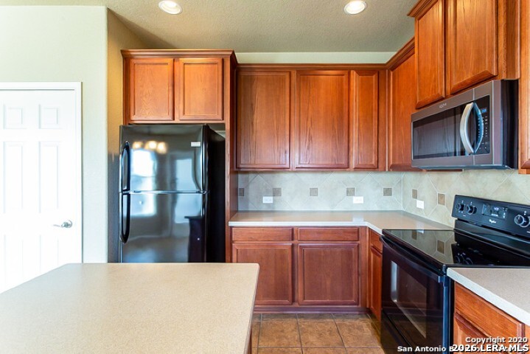
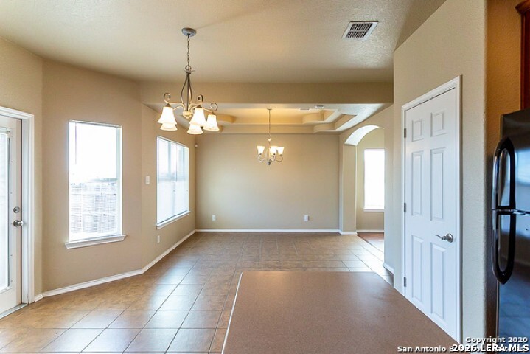
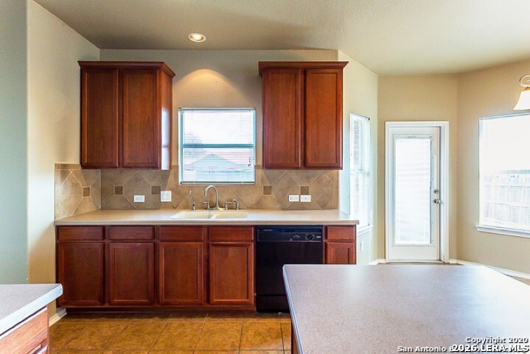
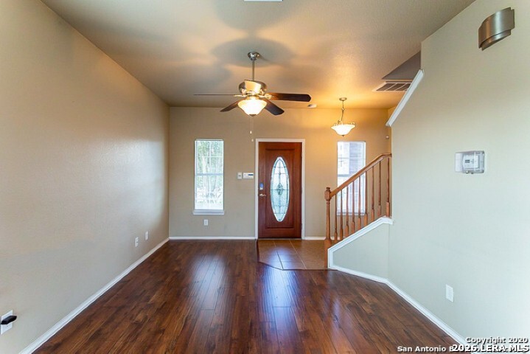
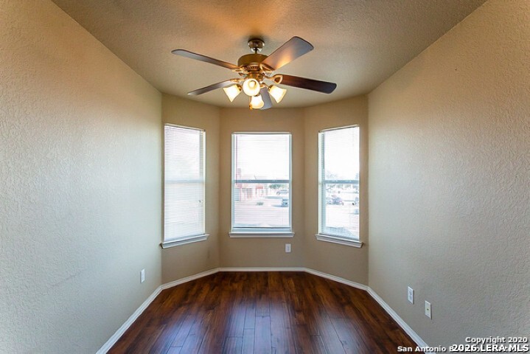
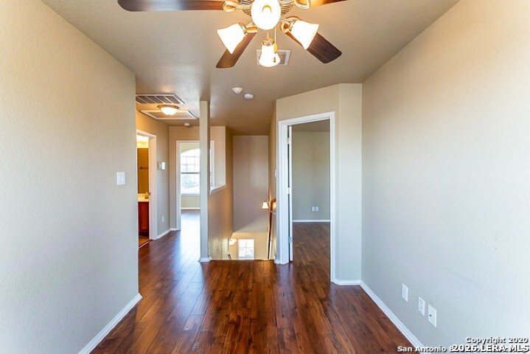
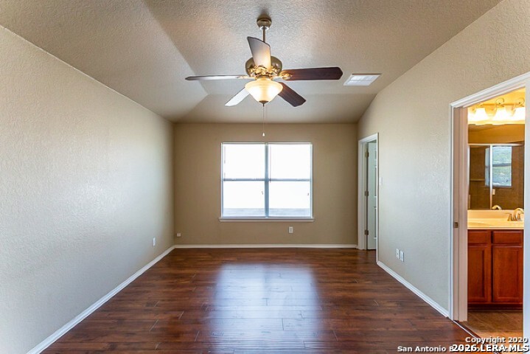

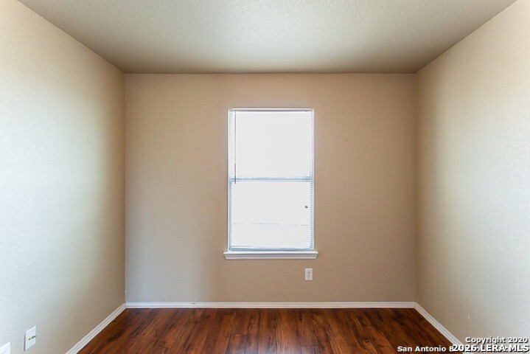
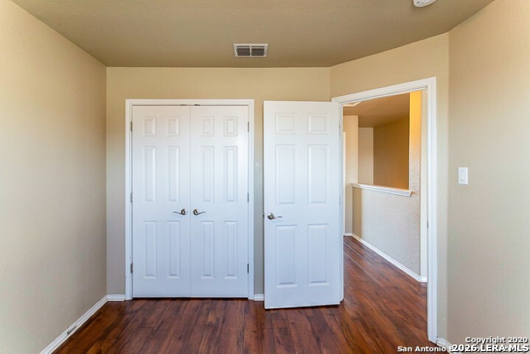
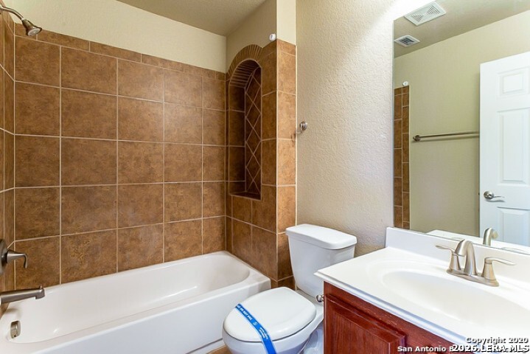
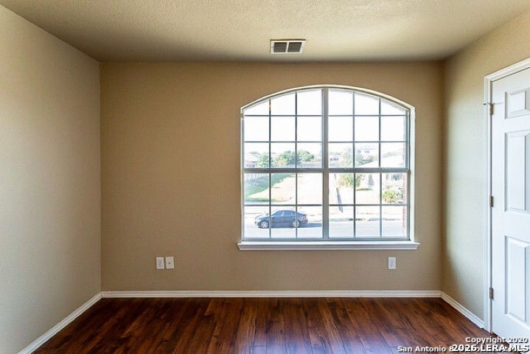
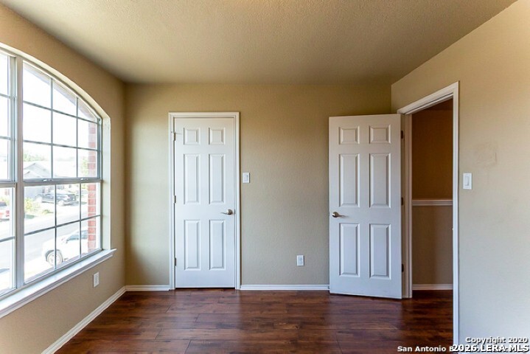
Two-Story Single-Family Home in Rose Meadows Available for Lease $1,695/month 3 bedrooms 2.5 baths 1,683 sq ft Built 2010 * A detached single-family home not a townhome, not a duplex on its own privately fenced lot in the established Rose Meadows community in northeast San Antonio. * Step inside to an open floor plan built for comfortable everyday living. Tray ceilings and graceful arched doorways add architectural character, while rich wood-look flooring flows through the main living area into a spacious eat-in kitchen. The kitchen is set up for someone who actually cooks: a center island for prep and gathering, abundant cabinetry, a tile backsplash, and a full appliance package including the refrigerator. * Upstairs, a versatile loft gives you flexible square footage that adapts to how you live a media room, a home office, a quiet second living area, or a play space. The primary suite is a genuine retreat, with a deep garden tub, a separate glass-enclosed shower, dual vanities, and a generous walk-in closet. Two additional well-proportioned bedrooms fill with natural light. * Outside, the private fenced backyard and covered patio are ready for weekend grilling, morning coffee, or quiet evenings at home. A two-car attached garage and washer/dryer connections round out the practical details. * Schools: North East ISD Stahl Elementary, Harris Middle School, Madison High School. * Location: Northeast San Antonio near Nacogdoches and O'Connor Road. Minutes from ...
+ Read More| Listing Id: | 2021766 |
|---|---|
| List Price: | $1,695 |
| Property Type: | Residential Rental |
| Status: | New |
| Bedrooms Total: | 3 |
| Bathrooms Full: | 2 |
| Bathrooms Half: | 1 |
| Living Area: | 1,683 |
| Lot Size Acres: | 0.126 |
| Architectural Style: | _2STRY |
| City: | San Antonio |
| County Or Parish: | Bexar |
| Subdivision Name: | Rose Meadows |
| ZIP: | 78247 |
| Year Built: | 2010 |
| Accessible Adaptive Home: | NO |
| Application Fee: | $75.00 |
| Application Form: | ZILLOW/TAR |
| Apply At: | ONLINE |
| Bedroom 2 Level: | _2 |
| Bedroom 3 Level: | _2 |
| Cash Accepted: | NO |
| Cleaning Deposit: | $300.00 |
| Dining Room Level: | _1 |
| Elementary School: | STAHL |
| Total Baths Composite Full_Half: | 2.1 |
| High School: | MADISON |
| Kitchen Level: | _1 |
| Cooling: | _1CNTR |
| Community Features: | NEAR |
| Exterior: | BRICK, WOOD, CMTFB |
| Fireplace: | NA |
| Flooring: | CTILE, LMNAT |
| Foundation Details: | SLAB |
| Heating Fuel: | ELEC |
| Heating: | CNTRL, HTPMP |
| Inclusions: | CLFNS, WSHCN, DRYCN, MCOVN, STVRN, REFRI, DISPL, DSHWR, ICMKR, SMKAL, SSOWN, ELWTR, CITYGARBAGE |
| Miscellaneous: | BRMNG, FRSAL, LSOPT |
| Occupant Type: | VACNT |
| Pool Features: | NONE |
| Rent Includes: | NOFRN, WTRSF |
| Restrictions: | NO_RV, SMKOO |
| Roof: | COMP |
| Tenant Pays: | GS_EL, WT_SW, YDMNT, RENTINSREQ, KEYREMOTEDEPOSIT |
| Window Coverings: | ALL |
| Owner Lrea_lreb: | NO |
| Parcel Number: | 164120030120 |
| Builder Name: | Unknown |
| Living Length: | 16.0 |
| Bedroom 2 Length: | 10 |
| Bedroom 2 Width: | 10 |
| Kitchen Length: | 13 |
| Kitchen Width: | 13 |
| Bedroom 3 Length: | 10 |
| Bedroom 3 Width: | 11 |
| Living Width: | 11 |
| Dining Length: | 12 |
| Dining Width: | 12 |
| Directions: | North on Nacogdoches Rd 2, 000 feet north of O'Connor Rd to the Rose Meadows entry, on the left at Friesenhahn Ct. The first street to the left is Eternal. The last house on the left before Eternal turns into DEvout. |
| Living Room Level: | _1 |
| MLS Area Major: | _1500 |
| Original List Price: | $1,695 |
| Sale_rent: | RENT |
| State Or Province: | TX |
| Postal Code: | 78247 |
| Max Num Of Months: | 30 |
| Middle Or Junior School: | HARRIS |
| Min Num Of Months: | 18 |
| Pet Deposit Refundable: | YES |
| Pet Rent: | NO |
| Personal Checks Accepted: | NO |
| Pet Deposit: | $250.00 |
| Price_SQFT: | $1.00 |
| Security Deposit: | $1,695.00 |
| Section 8 Qualified: | NO |
| Source Sqft: | D |
| Stories Total: | 2 |
| Subdivision Legal Name: | ROSE MEADOWS |
| Tax Property Id: | 164120030120 |
| Bathrooms Total Integer: | 3 |
| Fireplace Features: | NA |
| Foundation: | SLAB |
| Garage Parking: | _2GAR, ATT |
| Architectural Style: | _2STRY |
| Window Features: | ALL |
| Air Conditioning: | _1CNTR |
| Occupancy: | VACNT |
| Number Of Fireplaces: | _0 |
| Sab Primary Bath Rr: | TSSEP, DBLVN, GRDTB |
| Sab Primary Bedroom Rr: | UPSTR |
| Room Primary Bedroom Length: | 12 |
| Room Primary Bedroom Width: | 18 |
| Room Primary Bath Length: | 10 |
| Room Primary Bath Width: | 8 |
| Sab Primary Bedroom Level: | _2 |
| Sab Primary Bath Level: | _2 |
| Sab Movintimeframe: | CURRENTLY |
| Sab Animalsallowed: | N |
| Sab Animalfeestype: | PERPET |
| Sab Animaladminfees: | $250.00 |
| Sab Animalscreening: | N |
| Sab Primary Bath Co: | DBLVN, GRDTB |
| Sab Primary Bedroom Co: | UPSTR |
| Sab Primary Bath Re: | TSSEP, DBLVN, GRDTB |
| Sab Primary Bedroom Re: | UPSTR |
Listing Courtesy of: RE/MAX Associates Boerne
Listing Agent: Alma Muzquiz
(210) 862-6200
The data on this website relating to real estate for sale comes in part from the IDX Program of the LERA MLS.
IDX information is provided exclusively for consumers’ personal, non-commercial use, that it may not be used for any purpose other than to identify prospective properties consumers may be interested in purchasing, and that the data is deemed reliable but is not guaranteed accurate by the MLS. The MLS may, at its discretion, require use of other disclaimers as necessary to protect participants and/or the MLS from liability.
© 2026 LERA MLS.
LERA MLS data last updated on October 08, 2026 05:02 PM - ET.
Property Last Updated: October 08, 2026 05:02 PM - ET
