5439 Eternal
San Antonio, TX 78247
$199,000
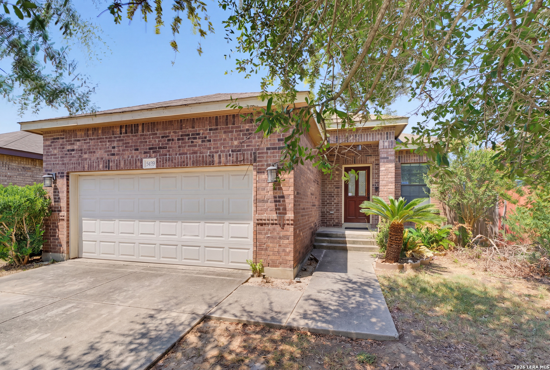
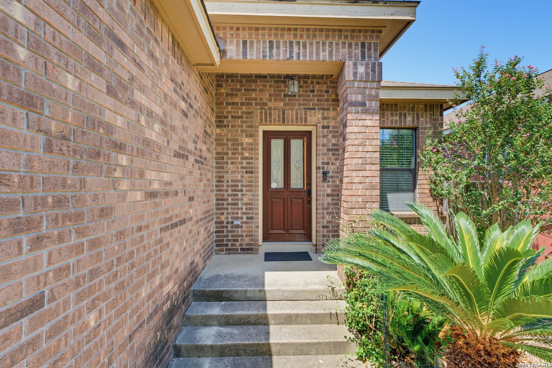
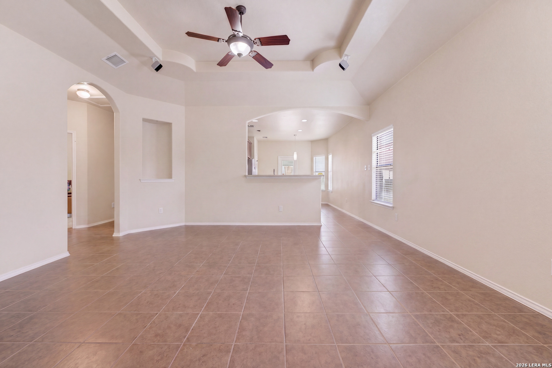
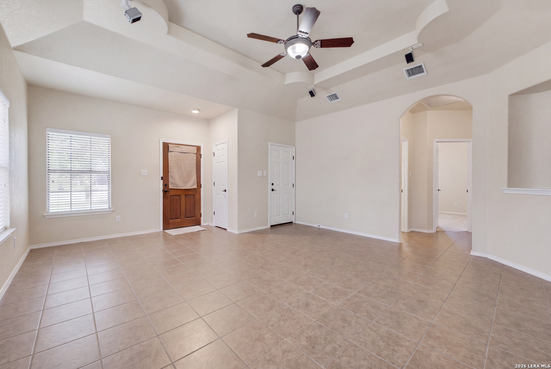
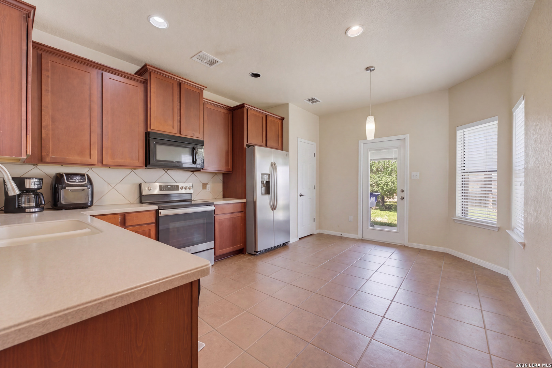
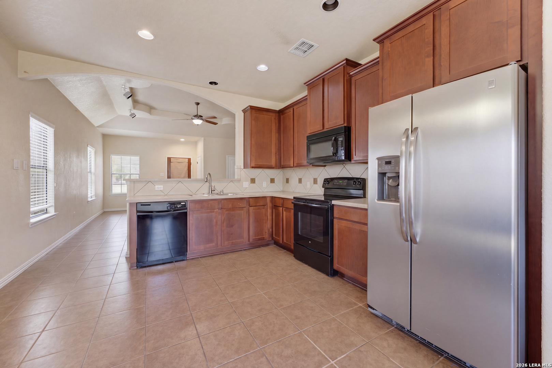
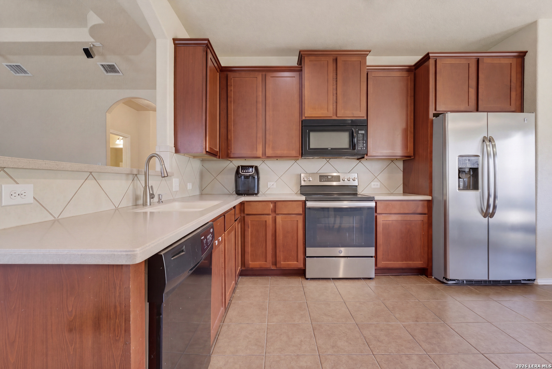
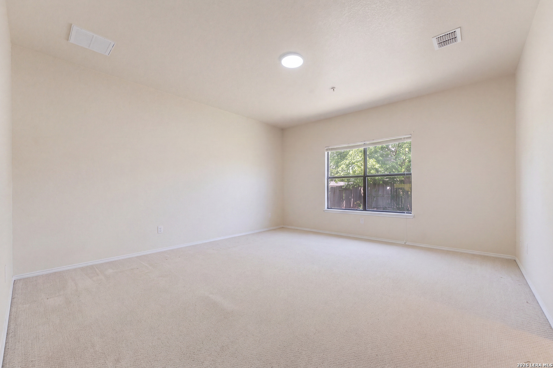
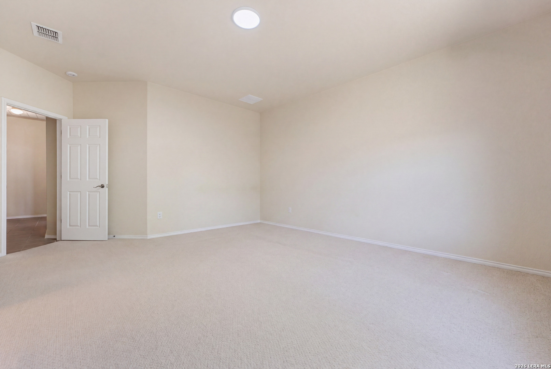
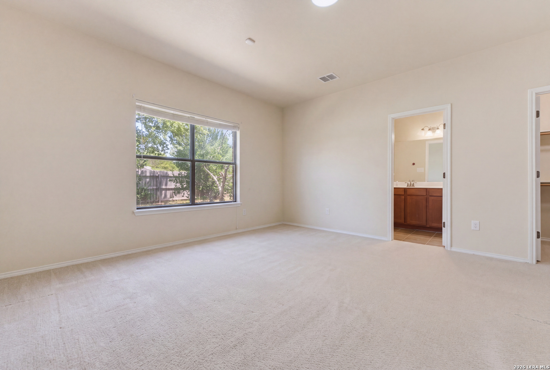
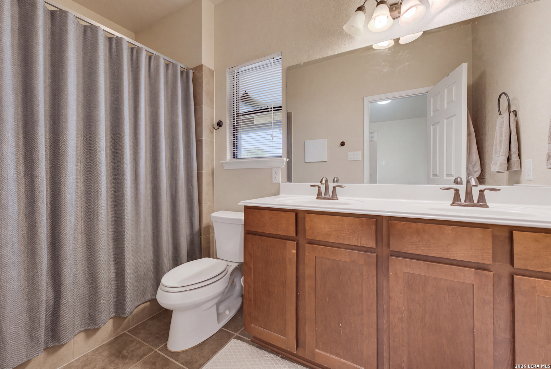
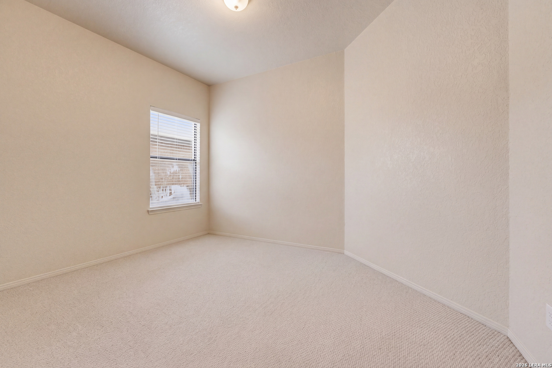
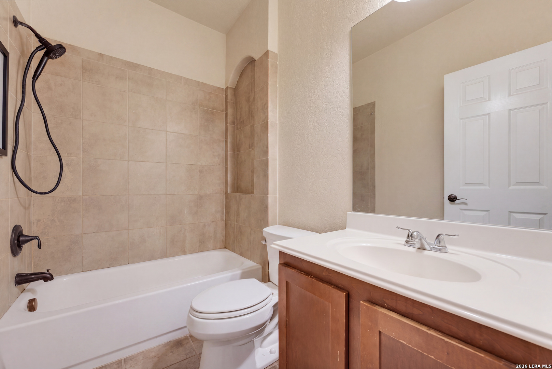
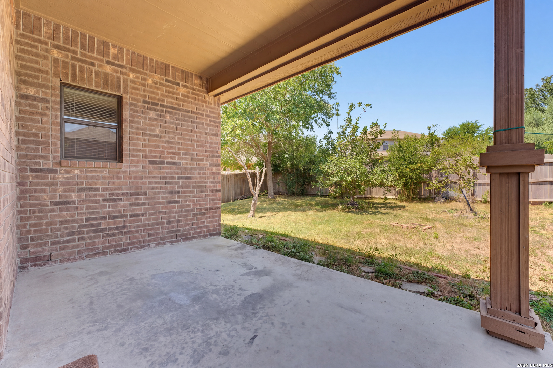
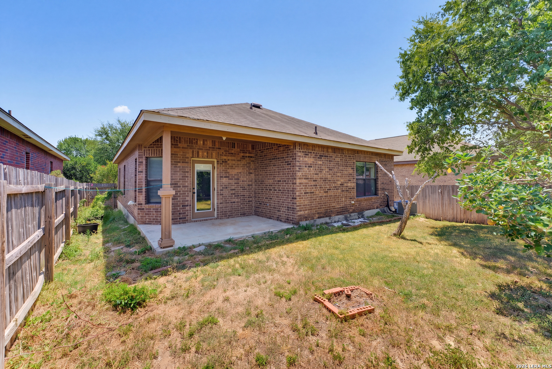
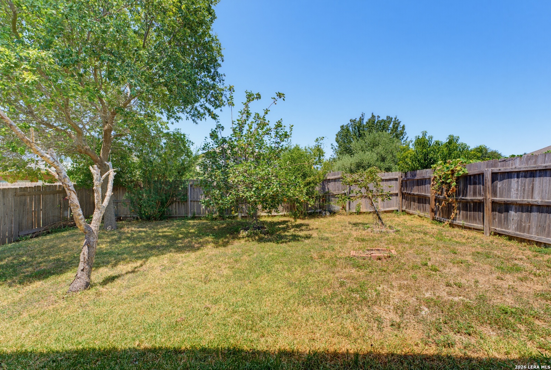
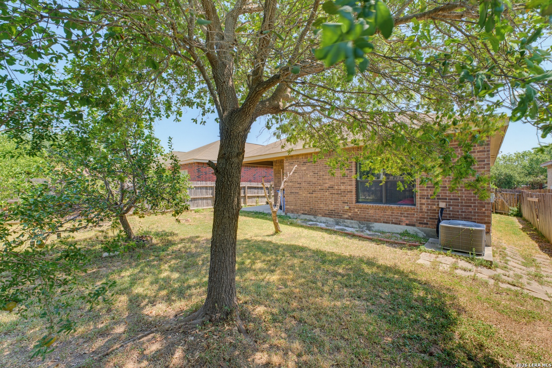
What If Your Next Home Put Shopping, Parks, Trails, And The Rest Of Northeast San Antonio Within Easy Reach? Welcome To 5439 Eternal, A Home That Combines Everyday Convenience With An Open, Comfortable Interior Designed To Make The Most Of The Space. The Living Room Opens Naturally Into The Kitchen And Dining Area, Giving You A Connected Layout That Feels Made For Hosting, Everyday Meals, Or Simply Spending More Time Together. Tile Flooring Covers Most Of The Home And Natural Stone Countertops In The Kitchen Add A Beautiful Upgraded Feel, And Both Showers Feature Full Tile Surrounds. When You're Ready To Step Outside, The Covered Back Porch Gives You Another Place To Relax And Enjoy The Home Beyond The Interior. The Location Adds Even More To The Lifestyle. Comanche Lookout Park Gives You Nearby Trails And One Of The Northeast Side's Best Hilltop Views, McAllister Park Offers Even More Room To Walk, Bike, And Enjoy The Outdoors, And Rolling Oaks Mall Keeps Shopping And Dining Within Reach. Add In Convenient Access Toward Loop 1604, And You Have A Home Positioned To Make Getting Around Northeast San Antonio Much Easier. If You've Been Waiting For A Home That Feels Comfortable, Connected, And Convenient To The Things You Actually Use, Come See What 5439 Eternal Has To Offer!
| Listing Id: | 2012346 |
|---|---|
| List Price: | $199,000 |
| Close Price: | $210,000 |
| Close Date: | 2026-10-06 |
| Property Type: | Residential |
| Status: | Sold |
| Bedrooms Total: | 3 |
| Bathrooms Full: | 2 |
| Living Area: | 1,317 |
| Association Fee: | $150 |
| Tax Annual Amount: | $5,837 |
| Lot Size Acres: | 0.116 |
| Architectural Style: | _1STRY, TRDNL |
| City: | San Antonio |
| County Or Parish: | Bexar |
| Subdivision Name: | Rose Meadows |
| ZIP: | 78247 |
| Year Built: | 2010 |
| Accessible Adaptive Home: | NO |
| Bedroom 2 Level: | _1 |
| Bedroom 3 Level: | _1 |
| Currently Being Leased: | NO |
| Dining Room Level: | _1 |
| Elementary School: | STAHL |
| Total Baths Composite Full_Half: | 2.0 |
| Association Name: | ROSE MEADOWS |
| High School: | MADISON |
| Kitchen Level: | _1 |
| Cooling: | _1CNTR |
| Exterior Features: | CVPAT, PVFNC |
| Exterior: | BRICK |
| Fireplace: | NA |
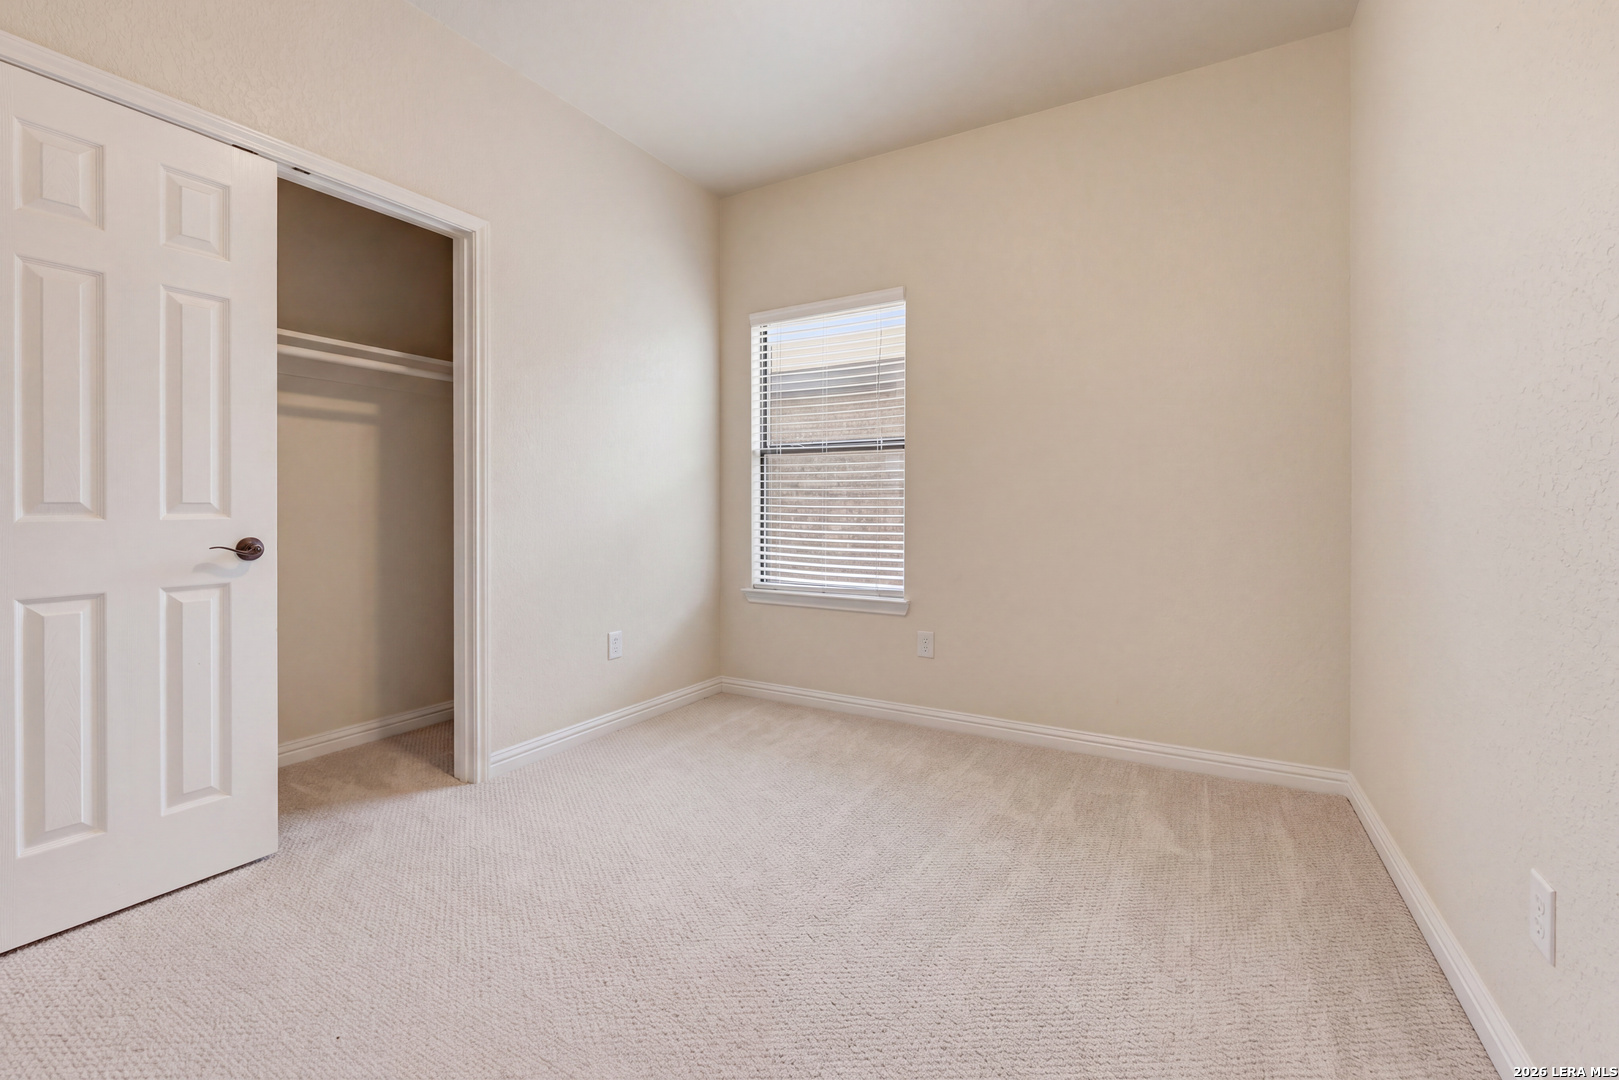
| Flooring: | CRPT, CTILE |
| Foundation Details: | SLAB |
| Heating Fuel: | ELEC |
| Heating: | CNTRL |
| Inclusions: | CLFNS, MCOVN, STVRN, DSHWR, ELWTR |
| Occupant Type: | OWNER |
| Pool Features: | NONE |
| Roof: | COMP |
| Window Coverings: | ALL |
| Construction: | PRE_OWNED |
| Owner Lrea_lreb: | NO |
| Parcel Number: | 164120030740 |
| Builder Name: | Unknown |
| Sold Price Per Sqft: | $159.45 |
| Living Length: | 1.0 |
| Bedroom 2 Length: | 1 |
| Bedroom 2 Width: | 1 |
| Kitchen Length: | 1 |
| Kitchen Width: | 1 |
| Bedroom 3 Length: | 1 |
| Bedroom 3 Width: | 1 |
| Living Width: | 1 |
| Dining Length: | 1 |
| Dining Width: | 1 |
| Directions: | From I-35 N, take Judson Rd and head west. Turn left onto Nacogdoches Rd, then right onto Friesenhahn Ct. Turn left onto Eternal and follow the curve. Home will be at 5439 Eternal. |
| Sell Concess: | 10000 |
| Mapsco Grid: | 1500 |
| Living Room Level: | _1 |
| MLS Area Major: | _1500 |
| Listing Contract Date: | 2026-09-01 |
| Original List Price: | $199,000 |
| Sale_rent: | SALE |
| State Or Province: | TX |
| Postal Code: | 78247 |
| Middle Or Junior School: | HARRIS |
| Price_SQFT: | $151.10 |
| Source Sqft: | D |
| Subdivision Legal Name: | ROSE MEADOWS |
| Tax Property Id: | 164120030740 |
| Bathrooms Total Integer: | 2 |
| Association Fee Frequency: | A |
| Taxed By Mltpl Counties: | NO |
| Hoa Mandatory: | MAND |
| Multiple Hoa: | NO |
| Payment Frequency: | A |
| Assoc Transfer Fee: | $200.00 |
| Proposed Terms: | CONV, CASH |
| Listing Terms: | CONV, FHA, VA, CASH |
| Fireplace Features: | NA |
| Floor: | CRPT, CTILE |
| Foundation: | SLAB |
| Garage Parking: | _2GAR, ATT |
| Possession: | CLSFD |
| Tax Year: | 2025 |
| Lot Improvements: | PAVED, SDWLK, STLGT, CITYST |
| Architectural Style: | _1STRY, TRDNL |
| Association Amenities: | OTHER |
| Window Features: | ALL |
| Levels: | _1 |
| Air Conditioning: | _1CNTR |
| Occupancy: | OWNER |
| Number Of Fireplaces: | _0 |
| Sab Primary Bath Rr: | TSCMB, DBLVN |
| Sab Primary Bedroom Rr: | DWNST, FLBT |
| Room Primary Bedroom Length: | 1 |
| Room Primary Bedroom Width: | 1 |
| Room Primary Bath Length: | 1 |
| Room Primary Bath Width: | 1 |
| Sab Primary Bedroom Level: | _1 |
| Sab Primary Bath Level: | _1 |
| Sab Primary Bath Co: | DBLVN |
| Sab Primary Bedroom Co: | DWNST, FLBT |
| Sab Primary Bath Re: | TSCMB, DBLVN |
| Sab Primary Bedroom Re: | DWNST, FLBT |
Listing Courtesy of: eXp Realty
Listing Agent: Kendell Liden
(817) 781-5251
Mortgage Calculator
The data on this website relating to real estate for sale comes in part from the IDX Program of the LERA MLS.
IDX information is provided exclusively for consumers’ personal, non-commercial use, that it may not be used for any purpose other than to identify prospective properties consumers may be interested in purchasing, and that the data is deemed reliable but is not guaranteed accurate by the MLS. The MLS may, at its discretion, require use of other disclaimers as necessary to protect participants and/or the MLS from liability.
© 2026 LERA MLS.
LERA MLS data last updated on October 08, 2026 05:02 PM - ET.
Property Last Updated: October 08, 2026 05:02 PM - ET
