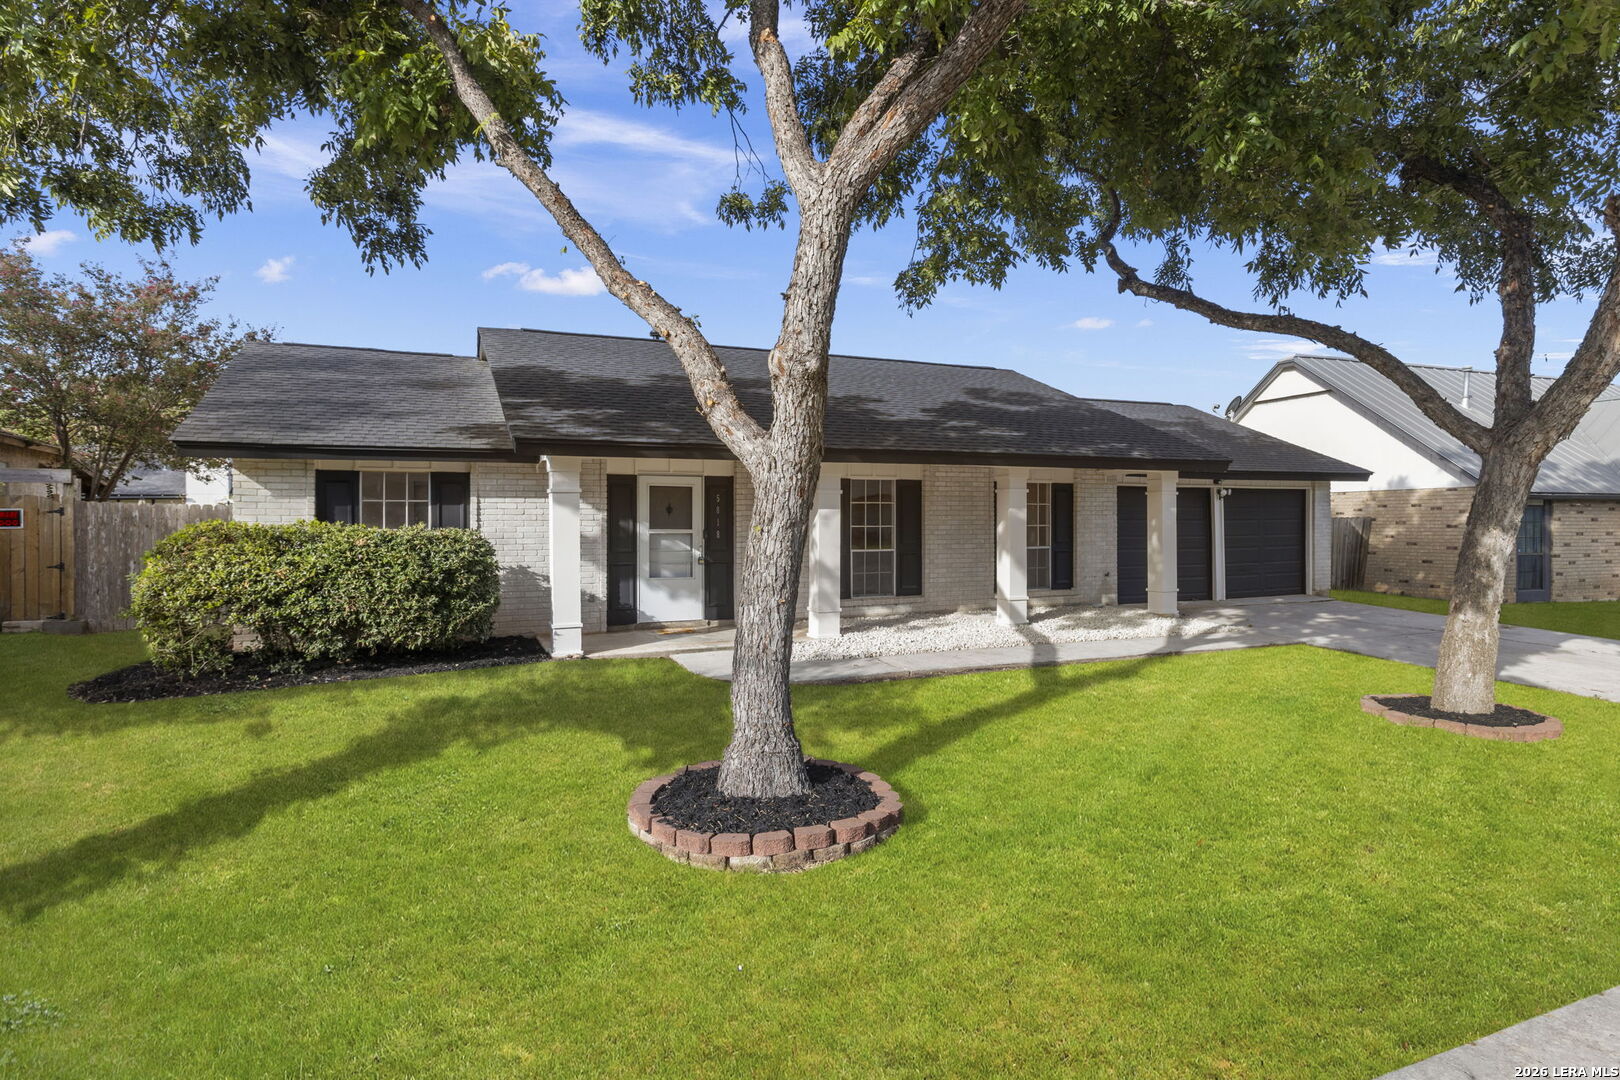
5818 Burgoyne St
San Antonio, TX 78233
$270,000
Open Houses
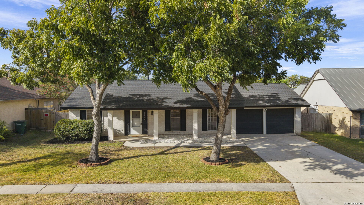
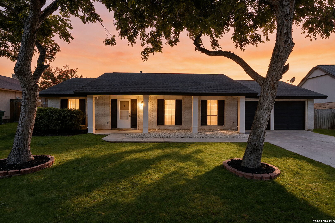
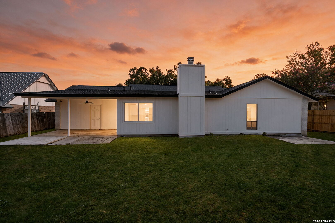
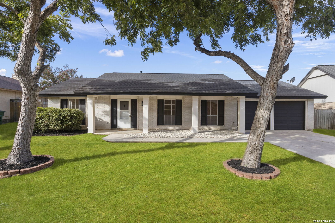
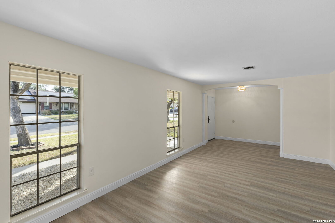
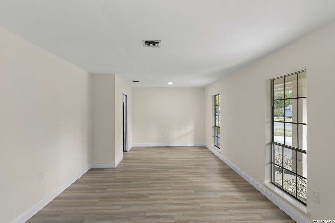
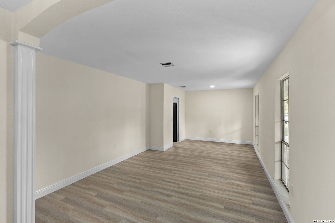
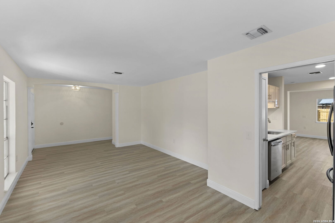
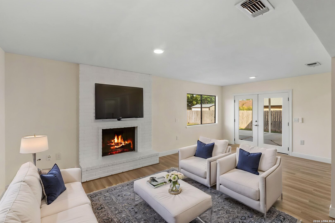
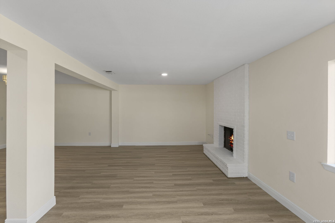
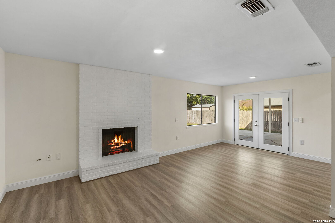
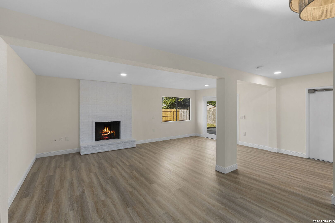
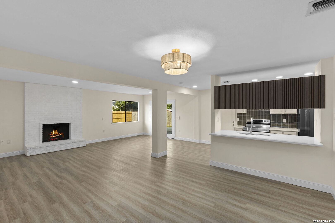
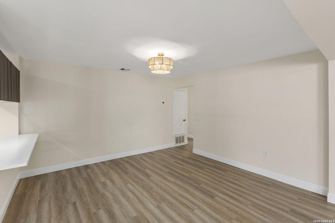
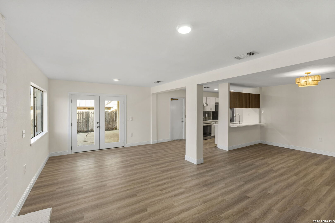
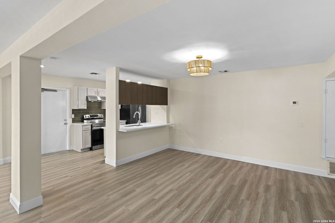
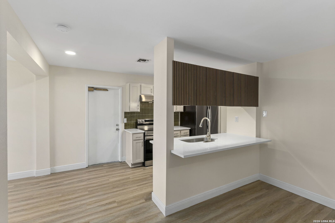
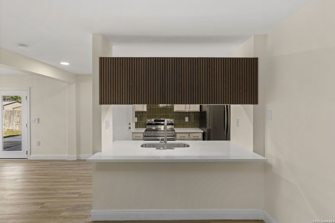
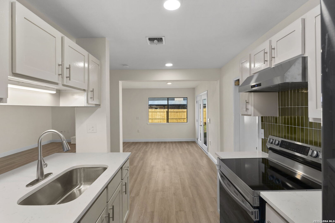
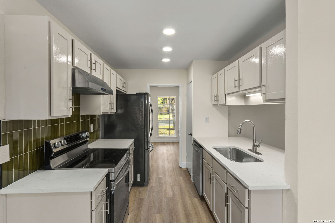
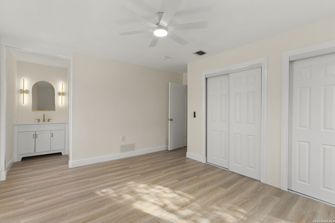
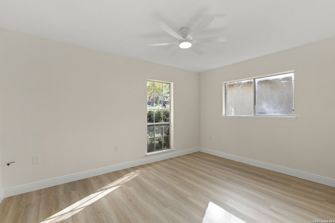
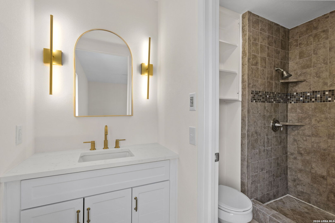
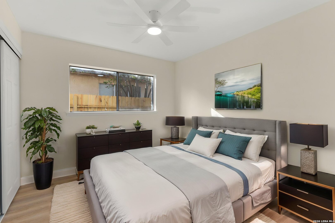
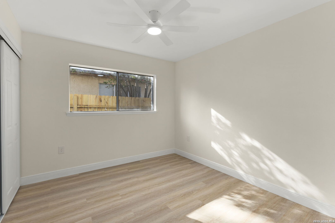
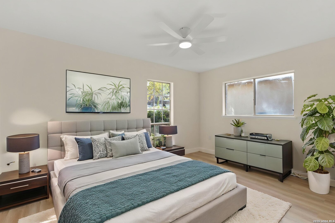
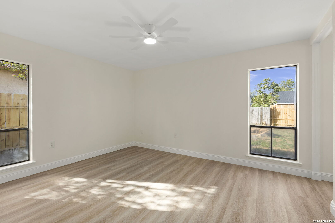
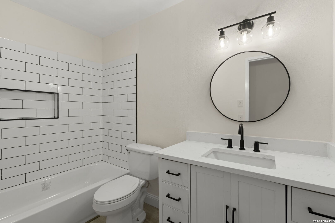
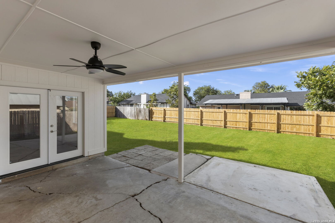
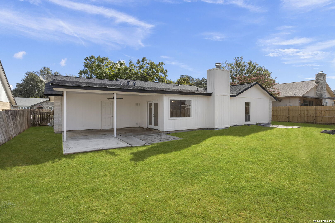
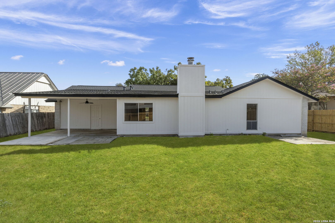
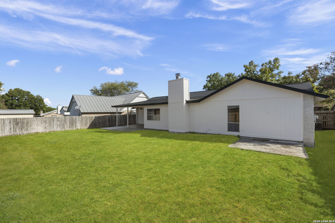
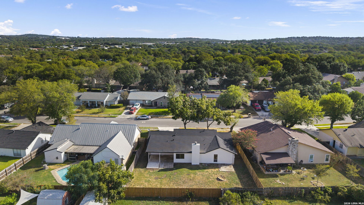
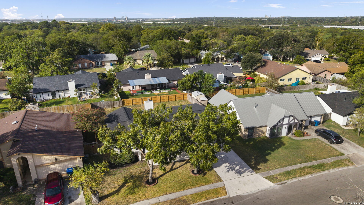
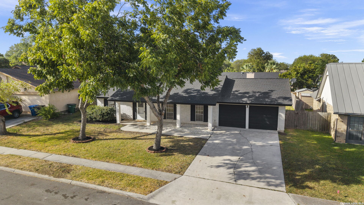
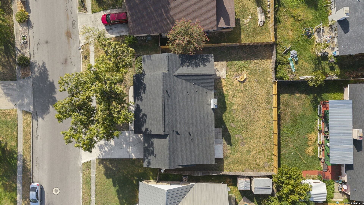
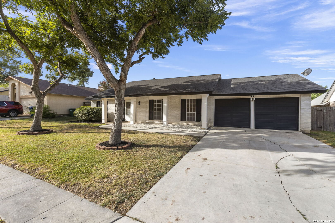
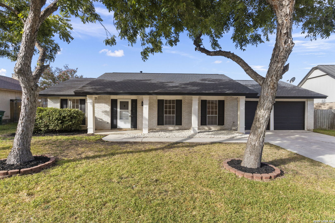
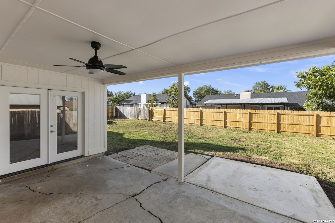
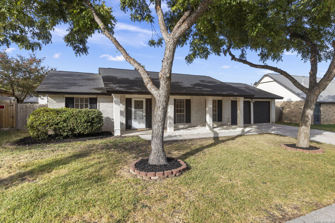
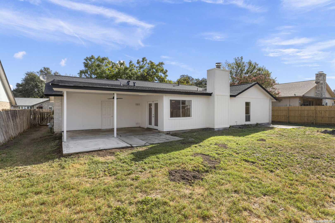
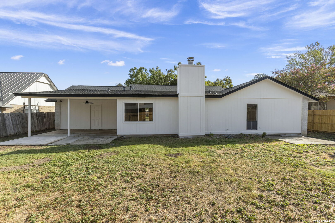
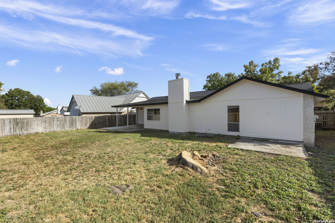
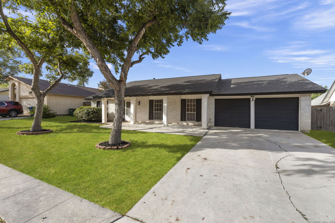
Completely renovated and move-in ready, this charming single-story ranch-style home in Northeast San Antonio offers 3 bedrooms, 2 bathrooms, and a spacious, flexible layout designed for modern living. Step inside to discover brand-new LVP flooring throughout, fresh interior paint, modern baseboards, abundant natural light, and an inviting open feel. The beautifully updated kitchen features quartz countertops, a gorgeous modern tile backsplash, and plenty of space for everyday cooking and entertaining. The remodeled secondary bathroom showcases stylish modern subway tile in the shower extending to the ceiling for a fresh, contemporary look. A cozy brick fireplace adds warmth and character to the living area. The versatile front flex room provides endless possibilities and can easily serve as a formal dining room, home office, playroom, second living area, or additional gathering space. Outside, enjoy the large covered back patio overlooking the spacious .19-acre lot, offering plenty of room for outdoor entertaining, play, gardening, or creating your own backyard oasis. The front yard features mature trees that provide shade and enhance the home's curb appeal. Additional updates include a brand-new roof replaced in 2026 and partially replaced fencing. Conveniently located in San Antonio with easy access to major roadways, shopping, dining, NEISD schools, and everyday amenities, this beautifully renovated home offers the perfect blend of style, comfort, and functionality. Schedule your showing today!
| Listing Id: | 2017077 |
|---|---|
| List Price: | $270,000 |
| Property Type: | Residential |
| Status: | Active |
| Bedrooms Total: | 3 |
| Bathrooms Full: | 2 |
| Living Area: | 1,677 |
| Tax Annual Amount: | $5,876 |
| Lot Size Acres: | 0.19 |
| Architectural Style: | _1STRY, TRDNL |
| City: | San Antonio |
| County Or Parish: | Bexar |
| Subdivision Name: | Valley Forge |
| ZIP: | 78233 |
| Year Built: | 1973 |
| Bedroom 2 Level: | _1 |
| Bedroom 3 Level: | _1 |
| Currently Being Leased: | NO |
| Dining Room Level: | _1 |
| Elementary School: | WOODSTONE |
| Total Baths Composite Full_Half: | 2.0 |
| High School: | ROOSEVELT |
| Kitchen Level: | _1 |
| Cooling: | _1CNTR |
| Exterior Features: | PTSLB, CVPAT, PVFNC, TREES |
| Exterior: | BRICK, SDING |
| Fireplace: | LIVRM, WDBRN |
| Flooring: | VINYL |
| Foundation Details: | SLAB |
| Heating Fuel: | ELEC |
| Heating: | CNTRL |
| Inclusions: | CLFNS, WSHCN, DRYCN, STVRN, REFRI, DISPL, DSHWR, GSWTR, SLCNT |
| Lot Features: | MATURETREES |
| Occupant Type: | VACNT |
| Pool Features: | NONE |
| Roof: | COMP |
| Window Coverings: | NONE |
| Construction: | PRE_OWNED |
| Owner Lrea_lreb: | NO |
| Parcel Number: | 159340110370 |
| Living Length: | 19.0 |
| Bedroom 2 Length: | 11 |
| Bedroom 2 Width: | 10 |
| Kitchen Length: | 9 |
| Kitchen Width: | 10 |
| Bedroom 3 Length: | 14 |
| Bedroom 3 Width: | 12 |
| Living Width: | 13 |
| Dining Length: | 9 |
| Dining Width: | 10 |
| Directions: | Head northeast on I-35 N, Take exit 169 toward PA-1502/Wurzbach Pkwy/O'Connor Rd, Use the middle lane to turn left onto O'Connor Rd, Turn right onto Independence Ave, Turn left onto Burgoyne St |
| Mapsco Grid: | 553B2 |
| Living Room Level: | _1 |
| MLS Area Major: | _1500 |
| Original List Price: | $270,000 |
| Sale_rent: | SALE |
| State Or Province: | TX |
| Postal Code: | 78233 |
| Middle Or Junior School: | WOOD |
| Potential Short Sale: | NO |
| Price_SQFT: | $161.00 |
| Recent Rehab: | YES |
| Source Sqft: | D |
| Subdivision Legal Name: | VALLEY FORGE |
| Tax Property Id: | 159340110370 |
| Bathrooms Total Integer: | 2 |
| Taxed By Mltpl Counties: | NO |
| Hoa Mandatory: | NONE |
| Proposed Terms: | CONV, CASH |
| Listing Terms: | CONV, FHA, VA, TXVET, CASH |
| Fireplace Features: | LIVRM, WDBRN |
| Floor: | VINYL |
| Foundation: | SLAB |
| Garage Parking: | _2GAR, ATT |
| Possession: | CLSFD |
| Tax Year: | 2026 |
| Architectural Style: | _1STRY, TRDNL |
| Association Amenities: | NONE |
| Window Features: | NONE |
| Levels: | _1 |
| Air Conditioning: | _1CNTR |
| Occupancy: | VACNT |
| Number Of Fireplaces: | _1 |
| Sab Primary Bath Rr: | SONLY, SNGVN |
| Sab Primary Bedroom Rr: | CLFAN, FLBT |
| Room Primary Bedroom Length: | 20 |
| Room Primary Bedroom Width: | 14 |
| Room Primary Bath Length: | 5 |
| Room Primary Bath Width: | 6 |
| Sab Primary Bedroom Level: | _1 |
| Sab Primary Bath Level: | _1 |
| Sab Primary Bath Co: | SONLY, SNGVN |
| Sab Primary Bedroom Co: | FLBT |
| Sab Primary Bath Re: | SONLY, SNGVN |
| Sab Primary Bedroom Re: | CLFAN, FLBT |
Listing Courtesy of: Keller Williams Heritage
Listing Agent: Preslie Sovereign
(210) 386-9708
Mortgage Calculator
The data on this website relating to real estate for sale comes in part from the IDX Program of the LERA MLS.
IDX information is provided exclusively for consumers’ personal, non-commercial use, that it may not be used for any purpose other than to identify prospective properties consumers may be interested in purchasing, and that the data is deemed reliable but is not guaranteed accurate by the MLS. The MLS may, at its discretion, require use of other disclaimers as necessary to protect participants and/or the MLS from liability.
© 2026 LERA MLS.
LERA MLS data last updated on October 08, 2026 05:02 PM - ET.
Property Last Updated: October 08, 2026 05:02 PM - ET
