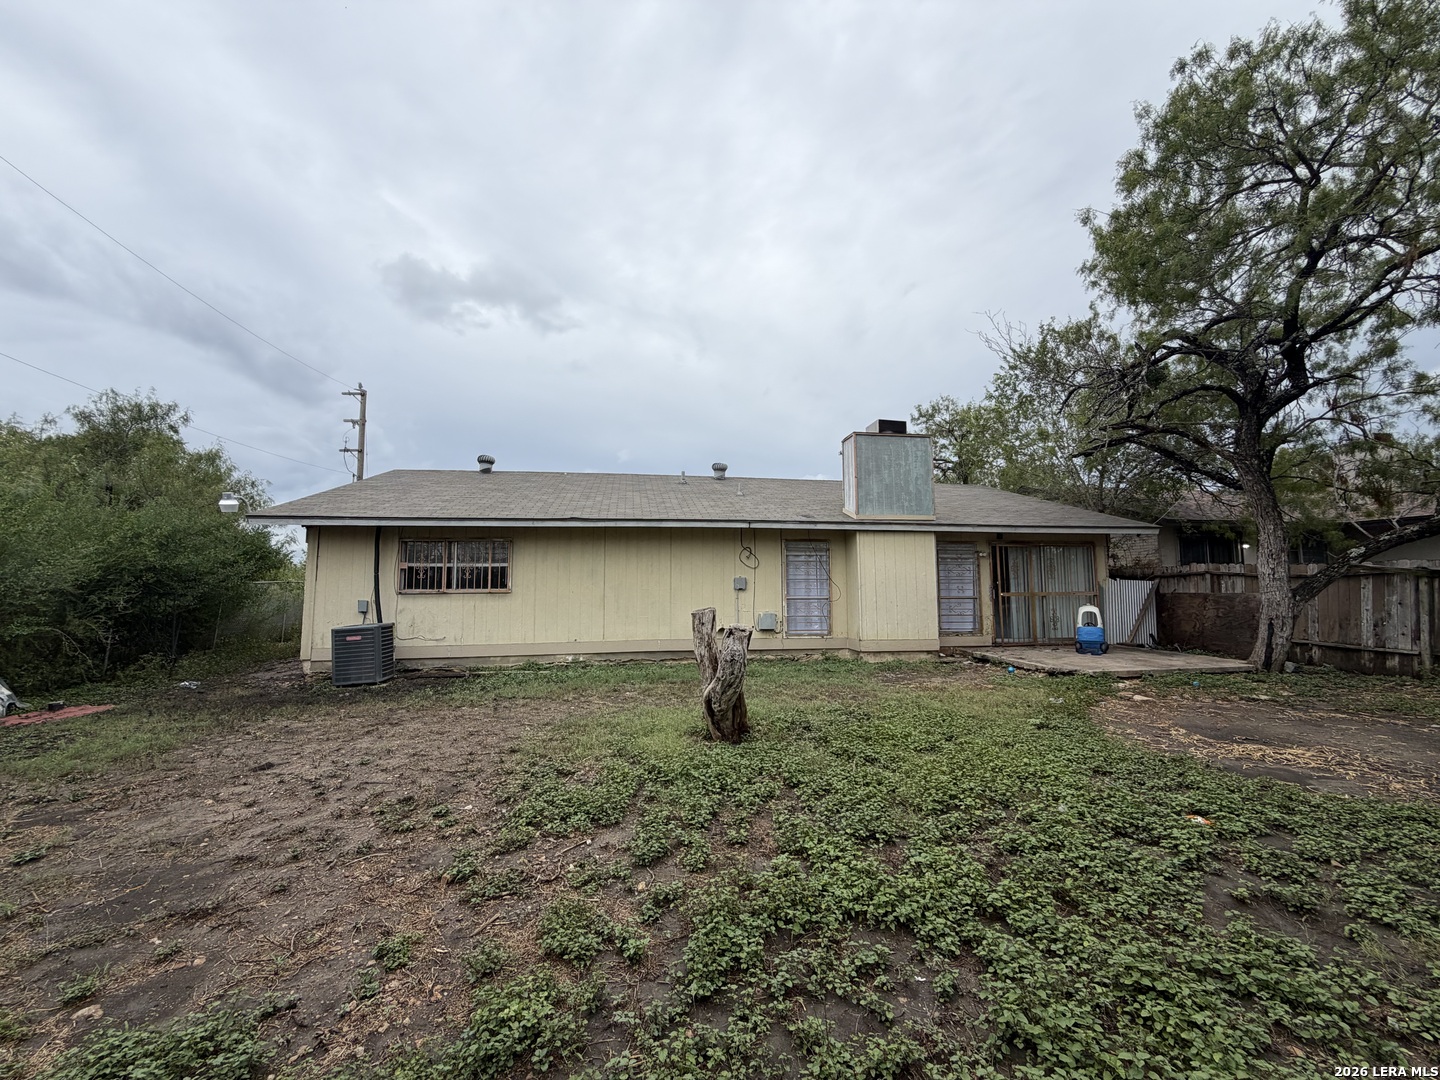
5903 Mariner St
San Antonio, TX 78242
$183,000
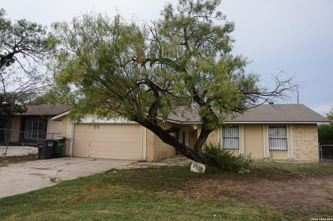
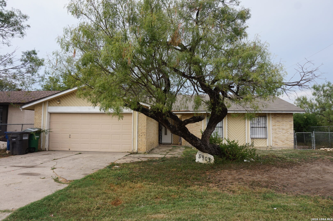
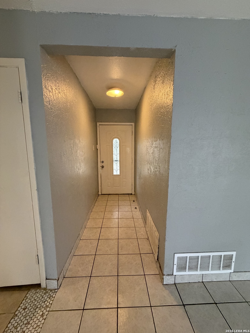
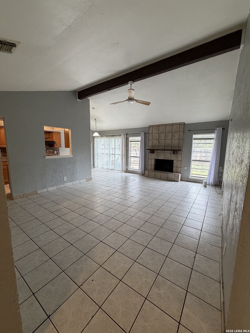
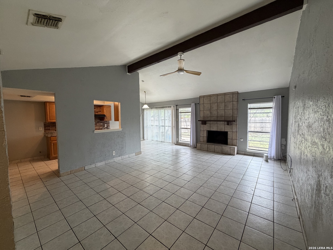
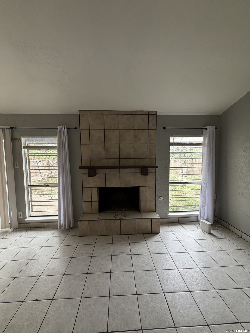
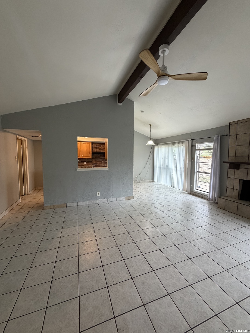
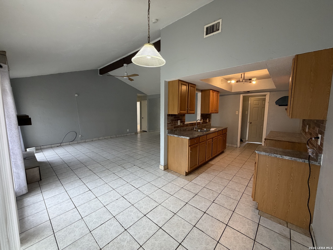
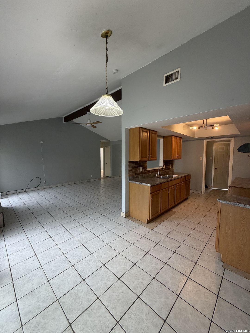
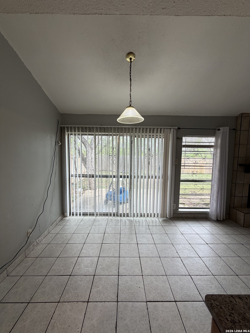
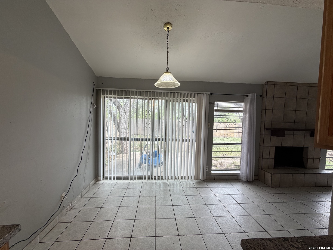
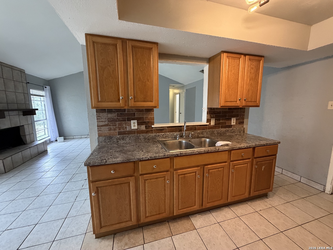
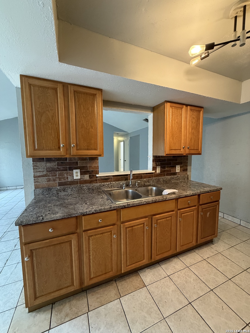
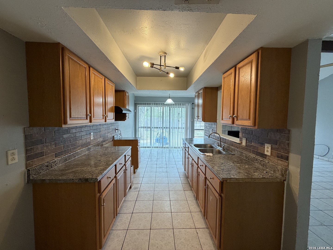
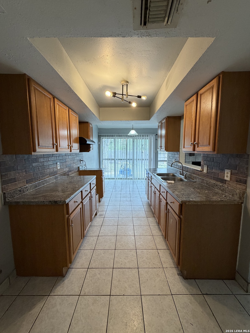
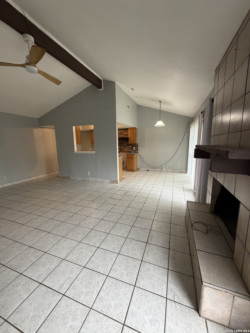
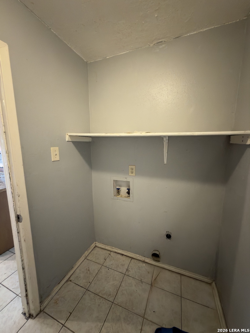
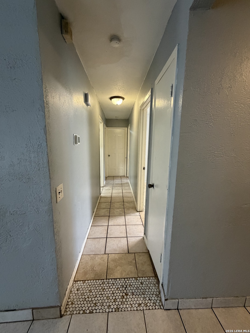
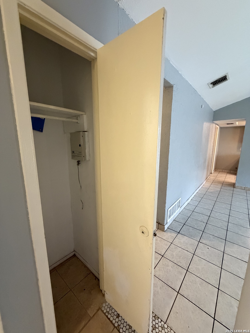
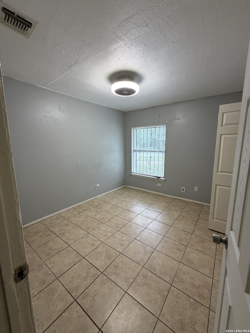
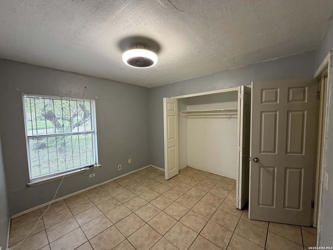
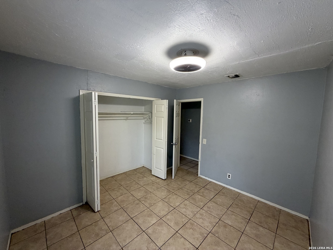
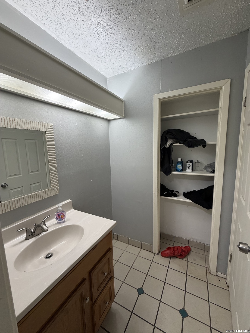
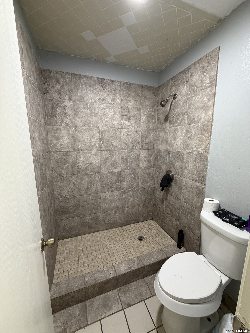
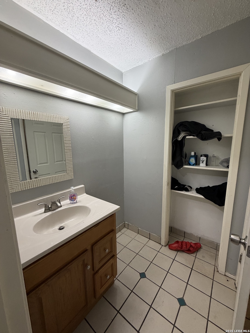
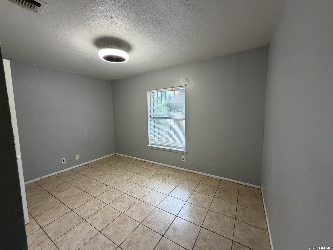
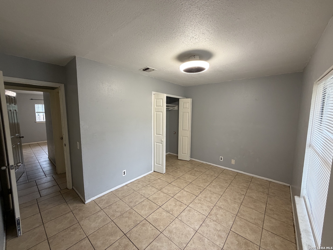
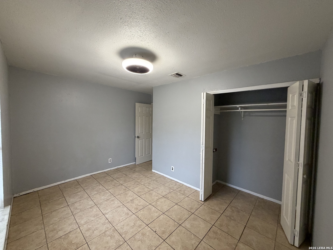
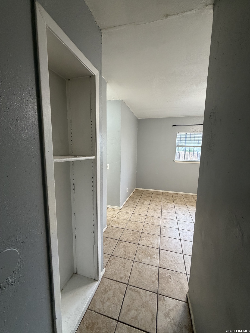
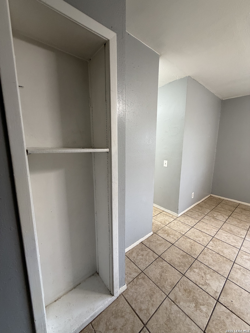
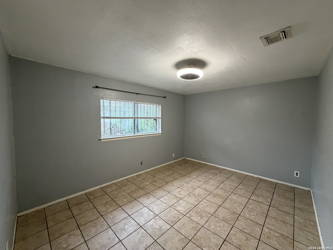
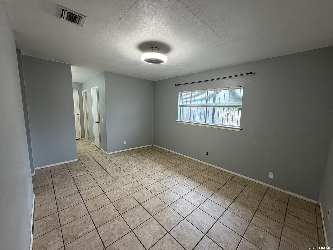
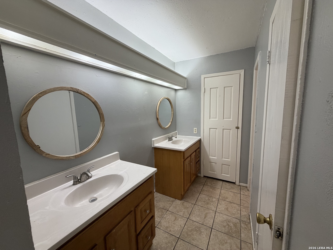
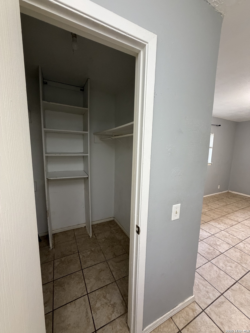
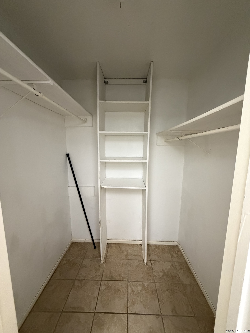
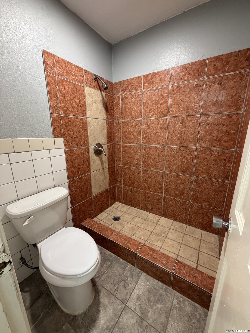
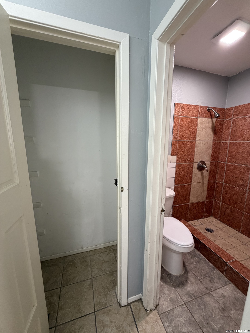
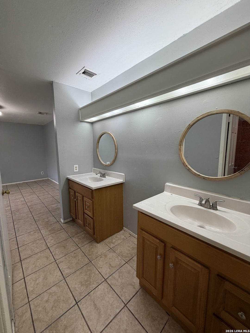
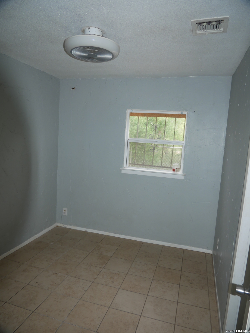
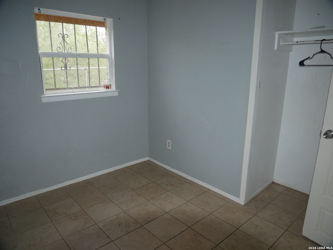
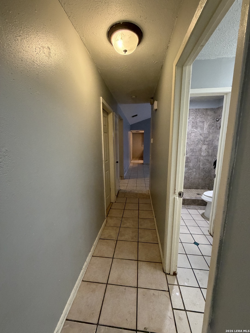
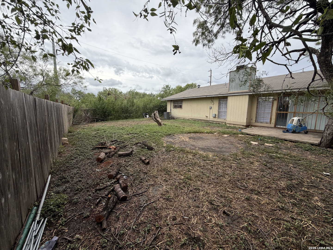
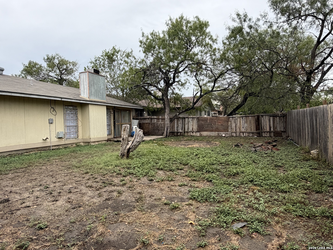
Welcome to this move-in ready 4-bedroom, 2-bath home on San Antonio's Southwest Side! This well-maintained home features tile flooring throughout with no carpet, including the bathrooms and showers. The spacious living room features a high ceiling with an exposed wood beam, adding character and an open feel to the space. Enjoy the peace of mind of a roof approximately 3 years old and an A/C unit manufactured in 2024 and recently installed. The home also features a cozy fireplace, a large fully fenced backyard, and a garage door opener with remote control. The approximately 7,975 sq. ft. lot provides plenty of outdoor space for entertaining, pets, gardening, or simply enjoying the backyard. Conveniently located near Loop 410, Lackland AFB, shopping, dining, and major roadways. A great opportunity for a buyer looking for a move-in ready home with desirable features and plenty of outdoor space! *Listing Realtor is daughter of the sellers** ** Exclusions: Three (3) Ring security cameras, internet equipment/box, alarm system, window A/C unit, and two (2) exterior motion-sensor alarms do not convey with the sale.
| Listing Id: | 2021233 |
|---|---|
| List Price: | $183,000 |
| Property Type: | Residential |
| Status: | New |
| Bedrooms Total: | 4 |
| Bathrooms Full: | 2 |
| Living Area: | 1,359 |
| Tax Annual Amount: | $4,800 |
| Lot Size Acres: | 0.18 |
| Architectural Style: | _1STRY |
| City: | San Antonio |
| County Or Parish: | Bexar |
| Subdivision Name: | Sky Harbor |
| ZIP: | 78242 |
| Year Built: | 1977 |
| Accessible Adaptive Home: | NO |
| Bedroom 2 Level: | _1 |
| Bedroom 3 Level: | _1 |
| Bedroom 4 Level: | _1 |
| Currently Being Leased: | NO |
| Dining Room Level: | _1 |
| Elementary School: | CALL_DIST |
| Total Baths Composite Full_Half: | 2.0 |
| High School: | CALL_DIST |
| Kitchen Level: | _1 |
| Cooling: | _1CNTR |
| Exterior: | BRICK |
| Fireplace: | ONE |
| Flooring: | CTILE |
| Foundation Details: | SLAB |
| Heating Fuel: | ELEC |
| Heating: | CNTRL |
| Inclusions: | CLFNS, WSHCN, DRYCN, SMKAL, GSWTR, GARDR, CITYGARBAGE |
| Occupant Type: | OTHER |
| Pool Features: | NONE |
| Roof: | COMP |
| Window Coverings: | NONE |
| Construction: | PRE_OWNED |
| Owner Lrea_lreb: | NO |
| School District: | SOUTHWEST |
| Parcel Number: | 160110220280 |
| Builder Name: | Unknown |
| Utility Supplier Elec: | CPS |
| Utility Supplier Water: | Saws |
| Utility Supplier Sewer: | SAWS |
| Living Length: | 19.0 |
| Bedroom 2 Length: | 10 |
| Bedroom 2 Width: | 8 |
| Kitchen Length: | 13 |
| Kitchen Width: | 8 |
| Bedroom 3 Length: | 13 |
| Bedroom 3 Width: | 9 |
| Bedroom 4 Length: | 11 |
| Living Width: | 15 |
| Bedroom 4 Width: | 10 |
| Dining Length: | 9 |
| Dining Width: | 8 |
| Directions: | From Loop 410 S: Take I-410 S to Old Pearsall Rd. Exit and head south on Old Pearsall Rd. Turn right into Old Sky Harbor. Turn left onto Mariner St. Continue to 5903 Mariner St. |
| Living Room Level: | _1 |
| MLS Area Major: | _2200 |
| Original List Price: | $183,000 |
| Sale_rent: | SALE |
| State Or Province: | TX |
| Postal Code: | 78242 |
| Middle Or Junior School: | CALL_DIST |
| Price_SQFT: | $134.65 |
| Source Sqft: | D |
| Subdivision Legal Name: | SKY HARBOR |
| Tax Property Id: | 160110220280 |
| Bathrooms Total Integer: | 2 |
| Taxed By Mltpl Counties: | NO |
| Hoa Mandatory: | NONE |
| Proposed Terms: | CONV, CASH |
| Listing Terms: | CONV, FHA, VA, CASH |
| Fireplace Features: | ONE |
| Floor: | CTILE |
| Foundation: | SLAB |
| Garage Parking: | _2GAR |
| Possession: | CLSFD |
| Tax Year: | 2026 |
| Architectural Style: | _1STRY |
| Association Amenities: | NONE |
| Window Features: | NONE |
| Levels: | _1 |
| Air Conditioning: | _1CNTR |
| Occupancy: | OTHER |
| Number Of Fireplaces: | _1 |
| Sab Primary Bath Rr: | SONLY, DBLVN |
| Sab Primary Bedroom Rr: | WLKIN, MULTI, CLFAN, FLBT |
| Room Primary Bedroom Length: | 14 |
| Room Primary Bedroom Width: | 12 |
| Room Primary Bath Length: | 12 |
| Room Primary Bath Width: | 11 |
| Sab Primary Bedroom Level: | _1 |
| Sab Primary Bath Level: | _1 |
| Sab Primary Bath Co: | SONLY, DBLVN |
| Sab Primary Bedroom Co: | WLKIN, FLBT |
| Sab Primary Bath Re: | SONLY, DBLVN |
| Sab Primary Bedroom Re: | WLKIN, MULTI, CLFAN, FLBT |
Listing Courtesy of: Real Broker, LLC
Listing Agent: Anne Garza
(210) 865-5176
Mortgage Calculator
The data on this website relating to real estate for sale comes in part from the IDX Program of the LERA MLS.
IDX information is provided exclusively for consumers’ personal, non-commercial use, that it may not be used for any purpose other than to identify prospective properties consumers may be interested in purchasing, and that the data is deemed reliable but is not guaranteed accurate by the MLS. The MLS may, at its discretion, require use of other disclaimers as necessary to protect participants and/or the MLS from liability.
© 2026 LERA MLS.
LERA MLS data last updated on October 08, 2026 05:02 PM - ET.
Property Last Updated: October 08, 2026 05:02 PM - ET
