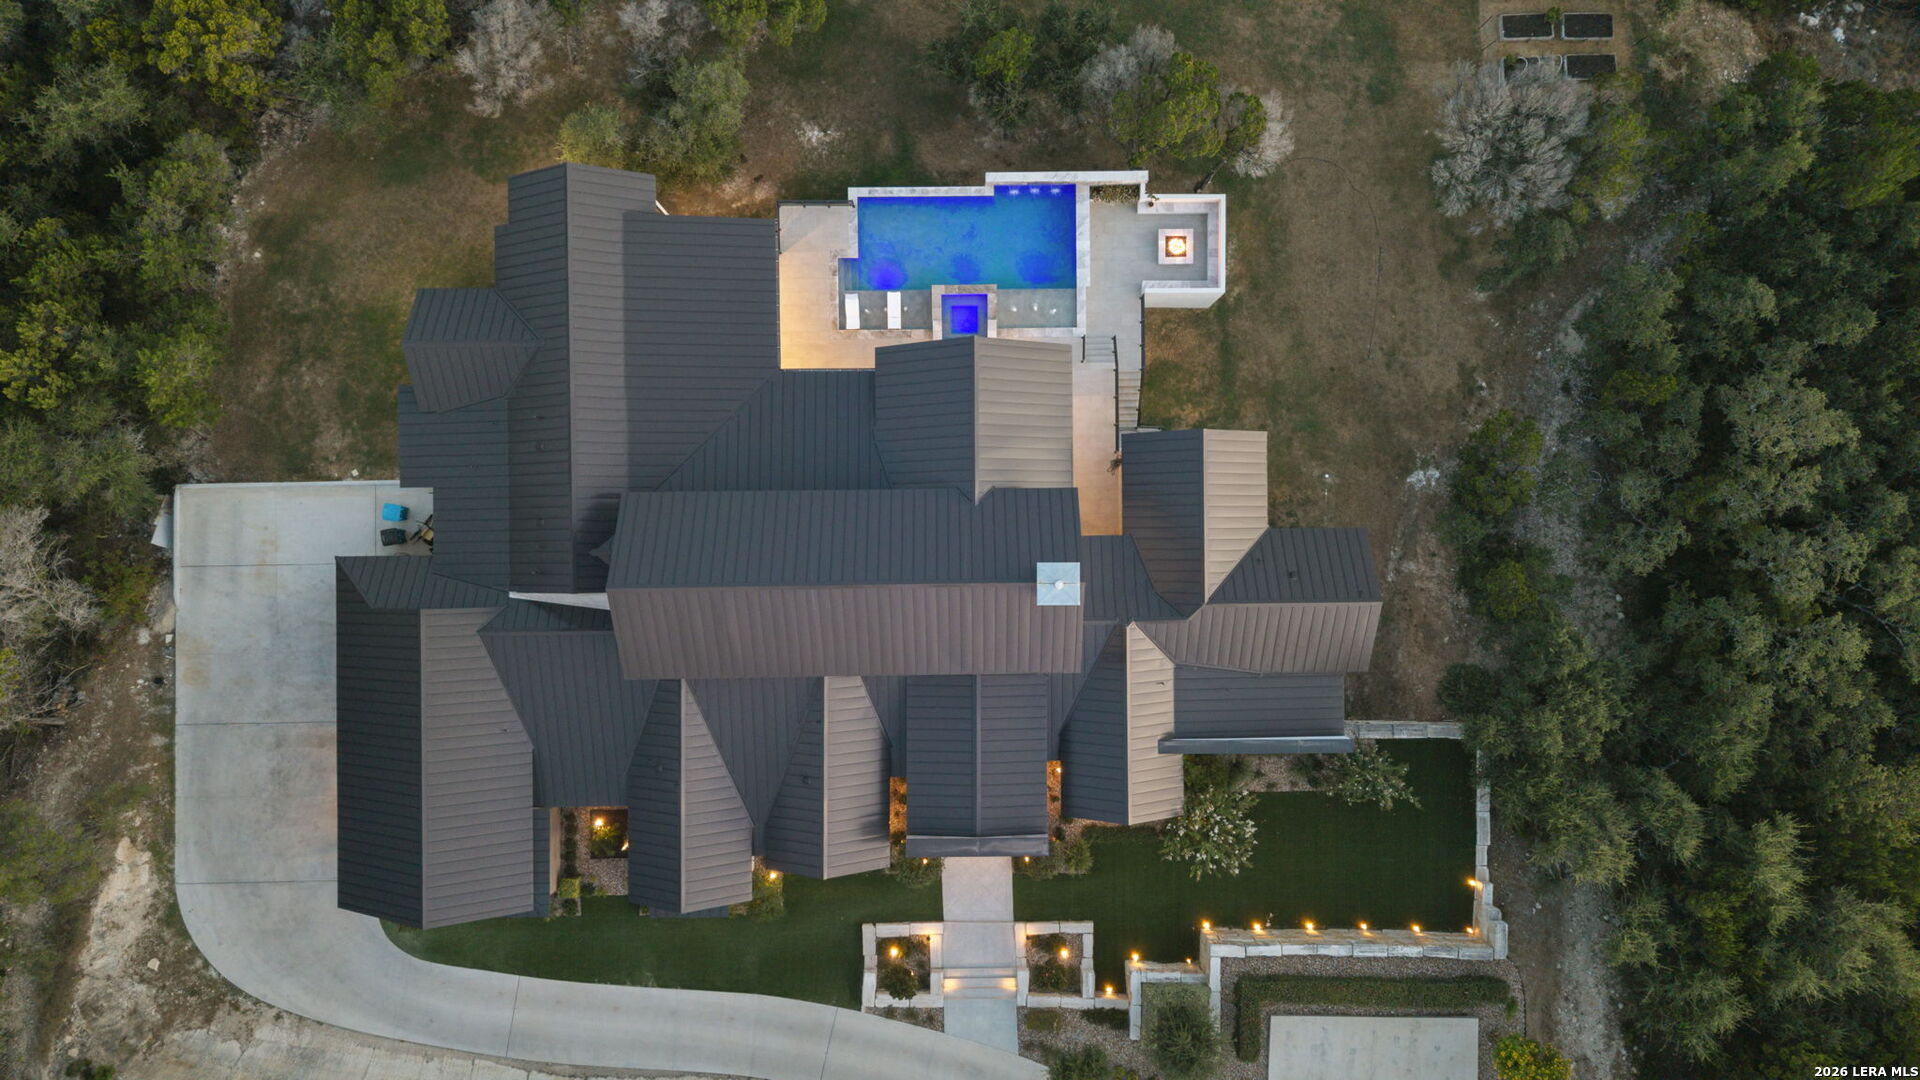
5934 Camino Alturas
San Antonio, TX 78257
$4,850,000
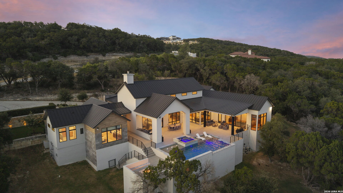
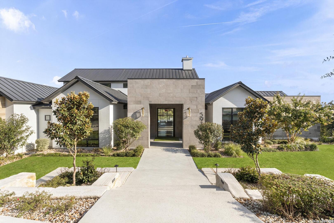
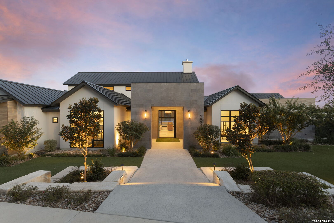
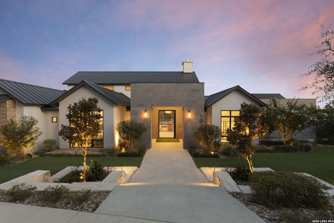
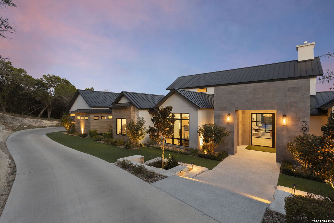
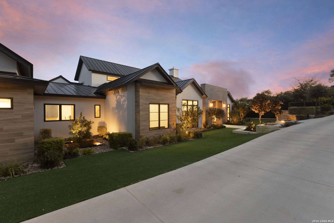
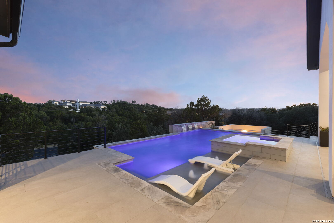
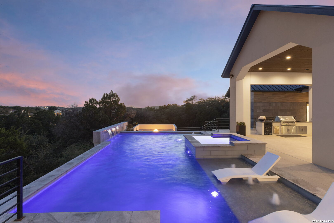
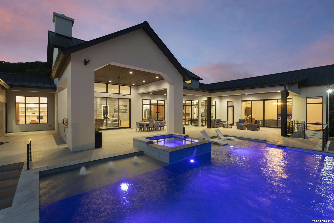
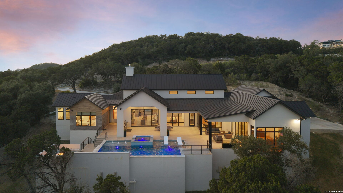
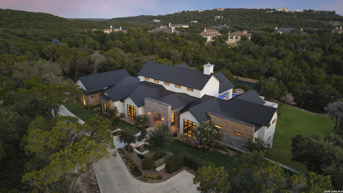
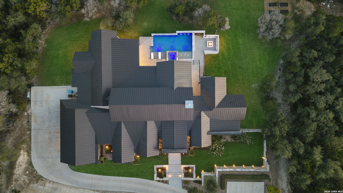
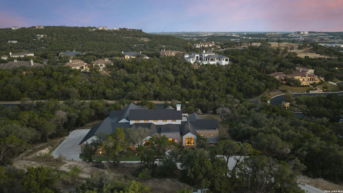
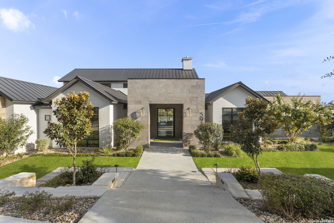
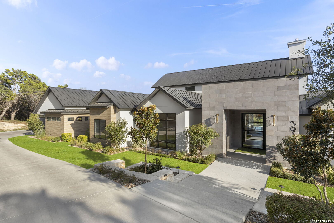
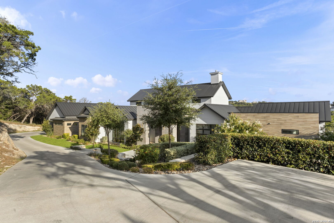
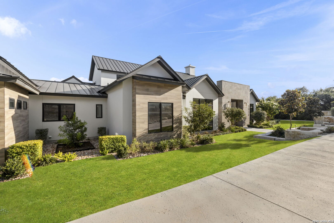
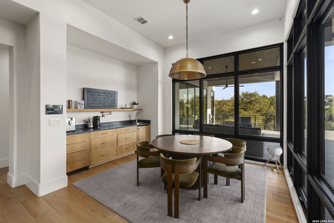
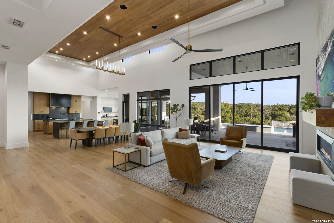
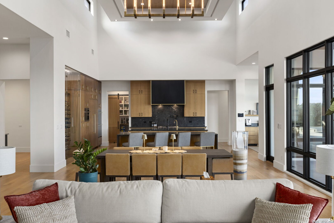
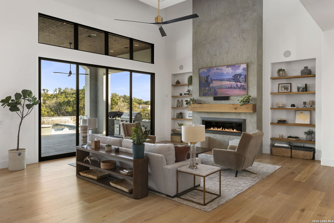
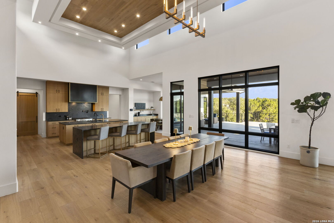
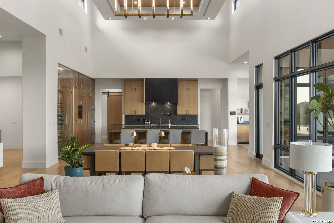
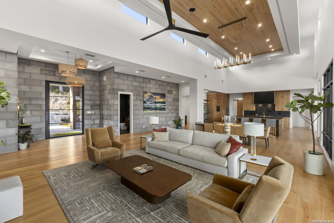
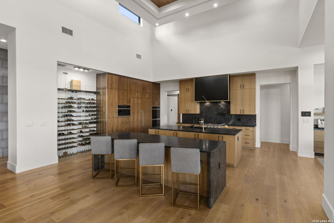
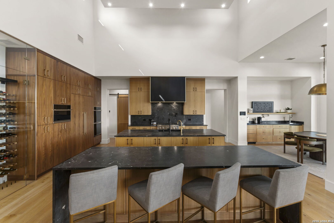
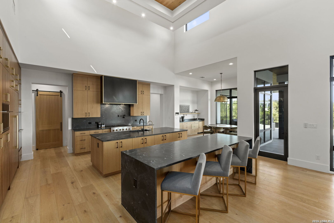
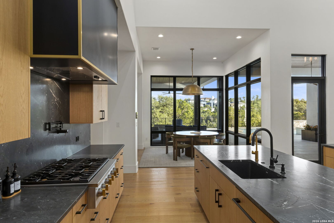
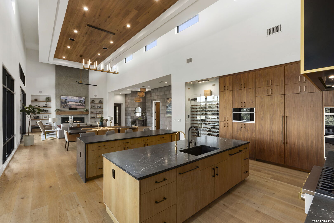
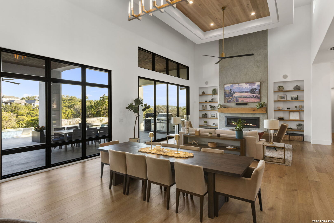
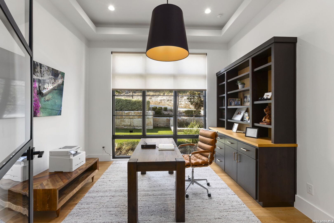
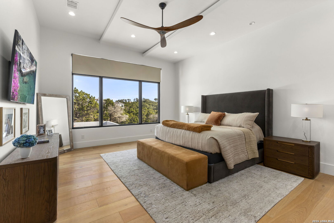
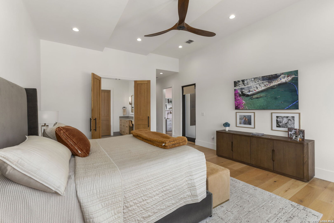
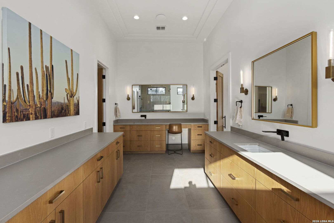
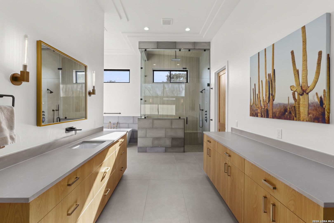
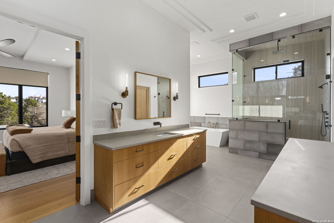
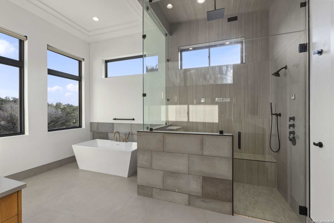
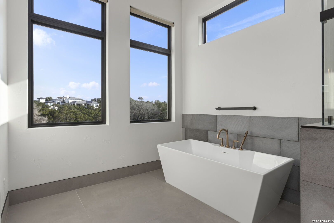
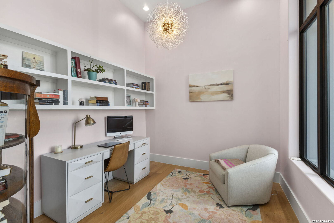
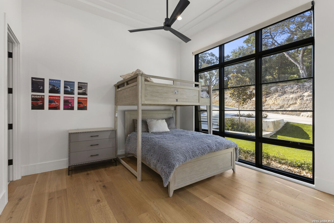
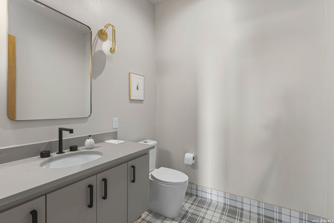
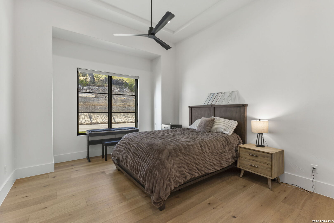
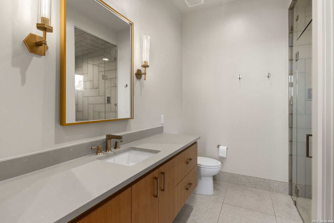
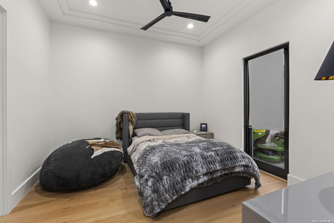
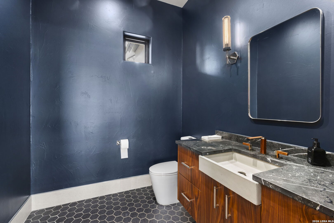
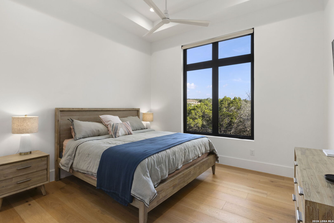
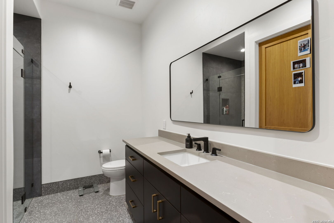
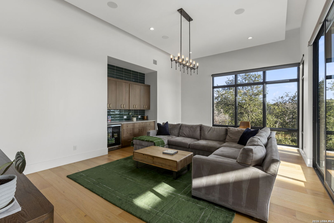
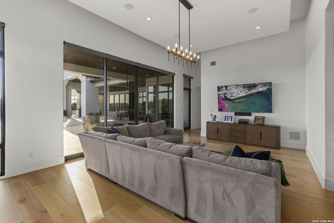
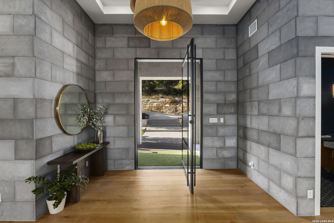
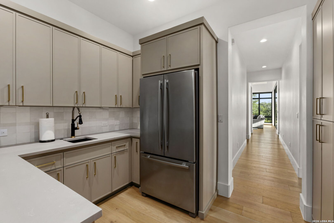
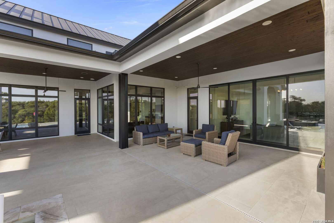
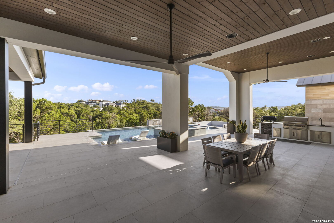
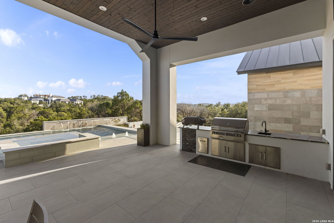
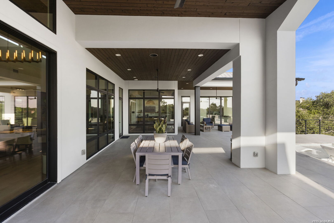
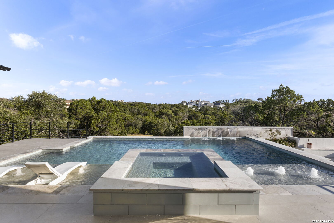
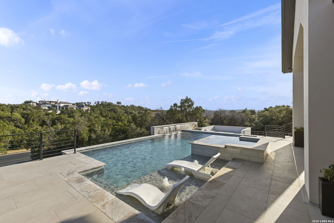
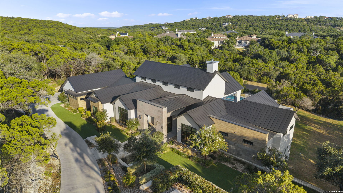
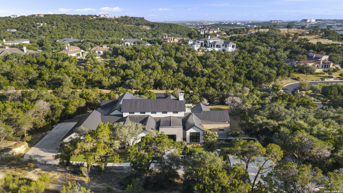
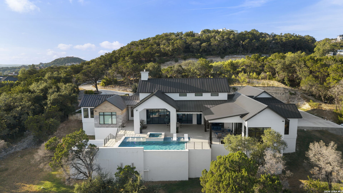
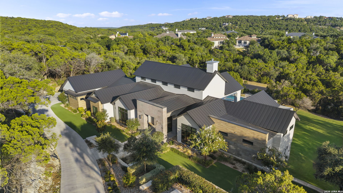
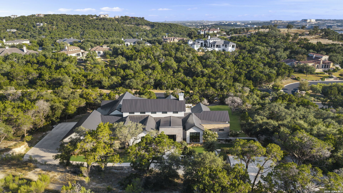
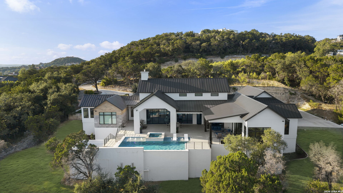
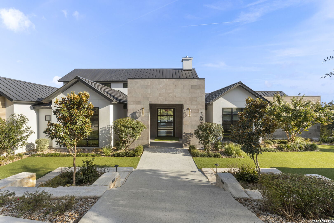
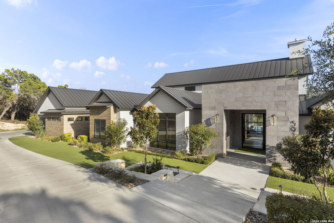
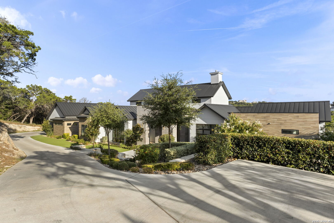
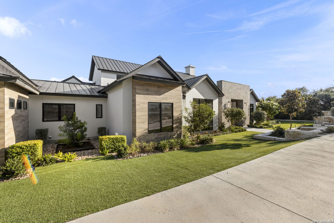
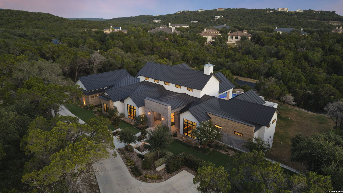
A rare expression of modern luxury, privacy, and resort-style living, 5934 Camino Alturas is an exceptional 6,171-square-foot estate privately set on 3.21 acres within The Dominion. Located inside the community's guarded gates and secured behind an additional private gate, this remarkable residence offers an extraordinary level of privacy, beautiful views, and an elevated lifestyle rarely found in San Antonio. From the moment of arrival, contemporary architecture and sophisticated design create a striking sense of place. Inside, white oak flooring, custom white oak and walnut cabinetry, and expansive walls of glass showcase the home's refined aesthetic and seamless connection to the outdoors. The heart of the home is an impressive chef's kitchen featuring custom walnut cabinetry, a dramatic waterfall-edge island, and a restaurant-style dual beer tap, creating an exceptional space for both everyday living and entertaining. The kitchen flows effortlessly into the expansive great room, where a dramatic 19-foot wood-paneled ceiling and oversized sliding glass doors create a sophisticated yet inviting setting for gatherings of any scale. Thoughtfully designed for elevated living, the residence features a climate-controlled wine room, spa-inspired primary steam shower, and integrated sound system throughout. Expansive glass doors invite natural light while framing the surrounding views and extending the living experience outdoors. Outside, a private resort-style retreat awaits with a sparkling pool, hot tub, and fire pit, creating the perfect setting for relaxed afternoons, intimate evenings, ...
+ Read More| Listing Id: | 2019271 |
|---|---|
| List Price: | $4,850,000 |
| Property Type: | Residential |
| Status: | Active |
| Bedrooms Total: | 5 |
| Bathrooms Full: | 5 |
| Bathrooms Half: | 1 |
| Living Area: | 6,171 |
| Association Fee: | $220 |
| Tax Annual Amount: | $61,835 |
| Lot Size Acres: | 3.216 |
| Architectural Style: | _1STRY |
| City: | San Antonio |
| County Or Parish: | Bexar |
| Subdivision Name: | The Dominion |
| ZIP: | 78257 |
| Year Built: | 2024 |
| Accessible Adaptive Home: | YES |
| Bedroom 2 Level: | _1 |
| Bedroom 3 Level: | _1 |
| Bedroom 4 Level: | _1 |
| Bedroom 5 Level: | _1 |
| Elementary School: | LEON_SPRG |
| Total Baths Composite Full_Half: | 5.1 |
| Association Name: | THE DOMINION HOMEOWNERS ASSOCIATION |
| High School: | CLARK |
| Kitchen Level: | _1 |
| Accessibility Features: | _1STBA |
| Cooling: | _2CNTR |
| Exterior: | _4SDMS, STCCO |
| Fireplace: | NA |
| Flooring: | CRPT, CTILE, WOOD, OTHER |
| Foundation Details: | SLAB |
| Heating Fuel: | ELEC |
| Heating: | CNTRL |
| Inclusions: | CLFNS, CHNDL, WSHCN, DRYCN, BIOVN, MCOVN, STVRN, GSCK, DISPL, SLCNT, CUSTOMCABINETS |
| Occupant Type: | OWNER |
| Pool Features: | INGRN, HOTTB |
| Roof: | TILE |
| Window Coverings: | SOME |
| Construction: | PRE_OWNED |
| Owner Lrea_lreb: | NO |
| School District: | NORTHSIDE |
| Parcel Number: | 163850350400 |
| Builder Name: | Dynamic Custom Homes |
| Living Length: | 22.0 |
| Bedroom 2 Length: | 13 |
| Bedroom 2 Width: | 13 |
| Kitchen Length: | 18 |
| Kitchen Width: | 22 |
| Bedroom 3 Length: | 13 |
| Bedroom 3 Width: | 12 |
| Bedroom 4 Length: | 13 |
| Living Width: | 22 |
| Bedroom 4 Width: | 13 |
| Bedroom 5 Length: | 13 |
| Bedroom 5 Width: | 13 |
| Directions: | Dominion Dr. onto Brenhurst, left onto Reserva Avila, right onto Camino Alturas |
| Living Room Level: | _1 |
| MLS Area Major: | _1003 |
| Original List Price: | $4,850,000 |
| Sale_rent: | SALE |
| State Or Province: | TX |
| Postal Code: | 78257 |
| Middle Or Junior School: | RAWLINSON |
| Potential Short Sale: | NO |
| Price_SQFT: | $785.93 |
| Recent Rehab: | NO |
| Source Sqft: | D |
| Subdivision Legal Name: | THE DOMINION |
| Tax Property Id: | 163850350400 |
| Bathrooms Total Integer: | 6 |
| Association Fee Frequency: | M |
| Taxed By Mltpl Counties: | NO |
| Hoa Mandatory: | MAND |
| Multiple Hoa: | NO |
| Payment Frequency: | M |
| Assoc Transfer Fee: | $150.00 |
| Proposed Terms: | CONV, CASH |
| Listing Terms: | CONV, FHA, VA, CASH |
| Fireplace Features: | NA |
| Floor: | CRPT, CTILE, WOOD, OTHER |
| Foundation: | SLAB |
| Garage Parking: | ATT |
| Possession: | CLSFD |
| Tax Year: | 2025 |
| Architectural Style: | _1STRY |
| Association Amenities: | CNTRL, TNNIS, CLBHS, PARK, GUARDEDACCESS |
| Window Features: | SOME |
| Levels: | _1 |
| Pool Private?: | Yes |
| Accessibility: | _1STBA, _1STFB |
| Air Conditioning: | _2CNTR |
| Occupancy: | OWNER |
| Sab Primary Bath Rr: | TSSEP, SEPVN |
| Sab Primary Bedroom Rr: | DWNST |
| Room Primary Bedroom Length: | 16 |
| Room Primary Bedroom Width: | 30 |
| Room Primary Bath Length: | 25 |
| Room Primary Bath Width: | 16 |
| Sab Primary Bedroom Level: | _1 |
| Sab Primary Bath Level: | _1 |
| Sab Primary Bath Co: | SEPVN |
| Sab Primary Bedroom Co: | DWNST |
| Sab Primary Bath Re: | TSSEP, SEPVN |
| Sab Primary Bedroom Re: | DWNST |
Listing Courtesy of: The Agency San Antonio
Listing Agent: Miguel Herrera
(210) 563-3660
Mortgage Calculator
The data on this website relating to real estate for sale comes in part from the IDX Program of the LERA MLS.
IDX information is provided exclusively for consumers’ personal, non-commercial use, that it may not be used for any purpose other than to identify prospective properties consumers may be interested in purchasing, and that the data is deemed reliable but is not guaranteed accurate by the MLS. The MLS may, at its discretion, require use of other disclaimers as necessary to protect participants and/or the MLS from liability.
© 2026 LERA MLS.
LERA MLS data last updated on October 08, 2026 05:02 PM - ET.
Property Last Updated: October 08, 2026 05:02 PM - ET
