6 Lazy Lane
San Antonio, TX 78209
$4,750,000
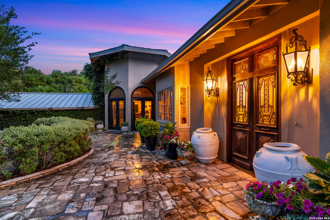
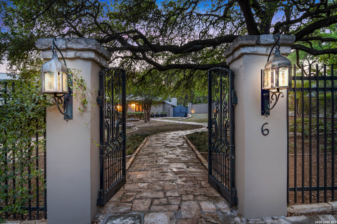
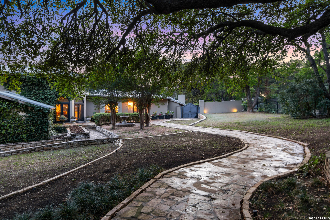
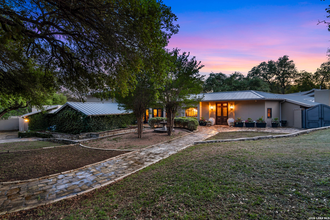
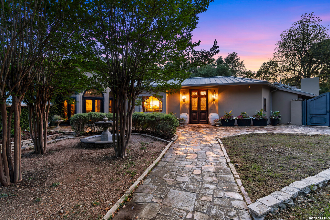
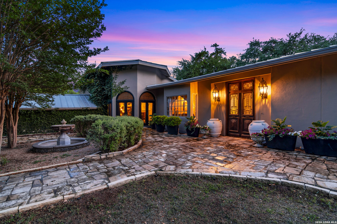
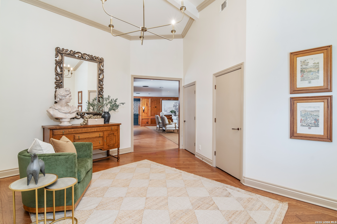
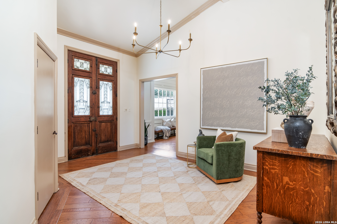
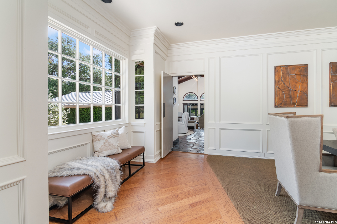
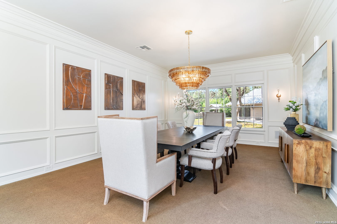
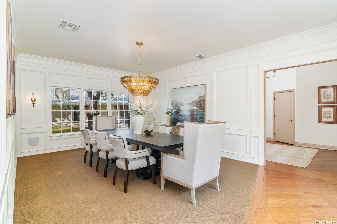
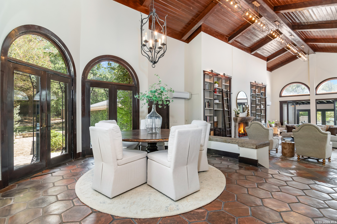
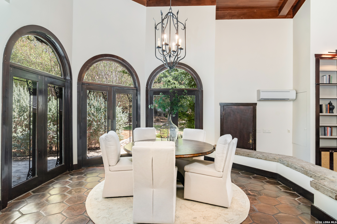
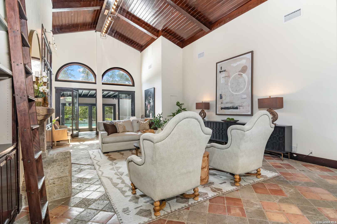
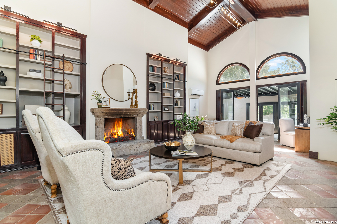
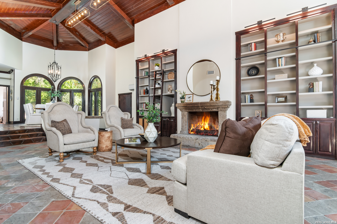
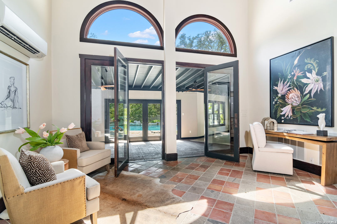
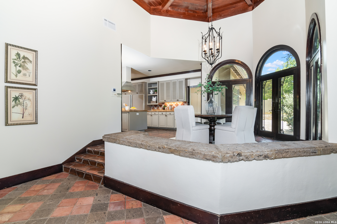
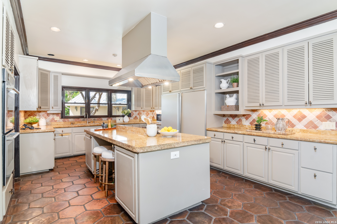
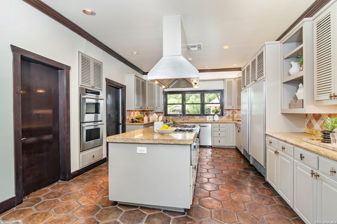
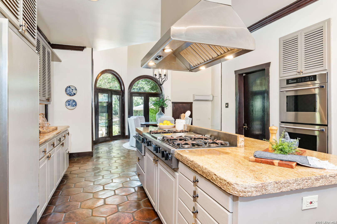
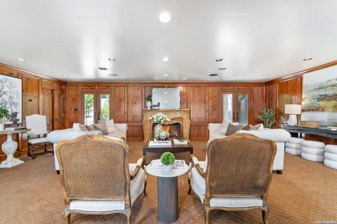
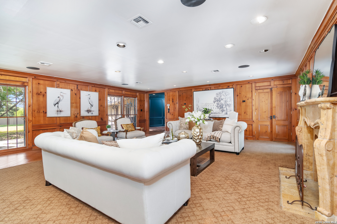
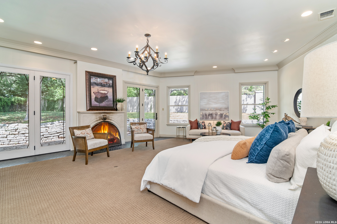
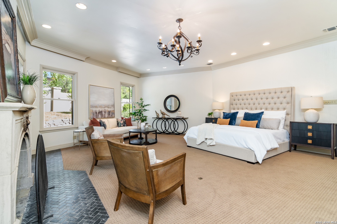
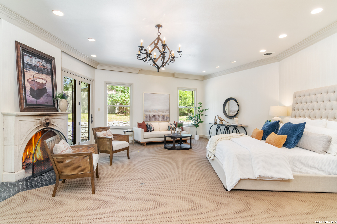
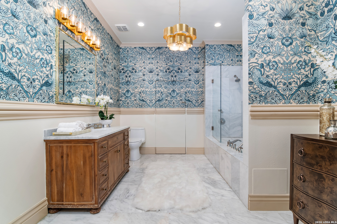
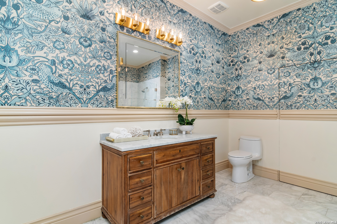
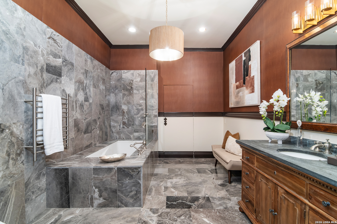
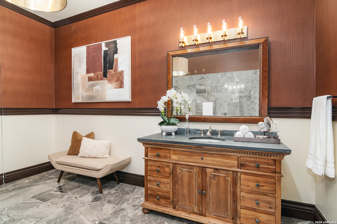
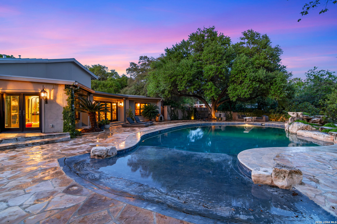
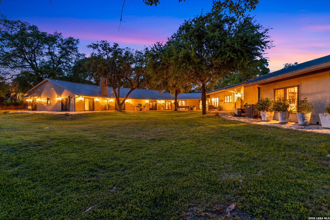
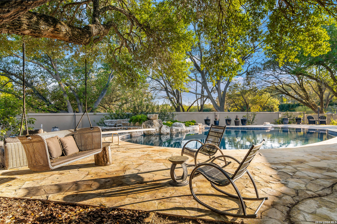
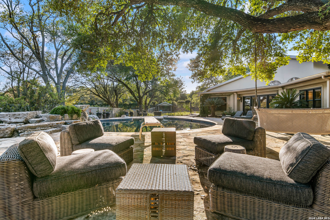
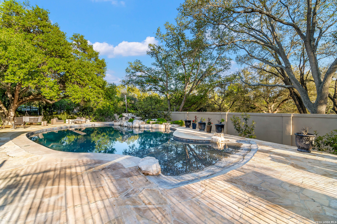
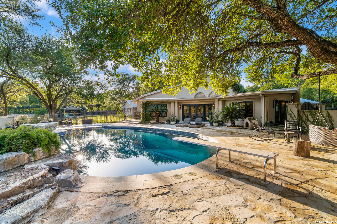
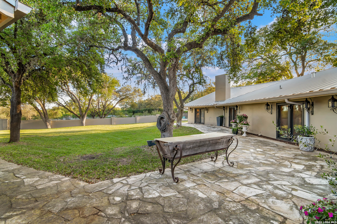
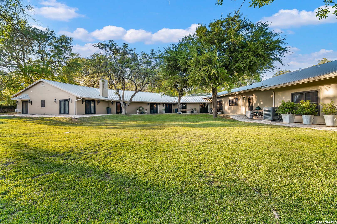
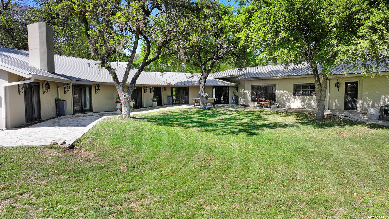
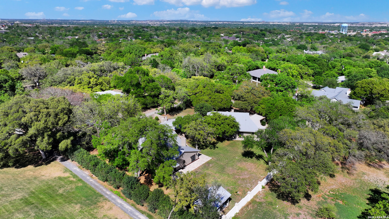
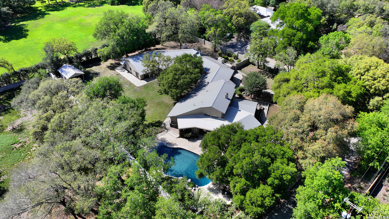
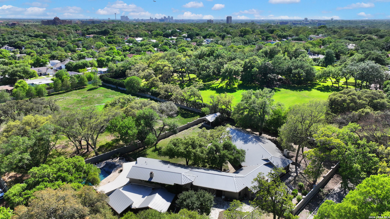
Offered for the first time in three decades, this landmark estate presents a rare fusion of privacy and prestige on 1.3 secluded acres within the most coveted enclave of Terrell Hills. Shaded by a canopy of centuries-old oaks, the residence impresses with soaring ceilings and a floor plan designed for both intimate living and grand-scale entertaining. The home features six bedrooms and nine bathrooms (7 full, 2 half), including a sprawling north wing comprised of five bedrooms, dual marble baths for primary suite, a fitness suite, and private terrace access. A secluded south wing provides the perfect retreat for guests or staff. Beyond the sophisticated formal spaces, the estate serves as an entertainer's dream, boasting a grand family room, a game room with a custom bar, and an expansive stone terrace surrounding a sparkling pool. This is a once-in-a-generation opportunity to own one of the Terrell Hills' most storied and private addresses.
| Listing Id: | 1950587 |
|---|---|
| List Price: | $4,750,000 |
| Property Type: | Residential |
| Status: | Active |
| Bedrooms Total: | 6 |
| Bathrooms Full: | 7 |
| Bathrooms Half: | 2 |
| Living Area: | 8,135 |
| Tax Annual Amount: | $76,076 |
| Lot Size Acres: | 1.296 |
| Architectural Style: | _1STRY |
| City: | San Antonio |
| County Or Parish: | Bexar |
| Subdivision Name: | Terrell Hills |
| ZIP: | 78209 |
| Year Built: | 1960 |
| Other Room 2 Level: | _1 |
| Accessible Adaptive Home: | NO |
| Additional Other Parking: | PAD |
| Bedroom 2 Level: | _1 |
| Bedroom 3 Level: | _1 |
| Bedroom 4 Level: | _1 |
| Bedroom 5 Level: | _1 |
| Breakfast Room Level: | _1 |
| Currently Being Leased: | NO |
| Dining Room Level: | _1 |
| Entry Room Level: | _1 |
| Elementary School: | CAMBRIDGE |
| Family Room Level: | _1 |
| Total Baths Composite Full_Half: | 7.2 |
| High School: | ALAMO_HGT |
| Kitchen Level: | _1 |
| Cooling: | _3_CNT |
| Exterior Features: | PTSLB, STRG, SPCL, TREES |
| Exterior: | STCCO |
| Fireplace: | _3_, LIVRM, MOCK, WDBRN, GAS, STONEROCKBRICK |
| Flooring: | CRPT, STILE, MRBLE, WOOD |
| Foundation Details: | SLAB |
| Heating Fuel: | NTGAS |
| Heating: | CNTRL |
| Inclusions: | WSHCN, DRYCN, CKTOP, GSCK, REFRI, DSHWR, NA |
| Lot Features: | CRNR, CLDSC, _1_2A, MATURETREES, SECLUDED |
| Occupant Type: | OTHER |
| Pool Features: | INGRN, FNCPL |
| Roof: | METAL |
| Window Coverings: | ALL |
| Construction: | PRE_OWNED |
| Owner Lrea_lreb: | NO |
| School District: | ALAMO |
| Parcel Number: | 055260000060 |
| Builder Name: | UNKNOWN |
| Utility Supplier Gas: | CPS |
| Utility Supplier Elec: | CPS |
| Utility Supplier Grbge: | Terrell Hill |
| Utility Supplier Water: | SAWS |
| Utility Supplier Sewer: | SAWS |
| Living Length: | 27.0 |
| Family Width: | 17 |
| Bedroom 2 Length: | 14 |
| Bedroom 2 Width: | 13 |
| Kitchen Length: | 19 |
| Kitchen Width: | 13 |
| Bedroom 3 Length: | 14 |
| Bedroom 3 Width: | 13 |
| Breakfast Length: | 13 |
| Breakfast Width: | 10 |
| Bedroom 4 Length: | 14 |
| Living Width: | 23 |
| Bedroom 4 Width: | 13 |
| Dining Length: | 23 |
| Dining Width: | 15 |
| Family Length: | 36 |
| Entry Width: | 14 |
| Bedroom 5 Length: | 20 |
| Bedroom 5 Width: | 18 |
| Study Office Length: | 17 |
| Study Office Width: | 14 |
| Entry Length: | 16 |
| Directions: | FROM ELDON RD, GO EAST ON IVY LANE, TAKE A RIGHT ON LAZY LANE, SECOND HOUSE ON THE RIGHT. |
| Living Room Level: | _1 |
| MLS Area Major: | _1300 |
| Original List Price: | $5,300,000 |
| Sale_rent: | SALE |
| State Or Province: | TX |
| Postal Code: | 78209 |
| Middle Or Junior School: | ALAMO_HGT |
| Potential Short Sale: | NO |
| Price_SQFT: | $583.89 |
| Recent Rehab: | NO |
| Study_OR_Office Level: | _1 |
| Source Sqft: | D |
| Subdivision Legal Name: | TERRELL HILLS |
| Tax Property Id: | 055260000060 |
| Bathrooms Total Integer: | 9 |
| Taxed By Mltpl Counties: | NO |
| Hoa Mandatory: | NONE |
| Proposed Terms: | CONV, CASH |
| Listing Terms: | CONV, CASH |
| Other 2 Level: | _1 |
| Fireplace Features: | _3_, LIVRM, MOCK, WDBRN, GAS, STONEROCKBRICK |
| Floor: | CRPT, STILE, MRBLE, WOOD |
| Foundation: | SLAB |
| Garage Parking: | _3GAR, ATT, OVRSZ |
| Possession: | CLSFD |
| Tax Year: | 2025 |
| Lot Improvements: | PAVED, CURBS |
| Architectural Style: | _1STRY |
| Association Amenities: | NONE |
| Window Features: | ALL |
| Levels: | _1 |
| Pool Private?: | Yes |
| Air Conditioning: | _3_CNT |
| Fireplace: | _3_ |
| Occupancy: | OTHER |
| Number Of Fireplaces: | _3_ |
| Sab Primary Bath Rr: | TSCMB, SEPVN, DBLVN, TWHRL |
| Sab Primary Bedroom Rr: | DWNST, OUTAC, WLKIN, MULTI, FLBT |
| Room Primary Bedroom Length: | 23 |
| Room Primary Bedroom Width: | 20 |
| Room Primary Bath Length: | 13 |
| Room Primary Bath Width: | 10 |
| Sab Primary Bedroom Level: | _1 |
| Sab Primary Bath Level: | _1 |
| Sab Primary Bath Co: | HS_HR, SEPVN, DBLVN |
| Sab Primary Bedroom Co: | DWNST, OUTAC, WLKIN, FLBT |
| Sab Primary Bath Re: | TSCMB, SEPVN, DBLVN, TWHRL |
| Sab Primary Bedroom Re: | DWNST, OUTAC, WLKIN, MULTI, FLBT |
Listing Courtesy of: Engel & Volkers Alamo Heights
Listing Agent: Natalee Newell
(210) 215-1212
Mortgage Calculator
The data on this website relating to real estate for sale comes in part from the IDX Program of the LERA MLS.
IDX information is provided exclusively for consumers’ personal, non-commercial use, that it may not be used for any purpose other than to identify prospective properties consumers may be interested in purchasing, and that the data is deemed reliable but is not guaranteed accurate by the MLS. The MLS may, at its discretion, require use of other disclaimers as necessary to protect participants and/or the MLS from liability.
© 2026 LERA MLS.
LERA MLS data last updated on October 08, 2026 05:02 PM - ET.
Property Last Updated: October 08, 2026 05:02 PM - ET
