6 Turin Ct
San Antonio, TX 78257
$1,750,000
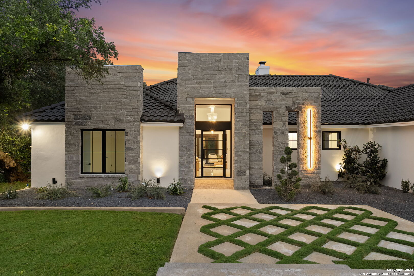
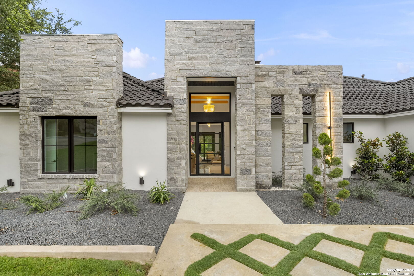
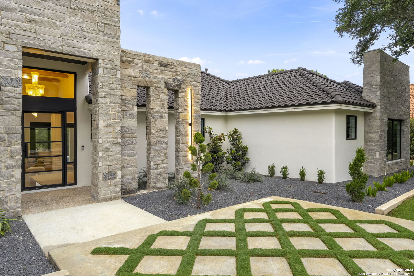
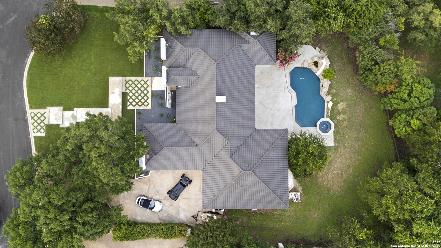
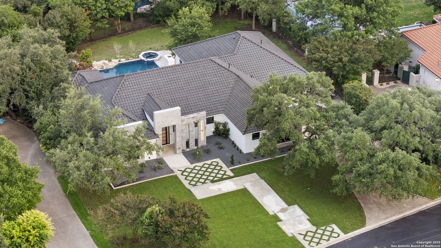
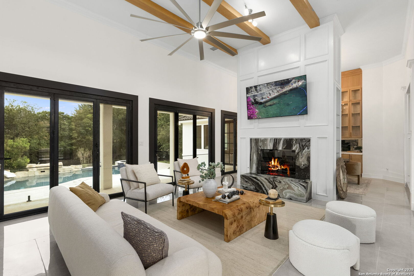
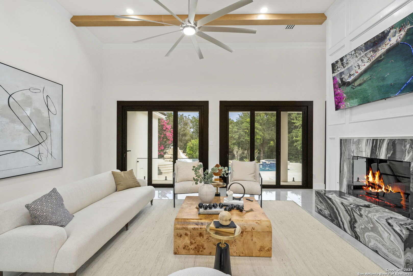
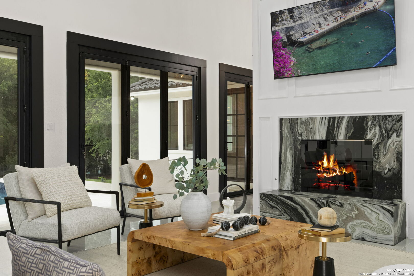
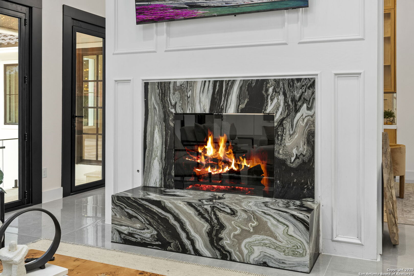
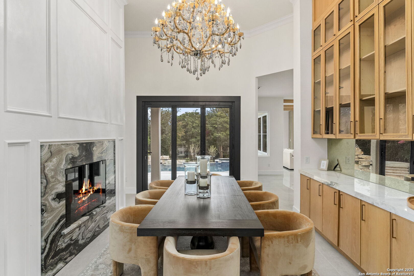
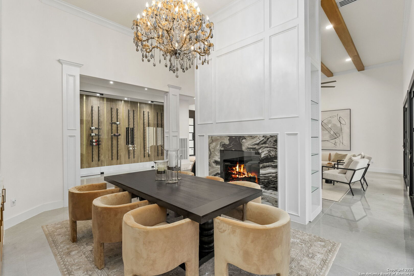
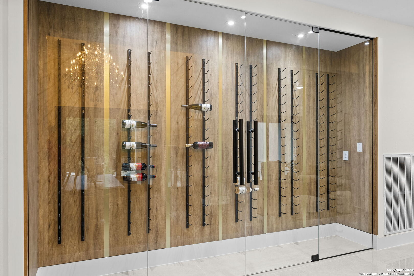
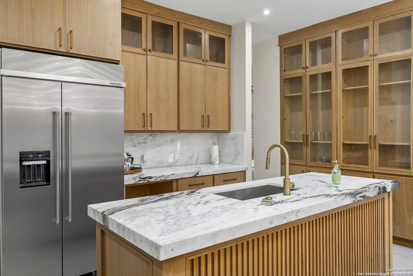
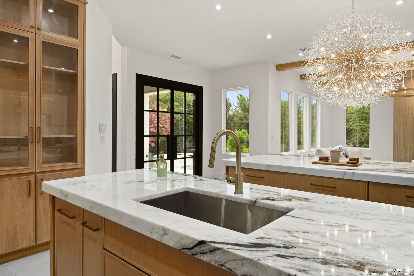
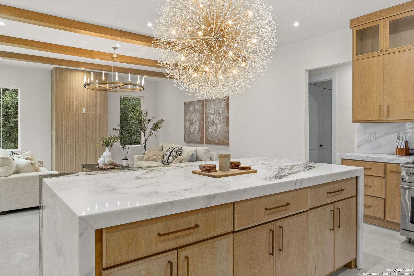
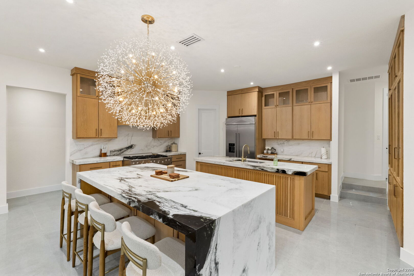
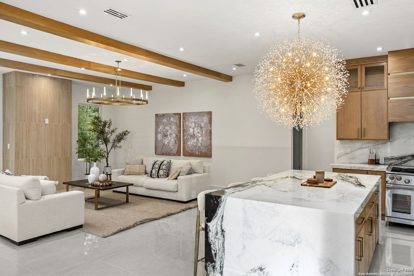
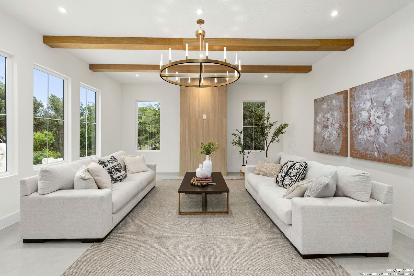
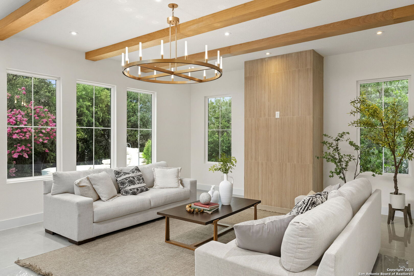
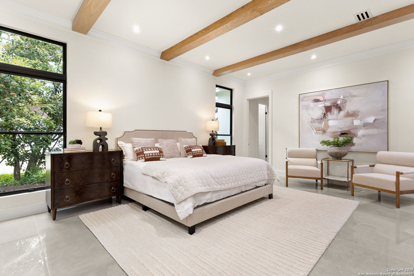
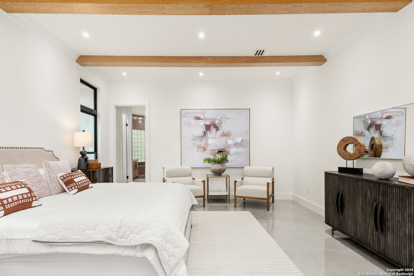
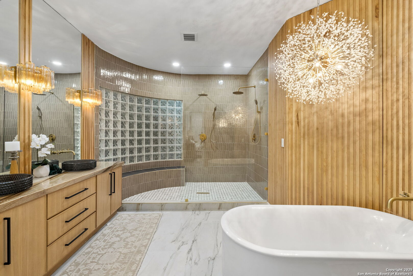
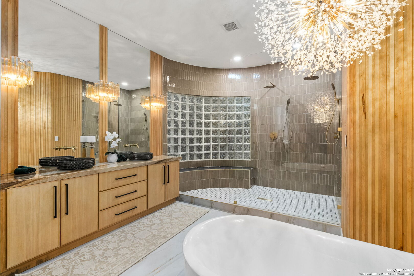
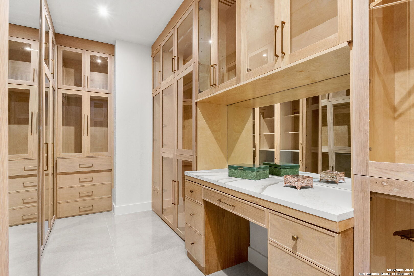
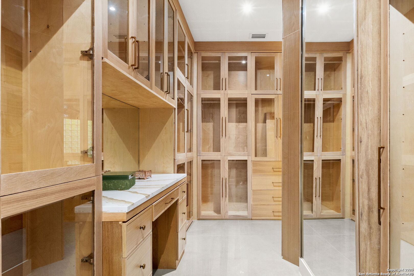
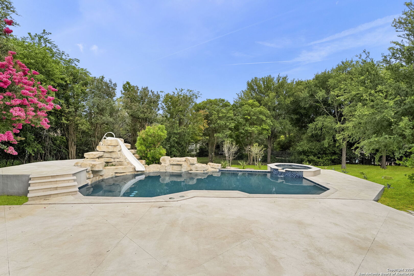
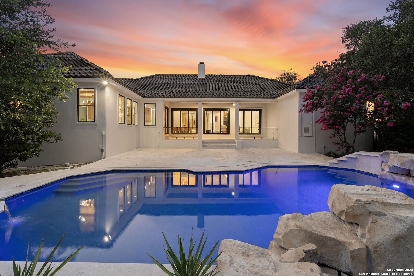
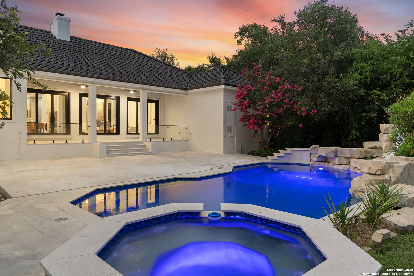
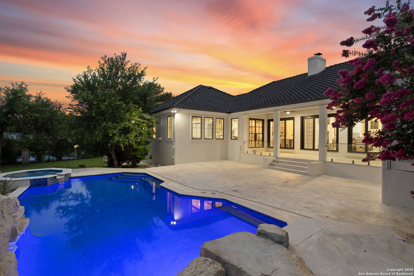
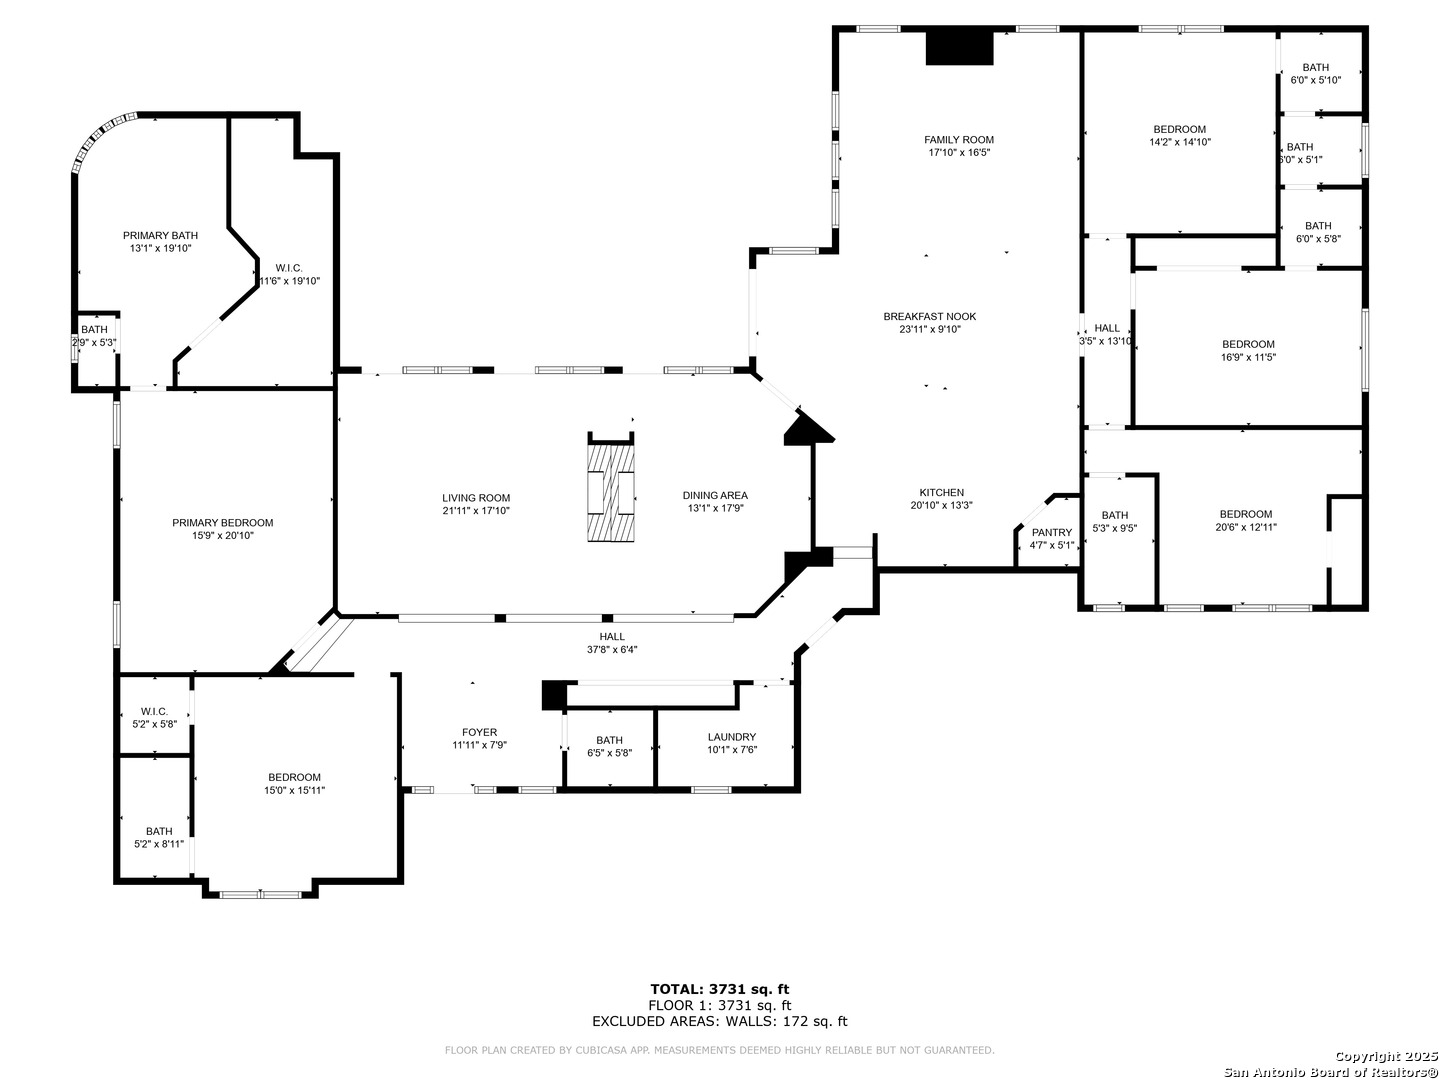
Also for rent, seller finance & lease to own options available. At the end of a quiet cul-de-sac inside the guard-gated Dominion, 6 Turin Court is a five-bedroom estate that was taken down to the studs in 2024 and rebuilt without compromise. Designer Nicolas Cardenas reimagined every inch - Mediterranean-inspired architecture, a stone-and-stucco facade, and a clay tile roofline set the tone before you're through the door. Inside, the layout is deliberate: a dramatic double-sided fireplace and a striking glass bar wall anchor the main living space, while walls of glass sliding doors open the room fully to a shaded, covered patio. Natural light moves through every space, warmed by custom finishes and a palette built for comfort rather than showing off. The kitchen is the kind built for people who actually cook - custom cabinetry, a considered layout, and enough room to host without a plan. Two separate living areas mean movie nights and dinner parties never have to compete for the same square footage. The primary suite occupies its own private wing, fully separated from the four secondary bedrooms - a rare layout choice that reads as intentional rather than accidental. SINGLE STORY and rare opportunity in the Dominion! Outside, the backyard is a finished thought: heated in-ground pool, spa, and multiple lounging areas set against mature, manicured landscaping on over half an acre.T Zoned to Leon Springs Elementary, Rawlinson Middle, and Clark High. Motivated seller, bring us ...
+ Read More| Listing Id: | 2004388 |
|---|---|
| List Price: | $1,750,000 |
| Property Type: | Residential |
| Status: | Active |
| Bedrooms Total: | 5 |
| Bathrooms Full: | 4 |
| Bathrooms Half: | 1 |
| Living Area: | 3,911 |
| Association Fee: | $295 |
| Tax Annual Amount: | $20,302 |
| Lot Size Acres: | 0.586 |
| Architectural Style: | _1STRY |
| City: | San Antonio |
| County Or Parish: | Bexar |
| Subdivision Name: | The Dominion |
| ZIP: | 78257 |
| Year Built: | 2024 |
| Accessible Adaptive Home: | NO |
| Bedroom 2 Level: | _1 |
| Bedroom 3 Level: | _1 |
| Bedroom 4 Level: | _1 |
| Bedroom 5 Level: | _1 |
| Currently Being Leased: | NO |
| Dining Room Level: | _1 |
| Elementary School: | LEON_SPRG |
| Family Room Level: | _1 |
| Total Baths Composite Full_Half: | 4.1 |
| Association Name: | DOMINION HOA |
| High School: | CLARK |
| Kitchen Level: | _1 |
| Cooling: | _2CNTR |
| Exterior: | _4SDMS, STONE |
| Fireplace: | ONE |
| Flooring: | CTILE |
| Foundation Details: | SLAB |
| Heating Fuel: | ELEC |
| Heating: | CNTRL |
| Inclusions: | CLFNS, CHNDL, WSHCN, DRYCN, STVRN, REFRI, DSHWR, TRCMP, WETBR |
| Occupant Type: | OWNER |
| Pool Features: | INGRN |
| Roof: | CLAY |
| Window Coverings: | NONE |
| Construction: | PRE_OWNED |
| Owner Lrea_lreb: | NO |
| School District: | NORTHSIDE |
| Parcel Number: | 340341020320 |
| Builder Name: | Unknown |
| Living Length: | 14.0 |
| Family Width: | 14 |
| Bedroom 2 Length: | 10 |
| Bedroom 2 Width: | 15 |
| Kitchen Length: | 12 |
| Kitchen Width: | 12 |
| Bedroom 3 Length: | 12 |
| Bedroom 3 Width: | 12 |
| Bedroom 4 Length: | 12 |
| Living Width: | 10 |
| Bedroom 4 Width: | 12 |
| Dining Length: | 13 |
| Dining Width: | 14 |
| Family Length: | 14 |
| Bedroom 5 Length: | 12 |
| Bedroom 5 Width: | 12 |
| Directions: | north on i 10, exit dominion frontage, right on brenthurst, right on elton green, right on Turin |
| Living Room Level: | _1 |
| MLS Area Major: | _1003 |
| Original List Price: | $1,750,000 |
| Sale_rent: | SALE |
| State Or Province: | TX |
| Postal Code: | 78257 |
| Middle Or Junior School: | RAWLINSON |
| Price_SQFT: | $447.45 |
| Source Sqft: | D |
| Subdivision Legal Name: | THE DOMINION |
| Tax Property Id: | 340341020320 |
| Bathrooms Total Integer: | 5 |
| Association Fee Frequency: | M |
| Taxed By Mltpl Counties: | NO |
| Hoa Mandatory: | MAND |
| Multiple Hoa: | NO |
| Payment Frequency: | M |
| Assoc Transfer Fee: | $3,000.00 |
| Proposed Terms: | CONV, CASH, OTHER |
| Listing Terms: | CONV, VA, CASH, INVOK, OTHER |
| Fireplace Features: | ONE |
| Floor: | CTILE |
| Foundation: | SLAB |
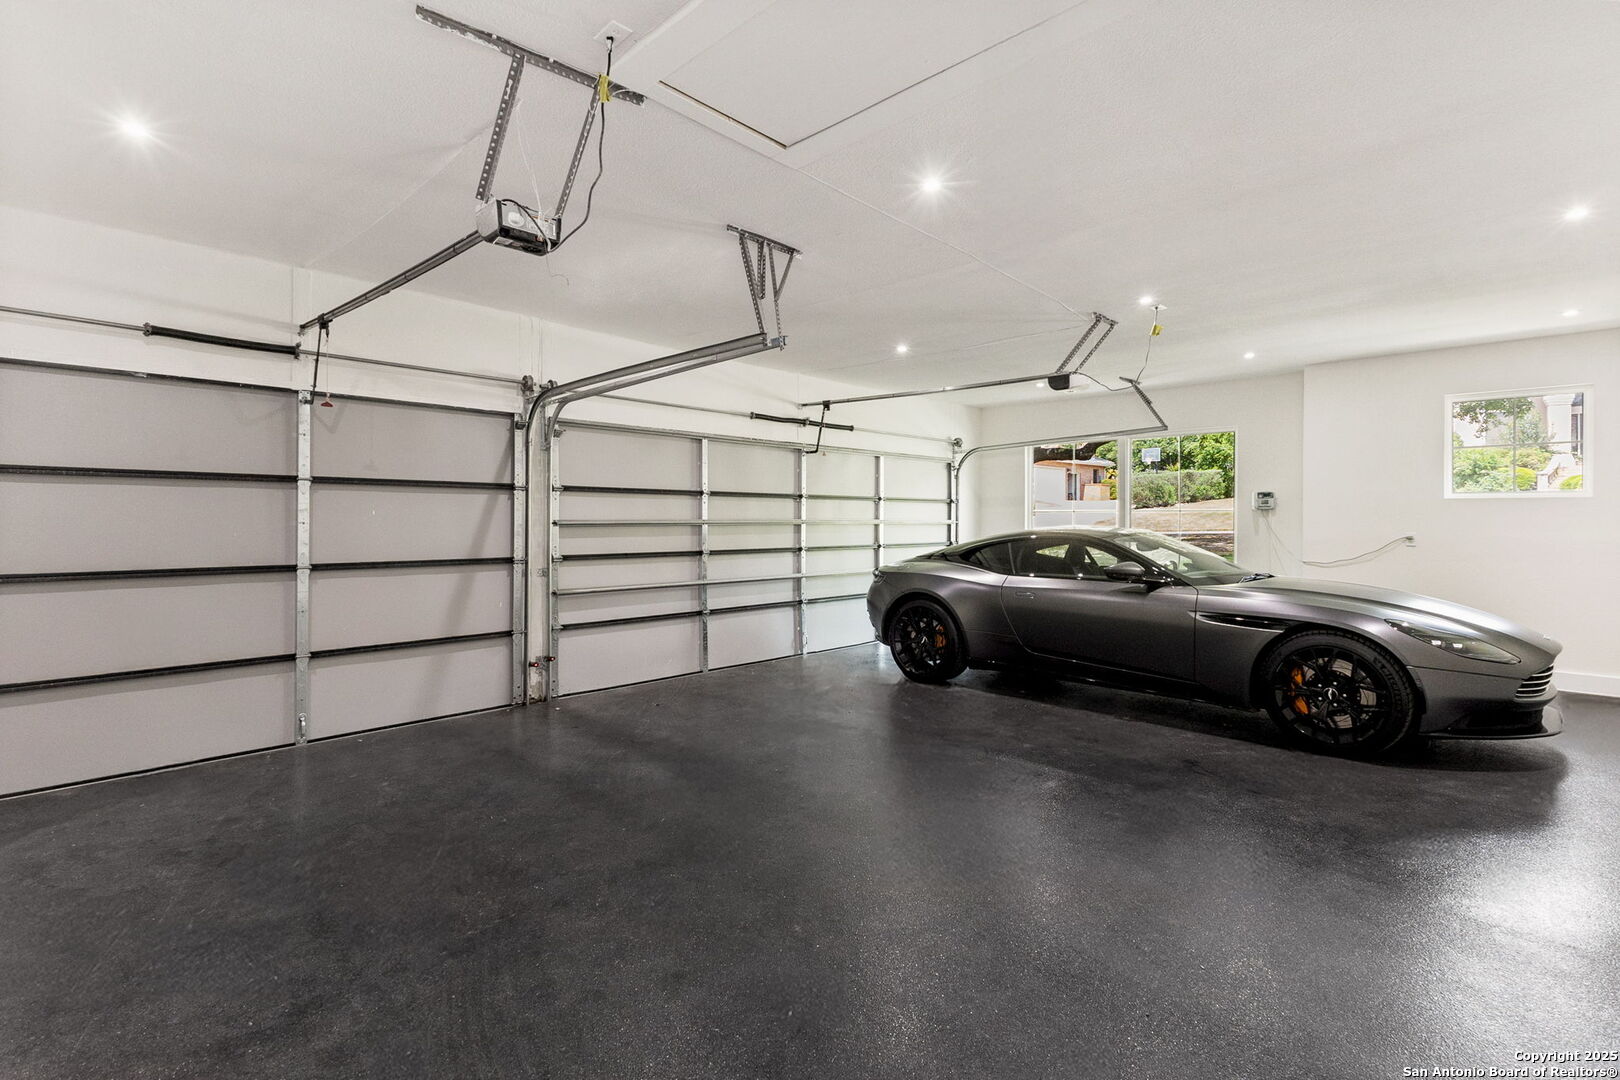
| Garage Parking: | _3GAR |
| Possession: | CLSFD |
| Tax Year: | 2024 |
| Architectural Style: | _1STRY |
| Association Amenities: | CNTRL, POOL, TNNIS, GOLF, CLBHS, PARK, TRAIL, COURT |
| Window Features: | NONE |
| Levels: | _1 |
| Pool Private?: | Yes |
| Air Conditioning: | _2CNTR |
| Occupancy: | OWNER |
| Number Of Fireplaces: | _1 |
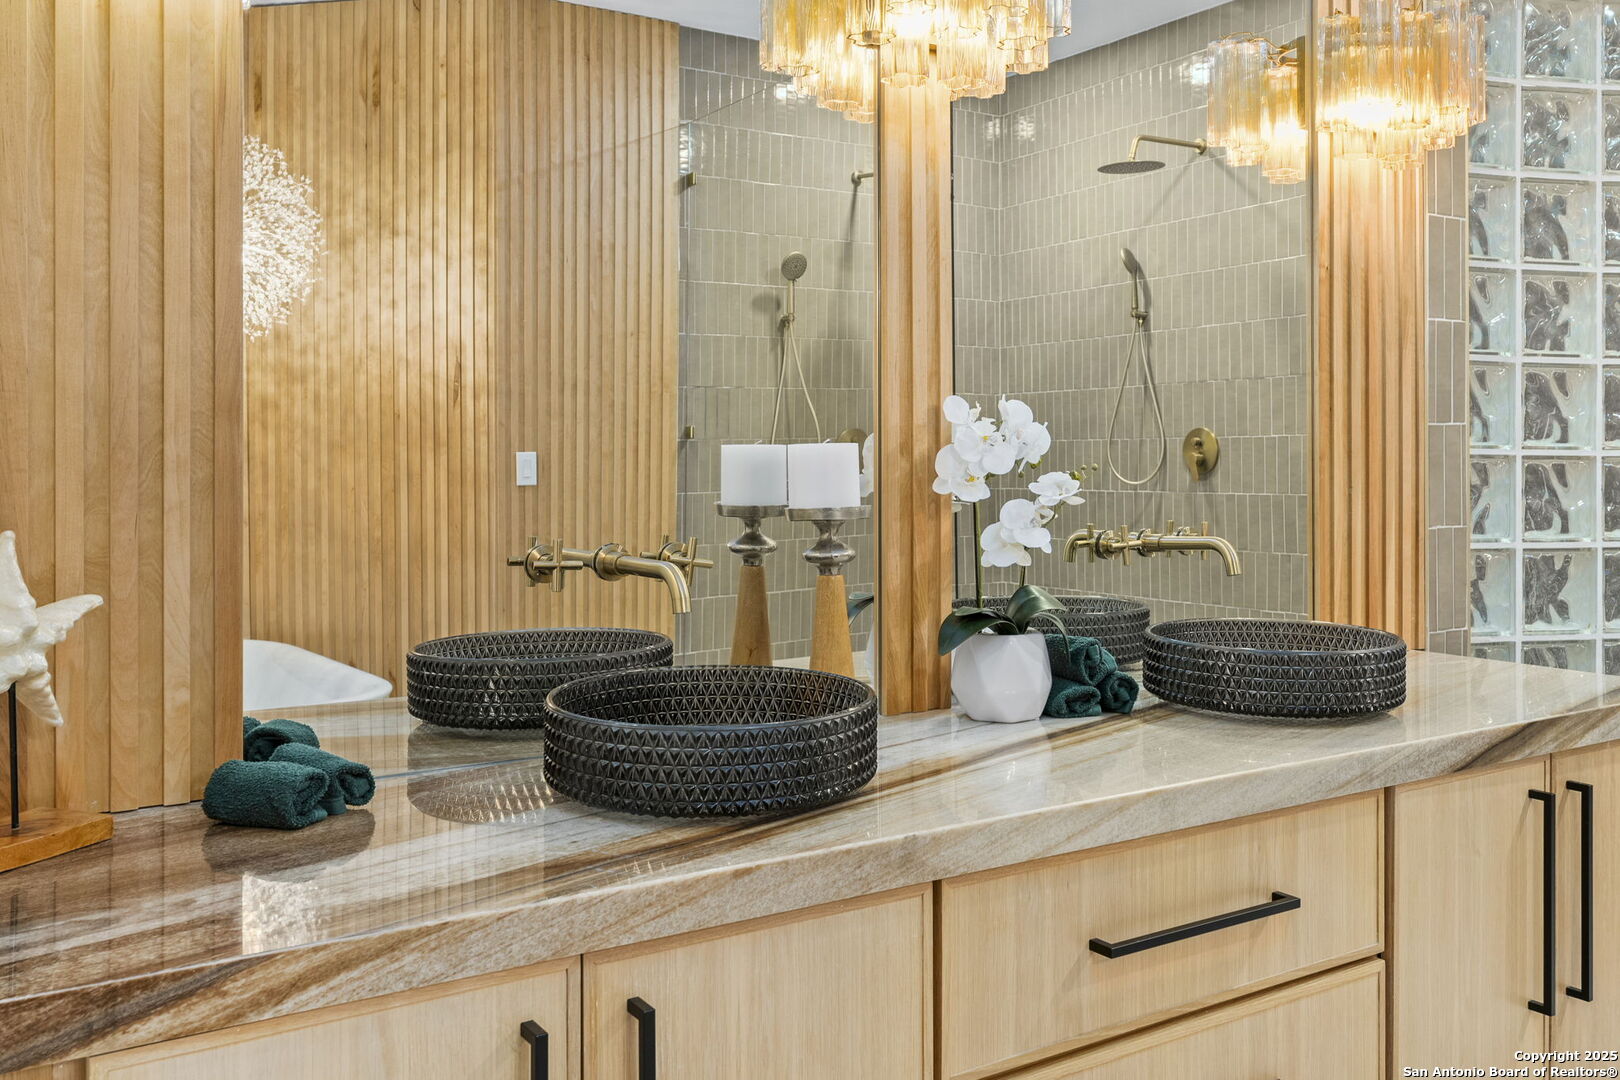
| Sab Primary Bath Rr: | TSSEP, DBLVN, GRDTB |
| Sab Primary Bedroom Rr: | DWNST |
| Room Primary Bedroom Length: | 15 |
| Room Primary Bedroom Width: | 12 |
| Room Primary Bath Length: | 10 |
| Room Primary Bath Width: | 9 |
| Sab Primary Bedroom Closet Length: | $10.00 |
| Sab Primary Bedroom Closet Level: | _1 |
| Sab Primary Bedroom Closet Width: | $7.00 |
| Sab Primary Bedroom Level: | _1 |
| Sab Primary Bath Level: | _1 |
| Sab Primary Bath Co: | DBLVN, GRDTB |
| Sab Primary Bedroom Co: | DWNST |
| Sab Primary Bath Re: | TSSEP, DBLVN, GRDTB |
| Sab Primary Bedroom Re: | DWNST |
Listing Courtesy of: LPT Realty, LLC
Listing Agent: Alyssa Marquez
(726) 260-6770
Mortgage Calculator
The data on this website relating to real estate for sale comes in part from the IDX Program of the LERA MLS.
IDX information is provided exclusively for consumers’ personal, non-commercial use, that it may not be used for any purpose other than to identify prospective properties consumers may be interested in purchasing, and that the data is deemed reliable but is not guaranteed accurate by the MLS. The MLS may, at its discretion, require use of other disclaimers as necessary to protect participants and/or the MLS from liability.
© 2026 LERA MLS.
LERA MLS data last updated on October 08, 2026 05:02 PM - ET.
Property Last Updated: October 08, 2026 05:02 PM - ET
