6131 Imperial Topaz
San Antonio, TX 78222
$246,300
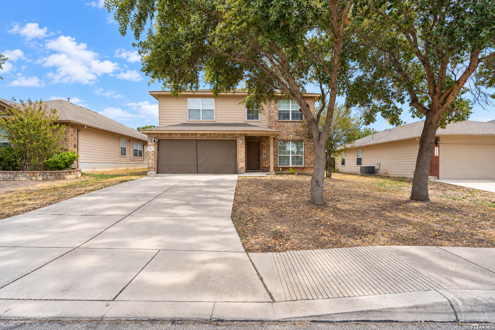
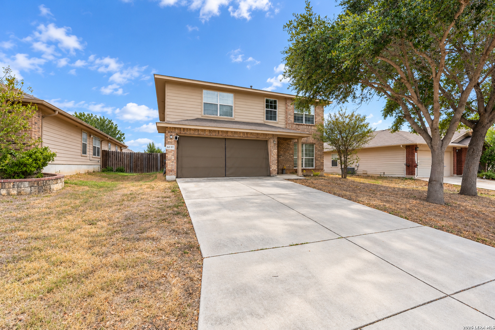
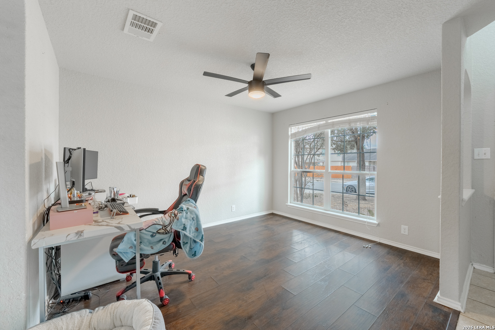
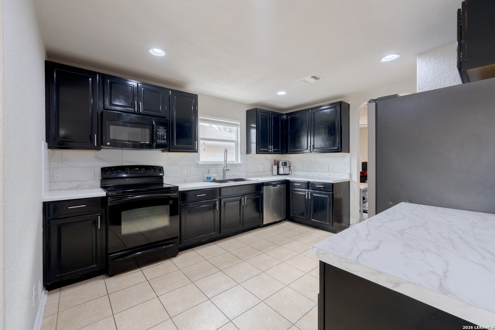
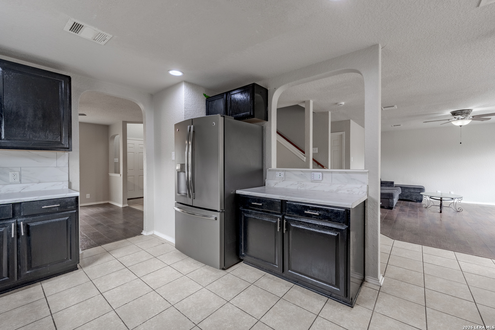
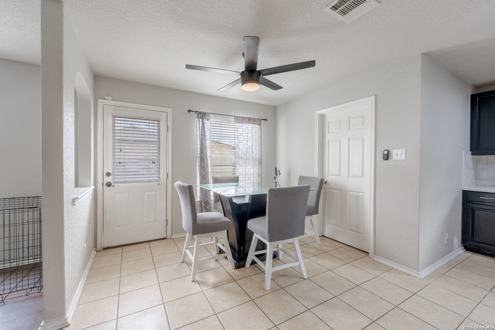
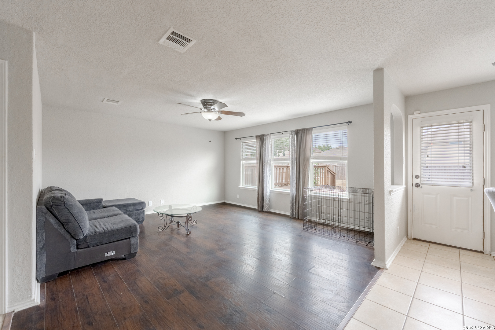
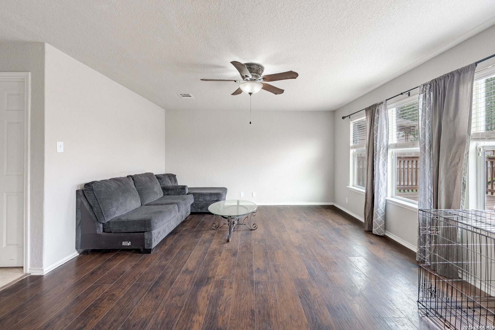
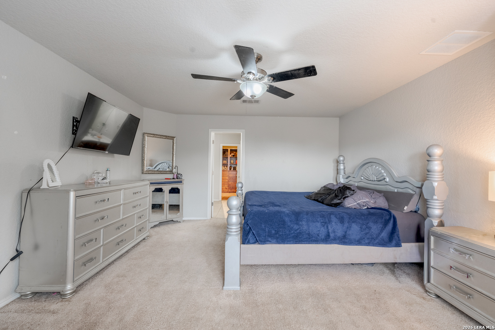
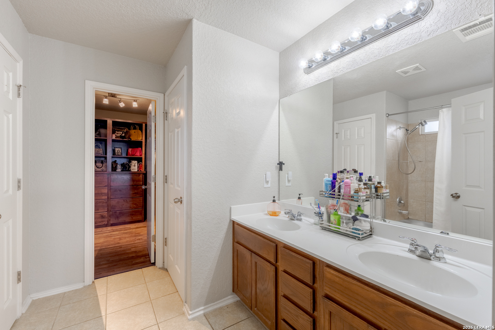
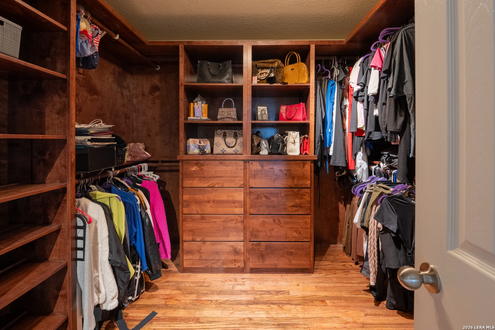
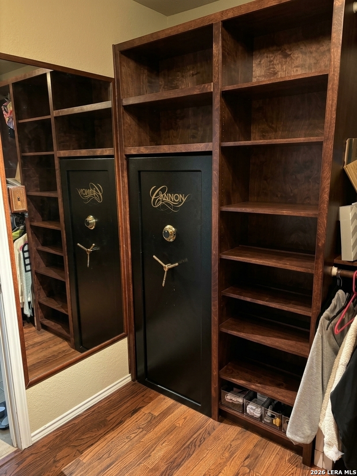
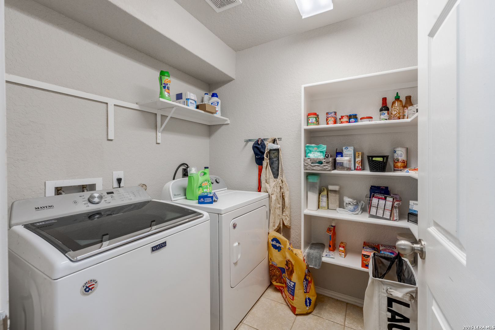
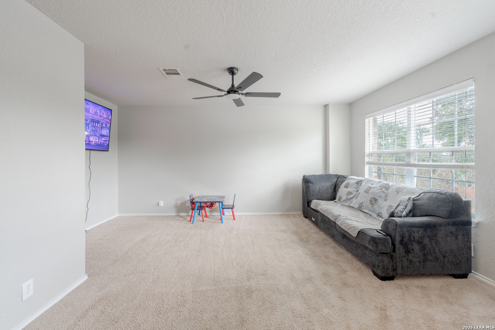
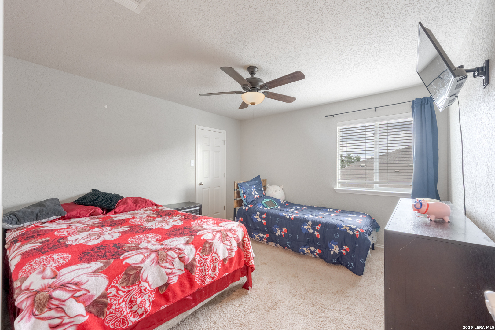
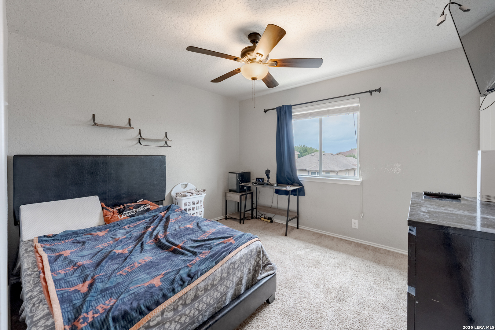
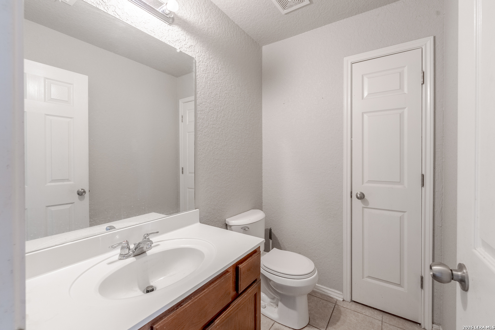
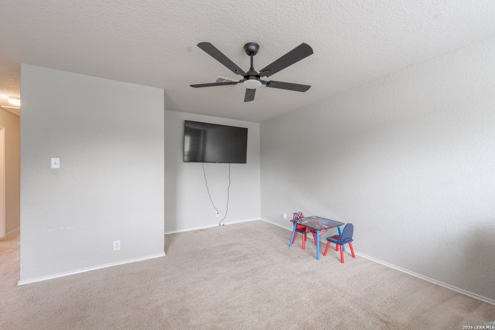
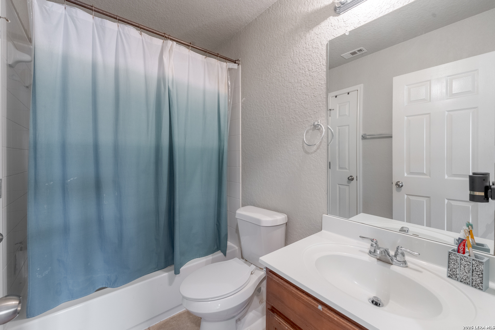
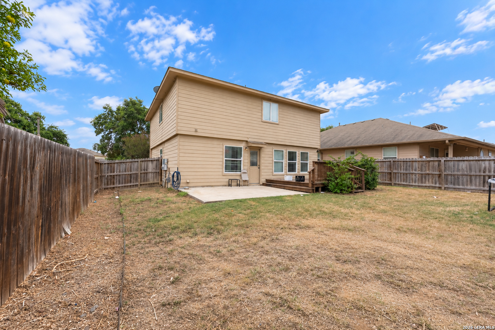
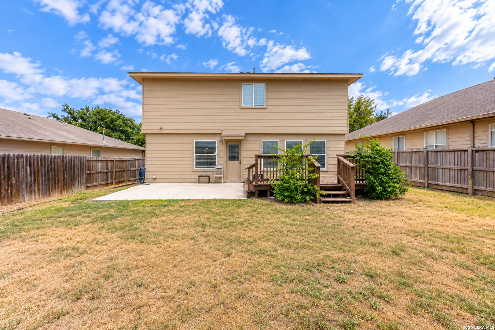
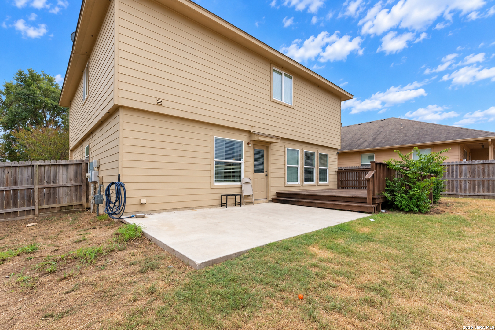
SPACE, STYLE & LOCATION AT AN INCREDIBLE PRICE! Welcome to 6131 Imperial Topaz, where comfort meets convenience in this spacious 3-bedroom (all walk-in closets), 2.5-bath home offering approximately 2,087 sq. ft. of living space for just $246,300! Designed for everyday living and entertaining, this home offers plenty of room to spread out while providing thoughtful features you'll appreciate. The primary suite is a true retreat, complete with a custom master closet offering exceptional organization and storage. Step outside onto the deck, the perfect spot for morning coffee, weekend BBQs, or relaxing after a long day. A storage shed provides additional space for tools, outdoor equipment, hobbies, and more. Appliances are included, and the seller will also leave a safe for the new homeowner, adding even more convenience and storage. Even better, appliances are included, helping make your move that much easier! The seller will also leave a safe for the new homeowner, adding even more convenience and storage. Location is a major highlight! Enjoy convenient access to JBSA-Fort Sam Houston, JBSA-Randolph, and other military installations, making this an excellent opportunity for military personnel and those working in the surrounding areas. With easy access to major roadways, shopping, restaurants, schools, downtown San Antonio, and everyday conveniences, you'll spend less time commuting and more time enjoying everything San Antonio has to offer. At this price point, with this much space and such a convenient location, this one deserves to ...
+ Read More| Listing Id: | 2021464 |
|---|---|
| List Price: | $246,300 |
| Property Type: | Residential |
| Status: | New |
| Bedrooms Total: | 3 |
| Bathrooms Full: | 2 |
| Bathrooms Half: | 1 |
| Living Area: | 2,087 |
| Association Fee: | $433 |
| Tax Annual Amount: | $5,822 |
| Lot Size Acres: | 0.152 |
| Architectural Style: | _2STRY |
| City: | San Antonio |
| County Or Parish: | Bexar |
| Subdivision Name: | Blue Rock Springs |
| ZIP: | 78222 |
| Year Built: | 2010 |
| Accessible Adaptive Home: | NO |
| Bedroom 2 Level: | _2 |
| Bedroom 3 Level: | _2 |
| Dining Room Level: | _1 |
| Total Baths Composite Full_Half: | 2.1 |
| Association Name: | BLUE ROCK SPRINGS HOMEOWNERS ASSOCIATION |
| High School: | E_CENTRAL |
| Kitchen Level: | _1 |
| Cooling: | _1CNTR |
| Exterior: | BRICK, CMTFB |
| Fireplace: | NA |
| Flooring: | CRPT, CTILE |
| Foundation Details: | SLAB |
| Heating Fuel: | ELEC |
| Heating: | CNTRL |
| Inclusions: | CLFNS, CHNDL, WSHCN, DRYCN, STVRN, REFRI, DISPL, DSHWR, ICMKR, PRWRD, SMCK, CITYGARBAGE |
| Occupant Type: | OWNER |
| Pool Features: | NONE |
| Roof: | COMP |
| Window Coverings: | SOME |
| Construction: | PRE_OWNED |
| Owner Lrea_lreb: | NO |
| School District: | E_CENTRAL |
| Parcel Number: | 184400090190 |
| Builder Name: | DR Horton |
| Living Length: | 15.0 |
| Bedroom 2 Length: | 14 |
| Bedroom 2 Width: | 10 |
| Kitchen Length: | 11 |
| Kitchen Width: | 14 |
| Bedroom 3 Length: | 10 |
| Bedroom 3 Width: | 12 |
| Living Width: | 18 |
| Dining Length: | 11 |
| Dining Width: | 17 |
| Directions: | Take exit 162 onto I-410 S.Take exit 37 toward Southcross Blvd onto SE I-410-LOOP.Turn left onto New Sulphur Springs Rd toward Sulphur Springs Rd.Turn left onto Jasper Holw.Turn right onto Imperial Topaz. |
| Living Room Level: | _1 |
| MLS Area Major: | _2001 |
| Original List Price: | $246,300 |
| Sale_rent: | SALE |
| State Or Province: | TX |
| Postal Code: | 78222 |
| Middle Or Junior School: | E_CENTRAL |
| Potential Short Sale: | NO |
| Price_SQFT: | $118.01 |
| Source Sqft: | D |
| Subdivision Legal Name: | BLUE ROCK SPRINGS |
| Tax Property Id: | 184400090190 |
| Bathrooms Total Integer: | 3 |
| Association Fee Frequency: | A |
| Taxed By Mltpl Counties: | NO |
| Hoa Mandatory: | MAND |
| Multiple Hoa: | NO |
| Payment Frequency: | A |
| Assoc Transfer Fee: | $150.00 |
| Proposed Terms: | CONV, CASH |
| Listing Terms: | CONV, FHA, VA, CASH |
| Fireplace Features: | NA |
| Floor: | CRPT, CTILE |
| Foundation: | SLAB |
| Garage Parking: | _2GAR |
| Possession: | CLSFD |
| Tax Year: | 2025 |
| Architectural Style: | _2STRY |
| Association Amenities: | PARK, TRAIL, COURT |
| Window Features: | SOME |
| Levels: | _2 |
| Air Conditioning: | _1CNTR |
| Occupancy: | OWNER |
| Sab Primary Bath Rr: | TSCMB, DBLVN |
| Sab Primary Bedroom Rr: | UPSTR |
| Room Primary Bedroom Length: | 17 |
| Room Primary Bedroom Width: | 20 |
| Room Primary Bath Length: | 10 |
| Room Primary Bath Width: | 12 |
| Sab Primary Bedroom Level: | _2 |
| Sab Primary Bath Level: | _2 |
| Sab Primary Bath Co: | DBLVN |
| Sab Primary Bedroom Co: | UPSTR |
| Sab Primary Bath Re: | TSCMB, DBLVN |
| Sab Primary Bedroom Re: | UPSTR |
Listing Courtesy of: Redbird Realty LLC
Listing Agent: Jeffrey Garza
(210) 818-8135
Mortgage Calculator
The data on this website relating to real estate for sale comes in part from the IDX Program of the LERA MLS.
IDX information is provided exclusively for consumers’ personal, non-commercial use, that it may not be used for any purpose other than to identify prospective properties consumers may be interested in purchasing, and that the data is deemed reliable but is not guaranteed accurate by the MLS. The MLS may, at its discretion, require use of other disclaimers as necessary to protect participants and/or the MLS from liability.
© 2026 LERA MLS.
LERA MLS data last updated on October 08, 2026 05:02 PM - ET.
Property Last Updated: October 08, 2026 05:02 PM - ET
