6275 RIDGEBROOK ST
San Antonio, TX 78250
$1,895
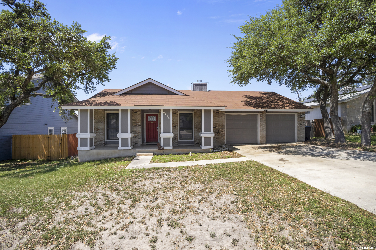
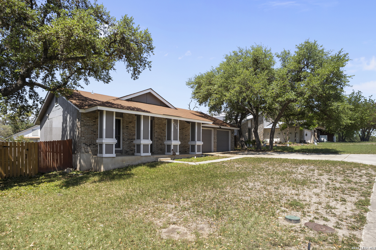
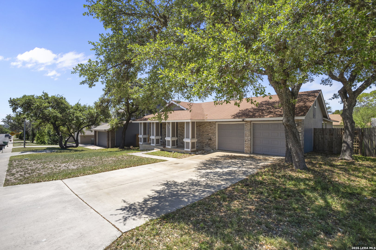
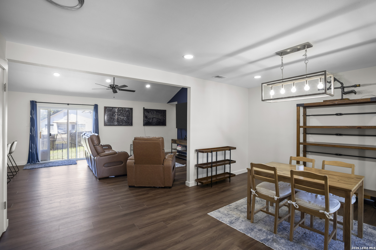
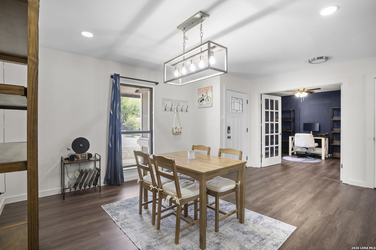
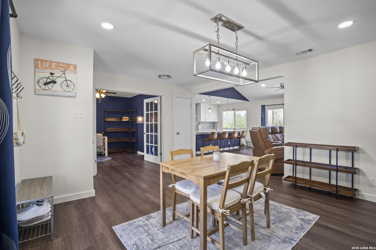
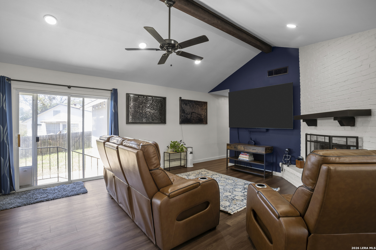
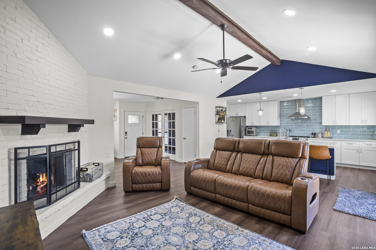
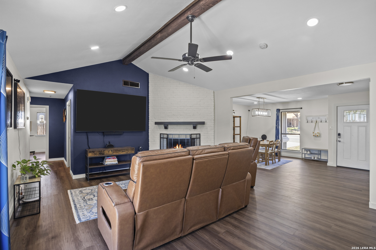
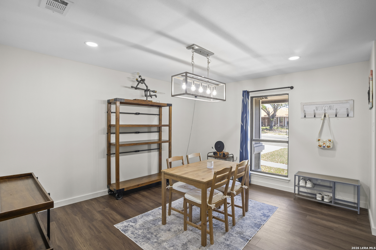
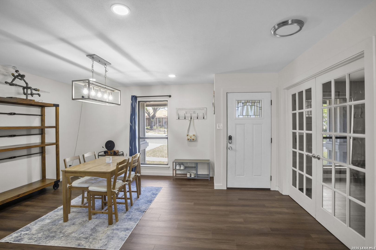
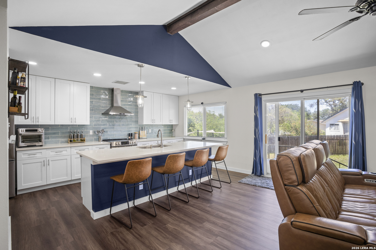
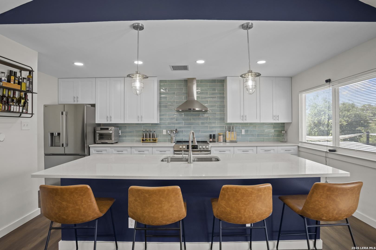
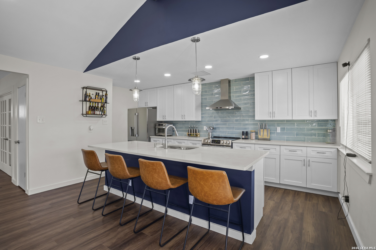
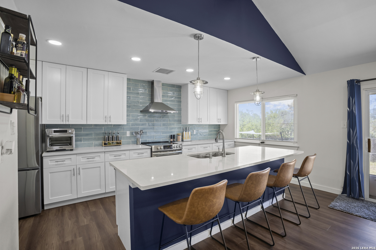
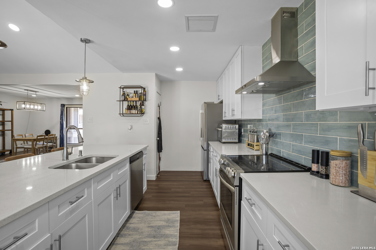
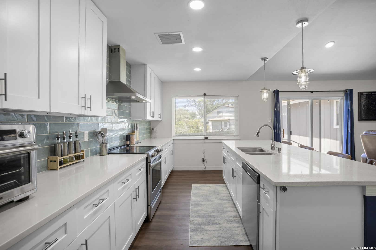
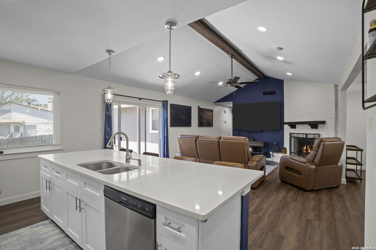
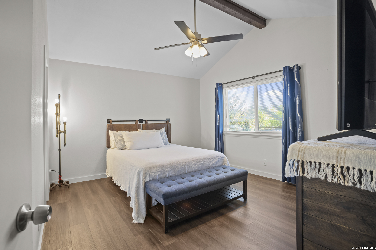
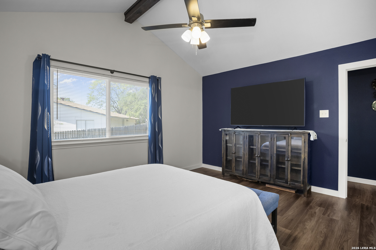
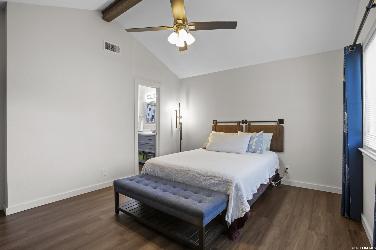
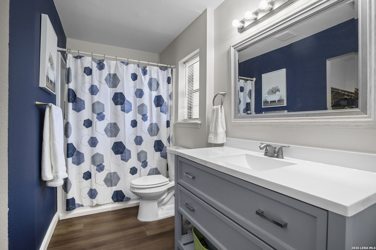
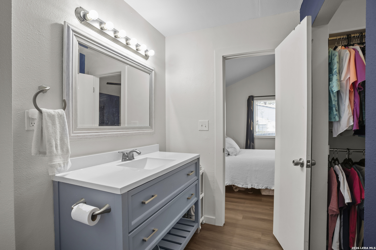
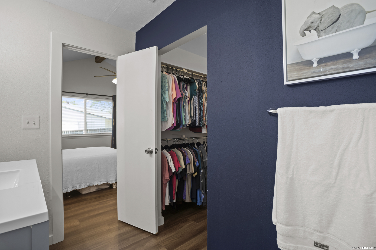
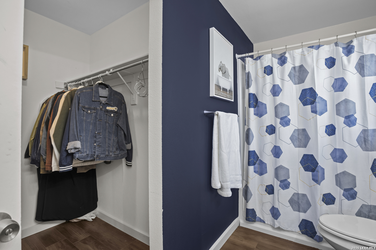
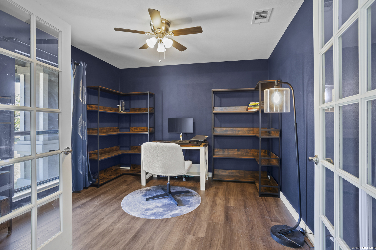
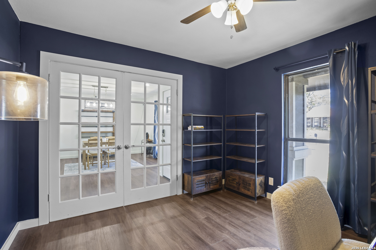
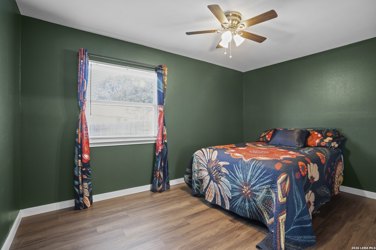
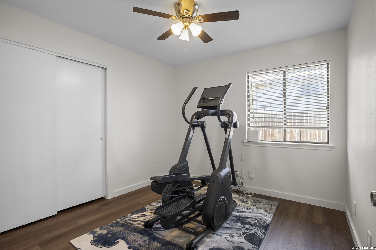
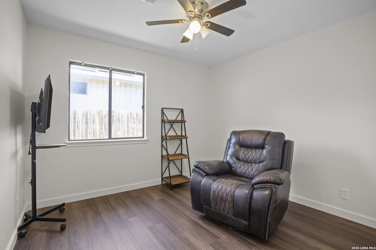
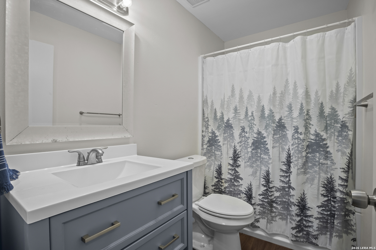
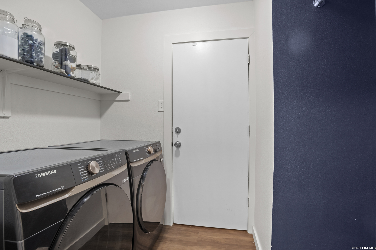
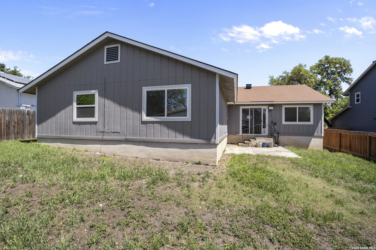
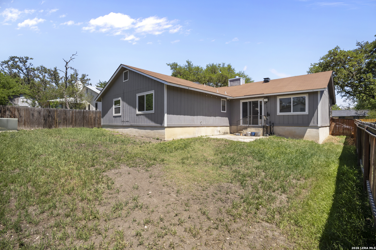
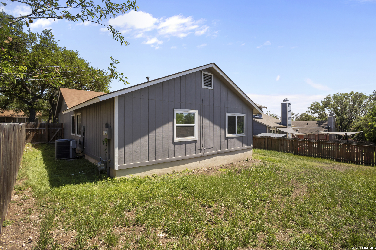
AMAZING opportunity in this beautifully maintained 4 bedroom, 2 bath home offering a perfect blend of comfort, style, and functionality. From the moment you step inside, you're greeted by a dedicated office at the front of the home, ideal for working remotely or creating a quiet retreat. Luxury vinyl plank flooring flows seamlessly throughout, complemented by fresh interior paint, creating a clean and modern feel! Recessed lighting enhances the bright, open atmosphere, making every space feel warm and inviting. At the heart of the home, the kitchen is designed to impress with quartz countertops, a spacious island, abundant cabinetry, and a stylish subway tile backsplash. Upgraded appliances, a sleek stainless steel vent hood, and elegant pendant lighting add both beauty and functionality. The kitchen opens effortlessly to the living room, where a cozy gas fireplace, cleaned and brought up to code in 2023, sets the stage for comfortable living and easy entertaining! The primary suite offers a relaxing retreat with a walk-in closet and private bath, while a skylight in the secondary bathroom fills the space with natural light and adds a unique architectural touch. Thoughtful updates include a new HVAC system (2021) and a new water heater (2025), providing peace of mind for years to come. Step outside to a spacious, fully fenced backyard with endless possibilities, perfect for gatherings, pets, or creating your own private outdoor oasis. Nestled in an established neighborhood with convenient access to shopping, dining, ...
+ Read More| Listing Id: | 2021958 |
|---|---|
| List Price: | $1,895 |
| Property Type: | Residential Rental |
| Status: | New |
| Bedrooms Total: | 4 |
| Bathrooms Full: | 2 |
| Living Area: | 1,764 |
| Lot Size Acres: | 0.164 |
| Architectural Style: | _1STRY |
| City: | San Antonio |
| County Or Parish: | Bexar |
| Subdivision Name: | Great Northwest |
| ZIP: | 78250 |
| Year Built: | 1980 |
| Accessible Adaptive Home: | NO |
| Application Fee: | $75.00 |
| Application Form: | RENTSPREE |
| Apply At: | ASK AGENT |
| Bedroom 2 Level: | _1 |
| Bedroom 3 Level: | _1 |
| Bedroom 4 Level: | _1 |
| Breakfast Room Level: | _1 |
| Cash Accepted: | NO |
| Dining Room Level: | _1 |
| Elementary School: | FERNANDEZ |
| Total Baths Composite Full_Half: | 2.0 |
| High School: | WARREN |
| Kitchen Level: | _1 |
| Cooling: | _1CNTR |
| Community Features: | NONE |
| Exterior: | BRICK, SDING |
| Fireplace: | NA |
| Flooring: | VINYL |
| Foundation Details: | SLAB |
| Heating Fuel: | ELEC |
| Heating: | CNTRL |
| Inclusions: | CLFNS, WSHCN, DRYCN, STVRN, DISPL |
| Miscellaneous: | FRSAL |
| Occupant Type: | VACNT |
| Pool Features: | NONE |
| Restrictions: | NO_RV, SMKOO |
| Roof: | COMP |
| Tenant Pays: | GS_EL, WT_SW, YDMNT, RENTINSREQ |
| Window Coverings: | SOME |
| Owner Lrea_lreb: | NO |
| School District: | NORTHSIDE |
| Parcel Number: | 187490490820 |
| Builder Name: | Unknown |
| Living Length: | 17.0 |
| Bedroom 2 Length: | 10 |
| Bedroom 2 Width: | 10 |
| Kitchen Length: | 11 |
| Kitchen Width: | 18 |
| Bedroom 3 Length: | 10 |
| Bedroom 3 Width: | 14 |
| Breakfast Length: | 11 |
| Breakfast Width: | 18 |
| Bedroom 4 Length: | 10 |
| Living Width: | 15 |
| Bedroom 4 Width: | 11 |
| Dining Length: | 12 |
| Dining Width: | 14 |
| Utility Length: | 8 |
| Utility Width: | 5 |
| Study Office Length: | 11 |
| Study Office Width: | 11 |
| Directions: | outh onto Tezel Rd, right onto Timber Path, right onto Ridgebrook St. |
| Living Room Level: | _1 |
| MLS Area Major: | _0300 |
| Original List Price: | $1,895 |
| Sale_rent: | RENT |
| State Or Province: | TX |
| Postal Code: | 78250 |
| Max Num Of Months: | 12 |
| Middle Or Junior School: | ZACHRY_HB |
| Min Num Of Months: | 12 |
| Pet Deposit Refundable: | NO |
| Personal Checks Accepted: | YES |
| Pet Deposit: | $250.00 |
| Price_SQFT: | $1.07 |
| Study_OR_Office Level: | _1 |
| Security Deposit: | $1,895.00 |
| Section 8 Qualified: | NO |
| Source Sqft: | D |
| Stories Total: | 1 |
| Subdivision Legal Name: | RIDGE CREEK |
| Tax Property Id: | 187490490820 |
| Bathrooms Total Integer: | 2 |
| Utility Room Level: | _1 |
| Fireplace Features: | NA |
| Foundation: | SLAB |
| Garage Parking: | _2GAR |
| Architectural Style: | _1STRY |
| Window Features: | SOME |
| Air Conditioning: | _1CNTR |
| Occupancy: | VACNT |
| Sab Primary Bath Rr: | TSCMB, SNGVN |
| Sab Primary Bedroom Rr: | WLKIN, CLFAN, FLBT |
| Room Primary Bedroom Length: | 14 |
| Room Primary Bedroom Width: | 13 |
| Room Primary Bath Length: | 5 |
| Room Primary Bath Width: | 11 |
| Sab Primary Bedroom Level: | _1 |
| Sab Primary Bath Level: | _1 |
| Sab Movintimeframe: | CURRENTLY |
| Sab Animalsallowed: | N |
| Sab Animalfeesall: | NONE |
| Sab Animalscreening: | N |
| Sab Primary Bath Co: | SNGVN |
| Sab Primary Bedroom Co: | WLKIN, FLBT |
| Sab Primary Bath Re: | TSCMB, SNGVN |
| Sab Primary Bedroom Re: | WLKIN, CLFAN, FLBT |
Listing Courtesy of: Cavazos Realty Group LLC
Listing Agent: Ruben Cavazos
(915) 525-2550
The data on this website relating to real estate for sale comes in part from the IDX Program of the LERA MLS.
IDX information is provided exclusively for consumers’ personal, non-commercial use, that it may not be used for any purpose other than to identify prospective properties consumers may be interested in purchasing, and that the data is deemed reliable but is not guaranteed accurate by the MLS. The MLS may, at its discretion, require use of other disclaimers as necessary to protect participants and/or the MLS from liability.
© 2026 LERA MLS.
LERA MLS data last updated on October 08, 2026 05:02 PM - ET.
Property Last Updated: October 08, 2026 05:02 PM - ET
