

6552 Sabinal
San Antonio, TX 78252
$224,995
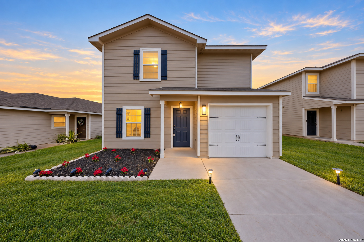
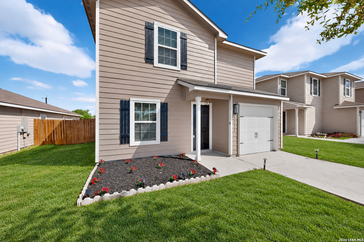
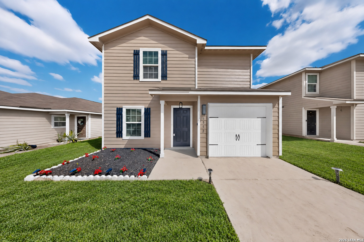
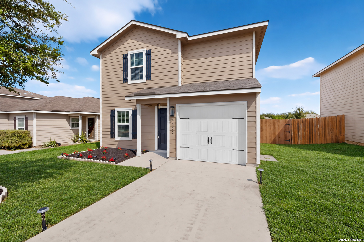
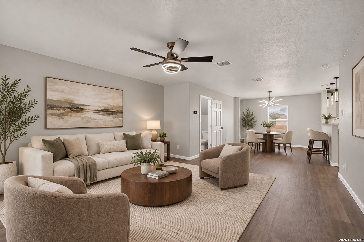
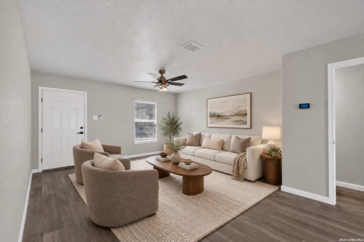
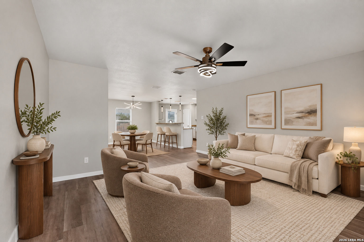
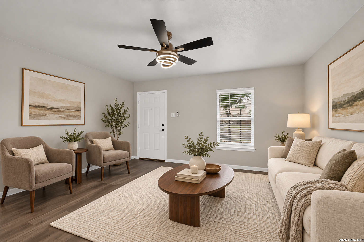
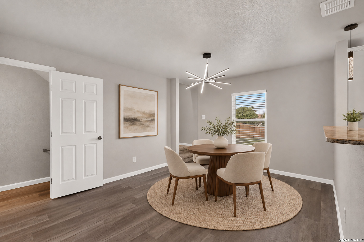
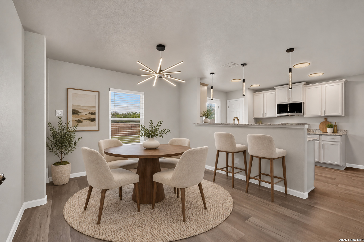
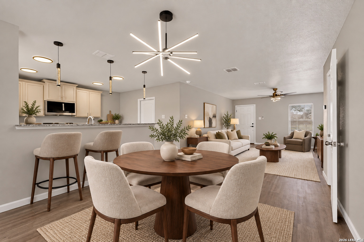
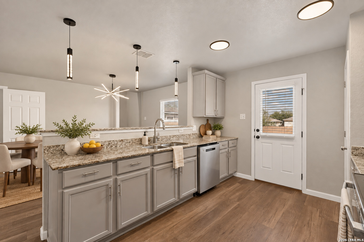
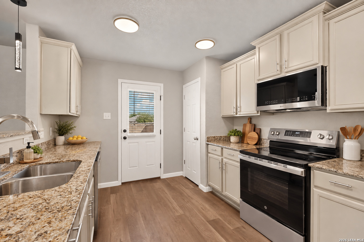
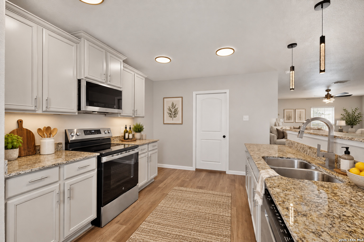
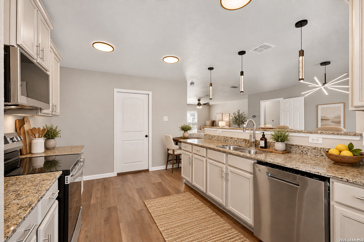
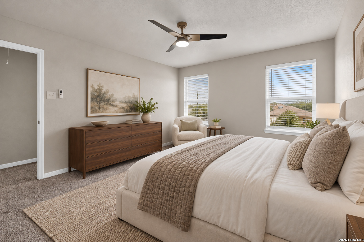
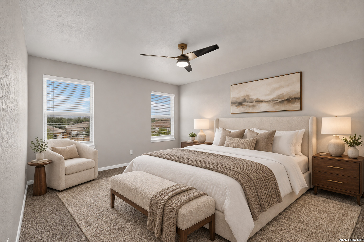
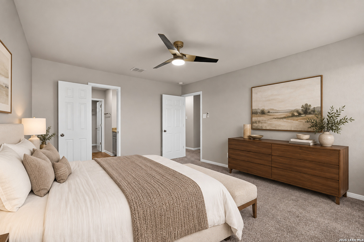
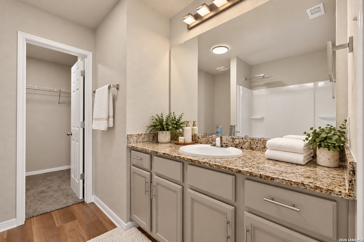
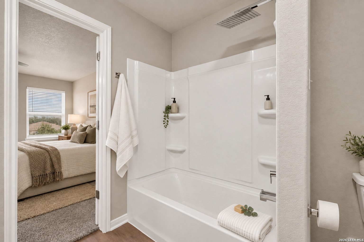
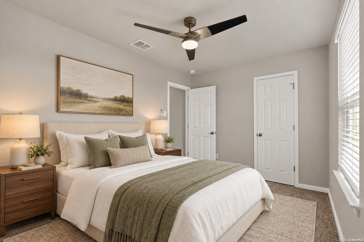
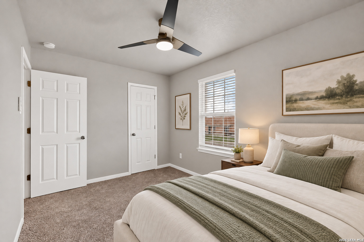
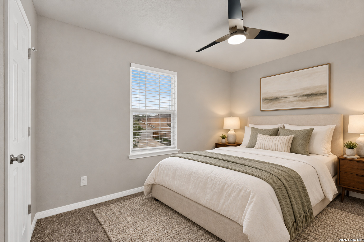
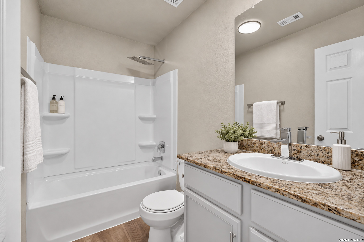
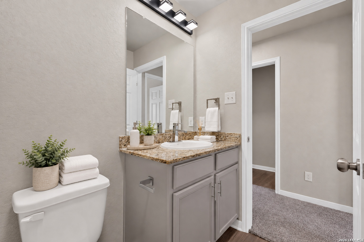
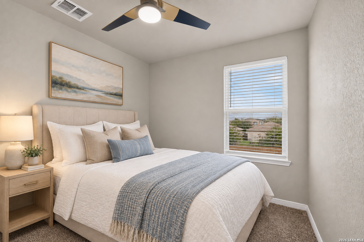
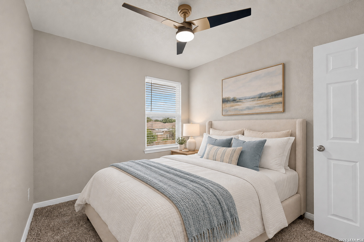
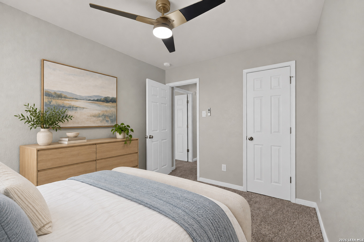
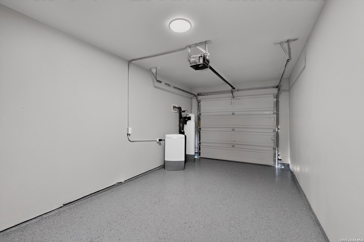
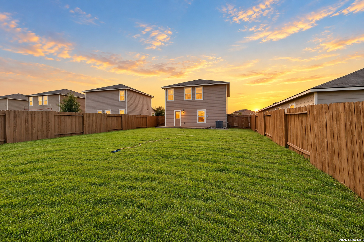
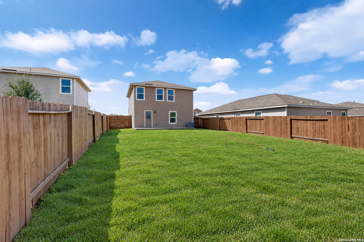
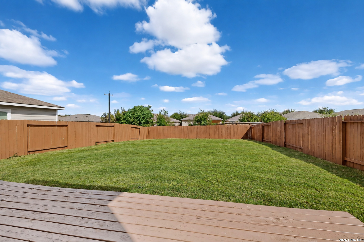
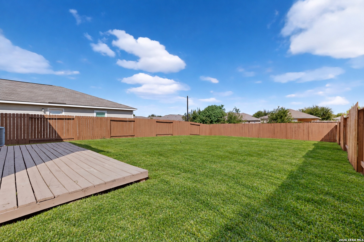
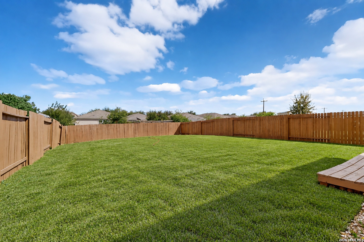
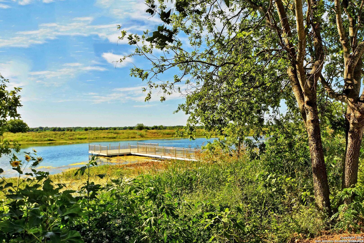
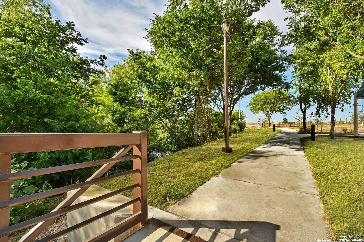
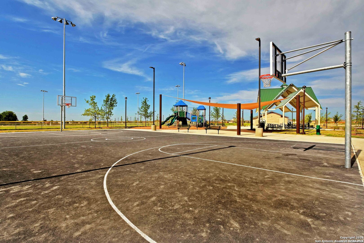
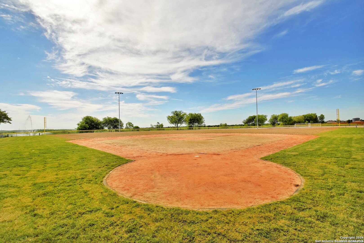
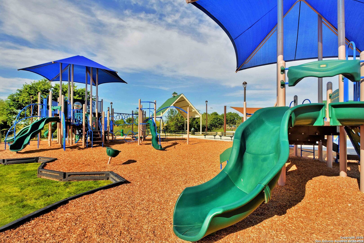
Welcome to 6552 Sabinal, a beautifully updated two-story home located in the desirable Luckey Ranch community! This 3-bedroom, 2.5-bath home offers approximately 1,477 square feet of comfortable living space with an open floor plan designed for both everyday living and entertaining. Recent updates give this home a fresh, move-in-ready feel and include new interior paint, new flooring, upgraded light and plumbing fixtures, updated door hardware, a finished garage, and a freshly stained fence. The spacious family room offers plenty of natural light and flows seamlessly into the kitchen and dining area. The kitchen provides abundant cabinet and countertop space, a breakfast bar, and a functional layout ideal for entertaining. Upstairs, you'll find all three bedrooms, including a spacious primary suite with a walk-in closet and private bath. Step outside to the large backyard featuring newly installed grass and a backyard deck-perfect for grilling, outdoor dining, entertaining, or simply relaxing. The expansive yard provides plenty of additional space for pets, play, gardening, or creating your own outdoor retreat. Luckey Ranch has a 22 acre park that includes, $2 million sports park, multiple children's playgrounds, splash pad, and a 7 acre fishing lake. USDA eligible for no down payment. Located convenient proximity to Highway 90, Loop 410, shopping, dining, and major San Antonio destinations. With numerous recent updates, a spacious backyard, and move-in-ready appeal, this home is one you don't want to miss. Schedule your showing today!
| Listing Id: | 2021690 |
|---|---|
| List Price: | $224,995 |
| Property Type: | Residential |
| Status: | New |
| Bedrooms Total: | 3 |
| Bathrooms Full: | 3 |
| Living Area: | 1,477 |
| Association Fee: | $550 |
| Tax Annual Amount: | $4,840 |
| Lot Size Acres: | 0.128 |
| Architectural Style: | _2STRY |
| City: | San Antonio |
| County Or Parish: | Bexar |
| Subdivision Name: | Luckey Ranch |
| ZIP: | 78252 |
| Year Built: | 2019 |
| Accessible Adaptive Home: | NO |
| Bedroom 2 Level: | _2 |
| Bedroom 3 Level: | _2 |
| Dining Room Level: | _1 |
| Elementary School: | LACOSTE |
| Total Baths Composite Full_Half: | 3.0 |
| Association Name: | LUCKY RANCH HOA |
| High School: | MEDINA_VAL |
| Kitchen Level: | _1 |
| Cooling: | _1CNTR |
| Exterior: | SDING |
| Fireplace: | NA |
| Flooring: | CRPT, VINYL |
| Foundation Details: | SLAB |
| Heating Fuel: | ELEC |
| Heating: | CNTRL |
| Inclusions: | CLFNS, WSHCN, DRYCN, SCOVN, MCOVN, STVRN, DISPL, DSHWR, SMKAL, ELWTR, GARDR, SMCK, SLCNT, PRIVATEGARBAGE |
| Pool Features: | NONE, ABVGR |
| Roof: | COMP |
| Window Coverings: | ALL |
| Construction: | PRE_OWNED |
| Owner Lrea_lreb: | NO |
| School District: | MEDINA_VAL |
| Parcel Number: | 043191580120 |
| Builder Name: | LGI |
| Living Length: | 15.0 |
| Bedroom 2 Length: | 9 |
| Bedroom 2 Width: | 10 |
| Kitchen Length: | 10 |
| Kitchen Width: | 14 |
| Bedroom 3 Length: | 19 |
| Bedroom 3 Width: | 9 |
| Living Width: | 17 |
| Dining Length: | 10 |
| Dining Width: | 15 |
| Directions: | highway 90 to luckey ranch |
| Living Room Level: | _1 |
| MLS Area Major: | _2304 |
| Original List Price: | $224,995 |
| Sale_rent: | SALE |
| State Or Province: | TX |
| Postal Code: | 78252 |
| Middle Or Junior School: | MEDINA_VAL |
| Price_SQFT: | $152.33 |
| Source Sqft: | D |
| Subdivision Legal Name: | LUCKEY RANCH |
| Tax Property Id: | 043191580120 |
| Bathrooms Total Integer: | 3 |
| Association Fee Frequency: | A |
| Taxed By Mltpl Counties: | NO |
| Hoa Mandatory: | MAND |
| Multiple Hoa: | NO |
| Payment Frequency: | A |
| Assoc Transfer Fee: | $200.00 |
| Proposed Terms: | CONV, CASH, USDA |
| Listing Terms: | CONV, FHA, VA, CASH, USDA |
| Fireplace Features: | NA |
| Floor: | CRPT, VINYL |
| Foundation: | SLAB |
| Garage Parking: | _1GAR |
| Possession: | CLSFD |
| Tax Year: | 2026 |
| Architectural Style: | _2STRY |
| Association Amenities: | PARK, TRAIL, COURT, BBQ, BBALLCT, LAKERIVERPARK, FISHPIER |
| Window Features: | ALL |
| Levels: | _2 |
| Pool Private?: | Yes |
| Air Conditioning: | _1CNTR |
| Sab Primary Bath Rr: | TSCMB, SNGVN |
| Sab Primary Bedroom Rr: | UPSTR, WLKIN, FLBT |
| Room Primary Bedroom Length: | 12 |
| Room Primary Bedroom Width: | 15 |
| Room Primary Bath Length: | 8 |
| Room Primary Bath Width: | 8 |
| Sab Primary Bedroom Level: | _2 |
| Sab Primary Bath Level: | _2 |
| Sab Primary Bath Co: | SNGVN |
| Sab Primary Bedroom Co: | UPSTR, WLKIN, FLBT |
| Sab Primary Bath Re: | TSCMB, SNGVN |
| Sab Primary Bedroom Re: | UPSTR, WLKIN, FLBT |
Listing Courtesy of: Texas Home Realty
Listing Agent: Vincent Salas
(210) 846-2975
Mortgage Calculator
The data on this website relating to real estate for sale comes in part from the IDX Program of the LERA MLS.
IDX information is provided exclusively for consumers’ personal, non-commercial use, that it may not be used for any purpose other than to identify prospective properties consumers may be interested in purchasing, and that the data is deemed reliable but is not guaranteed accurate by the MLS. The MLS may, at its discretion, require use of other disclaimers as necessary to protect participants and/or the MLS from liability.
© 2026 LERA MLS.
LERA MLS data last updated on October 08, 2026 05:02 PM - ET.
Property Last Updated: October 08, 2026 05:02 PM - ET
