6847 BRISCOE ML
San Antonio, TX 78253
$315,000
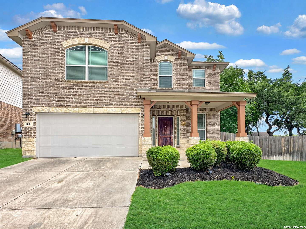
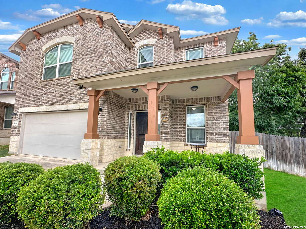
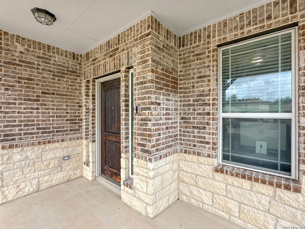
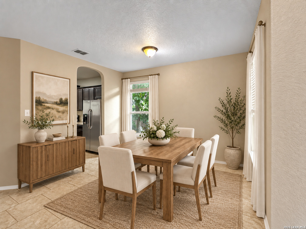
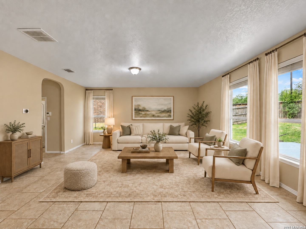
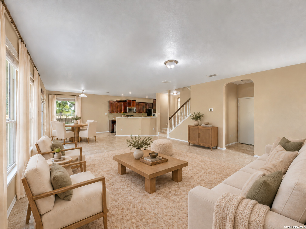
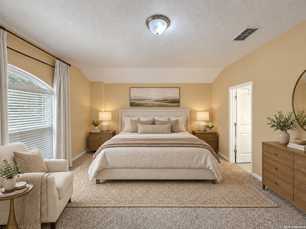
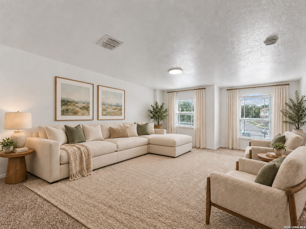
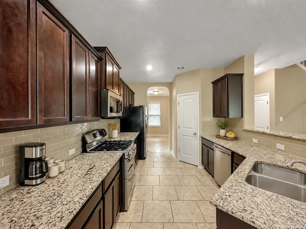
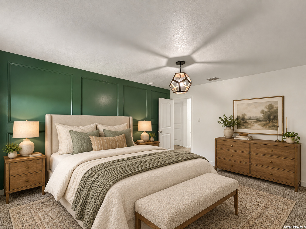
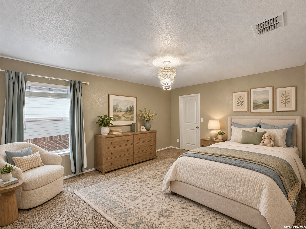
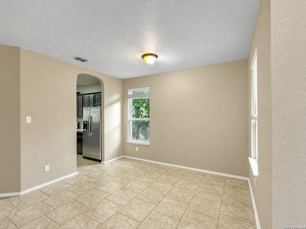
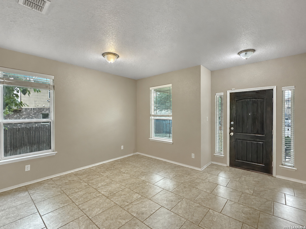
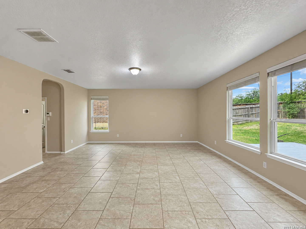
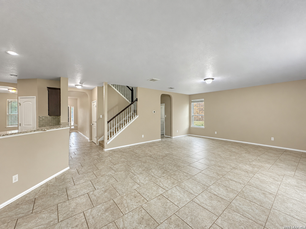
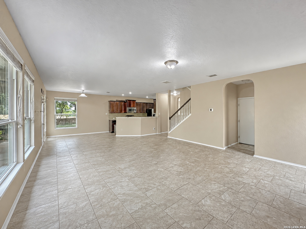
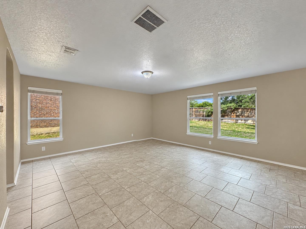
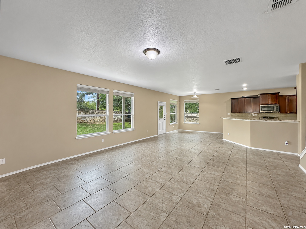
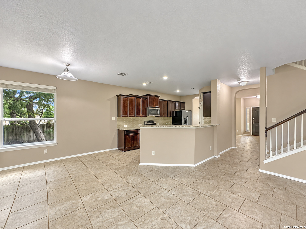
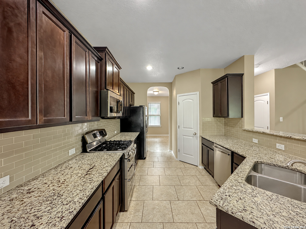
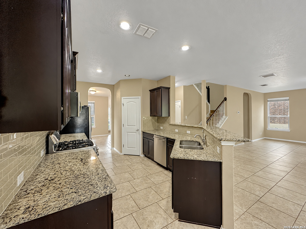
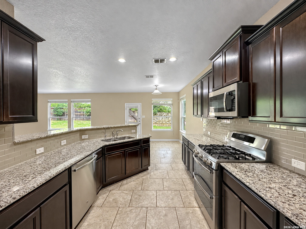
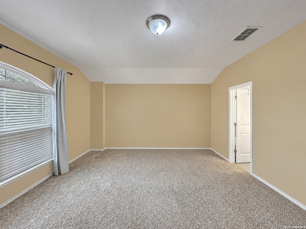
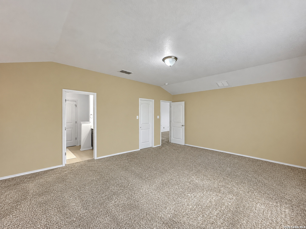
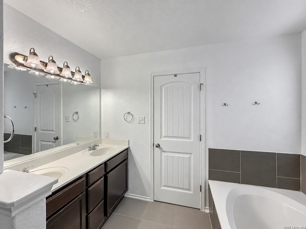
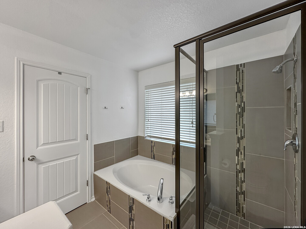
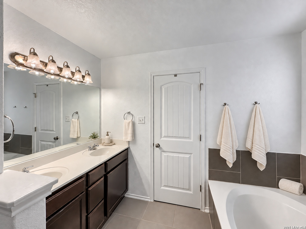
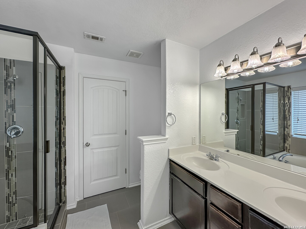
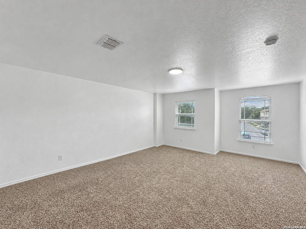
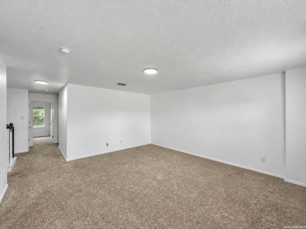
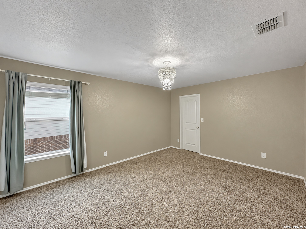
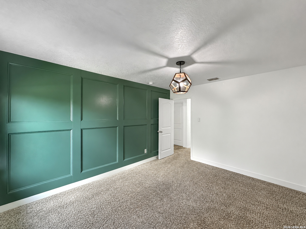
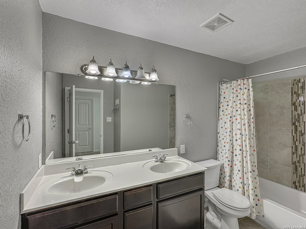
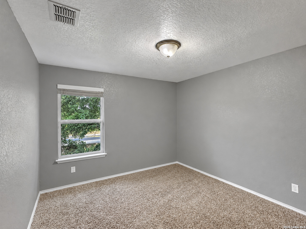
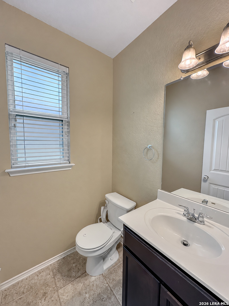
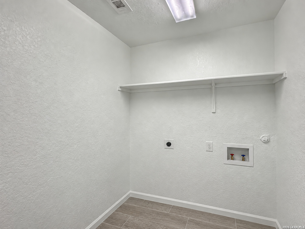
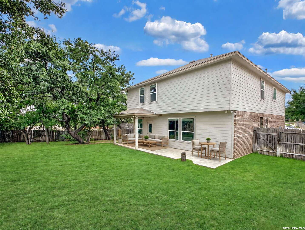
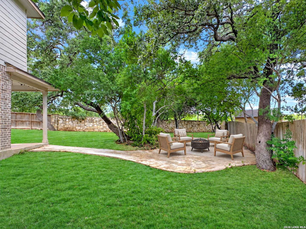
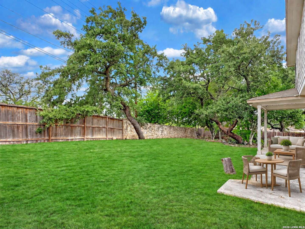
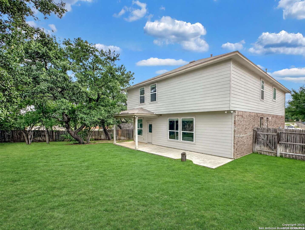
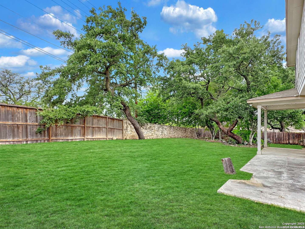
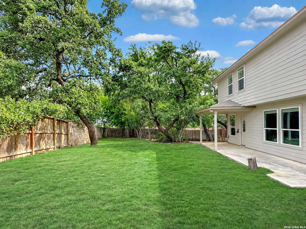
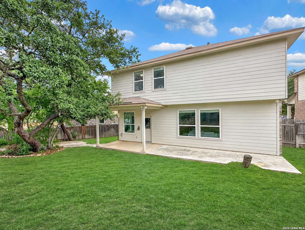
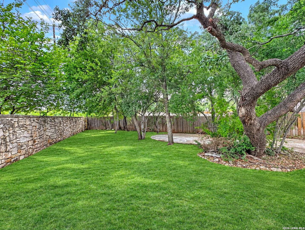
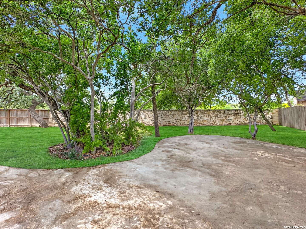
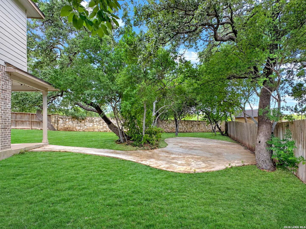
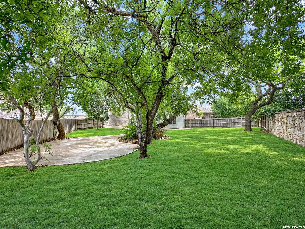
Welcome to 6847 Briscoe Mill, a spacious 4-bedroom, 2.5-bath, 2,703-square-foot home situated on an impressive oversized, pie-shaped lot in the highly desirable Alamo Ranch community. Built by D.R. Horton, this home combines generous living spaces, a versatile floor plan, and one of its most impressive features-a sprawling backyard with room to truly enjoy! Beautiful brick, stone, and Hardie-style siding create an inviting first impression. Inside, large-format tile flooring welcomes you into a thoughtfully designed floor plan with plenty of space for everyday living and entertaining. The kitchen features granite countertops, stainless steel appliances, abundant cabinetry, and an open layout flowing directly into the spacious family room. An adjoining breakfast area overlooks the expansive backyard and provides the perfect spot to enjoy your morning coffee. Upstairs, you'll find all four bedrooms along with a large game room offering flexible space for a second living area, playroom, home office, media room, or more. The generously sized primary suite features TWO walk-in closets and an ensuite bath complete with dual vanities, a walk-in tiled shower, and separate soaking tub. Three additional oversized bedrooms provide plenty of room for family, guests, or additional workspace, while the secondary bathroom features dual vanities and a tub/shower combination. An upstairs laundry room adds everyday convenience.Step outside and discover a backyard that truly sets this property apart. The oversized pie-shaped lot expands toward the rear, creating an exceptional amount of outdoor space rarely found on a typical neighborhood ...
+ Read More| Listing Id: | 2021627 |
|---|---|
| List Price: | $315,000 |
| Property Type: | Residential |
| Status: | New |
| Bedrooms Total: | 4 |
| Bathrooms Full: | 2 |
| Bathrooms Half: | 1 |
| Living Area: | 2,703 |
| Association Fee: | $100 |
| Tax Annual Amount: | $6,800 |
| Lot Size Acres: | 0.193 |
| Architectural Style: | _2STRY |
| City: | San Antonio |
| County Or Parish: | Bexar |
| Subdivision Name: | Alamo Ranch |
| ZIP: | 78253 |
| Year Built: | 2014 |
| Other Room 2 Level: | _1 |
| Accessible Adaptive Home: | YES |
| Additional Other Parking: | PAD |
| Bedroom 2 Level: | _2 |
| Bedroom 3 Level: | _2 |
| Bedroom 4 Level: | _2 |
| Currently Being Leased: | NO |
| Dining Room Level: | _1 |
| Entry Room Level: | _1 |
| Elementary School: | MIRELES |
| Energy Efficiency: | PTHRM, DPWIN, LOEWIN |
| Family Room Level: | _2 |
| Total Baths Composite Full_Half: | 2.1 |
| Association Name: | RIVERSTONE AT ALAMO RANCH |
| High School: | TAFT |
| Kitchen Level: | _1 |
| Accessibility Features: | LVLOT, LVDRV, _1STBA, STALL |
| Cooling: | _1CNTR |
| Exterior Features: | PTSLB, CVPAT, PVFNC, SPSYS, DBLPN, TREES |
| Exterior: | BRICK, STONE, SDING |
| Fireplace: | NA |
| Flooring: | CRPT, CTILE |
| Foundation Details: | SLAB |
| Heating Fuel: | NTGAS |
| Heating: | CNTRL |
| Inclusions: | CHNDL, WSHCN, DRYCN, MCOVN, STVRN, REFRI, DISPL, DSHWR, ICMKR, SFOWN, VNTFN, SMKAL, SSOWN, PRWRD, GSWTR, GARDR, PLUMB, SLCNT, CODETECTOR, PRIVATEGARBAGE |
| Lot Features: | CLDSC, MATURETREES, GENTLYROLL |
| Occupant Type: | VACNT |
| Pool Features: | NONE |
| Roof: | COMP |
| Window Coverings: | ALL |
| Construction: | PRE_OWNED |
| Owner Lrea_lreb: | NO |
| School District: | NORTHSIDE |
| Parcel Number: | 044113190260 |
| Builder Name: | DR HORTON |
| Utility Supplier Gas: | CPS |
| Utility Supplier Elec: | CPS |
| Utility Supplier Grbge: | TIGER |
| Utility Supplier Water: | SAWS |
| Utility Supplier Sewer: | SAWS |
| Utility Supplier Other: | ATT/SPECTRUM |
| Living Length: | 19.0 |
| Family Width: | 15 |
| Bedroom 2 Length: | 12 |
| Bedroom 2 Width: | 11 |
| Kitchen Length: | 15 |
| Kitchen Width: | 10 |
| Bedroom 3 Length: | 14 |
| Bedroom 3 Width: | 11 |
| Bedroom 4 Length: | 15 |
| Living Width: | 18 |
| Bedroom 4 Width: | 11 |
| Dining Length: | 12 |
| Dining Width: | 7 |
| Family Length: | 19 |
| Utility Length: | 6 |
| Entry Width: | 4 |
| Utility Width: | 5 |
| Study Office Length: | 12 |
| Study Office Width: | 10 |
| Entry Length: | 6 |
| Directions: | Head southwest on TX-1604 Loop W / Take the Culebra Rd exit / W Loop 1604 N / Right onto Culebra Rd (signs for Farm to Market Rd 471 S) / Left onto Roft Rd / Left onto Texana Cove / Right at the 1st cross street onto Palmetto Way / Right at the 1st cross |
| Living Room Level: | _1 |
| MLS Area Major: | _0102 |
| Original List Price: | $315,000 |
| Sale_rent: | SALE |
| State Or Province: | TX |
| Postal Code: | 78253 |
| Lot Size Dimensions: | 105x125 |
| Potential Short Sale: | NO |
| Price_SQFT: | $116.53 |
| Recent Rehab: | NO |
| Study_OR_Office Level: | _1 |
| Source Sqft: | D |
| Subdivision Legal Name: | ALAMO RANCH |
| Tax Property Id: | 044113190260 |
| Bathrooms Total Integer: | 3 |
| Utility Room Level: | _2 |
| Association Fee Frequency: | Q |
| Taxed By Mltpl Counties: | NO |
| Hoa Mandatory: | MAND |
| Multiple Hoa: | NO |
| Payment Frequency: | Q |
| Assoc Transfer Fee: | $250.00 |
| Proposed Terms: | CONV, CASH |
| Listing Terms: | CONV, FHA, VA, CASH |
| Other 2 Level: | _1 |
| Fireplace Features: | NA |
| Floor: | CRPT, CTILE |
| Foundation: | SLAB |
| Garage Parking: | _2GAR, ATT |
| Possession: | CLSFD |
| Tax Year: | 2025 |
| Architectural Style: | _2STRY |
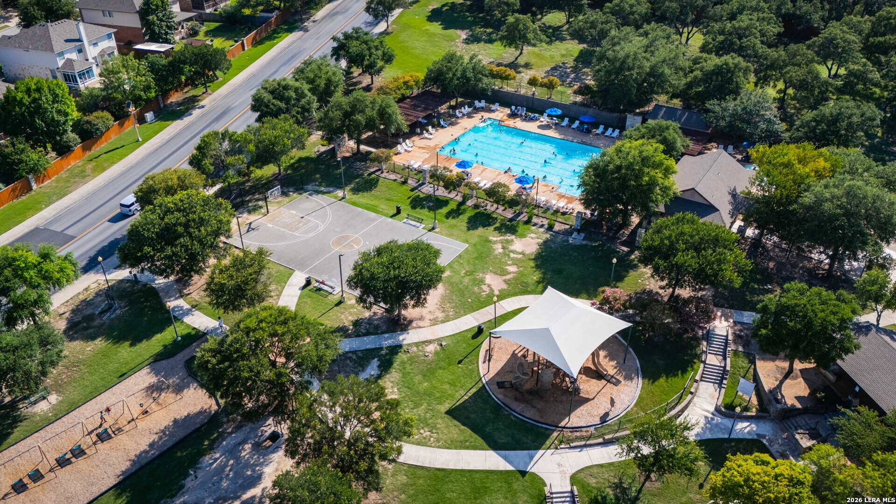
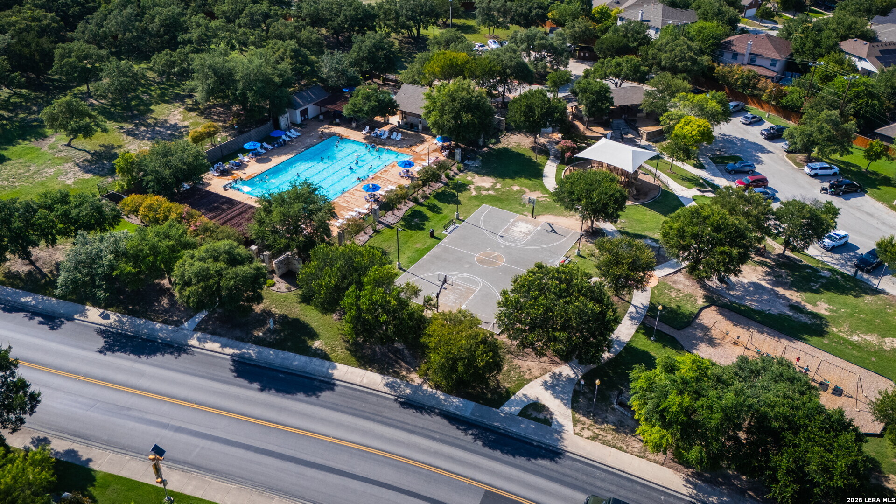
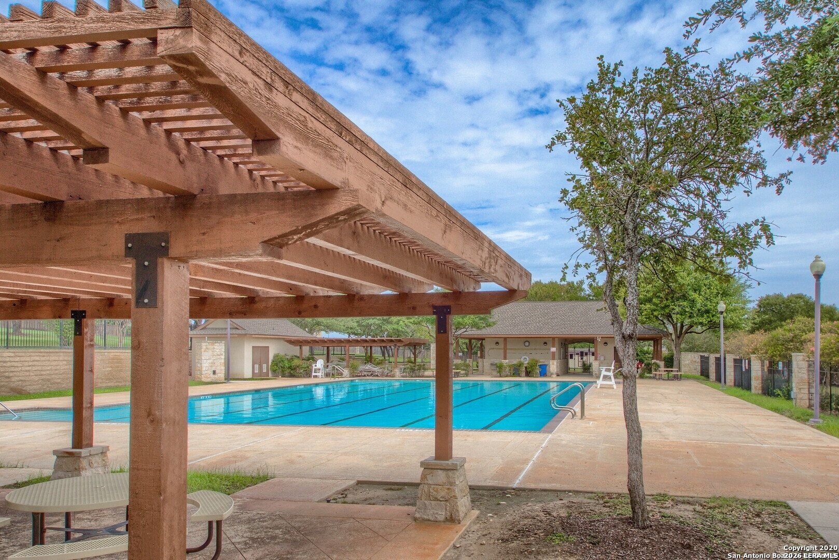
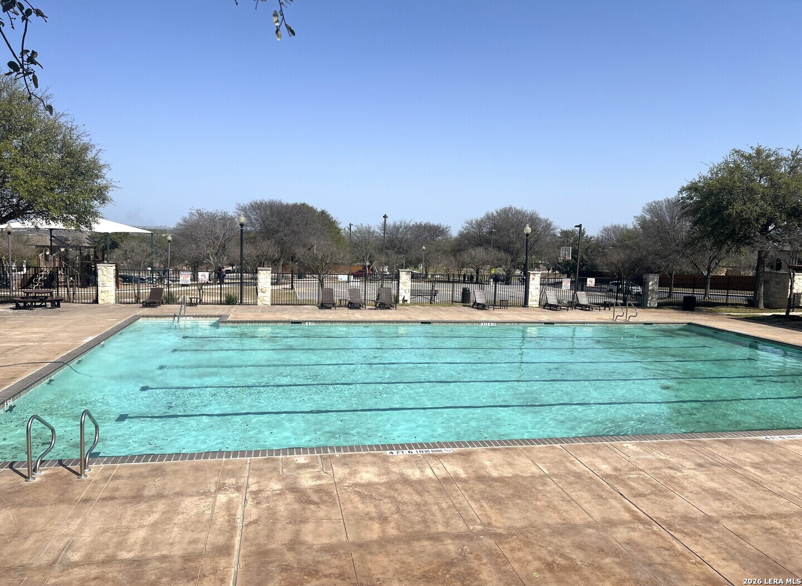
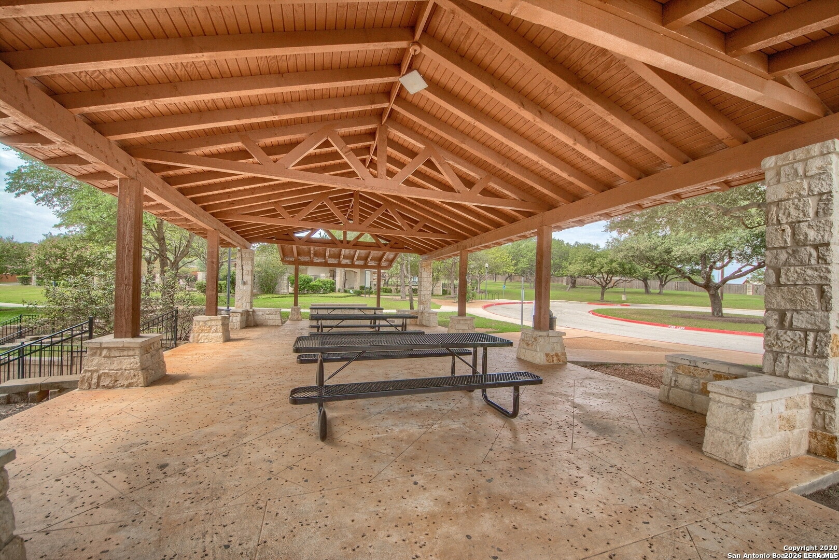
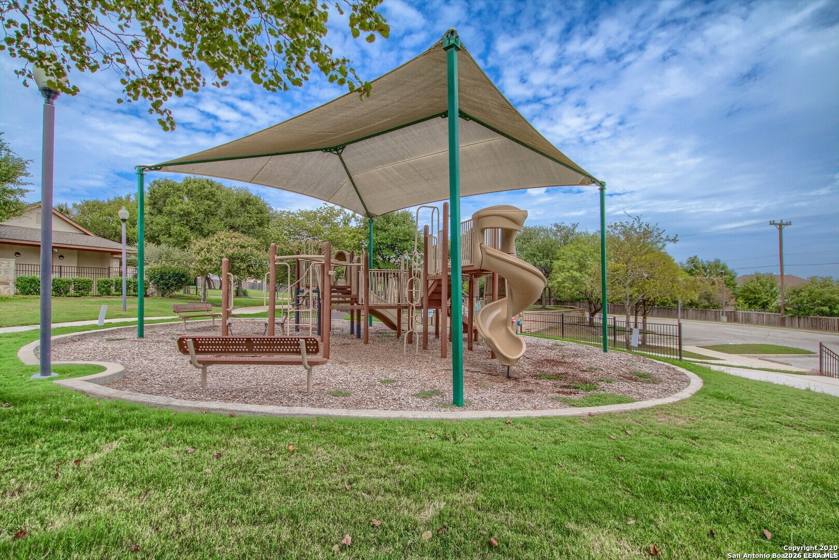
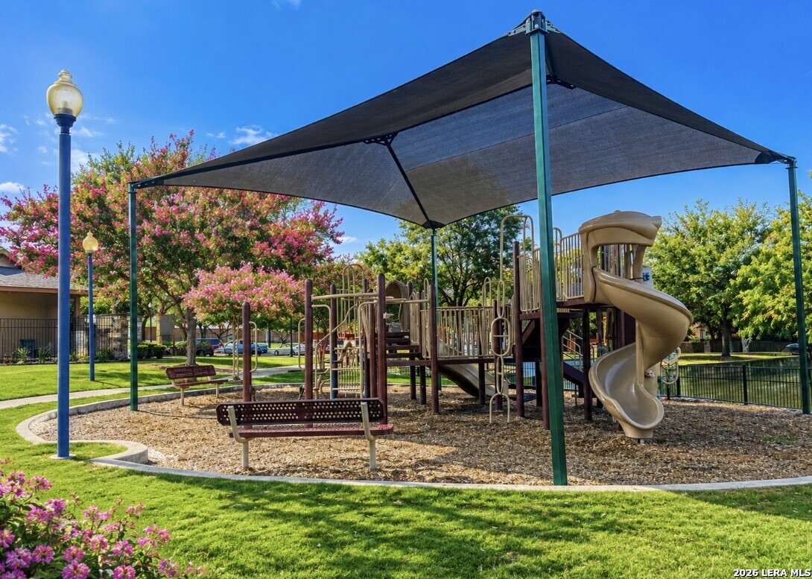
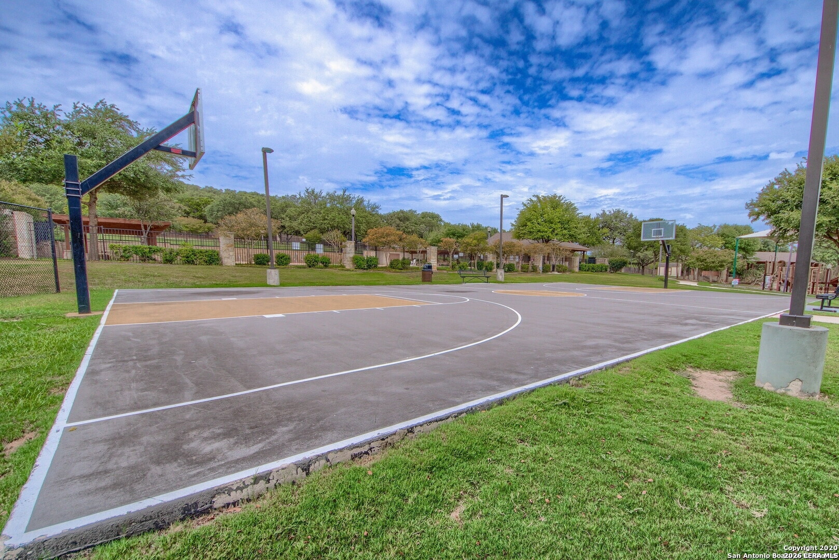
| Association Amenities: | POOL, CLBHS, PARK, TRAIL, BBQ |
| Window Features: | ALL |
| Levels: | _2 |
| Accessibility: | LVLOT, LVDRV, _1STBA, STALL |
| Air Conditioning: | _1CNTR |
| Occupancy: | VACNT |
| Number Of Fireplaces: | _0 |
| Sab Primary Bath Rr: | TSSEP, DBLVN, GRDTB |
| Sab Primary Bedroom Rr: | SPLIT, UPSTR, WLKIN, MULTI, FLBT |
| Room Primary Bedroom Length: | 18 |
| Room Primary Bedroom Width: | 14 |
| Room Primary Bath Length: | 9 |
| Room Primary Bath Width: | 4 |
| Sab Primary Bedroom Closet Length: | $9.00 |
| Sab Primary Bedroom Closet Level: | _2 |
| Sab Primary Bedroom Closet Width: | $4.00 |
| Sab Primary Bedroom Level: | _2 |
| Sab Primary Bath Level: | _2 |
| Sab Primary Bath Co: | DBLVN, GRDTB |
| Sab Primary Bedroom Co: | SPLIT, UPSTR, WLKIN, FLBT |
| Sab Primary Bath Re: | TSSEP, DBLVN, GRDTB |
| Sab Primary Bedroom Re: | SPLIT, UPSTR, WLKIN, MULTI, FLBT |
Listing Courtesy of: PMI Birdy Properties, CRMC
Listing Agent: Matthew Ridings
(210) 823-4817
Mortgage Calculator
The data on this website relating to real estate for sale comes in part from the IDX Program of the LERA MLS.
IDX information is provided exclusively for consumers’ personal, non-commercial use, that it may not be used for any purpose other than to identify prospective properties consumers may be interested in purchasing, and that the data is deemed reliable but is not guaranteed accurate by the MLS. The MLS may, at its discretion, require use of other disclaimers as necessary to protect participants and/or the MLS from liability.
© 2026 LERA MLS.
LERA MLS data last updated on October 08, 2026 05:02 PM - ET.
Property Last Updated: October 08, 2026 05:02 PM - ET
