7 Via Aragon
San Antonio, TX 78257
$3,950,000
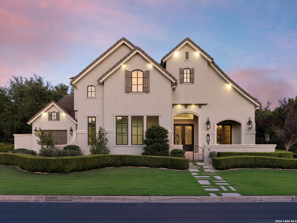
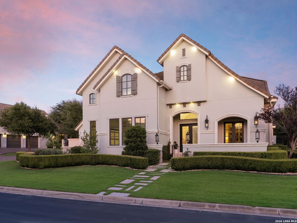
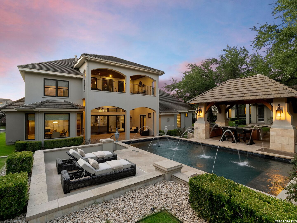
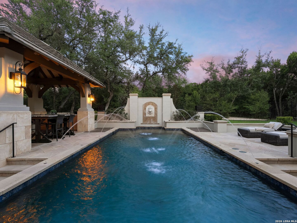
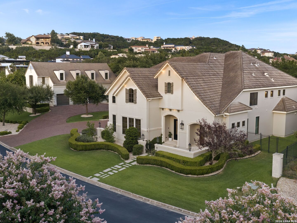
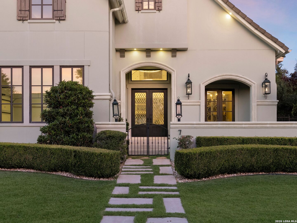
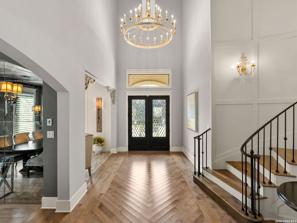
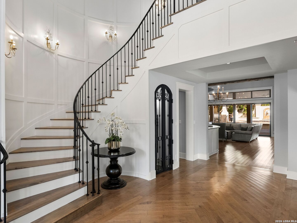
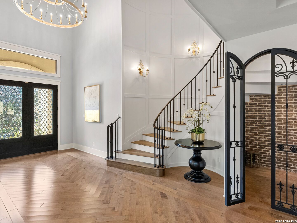
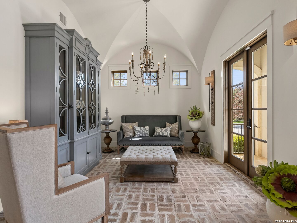
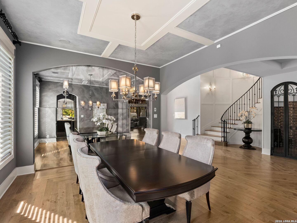
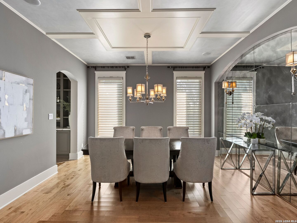
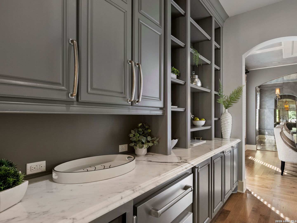
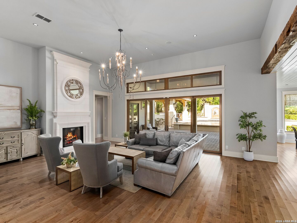
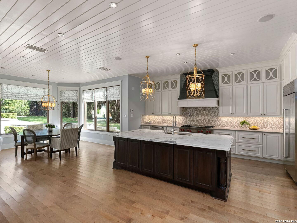
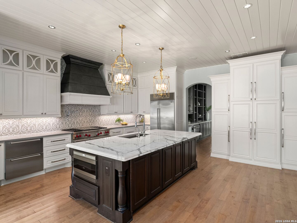
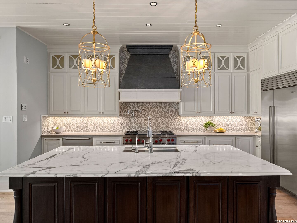
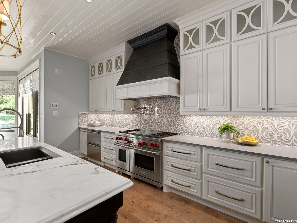
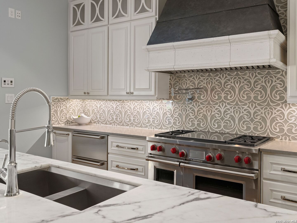
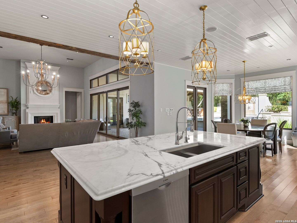
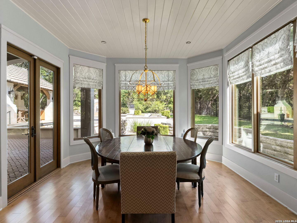
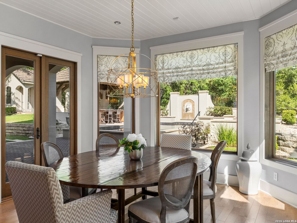
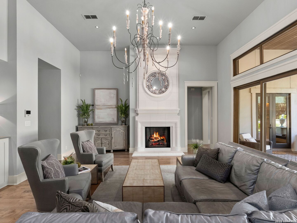
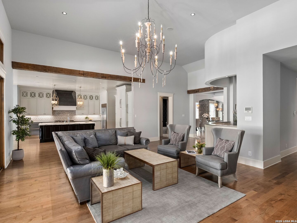
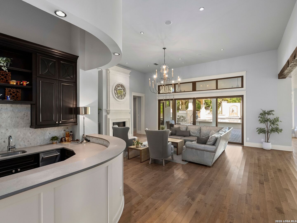
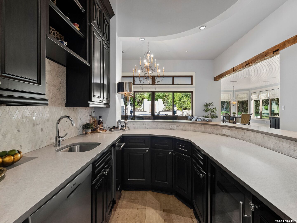
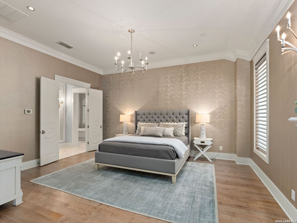
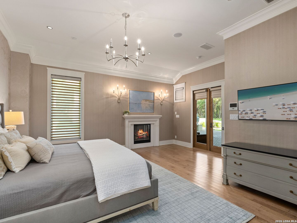
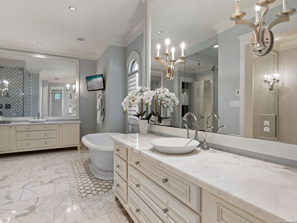
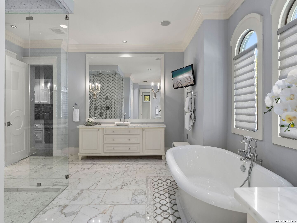
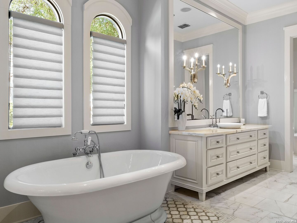
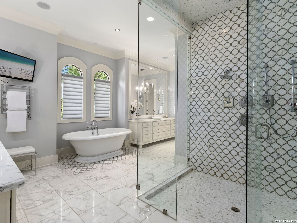
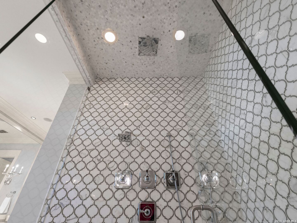
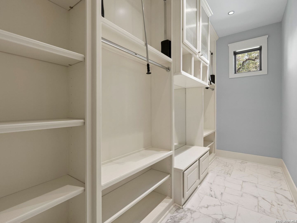
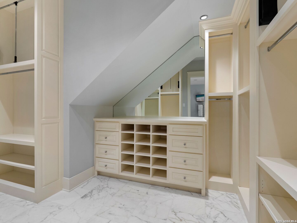
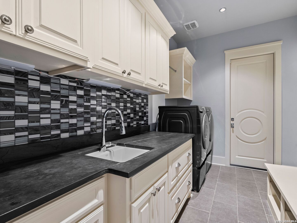
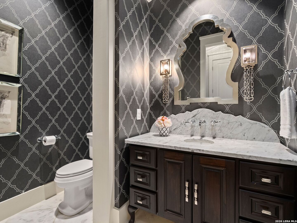
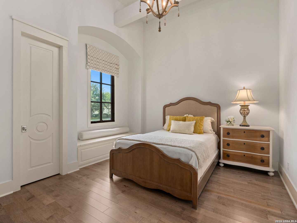
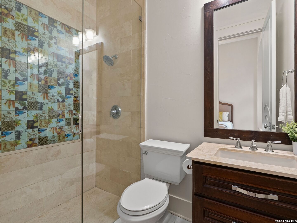
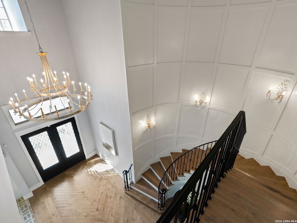
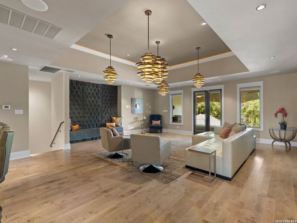
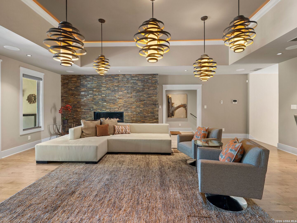
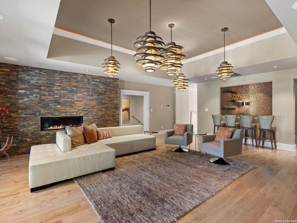
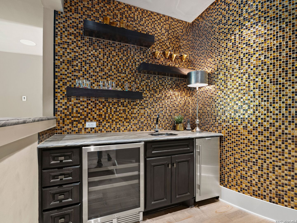
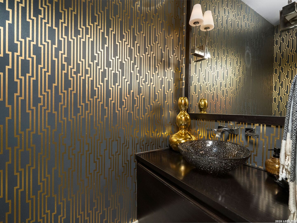
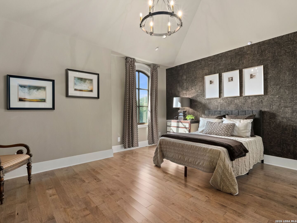
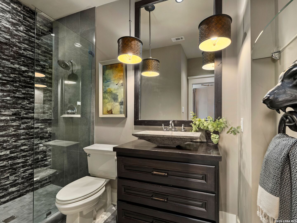
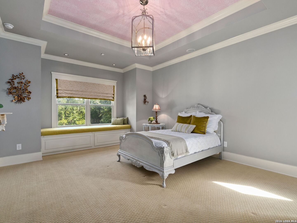
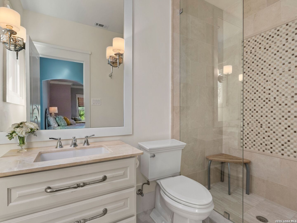
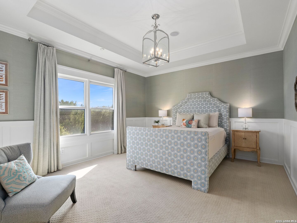
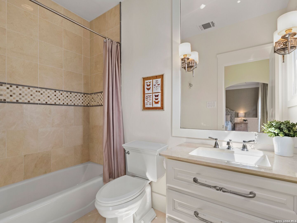
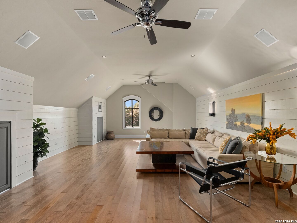
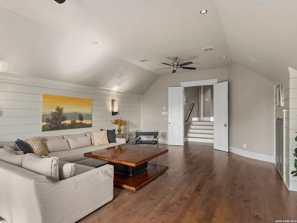
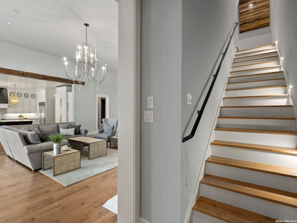
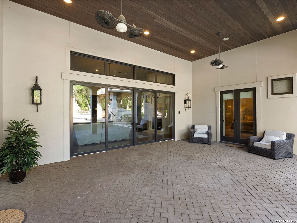
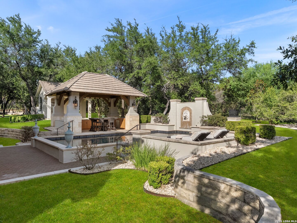
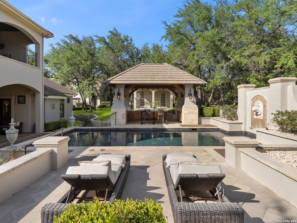
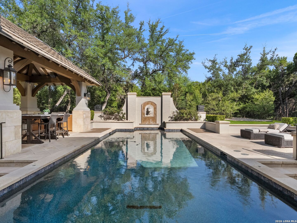
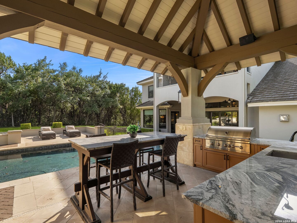
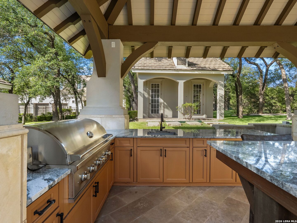
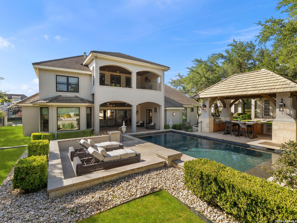
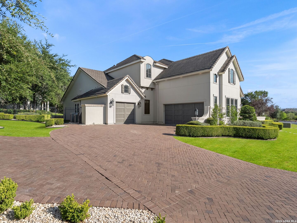
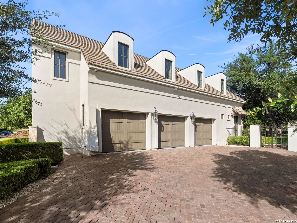
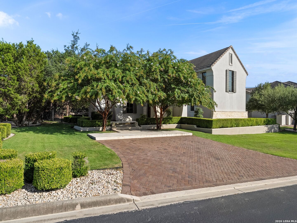
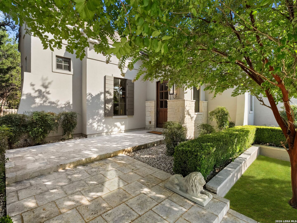
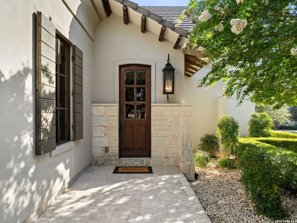
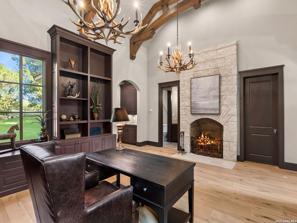
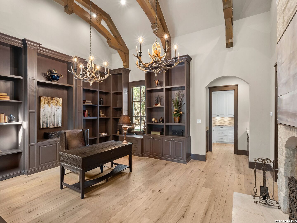
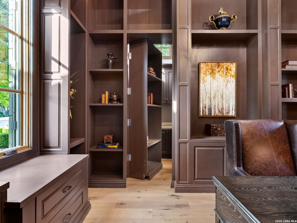
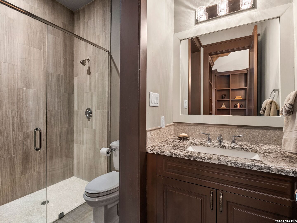
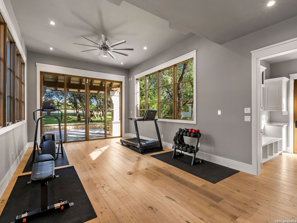
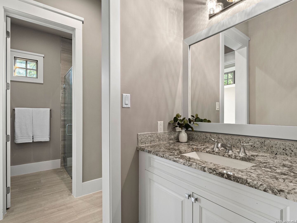
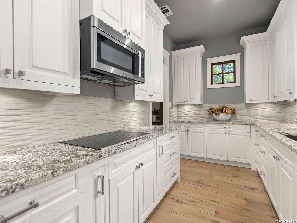
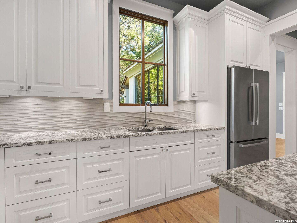
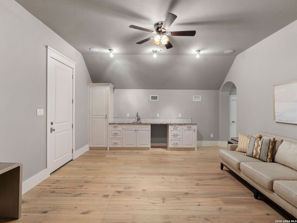
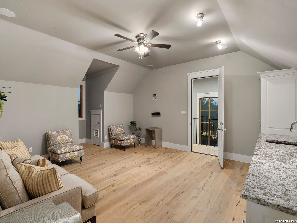
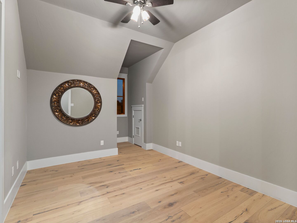
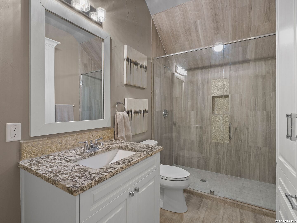
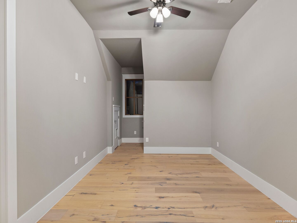
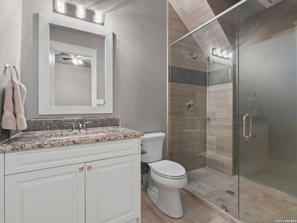
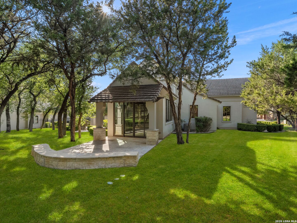
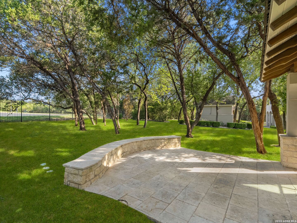
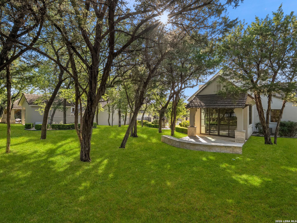
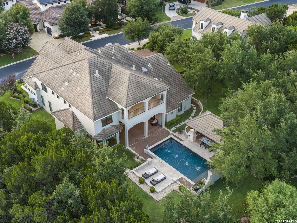
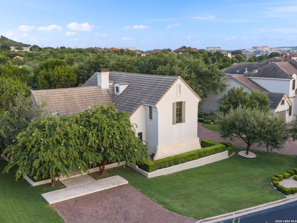
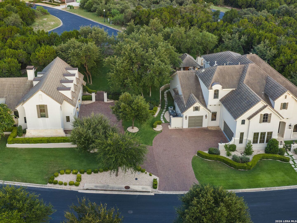
Positioned on a premier one acre homesite in The Dominion, listed for the first time since it sold as a Parade of Homes winner in 2012, 7 Via Aragon is an extraordinary estate offering the rare distinction of two independent residences. The 6,205 square foot main residence showcases timeless architecture and impeccable craftsmanship with five bedrooms, six full bathrooms, and two half baths. Complementing the estate is a 2,637 square foot carriage house, a fully self-contained home with two bedrooms, four bathrooms, study and fitness room. Inside the main residence, guests are greeted by a grand staircase, formal living and dining spaces, wine cellar and bar, opening on to the family room and kitchen. The gourmet kitchen features honed limestone and marble counters, custom cabinetry, Wolf and Sub Zero appliances, and a butler's pantry. The primary suite is privately positioned and anchored by its own fireplace and French doors leading to the covered outdoor patio, creating a serene atmosphere. A spa level bathroom with marble tile flooring and marble countertops, oversized shower, towel warmer and dual closets complete the space. The laundry room is conveniently connected to the primary bathroom. A guest suite is located downstairs, and split from the primary bedroom for privacy. Upstairs, three additional secondary bedrooms have their own dedicated bathrooms, and are centered by a family room with wet bar, a large game room, and a covered patio overlooking the pool area. The carriage house is ...
+ Read More| Listing Id: | 2005010 |
|---|---|
| List Price: | $3,950,000 |
| Property Type: | Residential |
| Status: | Active |
| Bedrooms Total: | 7 |
| Bathrooms Full: | 10 |
| Bathrooms Half: | 2 |
| Living Area: | 8,842 |
| Association Fee: | $295 |
| Tax Annual Amount: | $80,239 |
| Lot Size Acres: | 1.0 |
| Architectural Style: | _2STRY, TRDNL |
| City: | San Antonio |
| County Or Parish: | Bexar |
| Subdivision Name: | The Dominion |
| ZIP: | 78257 |
| Year Built: | 2012 |
| Other Room 2 Level: | _2 |
| Accessible Adaptive Home: | YES |
| Bedroom 2 Level: | _1 |
| Bedroom 3 Level: | _2 |
| Bedroom 4 Level: | _2 |
| Bedroom 5 Level: | _2 |
| Breakfast Room Level: | _1 |
| Dining Room Level: | _1 |
| Entry Room Level: | _1 |
| Elementary School: | LEON_SPRG |
| Family Room Level: | _2 |
| Total Baths Composite Full_Half: | 10.2 |
| Association Name: | DOMINION HOA |
| High School: | CLARK |
| Kitchen Level: | _1 |
| Accessibility Features: | NOSTP, LVLOT, LVDRV, _1STBA, _1STBD, STALL |
| Cooling: | _3_CNT |
| Exterior Features: | CVPAT, BBQ, WRGHT, SPSYS, TREES, DTQTR, OTKT |
| Exterior: | STONE, STCCO |
| Fireplace: | _3_ |
| Flooring: | CRPT, CTILE, WOOD |
| Foundation Details: | SLAB |
| Heating Fuel: | NTGAS |
| Heating: | CNTRL |
| Inclusions: | CLFNS, CHNDL, WSHCN, DRYCN, BIOVN, MCOVN, STVRN, GSCK, REFRI, DSHWR, SFOWN |
| Occupant Type: | OWNER |
| Pool Features: | INGRN |
| Roof: | TILE |
| Window Coverings: | ALL |
| Construction: | PRE_OWNED |
| Owner Lrea_lreb: | NO |
| School District: | NORTHSIDE |
| Parcel Number: | 163850360180 |
| Builder Name: | Gehan and Mike Hollaway |
| Utility Supplier Gas: | CPS |
| Utility Supplier Elec: | CPS |
| Utility Supplier Grbge: | Private |
| Utility Supplier Water: | SAWS |
| Utility Supplier Sewer: | SAWS |
| Living Length: | 26.0 |
| Family Width: | 26 |
| Bedroom 2 Length: | 15 |
| Bedroom 2 Width: | 13 |
| Kitchen Length: | 18 |
| Kitchen Width: | 17 |
| Bedroom 3 Length: | 15 |
| Bedroom 3 Width: | 13 |
| Breakfast Length: | 14 |
| Breakfast Width: | 13 |
| Bedroom 4 Length: | 14 |
| Living Width: | 18 |
| Bedroom 4 Width: | 13 |
| Dining Length: | 13 |
| Dining Width: | 13 |
| Family Length: | 25 |
| Utility Length: | 13 |
| Entry Width: | 7 |
| Utility Width: | 8 |
| Bedroom 5 Length: | 16 |
| Bedroom 5 Width: | 13 |
| Study Office Length: | 18 |
| Study Office Width: | 16 |
| Entry Length: | 9 |
| Directions: | Dominion Dr to Brenthurst Ln, L on Via Aragon. |
| Living Room Level: | _1 |
| MLS Area Major: | _1003 |
| Original List Price: | $3,950,000 |
| Sale_rent: | SALE |
| State Or Province: | TX |
| Postal Code: | 78257 |
| Middle Or Junior School: | RAWLINSON |
| Price_SQFT: | $446.73 |
| Study_OR_Office Level: | _1 |
| Source Sqft: | D |
| Subdivision Legal Name: | THE DOMINION |
| Tax Property Id: | 163850360180 |
| Bathrooms Total Integer: | 12 |
| Utility Room Level: | _1 |
| Association Fee Frequency: | M |
| Taxed By Mltpl Counties: | NO |
| Hoa Mandatory: | MAND |
| Multiple Hoa: | NO |
| Payment Frequency: | M |
| Assoc Transfer Fee: | $350.00 |
| Proposed Terms: | CONV, CASH |
| Listing Terms: | CONV, FHA, VA, CASH |
| Other 2 Level: | _2 |
| Fireplace Features: | _3_ |
| Floor: | CRPT, CTILE, WOOD |
| Foundation: | SLAB |
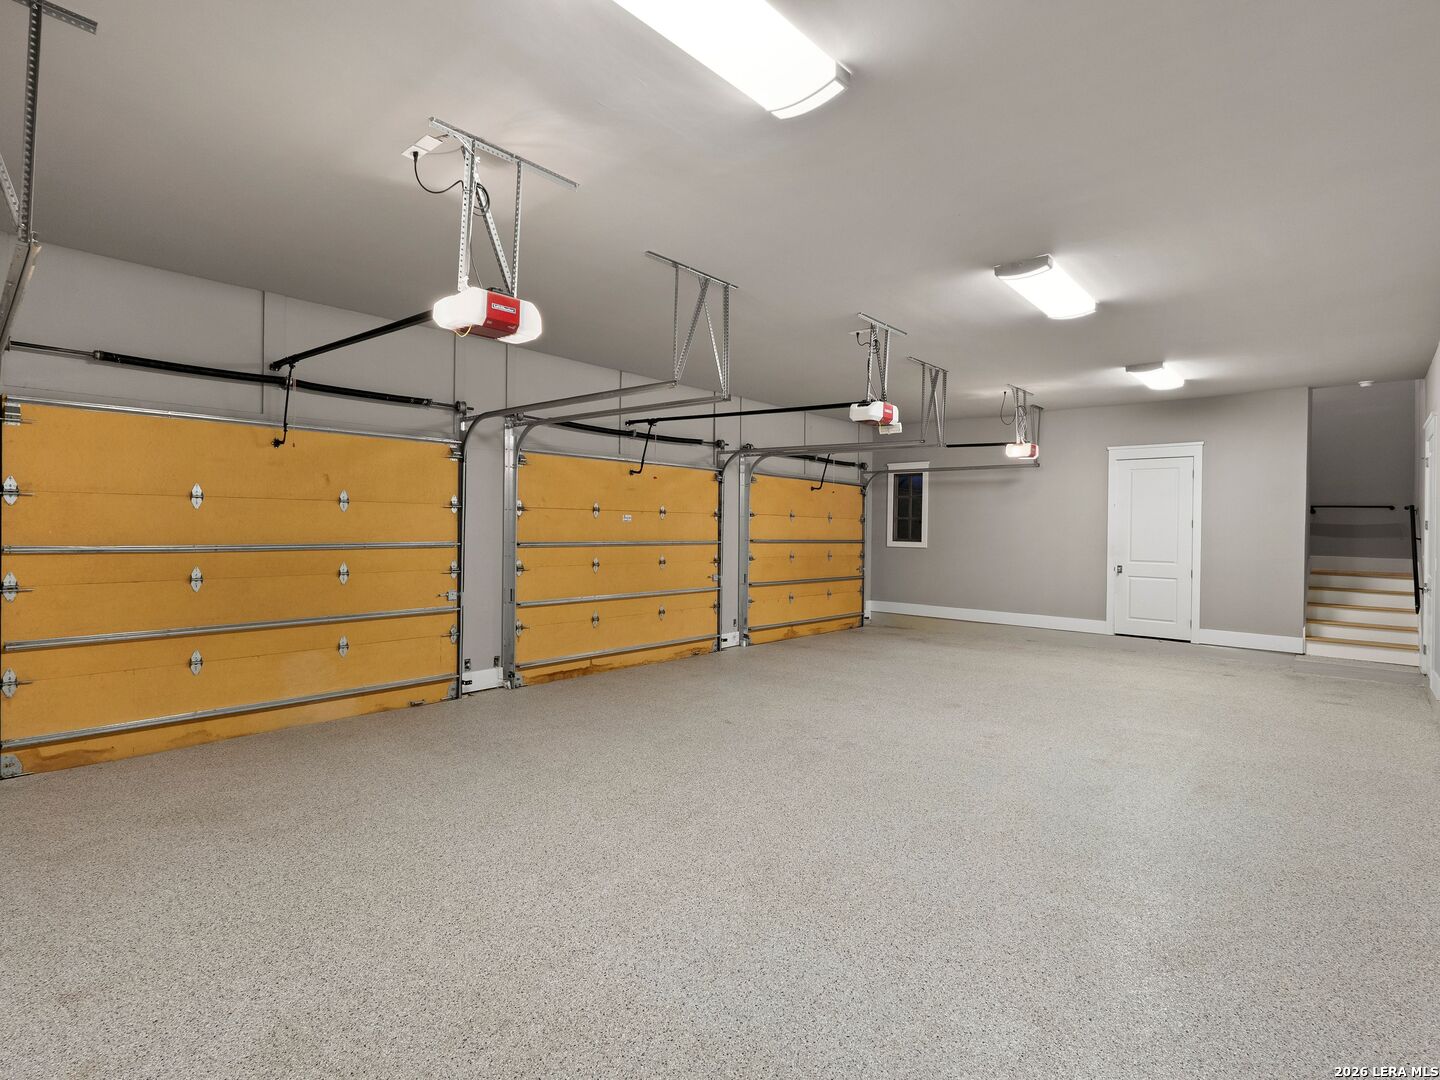
| Garage Parking: | _4_GAR, ATT |
| Possession: | CLSFD |
| Tax Year: | 2025 |
| Lot Improvements: | PAVED, CURBS, STGTR, SDWLK, STLGT, PRIVATERD |
| Architectural Style: | _2STRY, TRDNL |
| Association Amenities: | CNTRL, POOL, TNNIS, GOLF, CLBHS, PARK, TRAIL, COURT, GUARDEDACCESS |
| Window Features: | ALL |
| Levels: | _2 |
| Pool Private?: | Yes |
| Accessibility: | NOSTP, LVLOT, LVDRV, _1STBA, _1STFB, _1STBD, STALL |
| Air Conditioning: | _3_CNT |
| Fireplace: | _3_ |
| Occupancy: | OWNER |
| Number Of Fireplaces: | _3_ |
| Sab Primary Bath Rr: | TSSEP, SEPVN |
| Sab Primary Bedroom Rr: | SPLIT, DWNST, WLKIN, MULTI, FLBT |
| Room Primary Bedroom Length: | 20 |
| Room Primary Bedroom Width: | 17 |
| Room Primary Bath Length: | 20 |
| Room Primary Bath Width: | 15 |
| Sab Primary Bedroom Level: | _1 |
| Sab Primary Bath Level: | _1 |
| Sab Primary Bath Co: | SEPVN |
| Sab Primary Bedroom Co: | SPLIT, DWNST, WLKIN, FLBT |
| Sab Primary Bath Re: | TSSEP, SEPVN |
| Sab Primary Bedroom Re: | SPLIT, DWNST, WLKIN, MULTI, FLBT |
Listing Courtesy of: Kuper Sotheby's Int'l Realty
Listing Agent: Catherine Lodge
(210) 788-1274
Mortgage Calculator
The data on this website relating to real estate for sale comes in part from the IDX Program of the LERA MLS.
IDX information is provided exclusively for consumers’ personal, non-commercial use, that it may not be used for any purpose other than to identify prospective properties consumers may be interested in purchasing, and that the data is deemed reliable but is not guaranteed accurate by the MLS. The MLS may, at its discretion, require use of other disclaimers as necessary to protect participants and/or the MLS from liability.
© 2026 LERA MLS.
LERA MLS data last updated on October 08, 2026 05:02 PM - ET.
Property Last Updated: October 08, 2026 05:02 PM - ET
