

7002 Bluff Run
San Antonio, TX 78257
$1,950,000
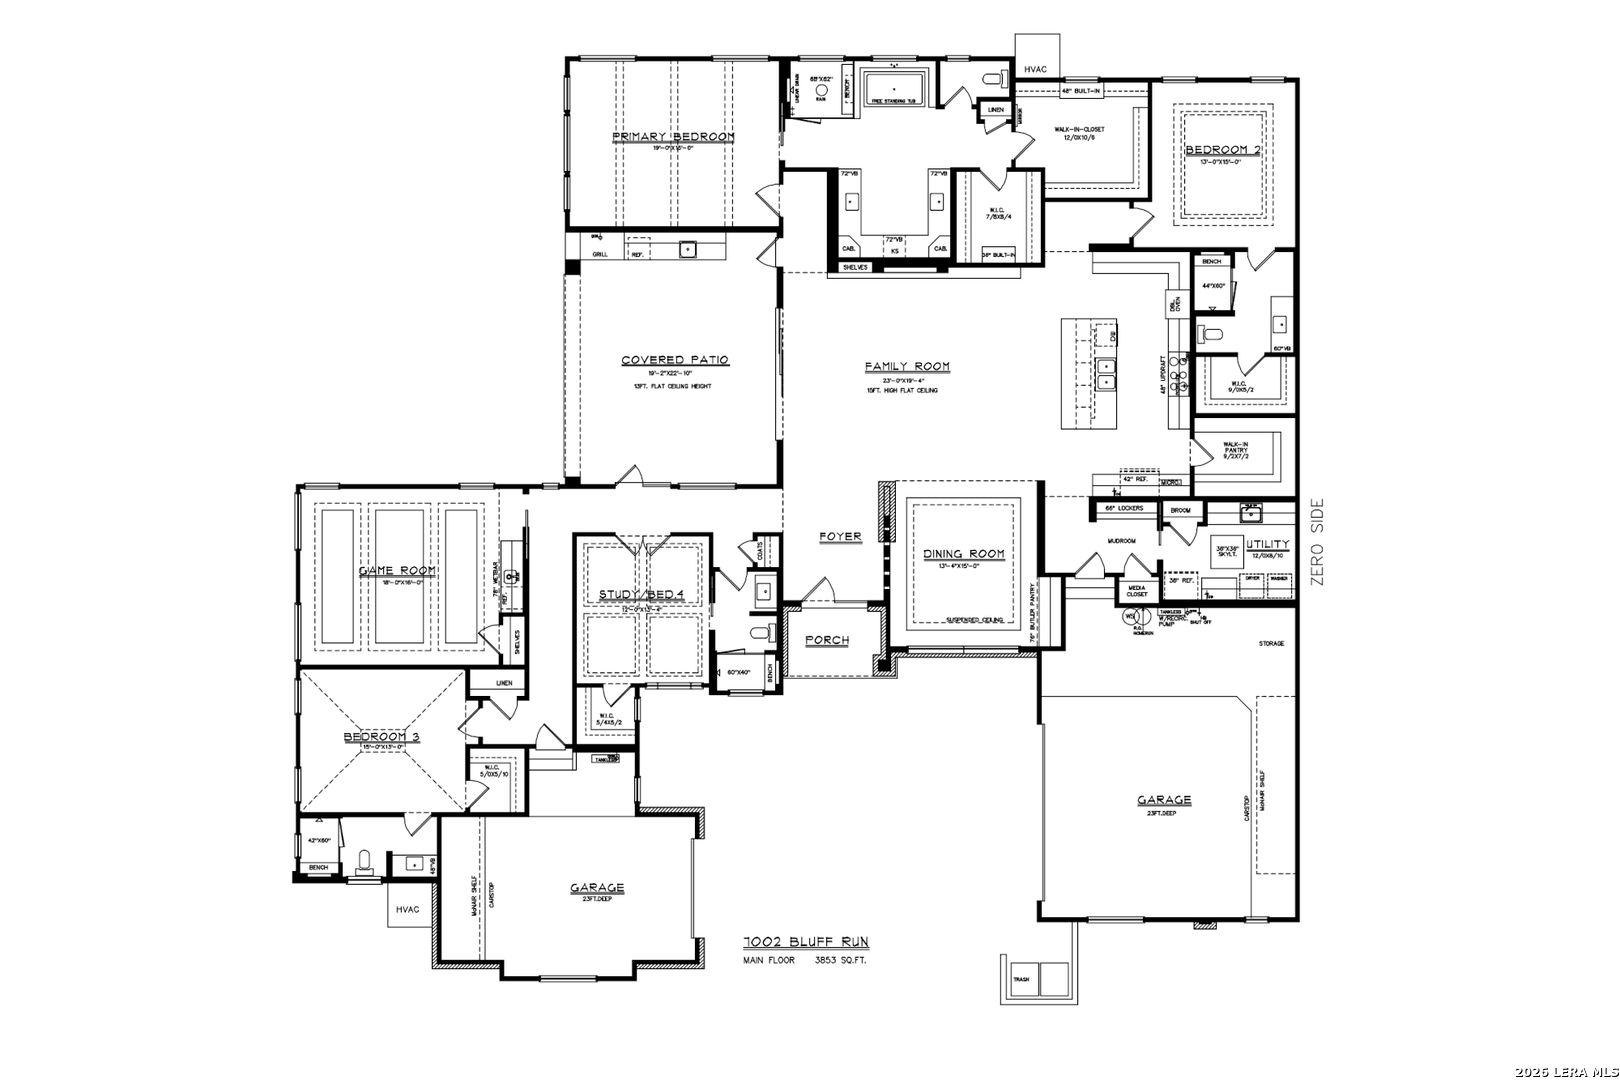
From the moment you arrive, this home, built by McNair Custom Homes, in The Bluff at The Dominion signals something different. The iron and glass front door leading you into the architecturally crafted wall detailing in the foyer sets an immediate tone: this is a home built with craftsmanship and design at the forefront. At 3,853 square feet on a single level, the layout moves with a natural logic that makes the space feel both expansive and easy to live in. Wood floors run throughout, and a floating fireplace anchors the family room with the kind of visual drama that doesn't require accessories to complete the picture. The kitchen's large walk-in pantry offers the kind of practical luxury that serious cooks and busy households quietly covet, while the outdoor kitchen extends your entertaining footprint well beyond four walls. Lighting has been considered at every turn - not as an afterthought, but as part of the architecture itself. The game room with wet bar opens up the social possibilities of this floor plan considerably. Four bedrooms and four full baths provide the kind of flexibility that accommodates both everyday routines and out-of-town guests without compromise. The three-car garage carries an epoxy finish, a detail that tells you the builder cared about the parts of the home that most people overlook. Overhead, a standing seam metal roof delivers longevity and a clean, modern ...
+ Read More| Listing Id: | 1959071 |
|---|---|
| List Price: | $1,950,000 |
| Property Type: | Residential |
| Status: | Active |
| Bedrooms Total: | 4 |
| Bathrooms Full: | 4 |
| Living Area: | 3,853 |
| Association Fee: | $295 |
| Tax Annual Amount: | $3,589 |
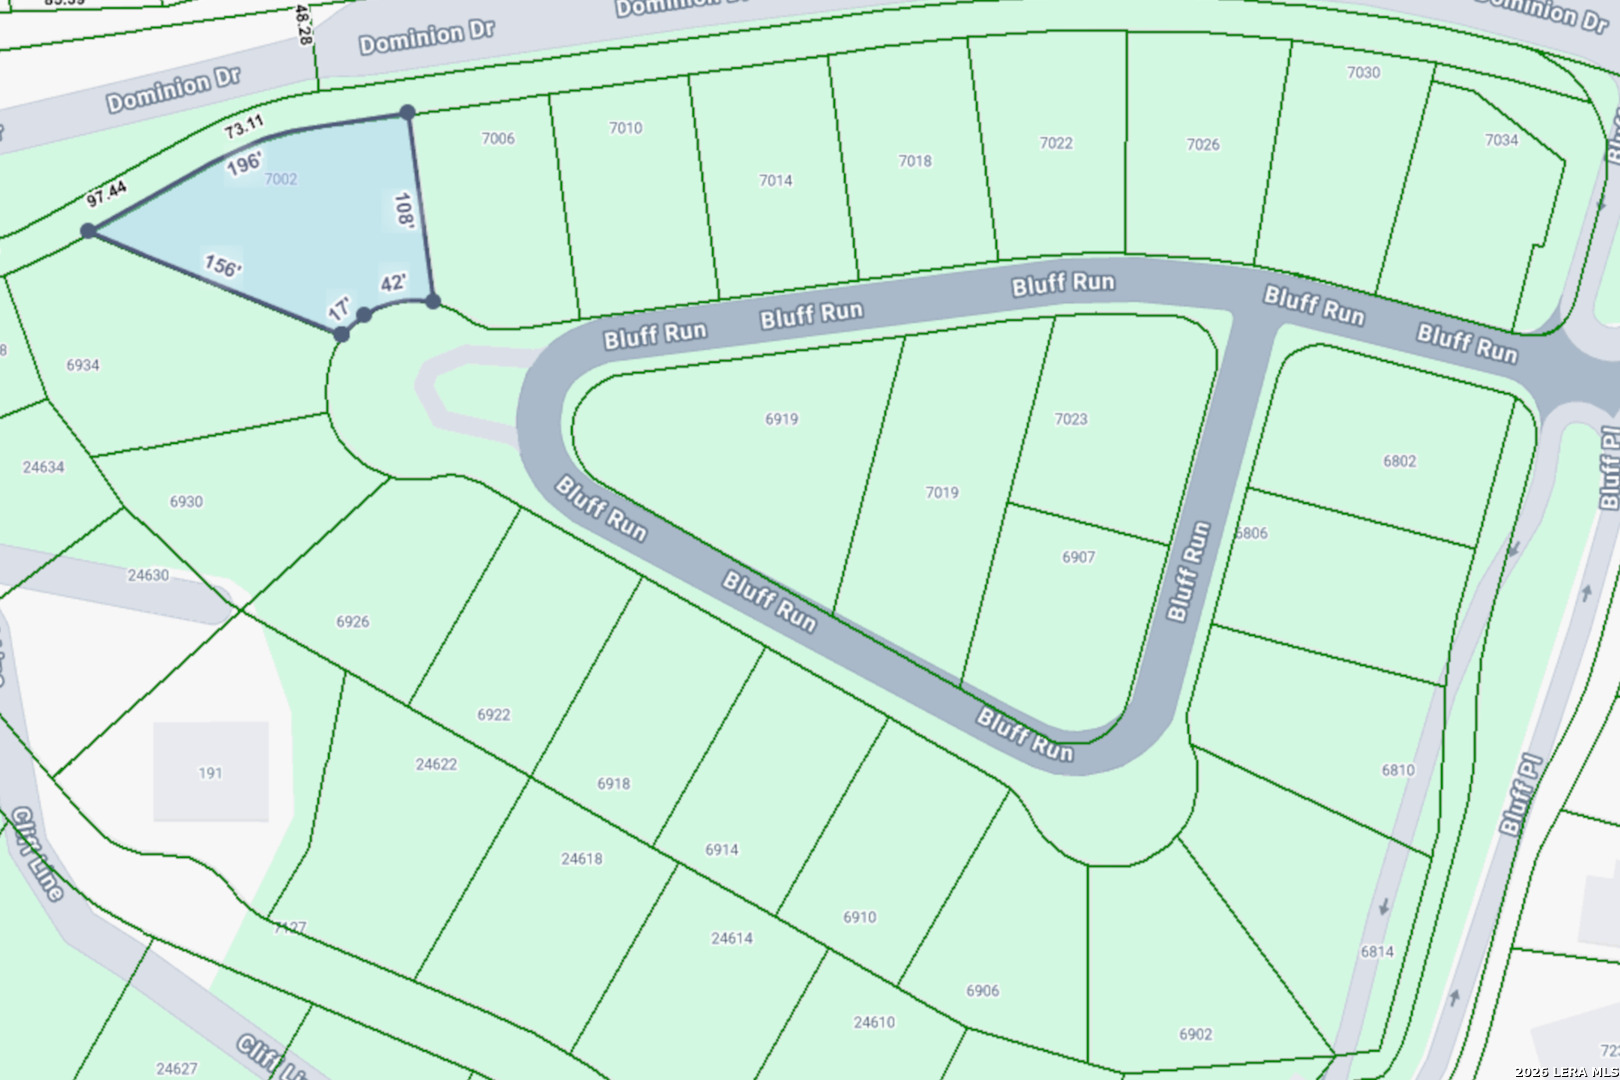
| Lot Size Acres: | 0.331 |
| Architectural Style: | _1STRY, CONT |
| City: | San Antonio |
| County Or Parish: | Bexar |
| Subdivision Name: | The Dominion |
| ZIP: | 78257 |
| Year Built: | 2026 |
| Accessible Adaptive Home: | YES |
| Additional Other Parking: | NONE |
| Bedroom 2 Level: | _1 |
| Bedroom 3 Level: | _1 |
| Bedroom 4 Level: | _1 |
| Currently Being Leased: | NO |
| Dining Room Level: | _1 |
| Entry Room Level: | _1 |
| Elementary School: | LEON_SPRG |
| Energy Efficiency: | TWH, SEERAC, PTHRM, _12_AI, DPWIN, VSH, ESAPP, FOAMI, CFANS |
| Family Room Level: | _1 |
| Total Baths Composite Full_Half: | 4.0 |
| Association Name: | THE DOMINION HOMEOWNERS ASSOCIATION |
| High School: | CLARK |
| Kitchen Level: | _1 |
| Accessibility Features: | NOCRPT, NOSTP, NOSTR, _1STBA, _1STBD, STALL |
| Cooling: | _2CNTR |
| Exterior Features: | PTSLB, CVPAT, BBQ, WRGHT, SPSYS, DBLPN, TREES, STONE, OTKT |
| Exterior: | _4SDMS, STONE, STCCO |
| Fireplace: | ONE |
| Flooring: | CTILE, WOOD |
| Foundation Details: | SLAB |
| Heating Fuel: | NTGAS |
| Heating: | CNTRL, _2UNIT |
| Inclusions: | CLFNS, CHNDL, WSHCN, DRYCN, BIOVN, SCOVN, MCOVN, STVRN, GSCK, GRILL, REFRI, DISPL, DSHWR, ICMKR, WETBR, SMKAL, SSOWN, PRWRD, GSWTR, PLUMB, SLCNT, DBLOVENS, CUSTOMCABINETS, CODETECTOR, PRIVATEGARBAGE |
| Lot Features: | _5AC, MATURETREES |
| Miscellaneous: | _10YR, SCHOOLBUS |
| Occupant Type: | VACNT |
| Pool Features: | NONE |
| Roof: | METAL |
| Window Coverings: | NONE |
| Construction: | NEW |
| Owner Lrea_lreb: | NO |
| School District: | NORTHSIDE |
| Parcel Number: | 163860320090 |
| Builder Name: | McNair Custom Homes |
| Utility Supplier Gas: | Grey Forest |
| Utility Supplier Elec: | CPS |
| Utility Supplier Grbge: | Private |
| Utility Supplier Water: | SAWS |
| Utility Supplier Sewer: | SAWS |
| Family Width: | 23 |
| Bedroom 2 Length: | 15 |
| Bedroom 2 Width: | 13 |
| Kitchen Length: | 9 |
| Kitchen Width: | 19 |
| Bedroom 3 Length: | 15 |
| Bedroom 3 Width: | 13 |
| Bedroom 4 Length: | 12 |
| Bedroom 4 Width: | 13 |
| Dining Length: | 15 |
| Dining Width: | 13 |
| Family Length: | 19 |
| Utility Length: | 9 |
| Entry Width: | 9 |
| Utility Width: | 12 |
| Entry Length: | 11 |
| Directions: | Loop 1604 to IH 10 W to Exit 551/Boerne Stage Road/Leon Springs. R onto Aue Road. R onto Dominion Drive. R onto Bluff Point. R onto Bluff Run. Home is on right. |
| MLS Area Major: | _1003 |
| Original List Price: | $1,950,000 |
| Sale_rent: | SALE |
| State Or Province: | TX |
| Postal Code: | 78257 |
| Middle Or Junior School: | RAWLINSON |
| Potential Short Sale: | NO |
| Price_SQFT: | $506.09 |
| Source Sqft: | B |
| Subdivision Legal Name: | DOMINION/THE BLUFFS AT |
| Tax Property Id: | 163860320090 |
| Bathrooms Total Integer: | 4 |
| Utility Room Level: | _1 |
| Association Fee Frequency: | M |
| Taxed By Mltpl Counties: | NO |
| Hoa Mandatory: | MAND |
| Multiple Hoa: | NO |
| Payment Frequency: | M |
| Assoc Transfer Fee: | $3,800.00 |
| Proposed Terms: | CONV, CASH |
| Listing Terms: | CONV, VA, CASH |
| Fireplace Features: | ONE |
| Floor: | CTILE, WOOD |
| Foundation: | SLAB |
| Garage Parking: | _3GAR, ATT, SIDE |
| Possession: | CLSFD |
| Tax Year: | 2025 |
| Lot Improvements: | PAVED, CURBS, STGTR, ASPHALT, PRIVATERD |
| Architectural Style: | _1STRY, CONT |
| Association Amenities: | CNTRL, POOL, TNNIS, GOLF, CLBHS, PARK, TRAIL, COURT, BIKETRL, BBQ, BBALLCT, VBALLCT |
| Window Features: | NONE |
| Levels: | _1 |
| Accessibility: | NOCRPT, NOSTP, NOSTR, _1STBA, _1STFB, _1STBD, STALL |
| Air Conditioning: | _2CNTR |
| Occupancy: | VACNT |
| Number Of Fireplaces: | _1 |
| Sab Primary Bath Rr: | TSSEP, SEPVN, GRDTB |
| Sab Primary Bedroom Rr: | DWNST, WLKIN, MULTI, CLFAN, FLBT |
| Room Primary Bedroom Length: | 20 |
| Room Primary Bedroom Width: | 15 |
| Room Primary Bath Length: | 20 |
| Room Primary Bath Width: | 18 |
| Sab Primary Bedroom Level: | _1 |
| Sab Primary Bath Level: | _1 |
| Sab Primary Bath Co: | HS_HR, SEPVN, GRDTB |
| Sab Primary Bedroom Co: | DWNST, WLKIN, FLBT |
| Sab Primary Bath Re: | TSSEP, SEPVN, GRDTB |
| Sab Primary Bedroom Re: | DWNST, WLKIN, MULTI, CLFAN, FLBT |
Listing Courtesy of: Keller Williams Legacy
Listing Agent: Kimberly Howell
(210) 861-0188
Mortgage Calculator
The data on this website relating to real estate for sale comes in part from the IDX Program of the LERA MLS.
IDX information is provided exclusively for consumers’ personal, non-commercial use, that it may not be used for any purpose other than to identify prospective properties consumers may be interested in purchasing, and that the data is deemed reliable but is not guaranteed accurate by the MLS. The MLS may, at its discretion, require use of other disclaimers as necessary to protect participants and/or the MLS from liability.
© 2026 LERA MLS.
LERA MLS data last updated on October 08, 2026 05:02 PM - ET.
Property Last Updated: October 08, 2026 05:02 PM - ET
