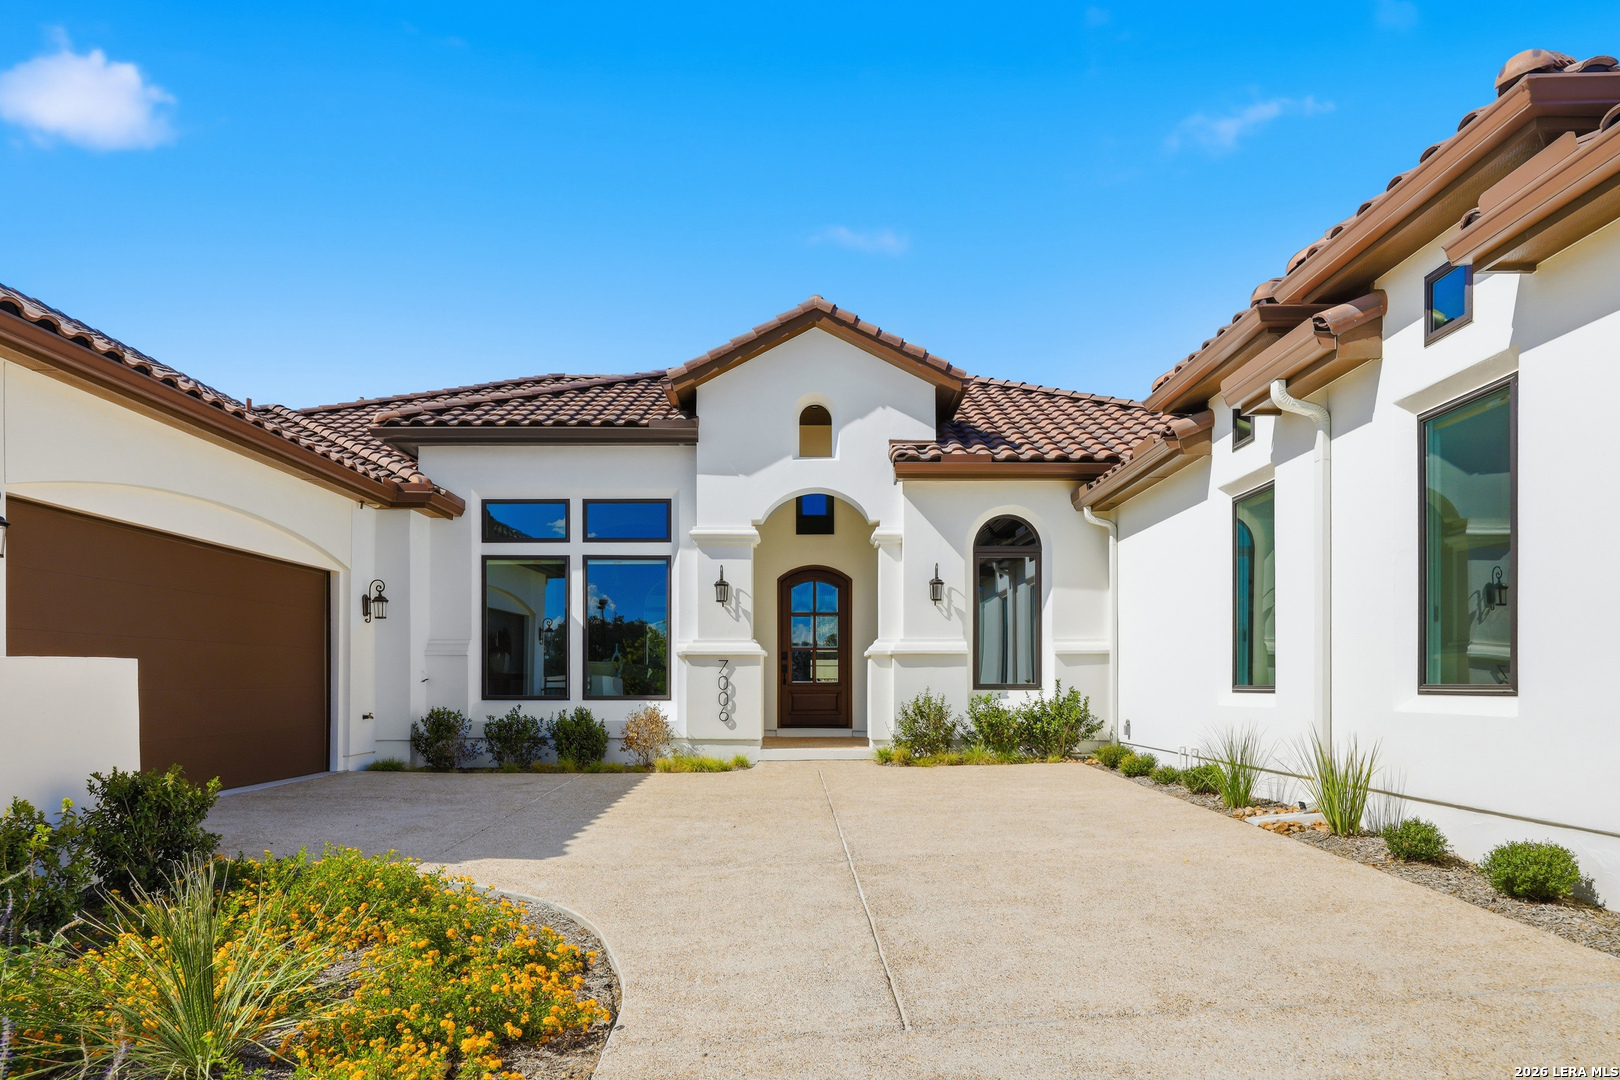
7006 Bluff Run
San Antonio, TX 78257
$1,675,000
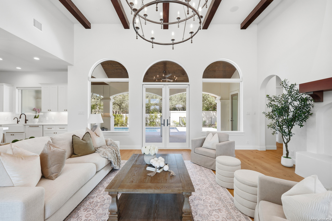
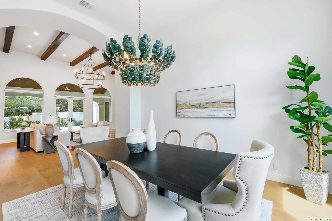
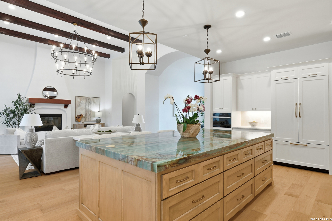
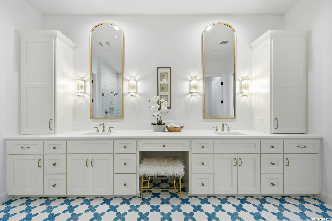
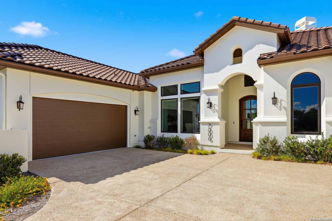
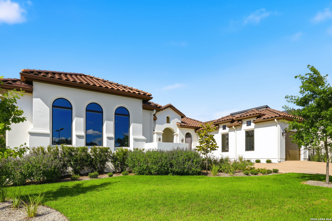
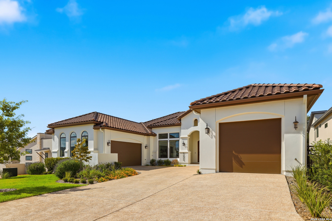
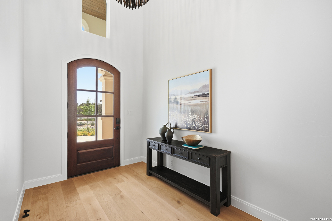
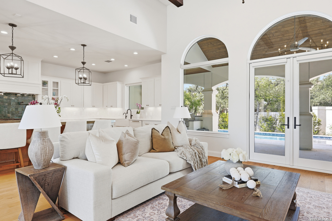
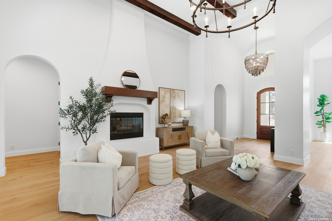
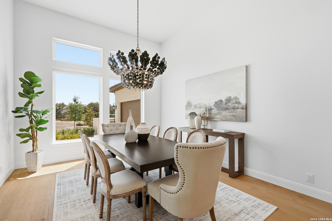
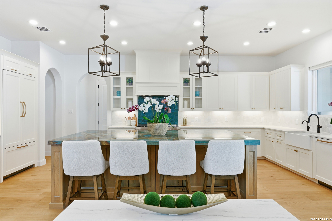
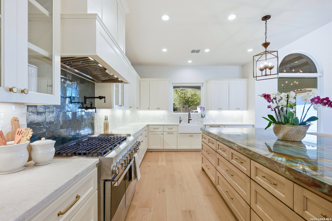
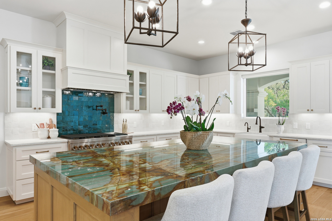
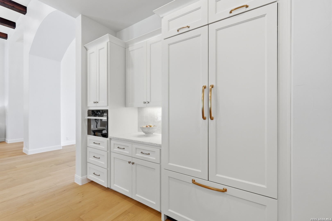
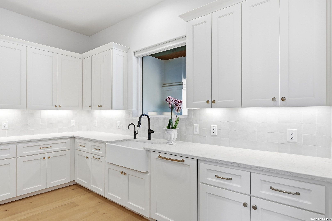
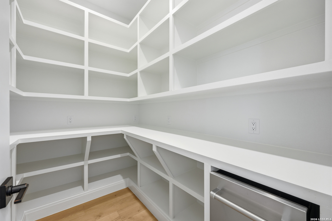
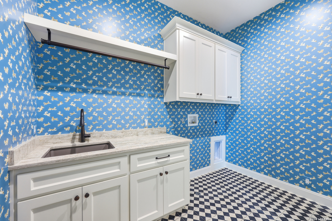
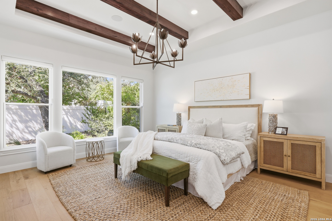
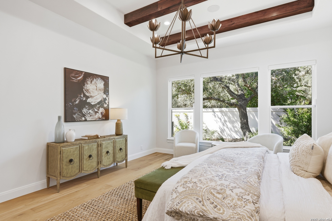
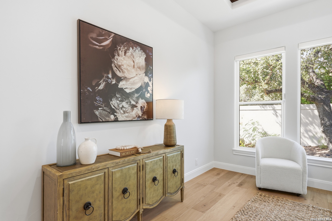
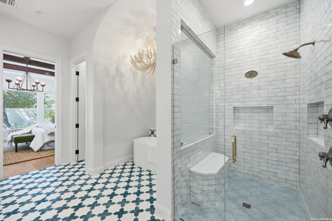
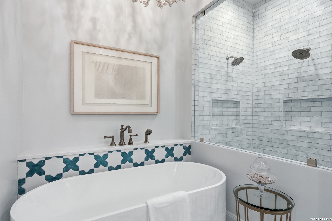
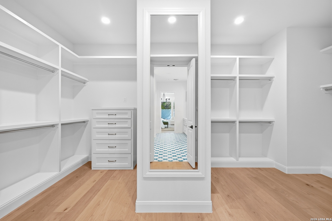
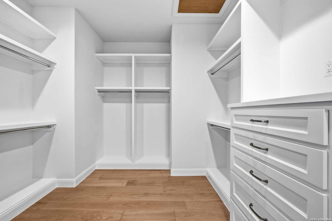
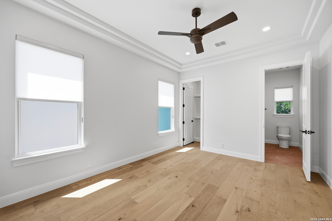
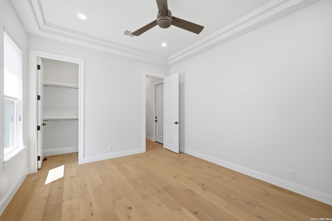
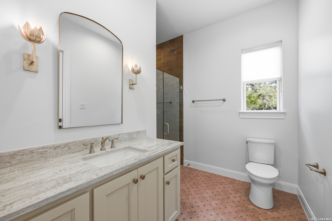
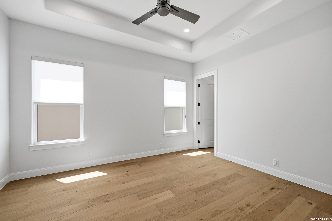
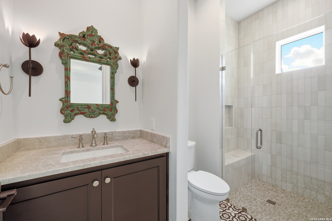
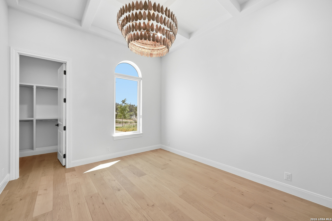
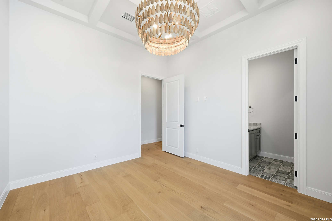
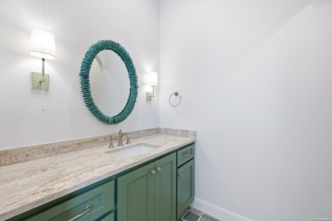
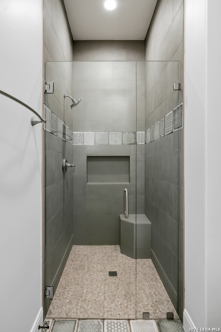
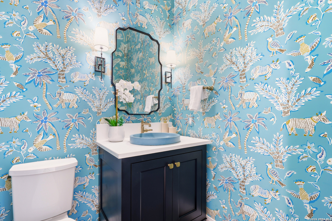
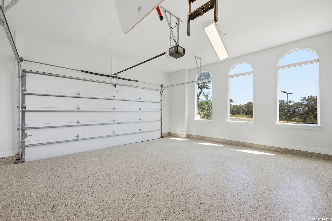
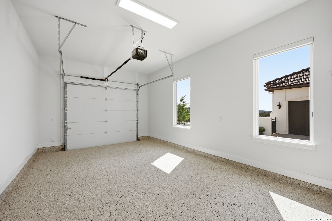
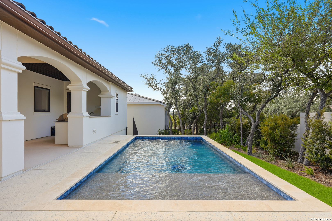
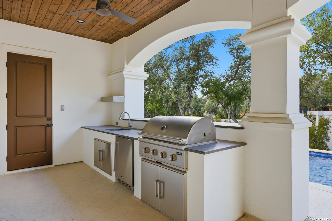
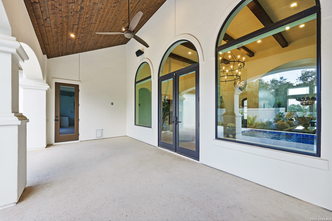
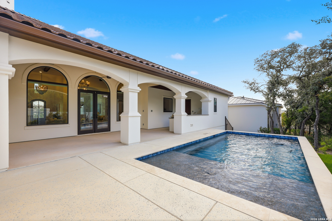
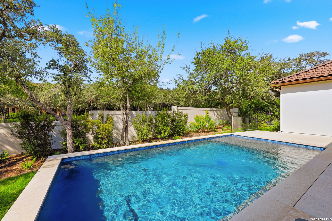
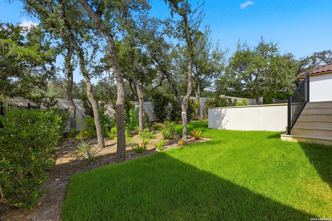
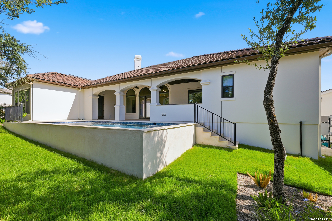
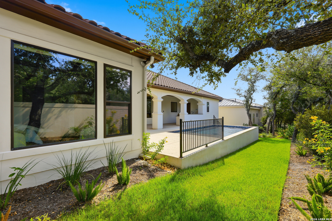
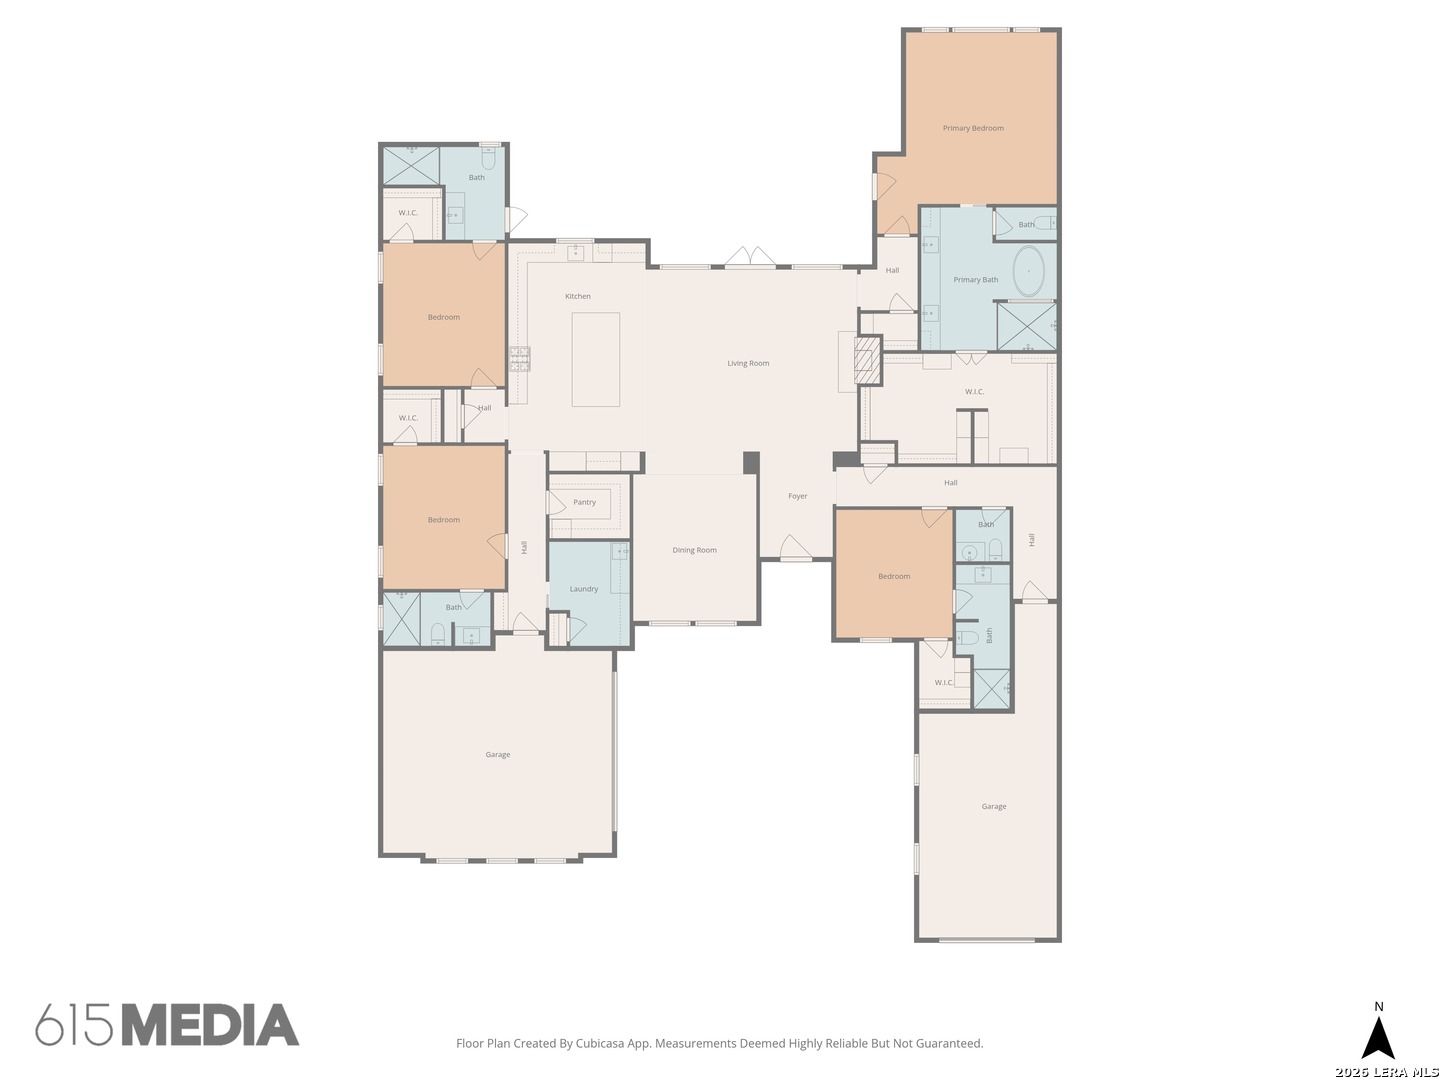
Welcome to this one-story McNair built home located in the Dominion, a premier gated community conveniently situated near I-10, La Cantera, and The Rim. This modern day jewel box is rich with exquisite details and timeless selections throughout and offers the rare opportunity to move right in without the hassle of building, pool construction, or window treatment decisions. Every detail has already been thoughtfully completed. The home features hand-troweled walls, seamlessly integrated wood flooring, and thoughtful architectural elements at every turn. Uniquely designed ceilings with wood beams and clean, understated fixtures, giving every room its own distinct character. Large windows fill the home with natural light and in the main living areas are outfitted with automatic window treatments for effortless comfort. The layout balances modern open living with intimate, well-defined spaces. An exquisite island anchors the kitchen, complemented by custom cabinetry, leather-finished countertops, a JenAir range, built-in refrigerator, and separate ice maker. The home includes four bedrooms, (or 4th bedroom can be the study) each with a private en-suite bathroom with walk-in showers, seamless glass doors and curated finishes for added privacy and individuality. The utility room includes a sink, optional space for a refrigerator, and is finished with designer wallpaper that adds a playful touch. The primary suite is a serene retreat with continued wood beam details, light and airy finishes, and a great bath featuring turquoise and white tile, statement lighting, antique-inspired glass sconces, dual vanities, and an ...
+ Read More| Listing Id: | 1940377 |
|---|---|
| List Price: | $1,675,000 |
| Property Type: | Residential |
| Status: | Active |
| Bedrooms Total: | 4 |
| Bathrooms Full: | 4 |
| Bathrooms Half: | 1 |
| Living Area: | 3,318 |
| Association Fee: | $295 |
| Tax Annual Amount: | $4,210 |
| Lot Size Acres: | 0.228 |
| Architectural Style: | _1STRY, SPNSH |
| City: | San Antonio |
| County Or Parish: | Bexar |
| Subdivision Name: | The Dominion |
| ZIP: | 78257 |
| Year Built: | 2025 |
| Accessible Adaptive Home: | YES |
| Bedroom 2 Level: | _1 |
| Bedroom 3 Level: | _1 |
| Bedroom 4 Level: | _1 |
| Currently Being Leased: | NO |
| Dining Room Level: | _1 |
| Entry Room Level: | _1 |
| Elementary School: | LEON_SPRG |
| Energy Efficiency: | TWH, SEERAX, PTHRM, DPWIN, ESAPP, EFURN, FOAMI, CFANS, RHOTW |
| Total Baths Composite Full_Half: | 4.1 |
| Green Features: | LFC, LFF, RFS, MFA |
| Association Name: | THE DOMINION HOMEOWNERS ASSOCIATION |
| High School: | CLARK |
| Kitchen Level: | _1 |
| Accessibility Features: | _2_ACX, EXTDR, _36IND, DRPOC, DRSWI, DRLVH, NOCRPT, LVLOT, NOSTR, _1STBA, _1STBD, STALL |
| Cooling: | _1CNTR |
| Exterior Features: | PTSLB, CVPAT, GRILL, SPSYS, DBLPN, STONE |
| Exterior: | STCCO |
| Fireplace: | ONE, LIVRM, GAS |
| Flooring: | CTILE, WOOD |
| Foundation Details: | SLAB |
| Heating Fuel: | NTGAS |
| Heating: | CNTRL, _1UNIT |
| Inclusions: | CLFNS, CHNDL, WSHCN, DRYCN, SCOVN, STVRN, GSCK, GRILL, REFRI, DISPL, DSHWR, ICMKR, SFOWN, VNTFN, SMKAL, PRWRD, GSWTR, GARDR, SLCNT, DBLOVENS, CUSTOMCABINETS, PRIVATEGARBAGE |
| Lot Features: | LEVEL |
| Occupant Type: | OTHER |
| Pool Features: | INGRN |
| Roof: | TILE |
| Window Coverings: | ALL |
| Construction: | NEW |
| Owner Lrea_lreb: | NO |
| School District: | NORTHSIDE |
| Parcel Number: | 163860320080 |
| Builder Name: | MCNAIR |
| Utility Supplier Gas: | Grey Forest |
| Utility Supplier Elec: | CPS |
| Utility Supplier Grbge: | PRIVATE |
| Utility Supplier Water: | SAWS |
| Utility Supplier Sewer: | SAWS |
| Living Length: | 22.0 |
| Bedroom 2 Length: | 13 |
| Bedroom 2 Width: | 12 |
| Kitchen Length: | 23 |
| Kitchen Width: | 14 |
| Bedroom 3 Length: | 15 |
| Bedroom 3 Width: | 13 |
| Bedroom 4 Length: | 15 |
| Living Width: | 19 |
| Bedroom 4 Width: | 13 |
| Dining Length: | 15 |
| Dining Width: | 13 |
| Utility Length: | 11 |
| Entry Width: | 8 |
| Utility Width: | 8 |
| Study Office Length: | 13 |
| Study Office Width: | 12 |
| Entry Length: | 11 |
| Directions: | Loop 1604 to IH 10 W to Exit 551/BoerneStage Road/Leon Springs. R onto Aue Road. R onto DominionDrive. R onto Bluff Point. R onto Bluff Run. |
| Living Room Level: | _1 |
| MLS Area Major: | _1003 |
| Original List Price: | $1,750,000 |
| Sale_rent: | SALE |
| State Or Province: | TX |
| Postal Code: | 78257 |
| Middle Or Junior School: | RAWLINSON |
| Potential Short Sale: | NO |
| Price_SQFT: | $504.82 |
| Recent Rehab: | NO |
| Study_OR_Office Level: | _1 |
| Source Sqft: | B |
| Subdivision Legal Name: | DOMINION/THE BLUFFS AT |
| Tax Property Id: | 163860320080 |
| Bathrooms Total Integer: | 5 |
| Utility Room Level: | _1 |
| Association Fee Frequency: | M |
| Taxed By Mltpl Counties: | NO |
| Hoa Mandatory: | MAND |
| Multiple Hoa: | NO |
| Payment Frequency: | M |
| Assoc Transfer Fee: | $300.00 |
| Proposed Terms: | CONV, CASH |
| Listing Terms: | CONV, CASH |
| Green Certification: | HRTD, H0_85 |
| Hoa Contact Phone Number: | 210-698-1232 |
| Hoa Website: | WWW.DOMINIONHOA.COM |
| Fireplace Features: | ONE, LIVRM, GAS |
| Floor: | CTILE, WOOD |
| Foundation: | SLAB |
| Garage Parking: | _3GAR, ATT |
| Possession: | CLSFD |
| Tax Year: | 2025 |
| Lot Improvements: | PAVED, CURBS, STGTR, STLGT, ASPHALT, PRIVATERD |
| Architectural Style: | _1STRY, SPNSH |
| Direction Faces: | S |
| Association Amenities: | CNTRL, POOL, TNNIS, GOLF, CLBHS, PARK, TRAIL, COURT, GUARDEDACCESS |
| Window Features: | ALL |
| Levels: | _1 |
| Pool Private?: | Yes |
| Accessibility: | _2_ACX, EXTDR, _36IND, DRPOC, DRSWI, DRLVH, NOCRPT, LVLOT, NOSTR, _1STBA, _1STFB, _1STBD, STALL |
| Air Conditioning: | _1CNTR |
| Occupancy: | OTHER |
| Number Of Fireplaces: | _1 |
| Sab Primary Bath Rr: | TSSEP, SEPVN, DBLVN, GRDTB |
| Sab Primary Bedroom Rr: | DWNST, OUTAC, WLKIN, FLBT |
| Room Primary Bedroom Length: | 21 |
| Room Primary Bedroom Width: | 19 |
| Room Primary Bath Length: | 15 |
| Room Primary Bath Width: | 13 |
| Sab Primary Bedroom Closet Length: | $20.00 |
| Sab Primary Bedroom Closet Level: | _1 |
| Sab Primary Bedroom Closet Width: | $11.00 |
| Sab Primary Bedroom Level: | _1 |
| Sab Primary Bath Level: | _1 |
| Sab Primary Bath Co: | SEPVN, DBLVN, GRDTB |
| Sab Primary Bedroom Co: | DWNST, OUTAC, WLKIN, FLBT |
| Sab Primary Bath Re: | TSSEP, SEPVN, DBLVN, GRDTB |
| Sab Primary Bedroom Re: | DWNST, OUTAC, WLKIN, FLBT |
Listing Courtesy of: Phyllis Browning Company
Listing Agent: Krista Boazman
(210) 316-4110
Mortgage Calculator
The data on this website relating to real estate for sale comes in part from the IDX Program of the LERA MLS.
IDX information is provided exclusively for consumers’ personal, non-commercial use, that it may not be used for any purpose other than to identify prospective properties consumers may be interested in purchasing, and that the data is deemed reliable but is not guaranteed accurate by the MLS. The MLS may, at its discretion, require use of other disclaimers as necessary to protect participants and/or the MLS from liability.
© 2026 LERA MLS.
LERA MLS data last updated on October 08, 2026 05:02 PM - ET.
Property Last Updated: October 08, 2026 05:02 PM - ET
