














7102 Bluff Edge
San Antonio, TX 78257
$2,495,000
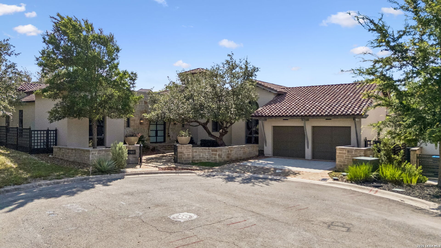
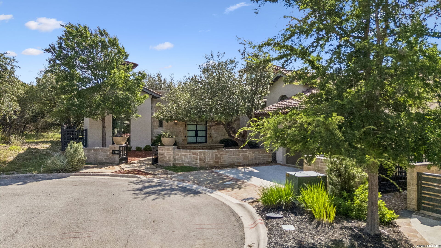
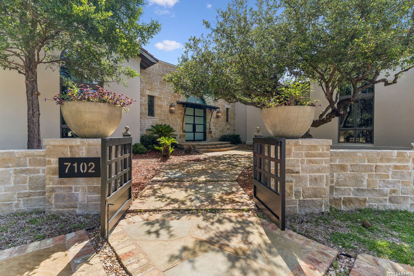
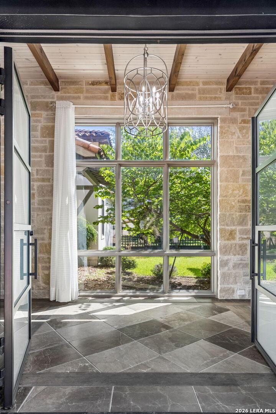
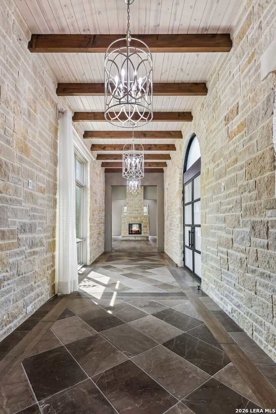
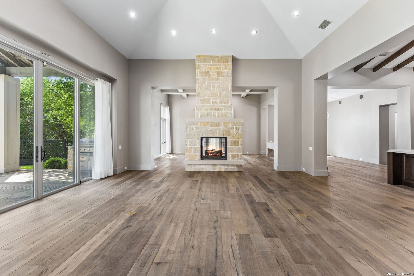
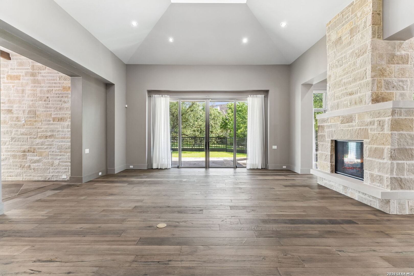
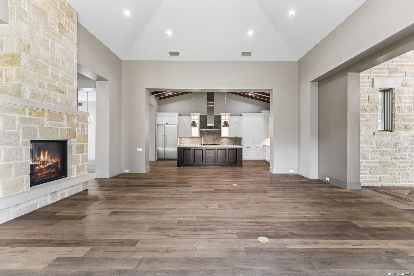
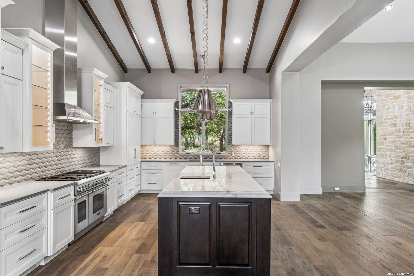
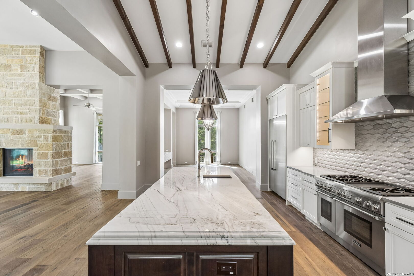
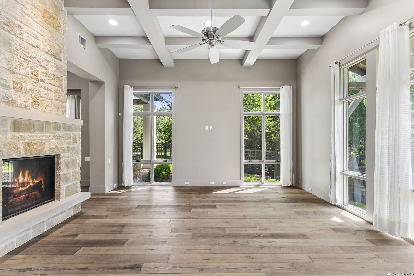
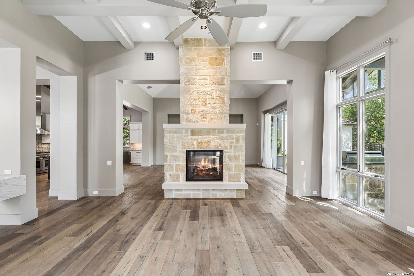
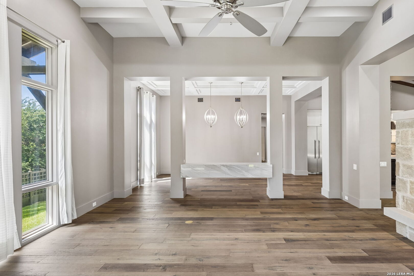
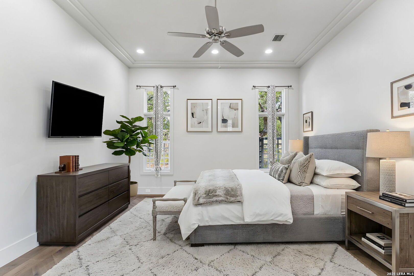
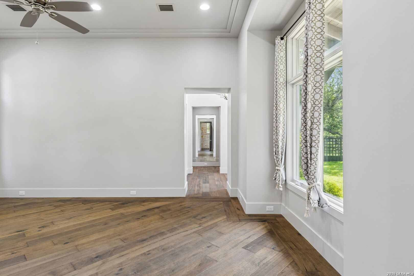
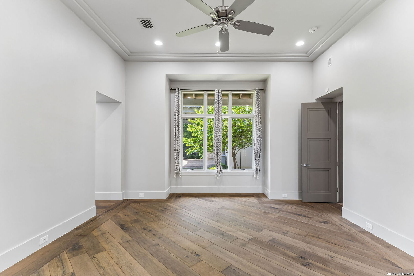
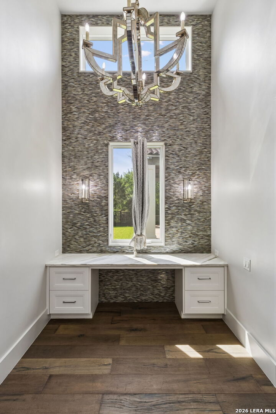
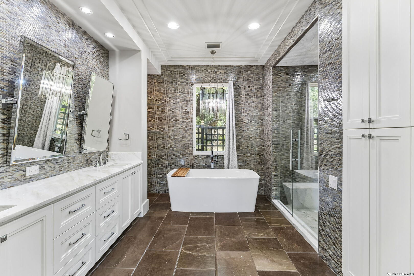
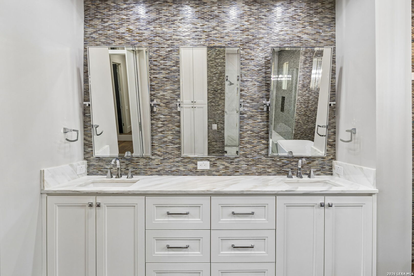
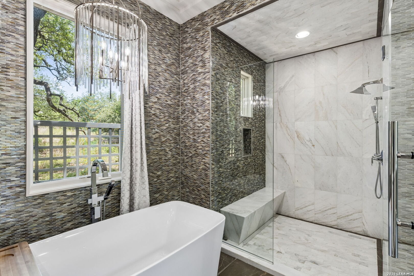
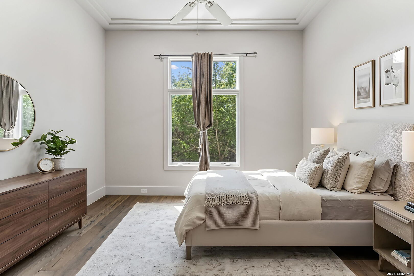
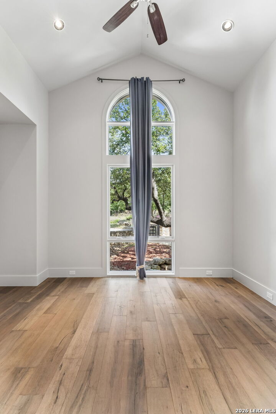
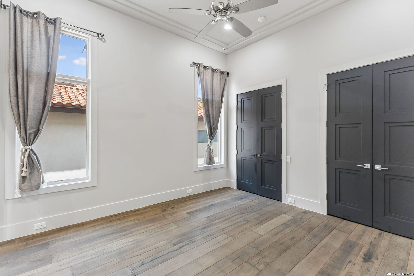
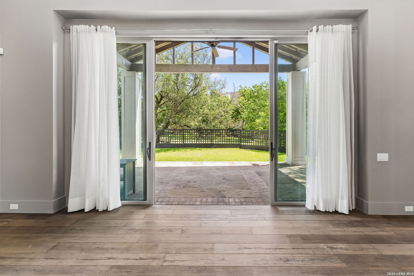
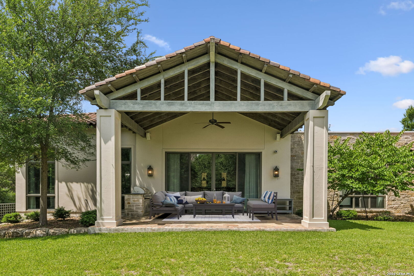
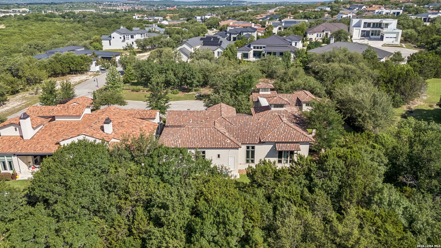
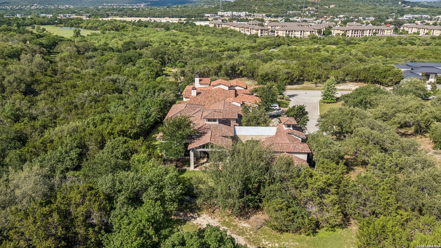
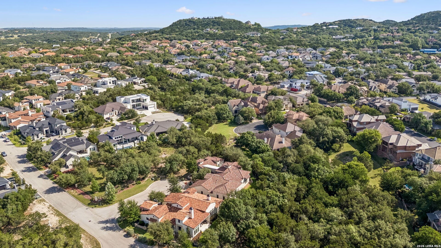
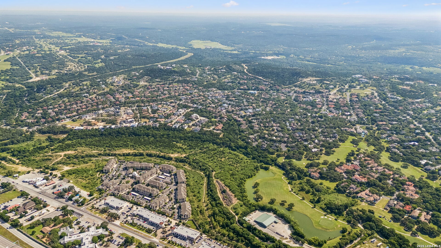
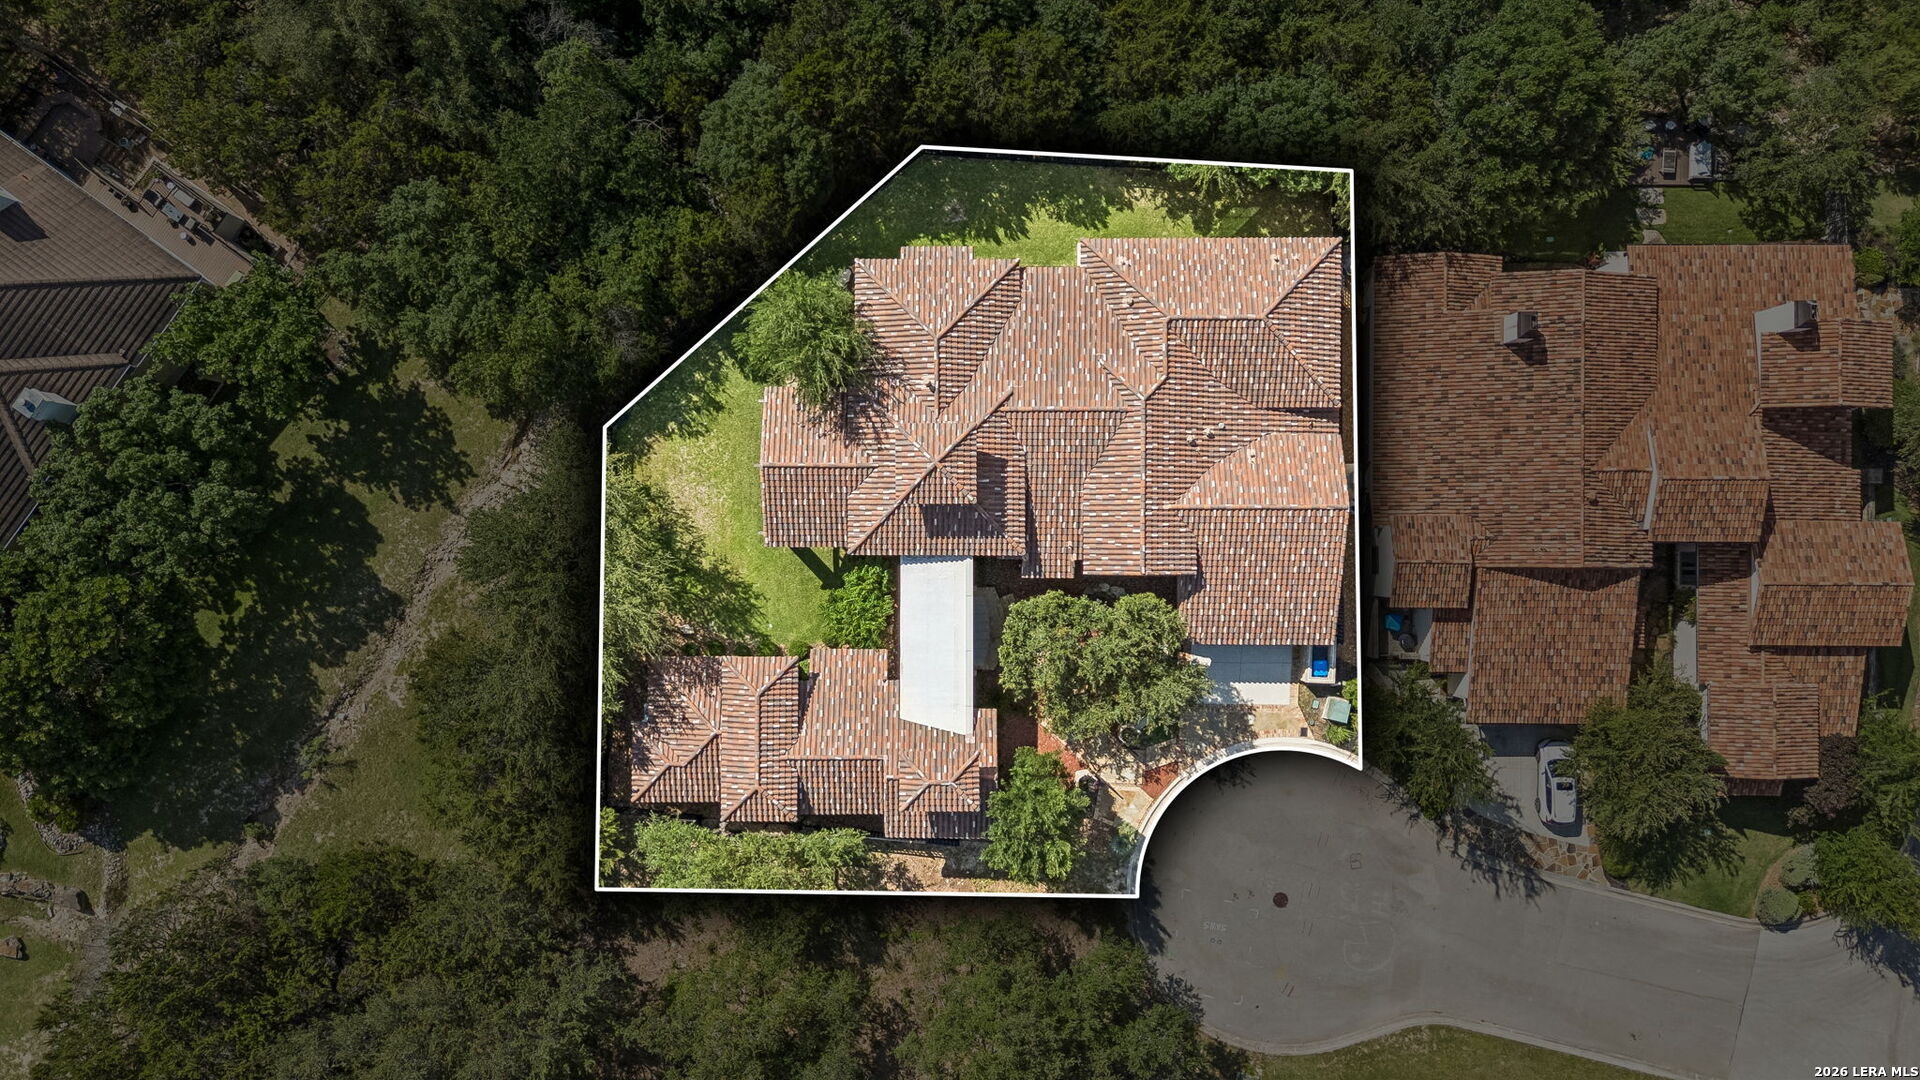
Masterfully crafted by renowned luxury builder Roberto Kenigstein and acclaimed architect Gustavo Arredondo, this exceptional estate is a timeless expression of architectural elegance, superior craftsmanship, and refined living. Situated within the prestigious gates of The Dominion, one of San Antonio's most coveted luxury communities, this remarkable residence offers an unparalleled blend of privacy, sophistication, and exclusivity. Homeowners enjoy the security of a guarded, gated community along with access to world-class country club amenities and championship golf. A striking combination of stone, stucco, and custom architectural detailing creates an unforgettable first impression, while mature landscaping and elegant wrought-iron fencing enhance the estate's distinguished presence. Recently refreshed with interior and exterior paint, the home has been meticulously maintained while preserving the integrity of its original design. Inside, soaring ceilings, expansive living spaces, and abundant natural light create an atmosphere that is both grand and inviting. Thoughtfully designed for effortless entertaining and everyday living, the open-concept floor plan showcases exceptional craftsmanship, custom finishes, and seamless transitions throughout. The chef's kitchen serves as the heart of the home, featuring premium appliances, custom cabinetry, generous workspace, and direct access to the surrounding living and dining areas. The private primary suite offers a luxurious retreat, while spacious secondary bedrooms and well-appointed gathering spaces provide comfort and flexibility for family and guests. Perfectly positioned to capture the natural beauty of its surroundings, the property offers breathtaking wooded bluff views and a level of privacy rarely found within ...
+ Read More| Listing Id: | 1970995 |
|---|---|
| List Price: | $2,495,000 |
| Property Type: | Residential |
| Status: | Active |
| Bedrooms Total: | 4 |
| Bathrooms Full: | 4 |
| Bathrooms Half: | 1 |
| Living Area: | 4,824 |
| Association Fee: | $295 |
| Tax Annual Amount: | $44,054 |
| Lot Size Acres: | 0.404 |
| Architectural Style: | _1STRY, CONT, SPNSH |
| City: | San Antonio |
| County Or Parish: | Bexar |
| Subdivision Name: | The Dominion |
| ZIP: | 78257 |
| Year Built: | 2016 |
| Accessible Adaptive Home: | NO |
| Bedroom 2 Level: | _1 |
| Bedroom 3 Level: | _1 |
| Bedroom 4 Level: | _1 |
| Currently Being Leased: | NO |
| Dining Room Level: | _1 |
| Elementary School: | CALL_DIST |
| Family Room Level: | _1 |
| Total Baths Composite Full_Half: | 4.1 |
| Association Name: | THE DOMINION HOME OWNERS ASSOCIATION |
| High School: | CALL_DIST |
| Kitchen Level: | _1 |
| Cooling: | _2CNTR |
| Exterior Features: | PTSLB, CVPAT, BBQ, GRILL, WRGHT, SPSYS, DBLPN, GTTRS, TREES, OTKT, SCREENEDPORCH |
| Exterior: | STONE, STCCO |
| Fireplace: | ONE, LIVRM, DINRM, LGINC |
| Flooring: | CTILE, WOOD |
| Foundation Details: | SLAB |
| Heating Fuel: | NTGAS |
| Heating: | CNTRL, HTPMP |
| Inclusions: | CLFNS, CHNDL, WSHCN, DRYCN, MCOVN, STVRN, GSCK, REFRI, DISPL, DSHWR, ICMKR, SFOWN, PRWRD, GSWTR, GARDR, PLUMB, SLCNT, CUSTOMCABINETS |
| Lot Features: | CLDSC, _5AC, WOODED, MATURETREES, SECLUDED, LEVEL, CREEK |
| Miscellaneous: | NONE |
| Occupant Type: | VACNT |
| Pool Features: | NONE |
| Roof: | TILE |
| Window Coverings: | ALL |
| Construction: | PRE_OWNED |
| Owner Lrea_lreb: | NO |
| School District: | NORTHSIDE |
| Parcel Number: | 163860300510 |
| Builder Name: | Image Homes |
| Utility Supplier Gas: | Grey Forest |
| Utility Supplier Elec: | CPS |
| Utility Supplier Water: | SAWS |
| Living Length: | 22.0 |
| Family Width: | 20 |
| Bedroom 2 Length: | 14 |
| Bedroom 2 Width: | 17 |
| Kitchen Length: | 23 |
| Kitchen Width: | 14 |
| Bedroom 3 Length: | 15 |
| Bedroom 3 Width: | 16 |
| Bedroom 4 Length: | 15 |
| Living Width: | 22 |
| Bedroom 4 Width: | 14 |
| Dining Length: | 20 |
| Dining Width: | 13 |
| Family Length: | 22 |
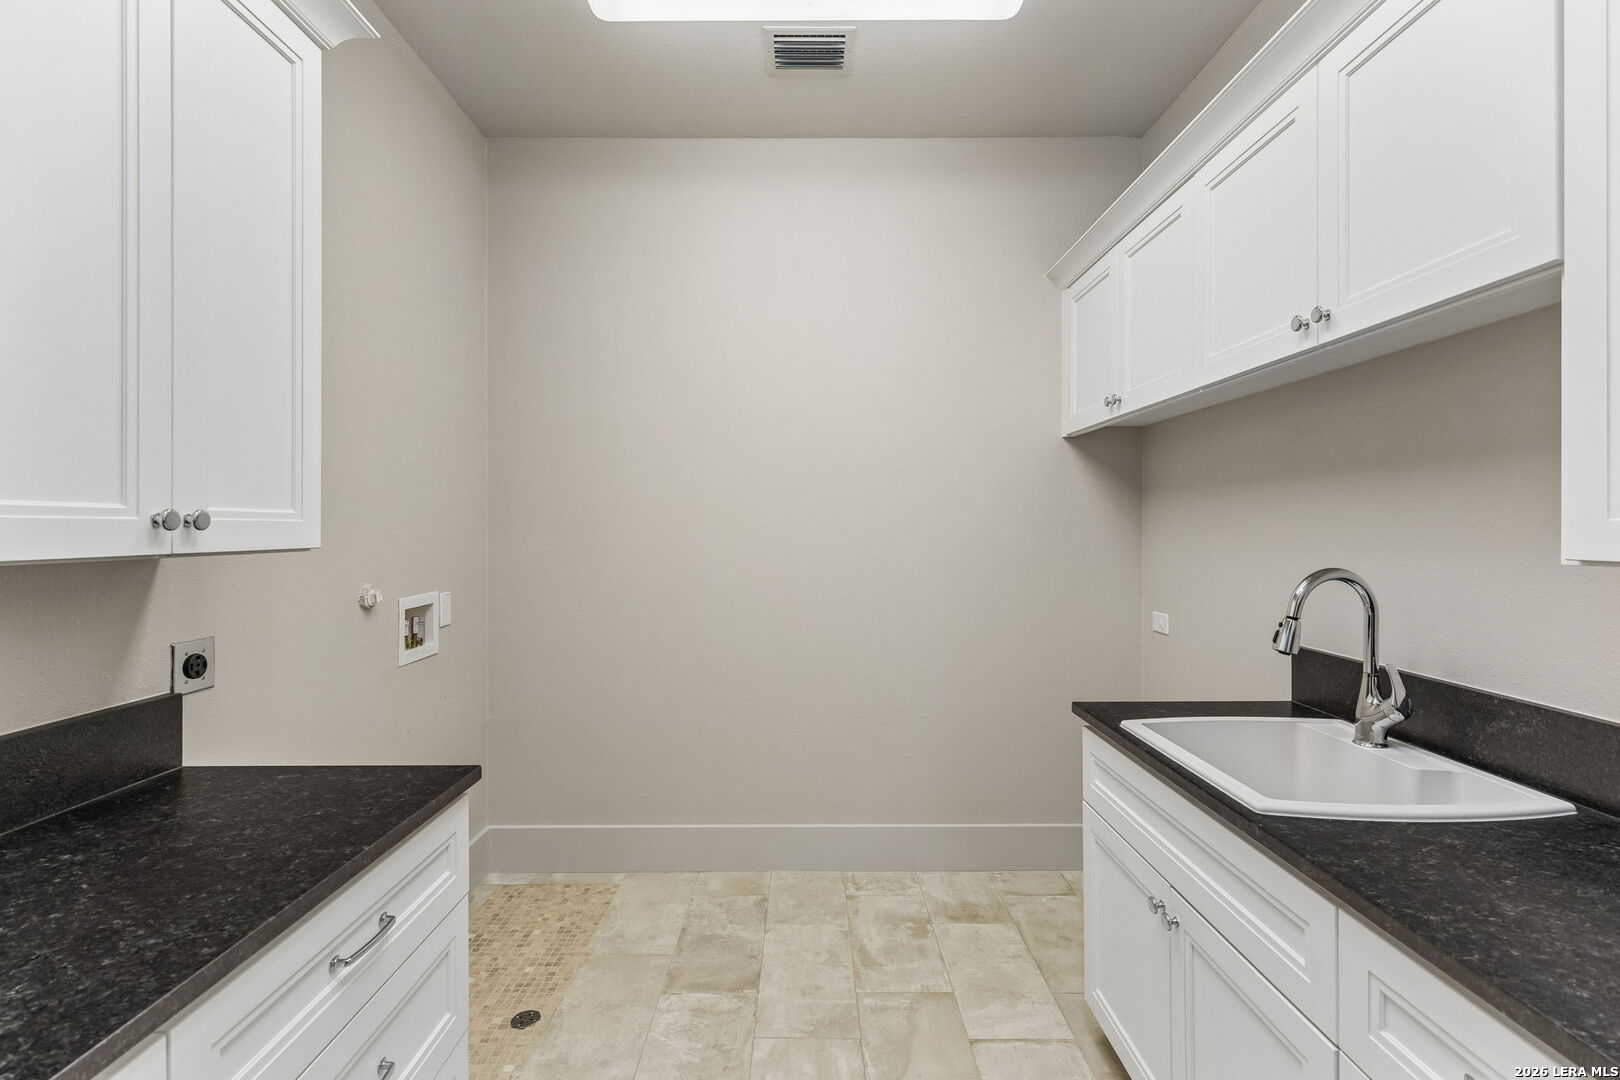
| Utility Length: | 10 |
| Utility Width: | 10 |
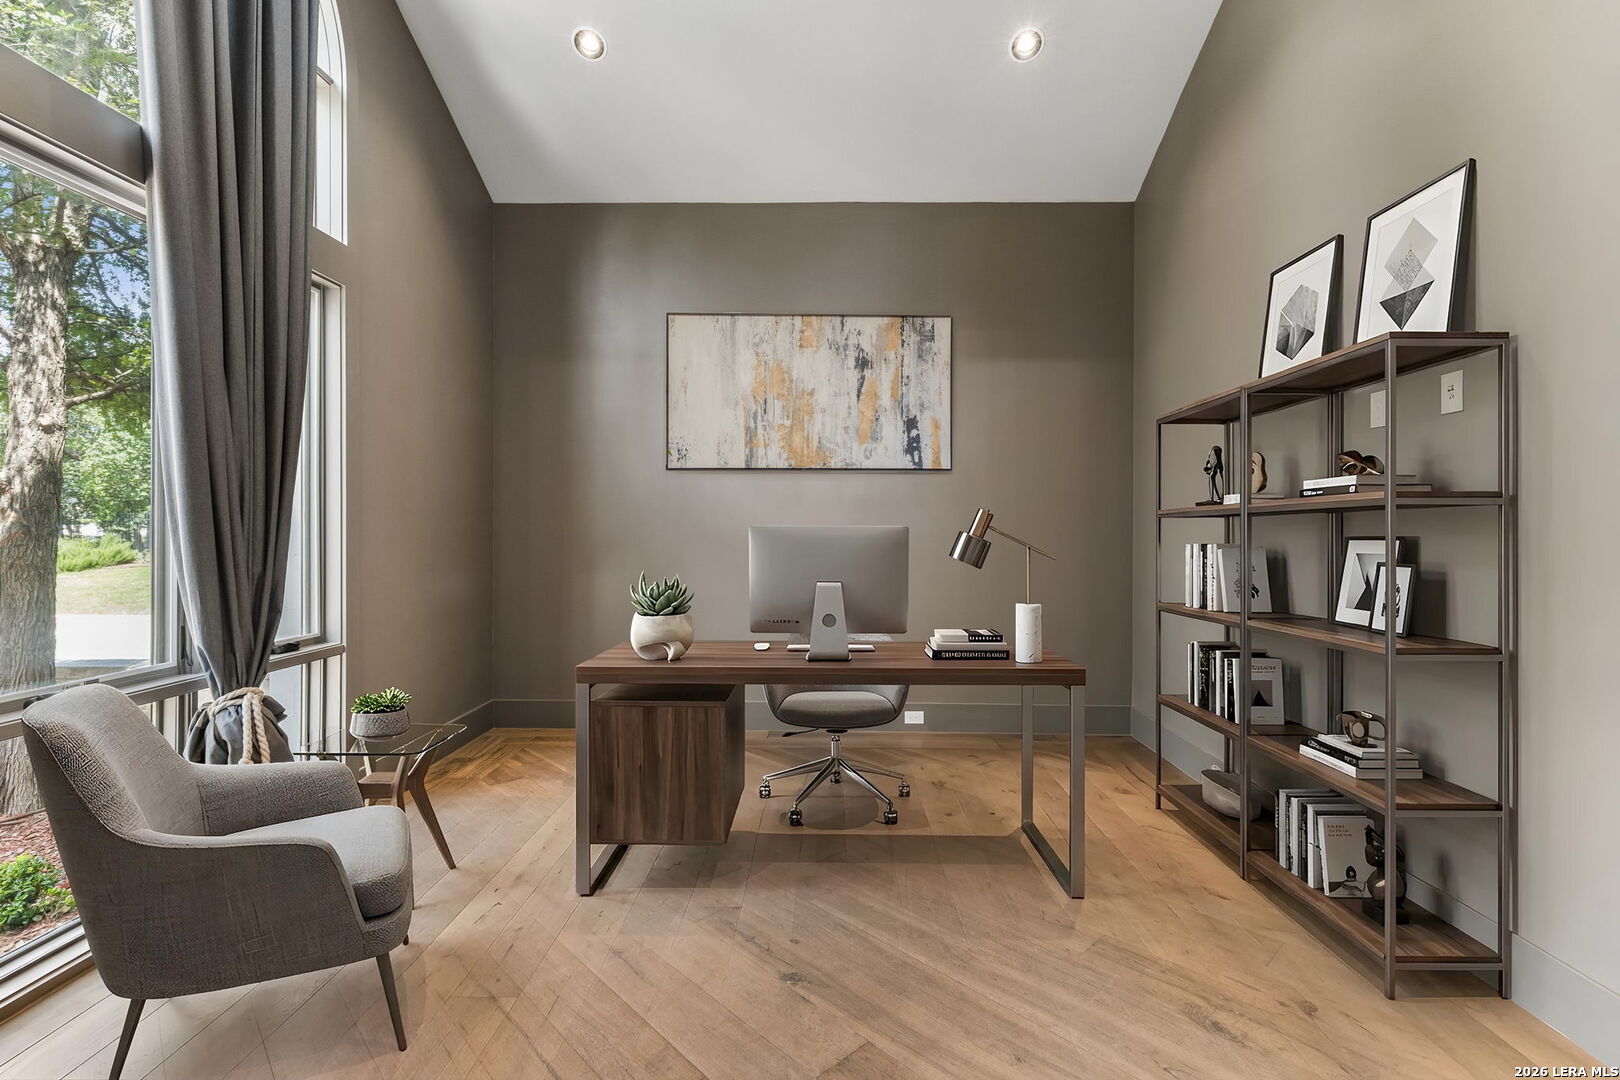
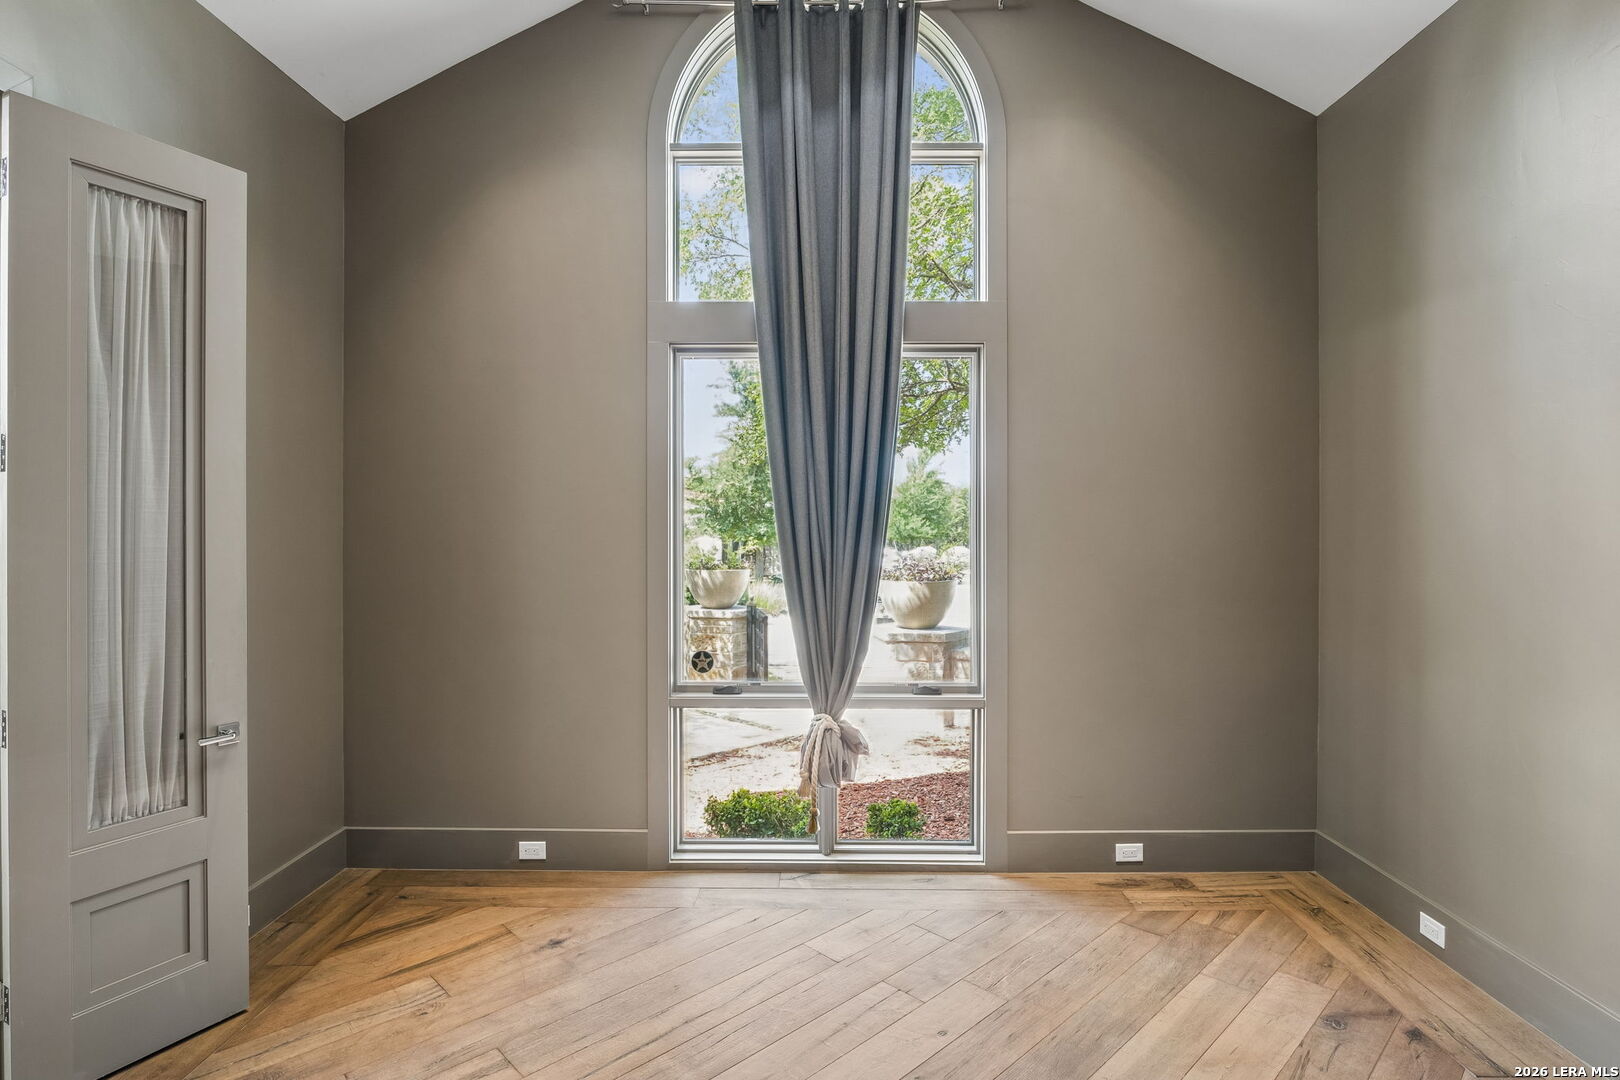
| Study Office Length: | 14 |
| Study Office Width: | 16 |
| Directions: | Dominion Drive to Bluff Place left at Cliff Line left at Bluff Edge |
| Living Room Level: | _1 |
| MLS Area Major: | _1003 |
| Original List Price: | $2,649,000 |
| Sale_rent: | SALE |
| State Or Province: | TX |
| Postal Code: | 78257 |
| Middle Or Junior School: | CALL_DIST |
| Price_SQFT: | $517.20 |
| Recent Rehab: | NO |
| Study_OR_Office Level: | _1 |
| Source Sqft: | D |
| Subdivision Legal Name: | THE DOMINION |
| Tax Property Id: | 163860300510 |
| Bathrooms Total Integer: | 5 |
| Utility Room Level: | _1 |
| Association Fee Frequency: | M |
| Taxed By Mltpl Counties: | NO |
| Hoa Mandatory: | MAND |
| Multiple Hoa: | NO |
| Payment Frequency: | M |
| Assoc Transfer Fee: | $300.00 |
| Proposed Terms: | CONV, CASH |
| Listing Terms: | CONV, FHA, VA, CASH |
| Fireplace Features: | ONE, LIVRM, DINRM, LGINC |
| Floor: | CTILE, WOOD |
| Foundation: | SLAB |
| Garage Parking: | _2GAR, ATT, OVRSZ |
| Possession: | CLSFD |
| Tax Year: | 2025 |
| Lot Improvements: | PAVED, CURBS, FRHYD |
| Architectural Style: | _1STRY, CONT, SPNSH |
| Association Amenities: | CNTRL, POOL, TNNIS, GOLF, CLBHS, PARK, COURT, BBALLCT, GUARDEDACCESS |
| Window Features: | ALL |
| Levels: | _1 |
| Air Conditioning: | _2CNTR |
| Occupancy: | VACNT |
| Number Of Fireplaces: | _1 |
| Sab Primary Bath Rr: | TSSEP, DBLVN, GRDTB |
| Sab Primary Bedroom Rr: | DWNST, WLKIN, CLFAN, FLBT |
| Room Primary Bedroom Length: | 16 |
| Room Primary Bedroom Width: | 20 |
| Room Primary Bath Length: | 22 |
| Room Primary Bath Width: | 12 |
| Sab Primary Bedroom Level: | _1 |
| Sab Primary Bath Level: | _1 |
| Sab Primary Bath Co: | DBLVN, GRDTB |
| Sab Primary Bedroom Co: | DWNST, WLKIN, FLBT |
| Sab Primary Bath Re: | TSSEP, DBLVN, GRDTB |
| Sab Primary Bedroom Re: | DWNST, WLKIN, CLFAN, FLBT |
Listing Courtesy of: Phyllis Browning Company
Listing Agent: Raul Ruiz
(210) 387-1038
Mortgage Calculator
The data on this website relating to real estate for sale comes in part from the IDX Program of the LERA MLS.
IDX information is provided exclusively for consumers’ personal, non-commercial use, that it may not be used for any purpose other than to identify prospective properties consumers may be interested in purchasing, and that the data is deemed reliable but is not guaranteed accurate by the MLS. The MLS may, at its discretion, require use of other disclaimers as necessary to protect participants and/or the MLS from liability.
© 2026 LERA MLS.
LERA MLS data last updated on October 08, 2026 05:02 PM - ET.
Property Last Updated: October 08, 2026 05:02 PM - ET
