7111 Andtree Blvd
San Antonio, TX 78250
$349,000
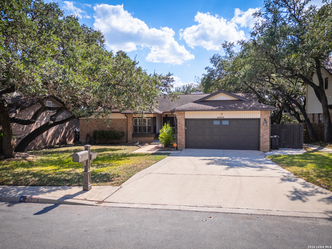
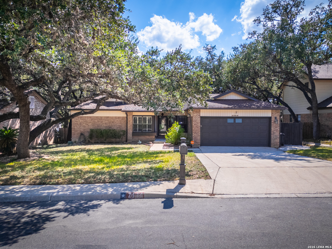
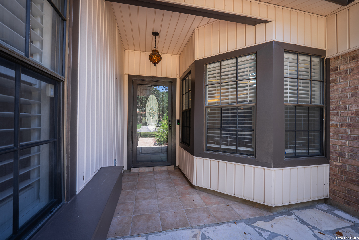
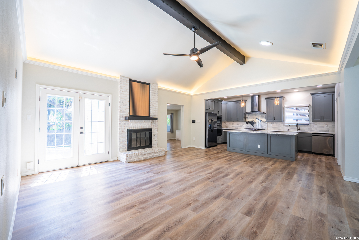
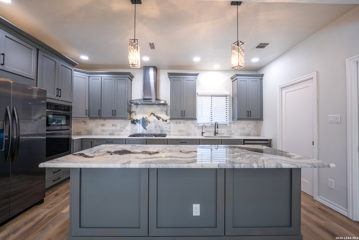
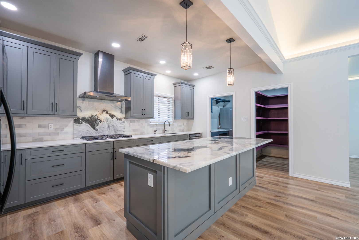
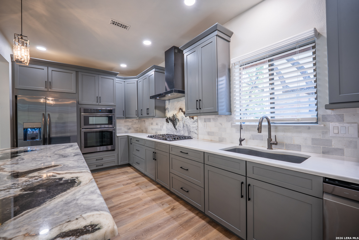
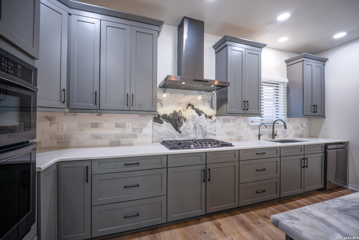
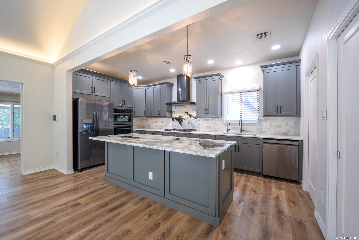
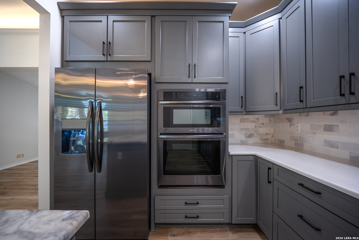
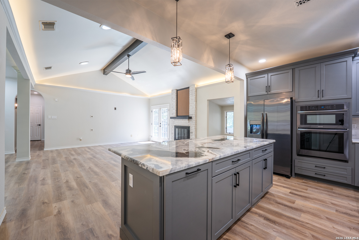
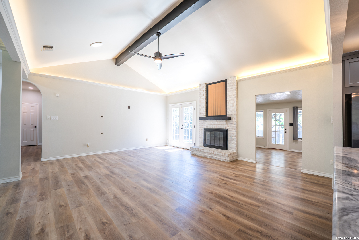
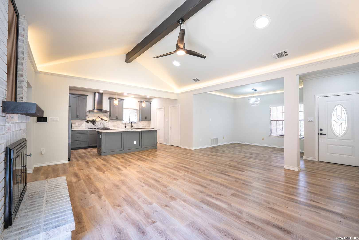
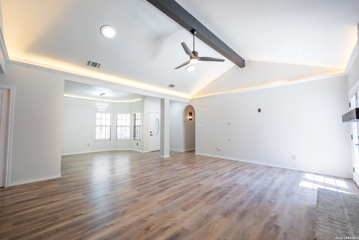
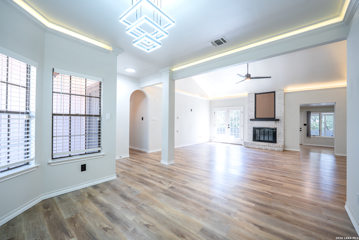
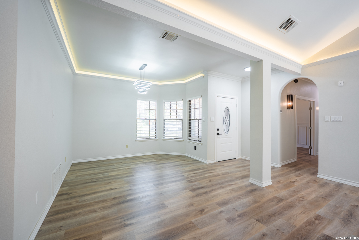
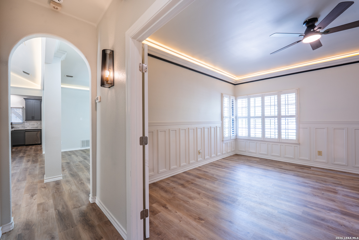
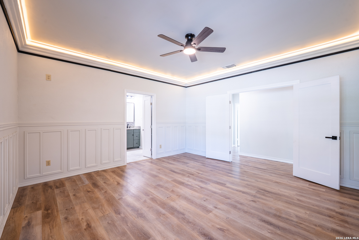
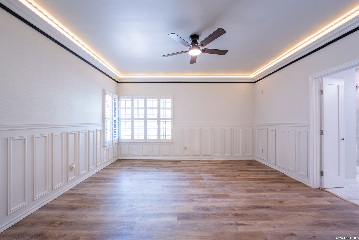
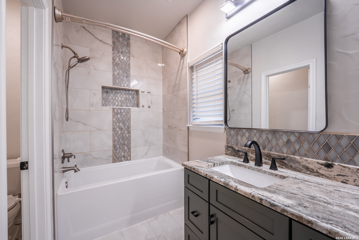
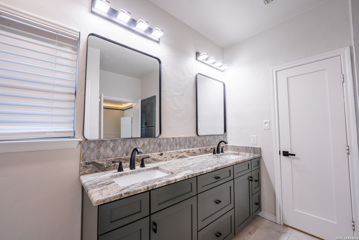
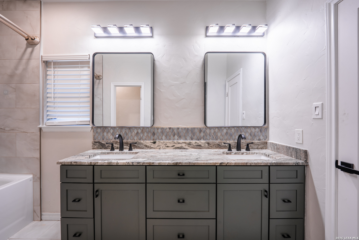
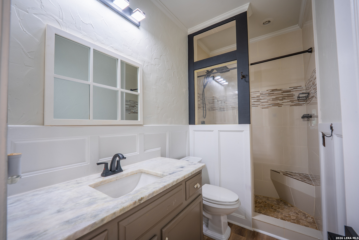
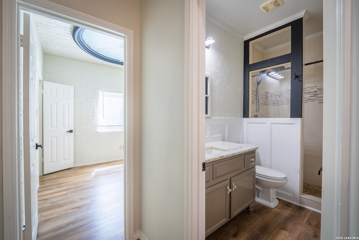
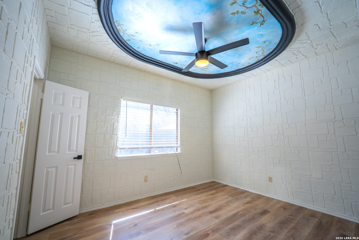
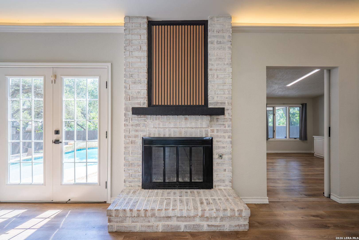
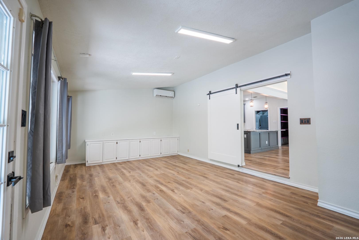
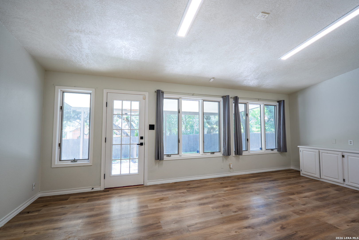
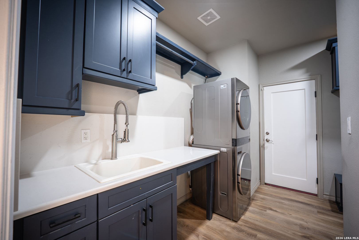
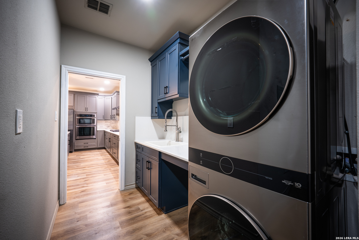
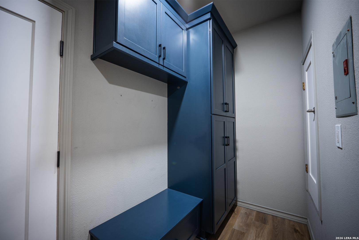
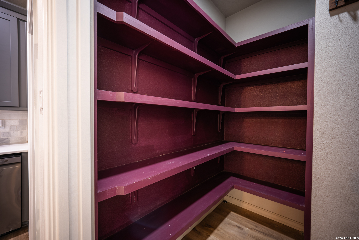
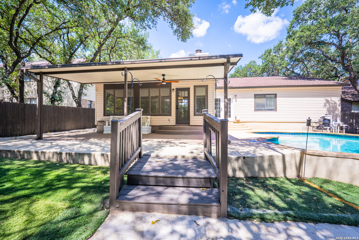
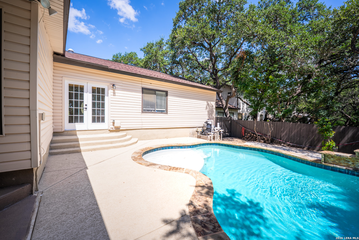
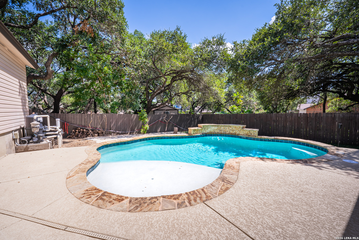
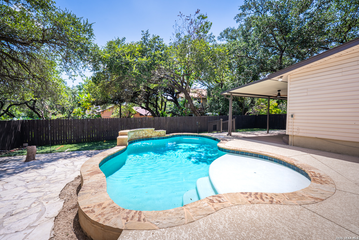
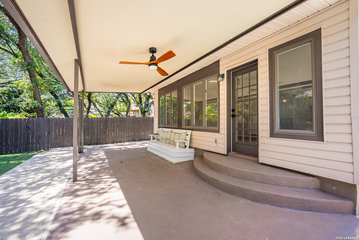
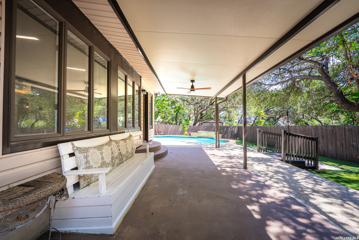
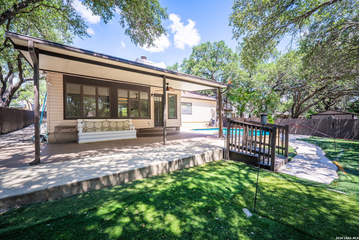
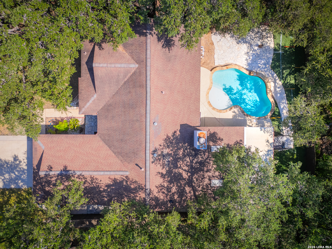
Experience the perfect blend of timeless design and modern functionality in this extensively updated single-story home. Every detail has been thoughtfully curated, from the custom cabinetry and crown molding to the designer finishes and durable flooring throughout-completely free of carpet. At the heart of the home, the impressive chef's kitchen is designed to bring people together. A massive center island anchors the space, complemented by natural quartzite countertops, dual ovens, a built-in microwave, abundant cabinetry, recessed lighting, and a spacious walk-in pantry with pocket doors, offering exceptional storage and workspace. The adjoining laundry room is equally impressive, featuring custom cabinetry, a deep utility sink, a dedicated mud area, and space for a stacked washer and dryer, creating an organized and functional everyday workspace. The inviting living room centers around a gas fireplace and flows effortlessly into the dining area, where recessed lighting enhances the home's warm, welcoming atmosphere. An elegant arched hallway leads to the private primary suite, where a beautifully renovated spa-inspired bathroom showcases carefully selected designer finishes. The secondary bathroom has also been thoughtfully remodeled with the same attention to detail. Step outside and discover a backyard designed for both relaxation and entertaining. Enjoy the covered patio overlooking a sparkling in-ground pool complete with a waterfall feature and tanning ledge, while premium turf creates a beautiful, low-maintenance outdoor living space year-round. Adding even ...
+ Read More| Listing Id: | 2006274 |
|---|---|
| List Price: | $349,000 |
| Close Price: | $350,000 |
| Close Date: | 2026-10-02 |
| Property Type: | Residential |
| Status: | Sold |
| Bedrooms Total: | 3 |
| Bathrooms Full: | 2 |
| Living Area: | 2,204 |
| Association Fee: | $200 |
| Tax Annual Amount: | $8,066 |
| Lot Size Acres: | 0.19 |
| Architectural Style: | _1STRY |
| City: | San Antonio |
| County Or Parish: | Bexar |
| Subdivision Name: | Summer Point |
| ZIP: | 78250 |
| Year Built: | 1983 |
| Accessible Adaptive Home: | NO |
| Bedroom 2 Level: | _1 |
| Bedroom 3 Level: | _1 |
| Currently Being Leased: | NO |
| Elementary School: | CARSON |
| Total Baths Composite Full_Half: | 2.0 |
| Association Name: | NORTHWEST CROSSING HOMEOWNERS ASSOCIATION |
| High School: | TAFT |
| Kitchen Level: | _1 |
| Cooling: | _1CNTR |
| Exterior Features: | CVPAT, PVFNC, PRSPR |
| Exterior: | _3SDMS, VINYL |
| Fireplace: | ONE, LIVRM |
| Flooring: | CTILE, VINYL |
| Foundation Details: | SLAB |
| Heating Fuel: | NTGAS |
| Heating: | CNTRL |
| Inclusions: | CLFNS, WSHCN, DRYCN, STKWD, BIOVN, MCOVN, GSCK, REFRI, DISPL, DSHWR, ICMKR, SMKAL, GSWTR, GARDR, PSTCN, PLUMB, SLCNT, CODETECTOR |
| Occupant Type: | VACNT |
| Pool Features: | INGRN, ADJPL, HOTTB |
| Roof: | COMP |
| Window Coverings: | SOME |
| Construction: | PRE_OWNED |
| Owner Lrea_lreb: | NO |
| School District: | NORTHSIDE |
| Parcel Number: | 184980660190 |
| Builder Name: | Unknown |
| Sold Price Per Sqft: | $158.80 |
| Living Length: | 17.0 |
| Bedroom 2 Length: | 13 |
| Bedroom 2 Width: | 10 |
| Kitchen Length: | 11 |
| Kitchen Width: | 8 |
| Bedroom 3 Length: | 11 |
| Bedroom 3 Width: | 10 |
| Living Width: | 20 |
| Directions: | From Tezel Turn on Silent Oaks, Then a Right on Andtree Blvd. House will be on your Left side. |
| Sell Concess: | 8500 |
| Mapsco Grid: | 579A1 |
| Living Room Level: | _1 |
| MLS Area Major: | _0300 |
| Listing Contract Date: | 2026-09-30 |
| Original List Price: | $349,000 |
| Sale_rent: | SALE |
| State Or Province: | TX |
| Postal Code: | 78250 |
| Middle Or Junior School: | CONNALLY |
| Potential Short Sale: | NO |
| Price_SQFT: | $158.34 |
| Recent Rehab: | YES |
| Source Sqft: | D |
| Subdivision Legal Name: | SUMMER POINT NS |
| Tax Property Id: | 184980660190 |
| Bathrooms Total Integer: | 2 |
| Association Fee Frequency: | A |
| Taxed By Mltpl Counties: | NO |
| Hoa Mandatory: | MAND |
| Multiple Hoa: | NO |
| Payment Frequency: | A |
| Assoc Transfer Fee: | $150.00 |
| Proposed Terms: | CONV, CASH |
| Listing Terms: | CONV, FHA, VA, CASH |
| Fireplace Features: | ONE, LIVRM |
| Floor: | CTILE, VINYL |
| Foundation: | SLAB |
| Garage Parking: | _2GAR |
| Possession: | CLSFD |
| Tax Year: | 2025 |
| Architectural Style: | _1STRY |
| Association Amenities: | POOL, TNNIS, CLBHS, PARK, TRAIL, BIKETRL, VBALLCT |
| Window Features: | SOME |
| Levels: | _1 |
| Pool Private?: | Yes |
| Air Conditioning: | _1CNTR |
| Occupancy: | VACNT |
| Number Of Fireplaces: | _1 |
| Sab Primary Bath Rr: | TSCMB, DBLVN |
| Sab Primary Bedroom Rr: | DWNST |
| Room Primary Bedroom Length: | 15 |
| Room Primary Bedroom Width: | 14 |
| Room Primary Bath Length: | 10 |
| Room Primary Bath Width: | 9 |
| Sab Primary Bedroom Level: | _1 |
| Sab Primary Bath Level: | _1 |
| Sab Primary Bath Co: | DBLVN |
| Sab Primary Bedroom Co: | DWNST |
| Sab Primary Bath Re: | TSCMB, DBLVN |
| Sab Primary Bedroom Re: | DWNST |
Listing Courtesy of: Becker Properties, LLC
Listing Agent: Spencer Skubik
(210) 273-3118
Mortgage Calculator
The data on this website relating to real estate for sale comes in part from the IDX Program of the LERA MLS.
IDX information is provided exclusively for consumers’ personal, non-commercial use, that it may not be used for any purpose other than to identify prospective properties consumers may be interested in purchasing, and that the data is deemed reliable but is not guaranteed accurate by the MLS. The MLS may, at its discretion, require use of other disclaimers as necessary to protect participants and/or the MLS from liability.
© 2026 LERA MLS.
LERA MLS data last updated on October 08, 2026 05:02 PM - ET.
Property Last Updated: October 08, 2026 05:02 PM - ET
