719 E Locust, #2110
San Antonio, TX 78212
$500,000
Open Houses
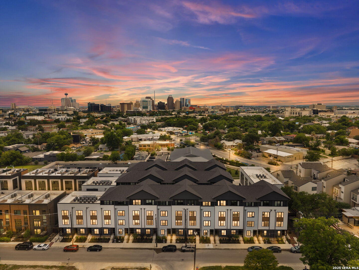
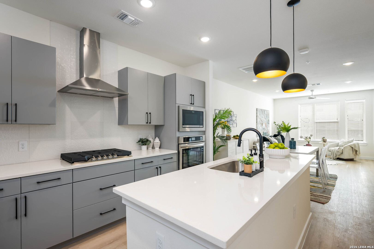
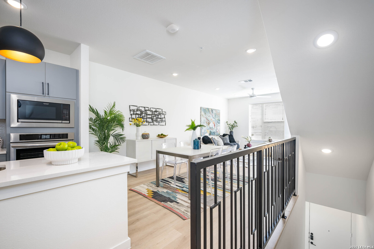
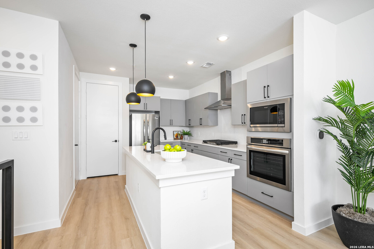
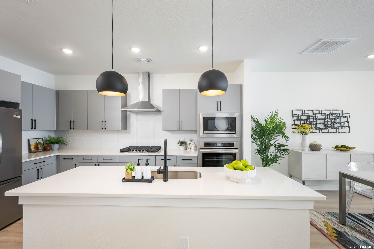
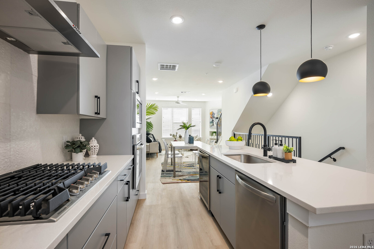
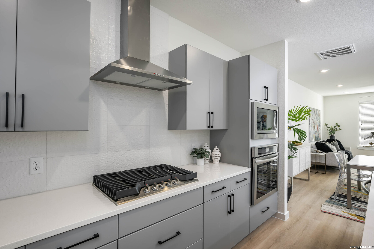
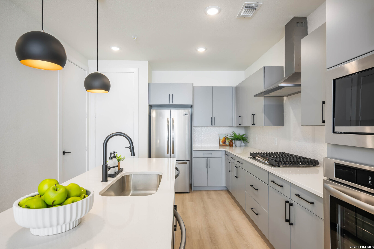
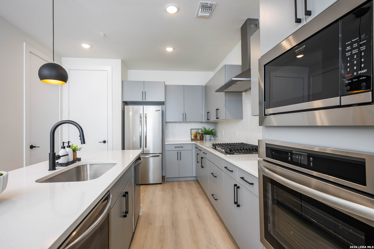
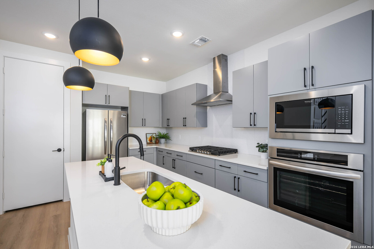
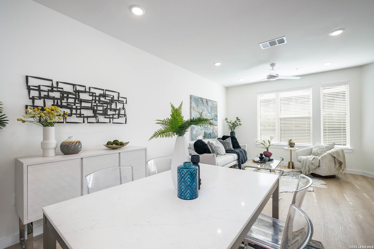
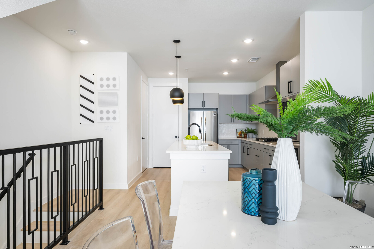
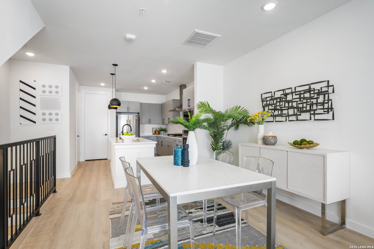
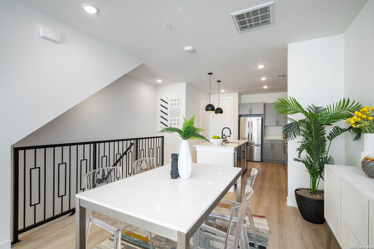
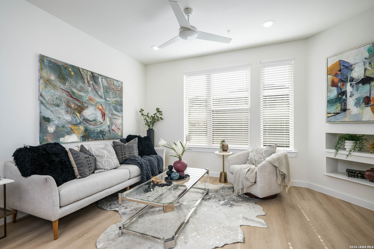
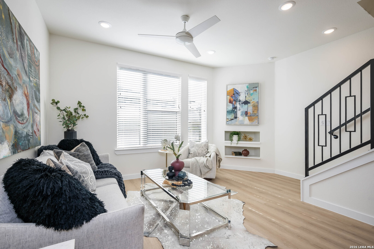
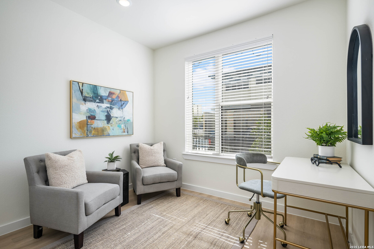
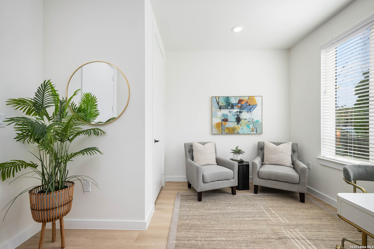
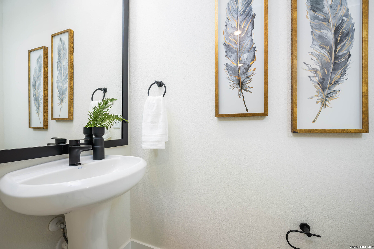
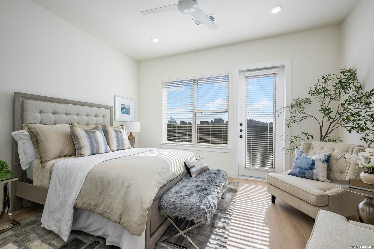
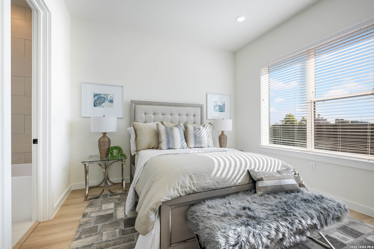
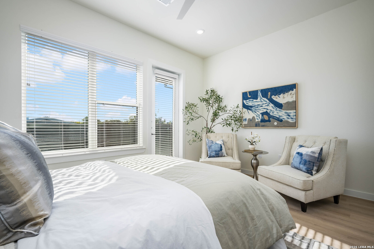
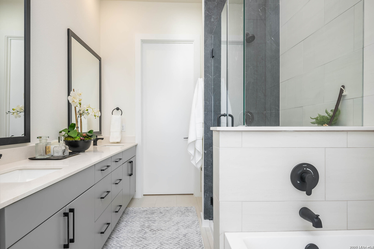
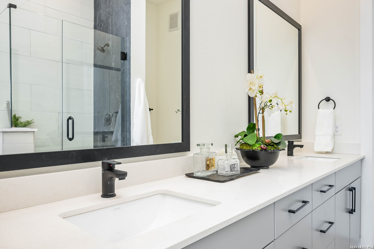
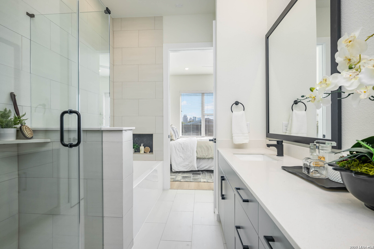
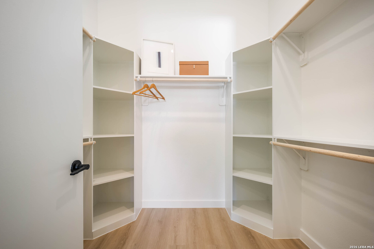
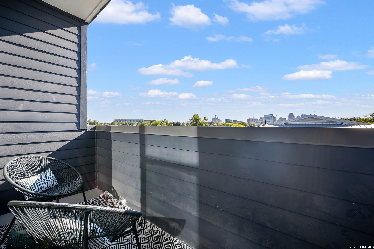
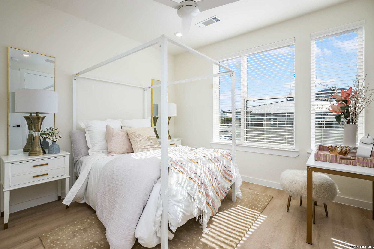
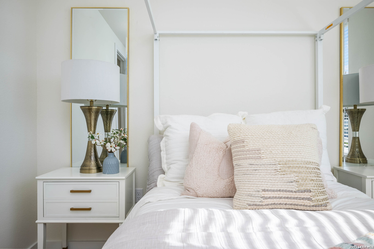
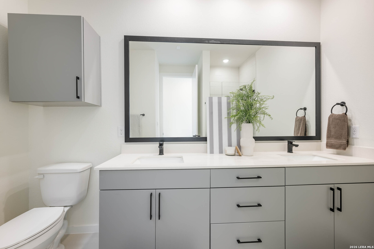
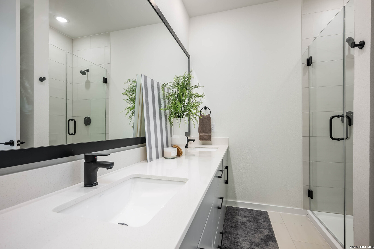
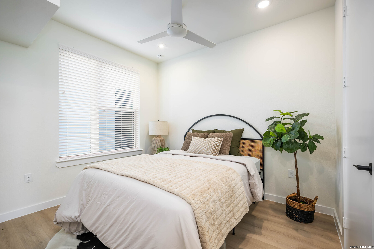
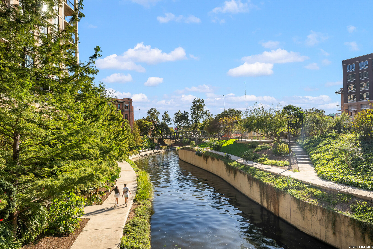
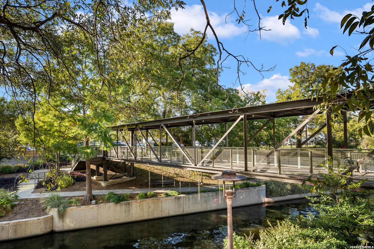
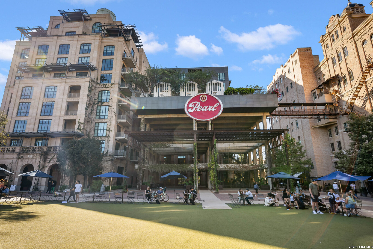
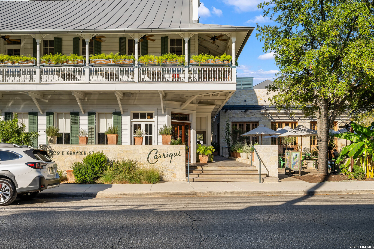
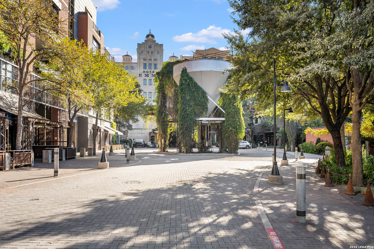
35 Units Sold/Under Contract! Introducing Grayson House, 48 new townhomes located just blocks from San Antonio's Historic Pearl District and close proximity to Downtown San Antonio and St. Mary's Strip. This exceptional new community features three and four-story townhomes showcasing sleek, thoughtful design, open layouts, modern finishes, and stunning city views for select units. Experience elegant features, including quartz countertops in the kitchen and bathrooms, a smart thermostat for optimal climate control, keypad entries for added security and convenience, and matte black hardware for a chic, modern aesthetic. Tile flooring throughout all bathrooms, attached one-car garages, and expansive walk-in closets with custom-built wood shelving add to the appeal. Enjoy the convenience of kitchen islands perfect for cooking and entertaining, a full-size front load laundry set, high ceilings that enhance the sense of space, a french door fridge, a 52-bottle wine fridge, a gas cooktop, a canopy vent hood, and a wall oven for gourmet cooking. Wood-style flooring throughout the living room, kitchen, and bedrooms completes the elegant design. Select floor plans also feature 36-inch soaking tubs, private yards, and balconies, adding an extra touch of comfort and outdoor living space. Experience the vibrant Pearl-area growth with new residential, commercial, and retail developments within walking distance. Grayson House offers a unique blend of convenience, and modern urban living. Make Grayson House your new home and be part of a dynamic, evolving, urban community.
| Listing Id: | 1992649 |
|---|---|
| List Price: | $500,000 |
| Property Type: | Condo/Townhouse |
| Status: | Price Change |
| Bedrooms Total: | 3 |
| Bathrooms Full: | 2 |
| Bathrooms Half: | 1 |
| Living Area: | 1,953 |
| Association Fee: | $302 |
| Tax Annual Amount: | $10,053 |
| City: | San Antonio |
| County Or Parish: | Bexar |
| Subdivision Name: | Grayson House |
| ZIP: | 78212 |
| Year Built: | 2024 |
| Accessible Adaptive Home: | NO |
| Additional Other Parking: | STONL |
| Bedroom 2 Level: | _3 |
| Bedroom 3 Level: | _3 |
| Elementary School: | HAWTHORNE |
| Energy Efficiency: | DPWIN, LOEWIN |
| Total Baths Composite Full_Half: | 2.1 |
| Association Name: | WORTH ROSS |
| High School: | EDISON |
| Kitchen Level: | _2 |
| Cooling: | _1CNTR, ZONED |
| Community Features: | NONE |
| Exterior: | OTHER |
| Fireplace: | NA |
| Flooring: | CTILE, VINYL |
| Foundation Details: | SLAB |
| Heating Fuel: | ELEC |
| Heating: | CNTRL |
| Inclusions: | CLFNS, WSHCN, DRYCN, WSHER, DRYER, SCOVN, MCOVN, STVRN, REFRI, DISPL, DSHWR, SMKAL |
| Occupant Type: | VACNT |
| Roof: | COMP, OTHER |
| Security Features: | OTHER |
| Window Coverings: | ALL |
| Construction: | NEW |
| Owner Lrea_lreb: | NO |
| School District: | SAN_ANTON |
| Parcel Number: | 067891002110 |
| Builder Name: | Urban Genesis |
| Utility Supplier Elec: | CPS |
| Living Length: | 15.0 |
| Bedroom 2 Length: | 11 |
| Bedroom 2 Width: | 11 |
| Kitchen Length: | 15 |
| Kitchen Width: | 12 |
| Bedroom 3 Length: | 11 |
| Bedroom 3 Width: | 11 |
| Living Width: | 10 |
| Directions: | From North St. Mary's St turn left onto E Locust St continue for about 0.2 miles. The destination will be on your left. |
| Living Room Level: | _2 |
| Address 2: | 2110 |
| MLS Area Major: | _0900 |
| Original List Price: | $515,000 |
| Sale_rent: | SALE |
| State Or Province: | TX |
| Postal Code: | 78212 |
| Price_SQFT: | $256.01 |
| Recent Rehab: | NO |
| Source Sqft: | B |
| Stories Total: | 4 |
| Subdivision Legal Name: | GRAYSON HOUSE |
| Tax Property Id: | 067891002110 |
| Bathrooms Total Integer: | 3 |
| Association Fee Frequency: | M |
| Taxed By Mltpl Counties: | NO |
| Hoa Mandatory: | MAND |
| Multiple Hoa: | NO |
| Payment Frequency: | M |
| Assoc Transfer Fee: | $150.00 |
| Proposed Terms: | CONV, CASH |
| Listing Terms: | CONV, FHA, VA, CASH |
| Entry Level: | 1 |
| Condominium Management: | PRMGT |
| Association Fee Includes: | CNDMG, CMNLI, CMMNT, TRASH, PSTCN |
| Fireplace Features: | NA |
| Floor: | CTILE, VINYL |
| Foundation: | SLAB |
| Interior Features: | _1LVAR, LDCMB, ISLND, BRKFS, HICEL, OPNFL, CABLE, LDYCLOSET, WIC |
| Garage Parking: | _1GAR, ATT |
| Possession: | CLSFD |
| Unit Levels: | _4_LVL |
| Units Exterior Features: | DECK, CITY |
| Tax Year: | 2024 |
| Window Features: | ALL |
| Air Conditioning: | _1CNTR, ZONED |
| Occupancy: | VACNT |
| Sab Primary Bath Rr: | TSSEP, DBLVN |
| Sab Primary Bedroom Rr: | UPSTR, WLKIN, CLFAN, FLBT |
| Room Primary Bedroom Length: | 15 |
| Room Primary Bedroom Width: | 12 |
| Room Primary Bath Length: | 13 |
| Room Primary Bath Width: | 8 |
| Sab Primary Bedroom Level: | _3 |
| Sab Primary Bath Level: | _1 |
| Sab Primary Bath Co: | DBLVN |
| Sab Primary Bedroom Co: | UPSTR, WLKIN, FLBT |
| Sab Primary Bath Re: | TSSEP, DBLVN |
| Sab Primary Bedroom Re: | UPSTR, WLKIN, CLFAN, FLBT |
Listing Courtesy of: Keller Williams City-View
Listing Agent: Donald Walker
(830) 590-0977
Mortgage Calculator
The data on this website relating to real estate for sale comes in part from the IDX Program of the LERA MLS.
IDX information is provided exclusively for consumers’ personal, non-commercial use, that it may not be used for any purpose other than to identify prospective properties consumers may be interested in purchasing, and that the data is deemed reliable but is not guaranteed accurate by the MLS. The MLS may, at its discretion, require use of other disclaimers as necessary to protect participants and/or the MLS from liability.
© 2026 LERA MLS.
LERA MLS data last updated on October 08, 2026 05:02 PM - ET.
Property Last Updated: October 08, 2026 05:02 PM - ET
