7203 Bella Rose
San Antonio, TX 78256
$1,799,900
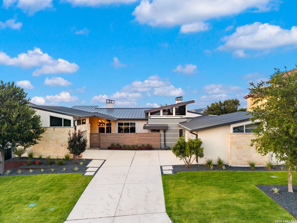
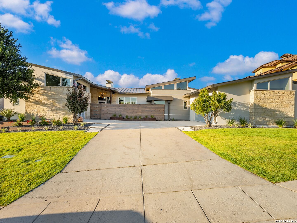
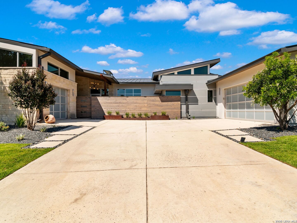
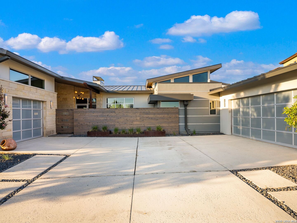
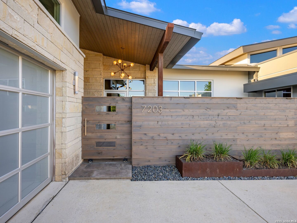
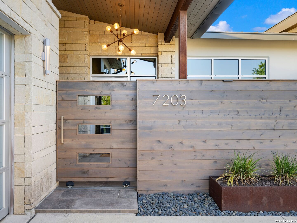
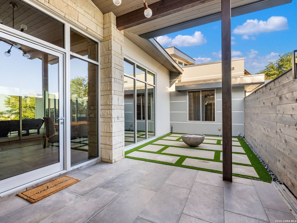
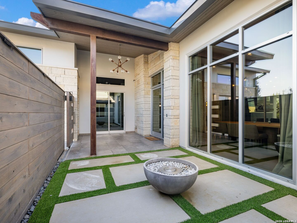
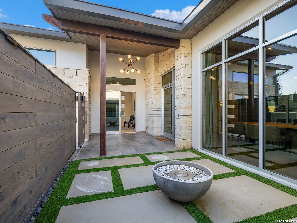
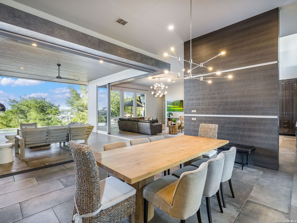
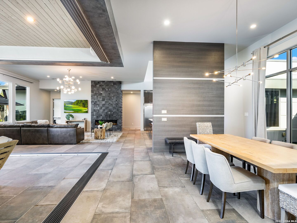
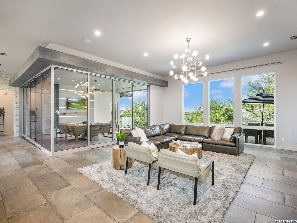
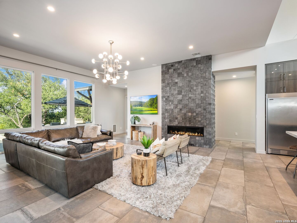
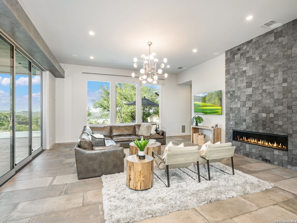
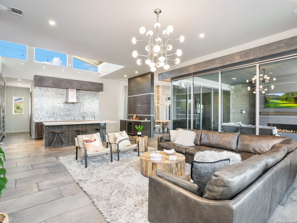
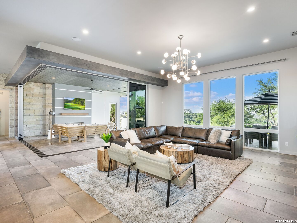
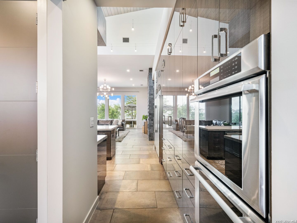
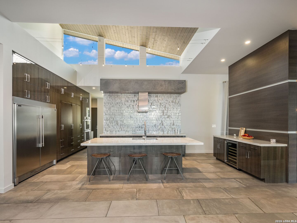
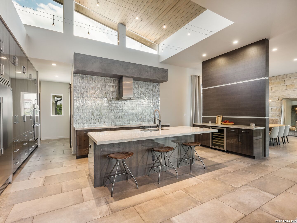
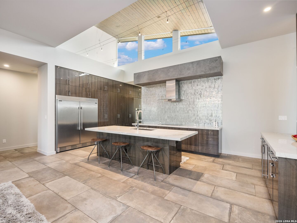
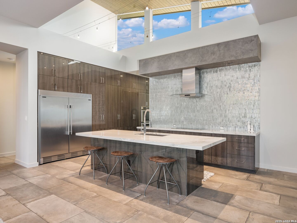
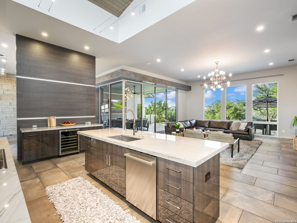
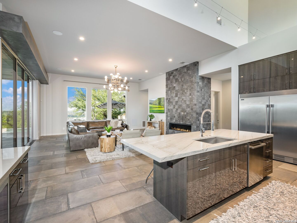
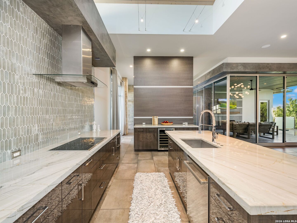
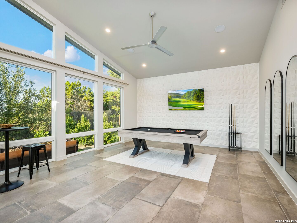
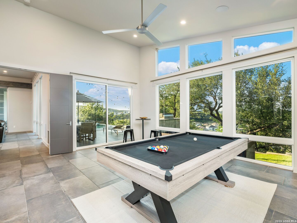
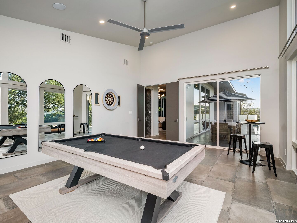
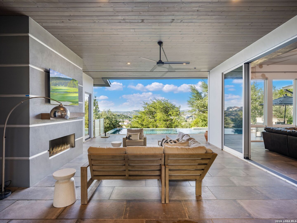
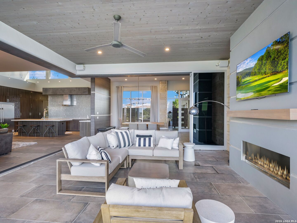
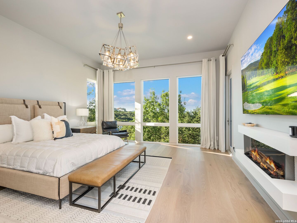
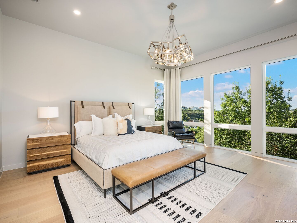
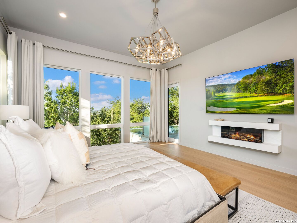
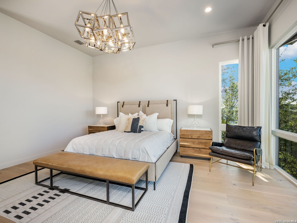
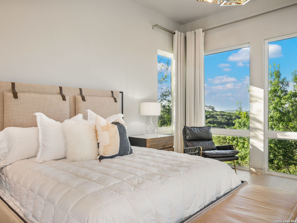
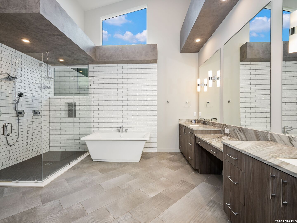
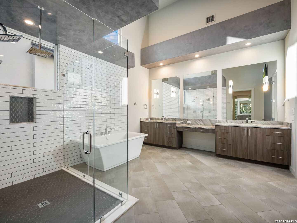
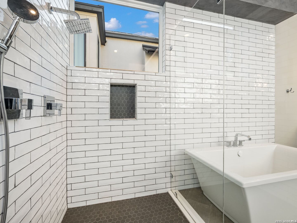
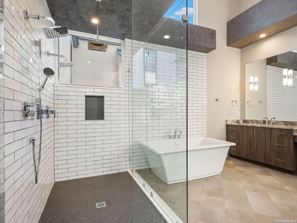
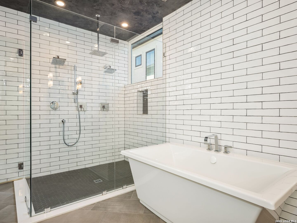
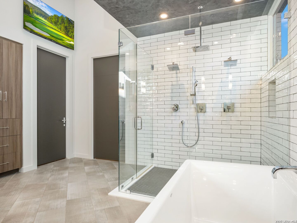
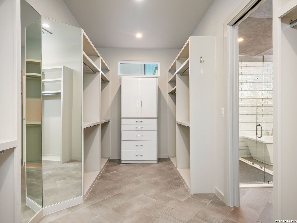
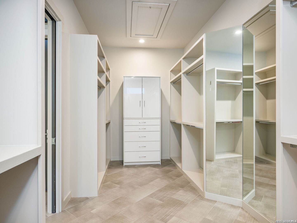
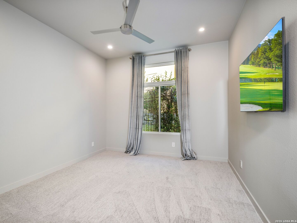
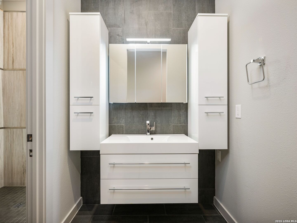
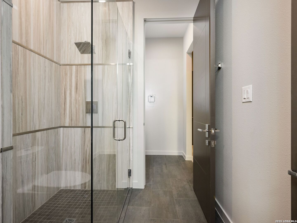
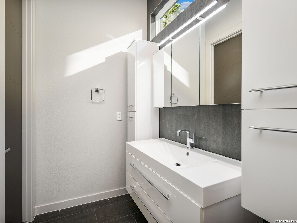
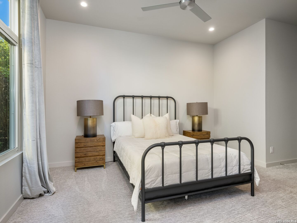
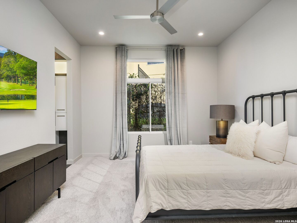
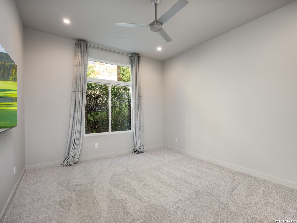
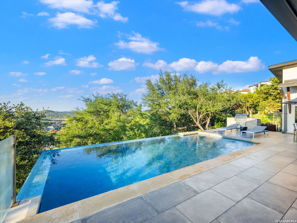
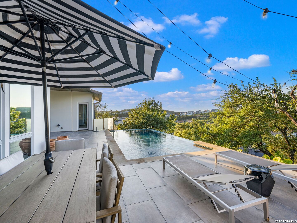
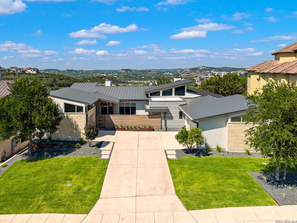
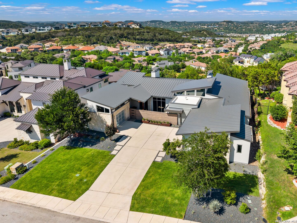
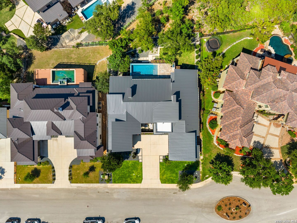
Perched atop one of Cresta Bella's premier view lots, this custom Omni Homes residence captures sweeping Hill Country vistas through a design centered on natural light, clean architectural lines, and seamless indoor-outdoor living. Expansive walls of glass frame the surrounding landscape, while warm wood accents and carefully selected natural materials bring balance to the contemporary architecture.The residence has been extensively enhanced inside and out, including a new metal roof, complete exterior refinish with a lifetime waterproof stucco system, redesigned landscaping and hardscape, and a series of thoughtful interior upgrades. Premier 3M window film has been applied to all glass for UV protection and glare reduction while preserving the abundance of natural light and surrounding views.The main living spaces are anchored by panoramic sliding glass doors that open completely to the outdoor living areas, allowing the views to become a natural extension of the home. Linear gas fireplaces create focal points within both the interior and exterior gathering spaces, while a four-zone surround sound system extends throughout the interior and outdoor living areas.Designed with both function and aesthetics in mind, the kitchen features an oversized granite island, custom cabinetry with integrated appliance storage, an oversized refrigerator, double ovens, Thermador cooktop, and updated backsplash. Adjacent dining and living spaces flow effortlessly together, creating an environment equally suited for everyday living and entertaining.Privately positioned to maximize the views, the master suite features new French oak flooring by Couture Floors, custom dresser cabinetry, motorized ...
+ Read More| Listing Id: | 1994397 |
|---|---|
| List Price: | $1,799,900 |
| Property Type: | Residential |
| Status: | Active |
| Bedrooms Total: | 4 |
| Bathrooms Full: | 3 |
| Bathrooms Half: | 1 |
| Living Area: | 3,995 |
| Association Fee: | $836 |
| Tax Annual Amount: | $37,018 |
| Lot Size Acres: | 0.343 |
| Architectural Style: | _1STRY, CONT |
| City: | San Antonio |
| County Or Parish: | Bexar |
| Subdivision Name: | Cresta Bella |
| ZIP: | 78256 |
| Year Built: | 2016 |
| Accessible Adaptive Home: | NO |
| Bedroom 2 Level: | _1 |
| Bedroom 3 Level: | _1 |
| Bedroom 4 Level: | _1 |
| Currently Being Leased: | NO |
| Dining Room Level: | _1 |
| Elementary School: | BONNIE_ELLISON |
| Total Baths Composite Full_Half: | 3.1 |
| Association Name: | CRESTA BELLA HOA |
| High School: | BRANDEIS |
| Kitchen Level: | _1 |
| Cooling: | _2CNTR |
| Exterior Features: | CVPAT, GRILL, DK_BL, WRGHT, SPSYS, GTTRS |
| Exterior: | _4SDMS, STONE, STCCO |
| Fireplace: | ONE, LIVRM |
| Flooring: | CRPT, CTILE, WOOD, STONE |
| Foundation Details: | SLAB |
| Heating Fuel: | ELEC |
| Heating: | CNTRL |
| Inclusions: | CLFNS, WSHCN, DRYCN, CKTOP, BIOVN, MCOVN, STVRN, GRILL, DISPL, DSHWR, SFOWN, SMKAL, PRWRD, GARDR, SLCNT, DBLOVENS, CITYGARBAGE |
| Lot Features: | BLUFF, _5AC |
| Occupant Type: | OWNER |
| Pool Features: | INGRN, PLSWP |
| Roof: | METAL |
| Window Coverings: | ALL |
| Construction: | PRE_OWNED |
| Owner Lrea_lreb: | NO |
| School District: | NORTHSIDE |
| Parcel Number: | 183330240200 |
| Builder Name: | Omni Custom Homes |
| Utility Supplier Gas: | CPS |
| Utility Supplier Elec: | CPS |
| Utility Supplier Water: | SAWS |
| Utility Supplier Sewer: | SAWS |
| Living Length: | 21.0 |
| Bedroom 2 Length: | 13 |
| Bedroom 2 Width: | 11 |
| Kitchen Length: | 20 |
| Kitchen Width: | 11 |
| Bedroom 3 Length: | 14 |
| Bedroom 3 Width: | 12 |
| Bedroom 4 Length: | 14 |
| Living Width: | 20 |
| Bedroom 4 Width: | 12 |
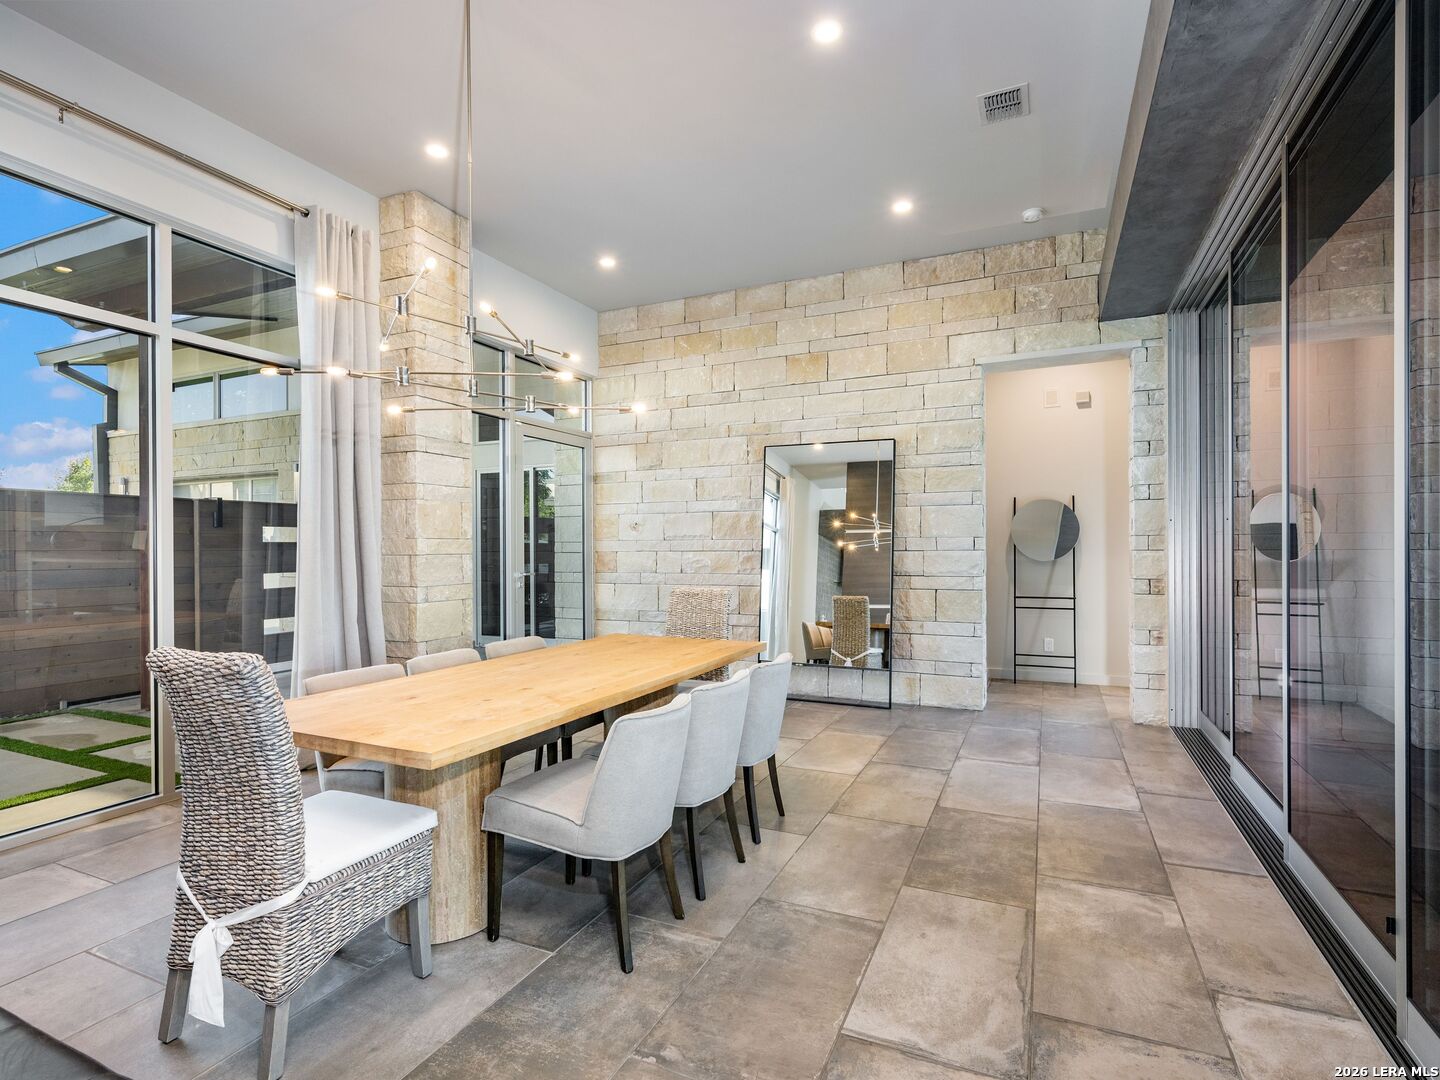
| Dining Length: | 19 |
| Dining Width: | 12 |
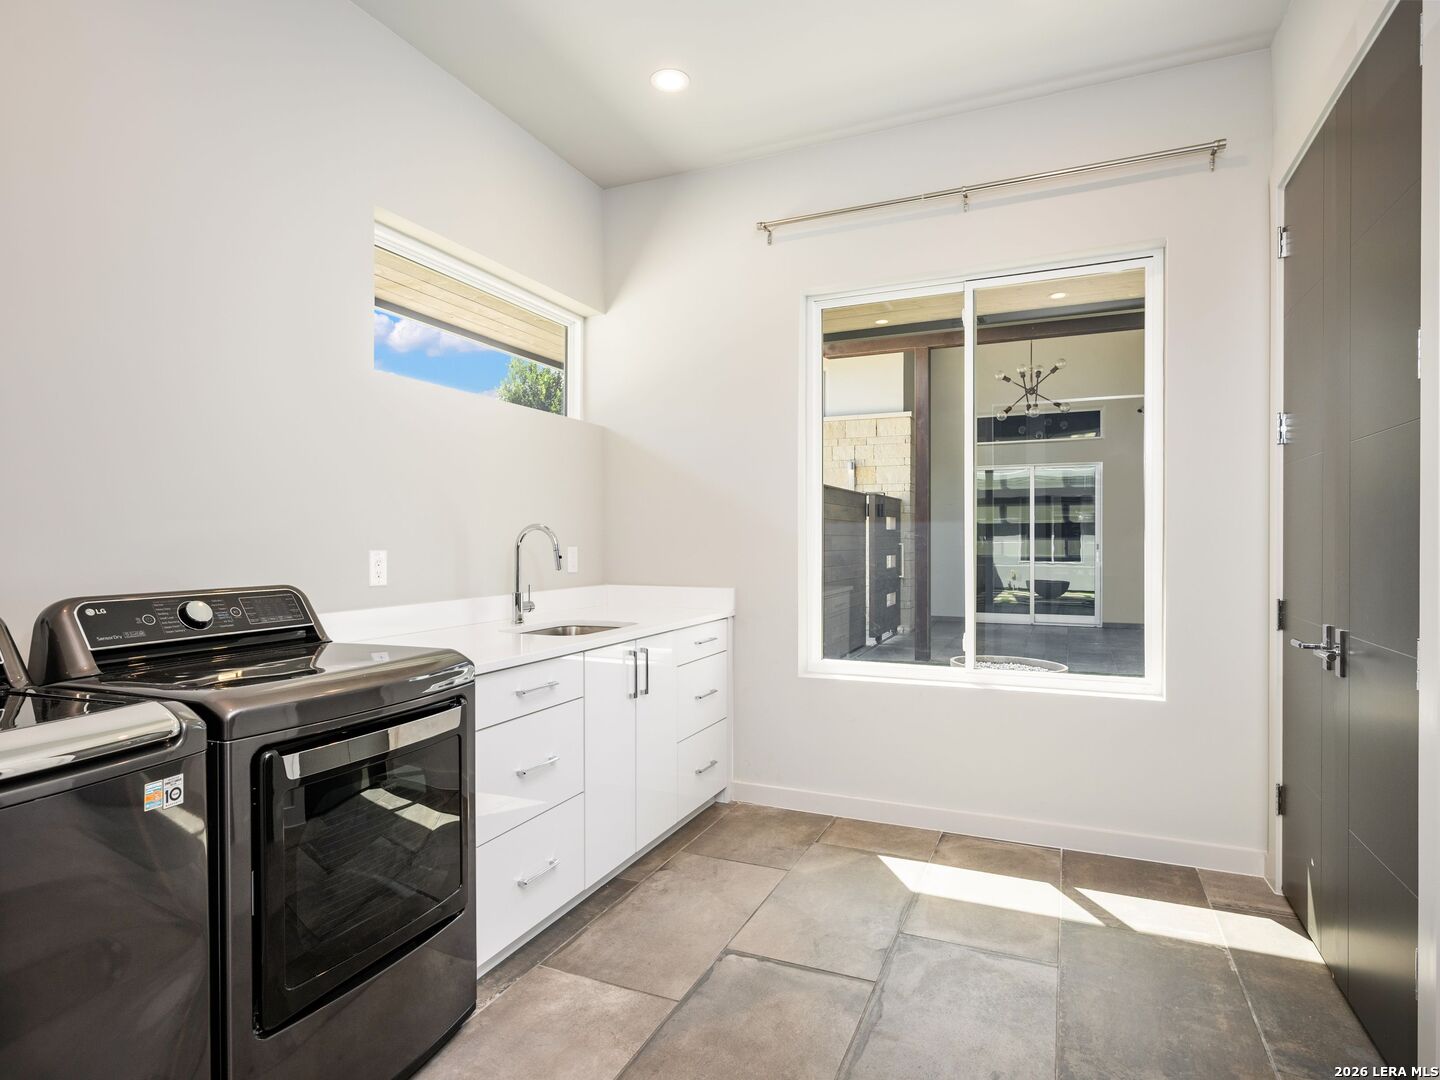
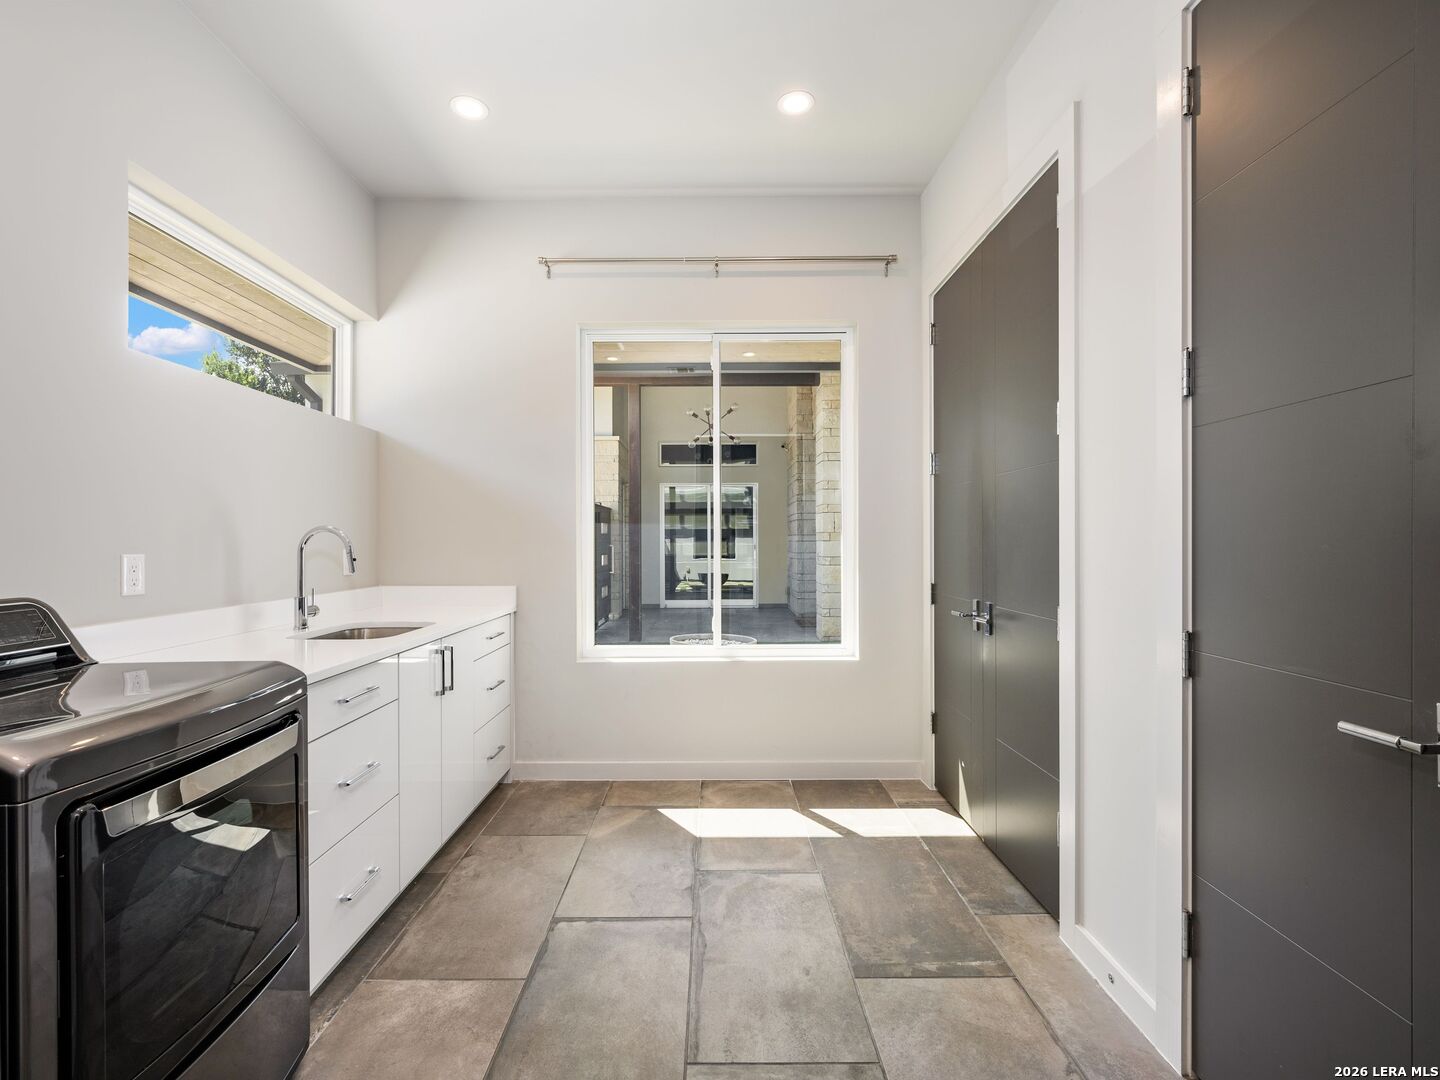
| Utility Length: | 9 |
| Utility Width: | 10 |
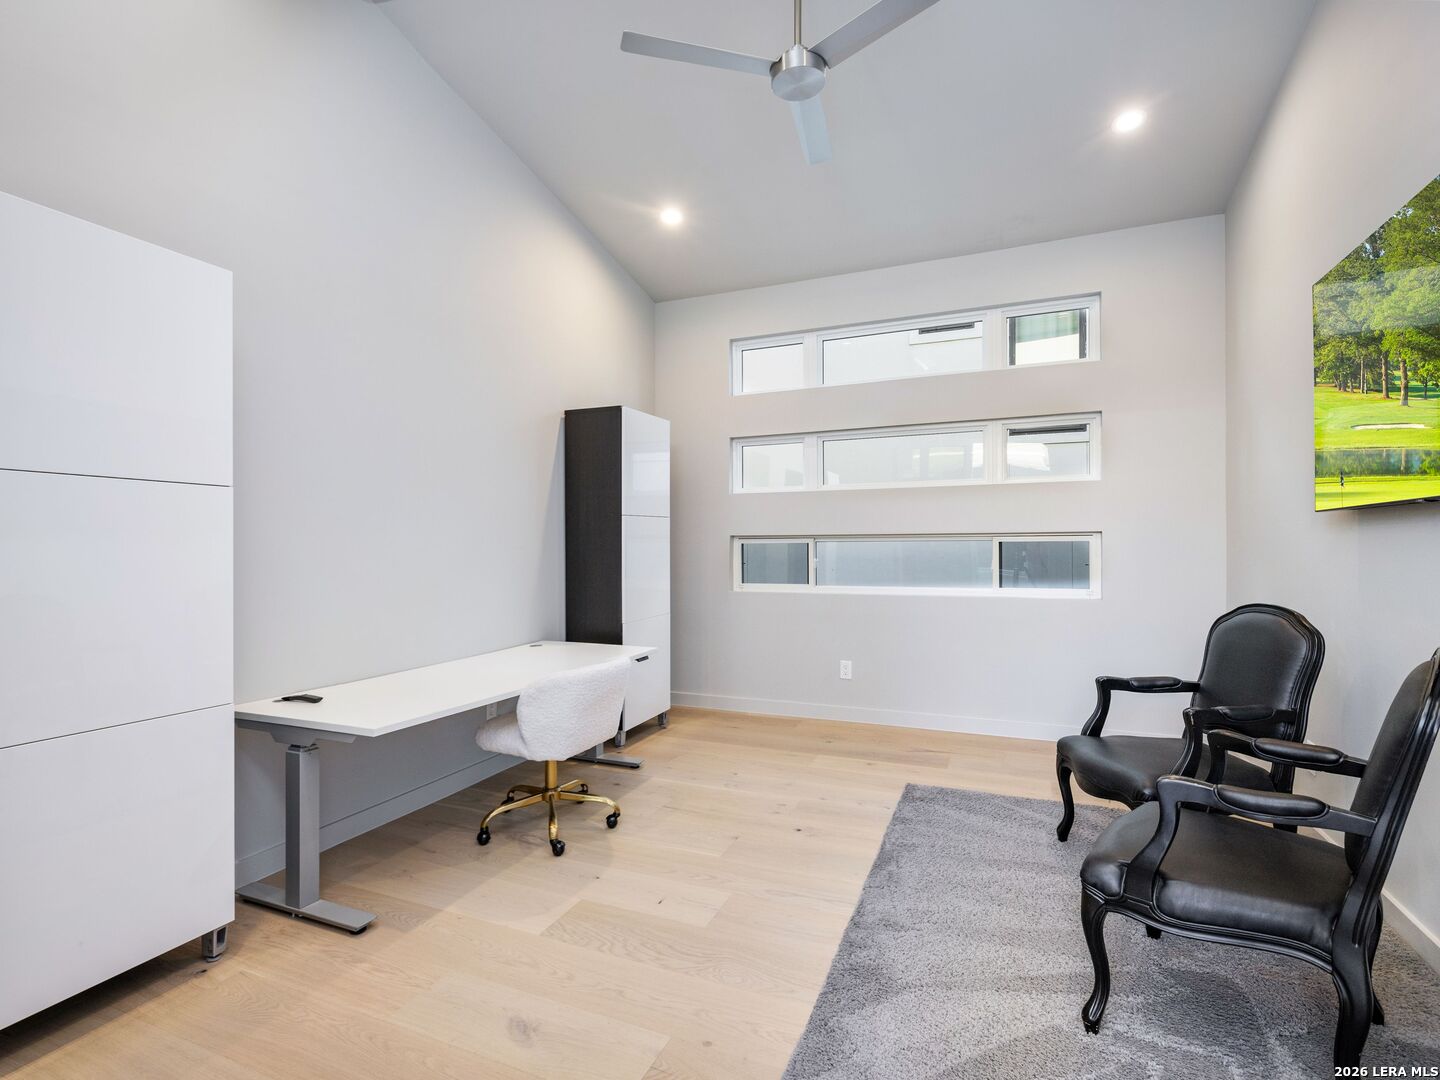
| Study Office Length: | 15 |
| Study Office Width: | 11 |
| Directions: | From Bella Garden onto Bella Rose. |
| Living Room Level: | _1 |
| MLS Area Major: | _1002 |
| Original List Price: | $1,799,900 |
| Sale_rent: | SALE |
| State Or Province: | TX |
| Postal Code: | 78256 |
| Middle Or Junior School: | HECTOR_GARCIA |
| Price_SQFT: | $450.53 |
| Recent Rehab: | NO |
| Study_OR_Office Level: | _1 |
| Source Sqft: | D |
| Subdivision Legal Name: | CRESTA BELLA |
| Tax Property Id: | 183330240200 |
| Bathrooms Total Integer: | 4 |
| Utility Room Level: | _1 |
| Association Fee Frequency: | S |
| Taxed By Mltpl Counties: | NO |
| Hoa Mandatory: | MAND |
| Multiple Hoa: | NO |
| Payment Frequency: | S |
| Assoc Transfer Fee: | $750.00 |
| Proposed Terms: | CONV, CASH |
| Listing Terms: | CONV, VA, CASH |
| Fireplace Features: | ONE, LIVRM |
| Floor: | CRPT, CTILE, WOOD, STONE |
| Foundation: | SLAB |
| Garage Parking: | _3GAR, ATT, SIDE |
| Possession: | CLSFD |
| Tax Year: | 2025 |
| Lot Improvements: | PAVED, CURBS |
| Architectural Style: | _1STRY, CONT |
| Association Amenities: | CNTRL, PARK |
| Window Features: | ALL |
| Levels: | _1 |
| Pool Private?: | Yes |
| Air Conditioning: | _2CNTR |
| Occupancy: | OWNER |
| Number Of Fireplaces: | _1 |
| Sab Primary Bath Rr: | TSSEP, DBLVN, BIDET |
| Sab Primary Bedroom Rr: | WLKIN, FLBT |
| Room Primary Bedroom Length: | 17 |
| Room Primary Bedroom Width: | 16 |
| Room Primary Bath Length: | 15 |
| Room Primary Bath Width: | 13 |
| Sab Primary Bedroom Level: | _1 |
| Sab Primary Bath Level: | _1 |
| Sab Primary Bath Co: | DBLVN, BIDET |
| Sab Primary Bedroom Co: | WLKIN, FLBT |
| Sab Primary Bath Re: | TSSEP, DBLVN, BIDET |
| Sab Primary Bedroom Re: | WLKIN, FLBT |
Listing Courtesy of: Kuper Sotheby's Int'l Realty
Listing Agent: Binkan Cinaroglu
(210) 241-4550
Mortgage Calculator
The data on this website relating to real estate for sale comes in part from the IDX Program of the LERA MLS.
IDX information is provided exclusively for consumers’ personal, non-commercial use, that it may not be used for any purpose other than to identify prospective properties consumers may be interested in purchasing, and that the data is deemed reliable but is not guaranteed accurate by the MLS. The MLS may, at its discretion, require use of other disclaimers as necessary to protect participants and/or the MLS from liability.
© 2026 LERA MLS.
LERA MLS data last updated on October 08, 2026 05:02 PM - ET.
Property Last Updated: October 08, 2026 05:02 PM - ET
