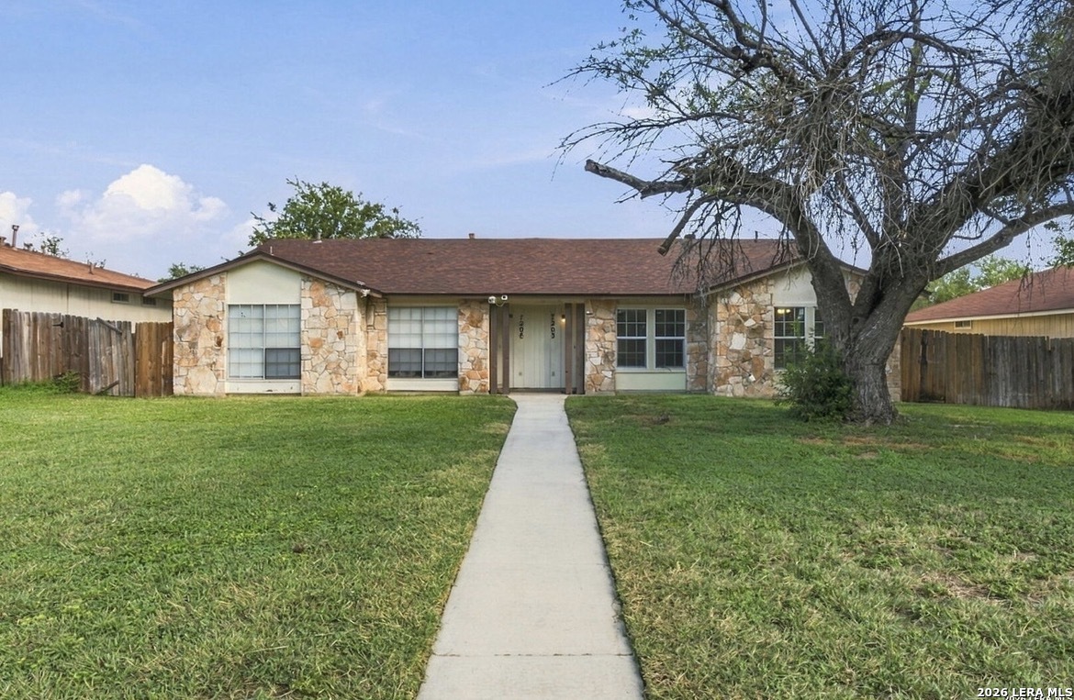
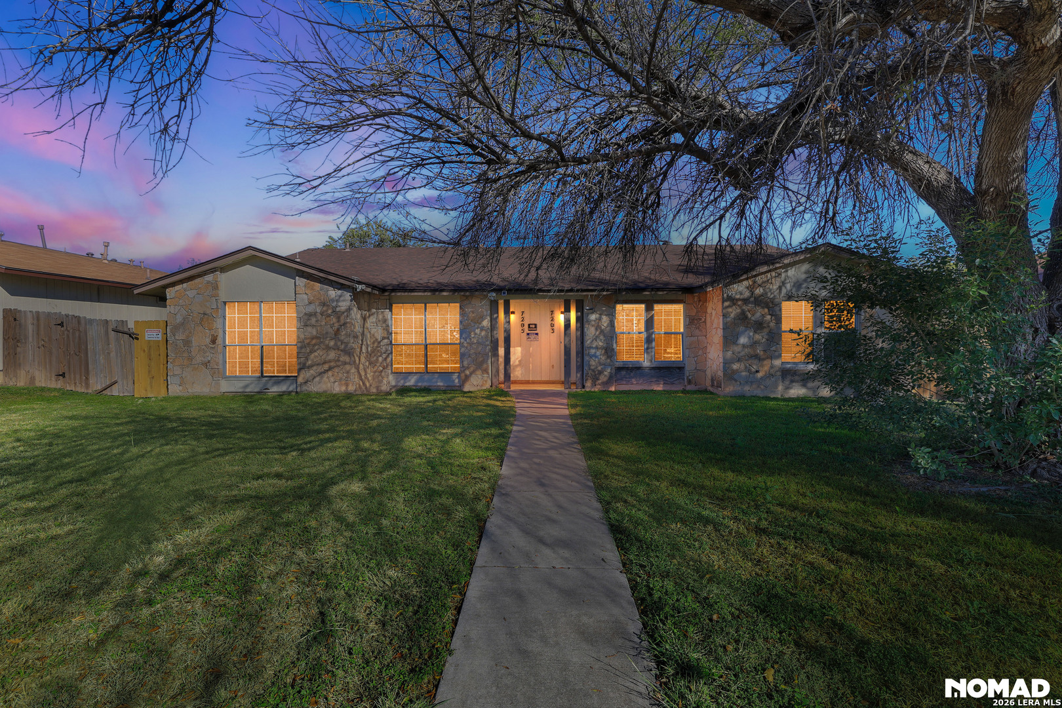
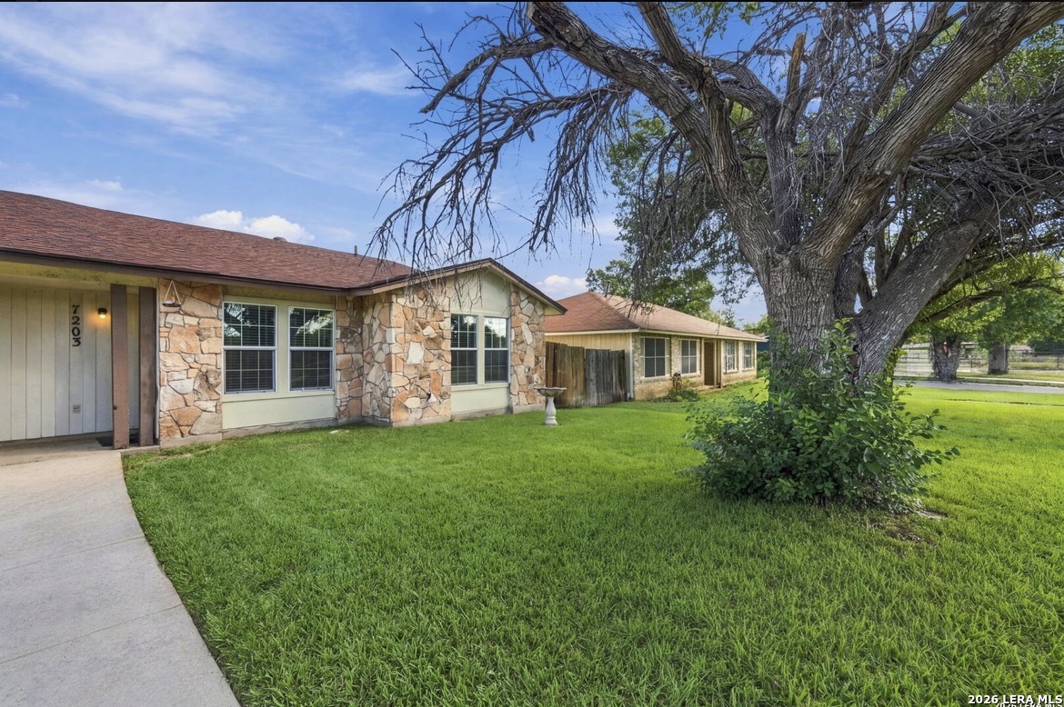
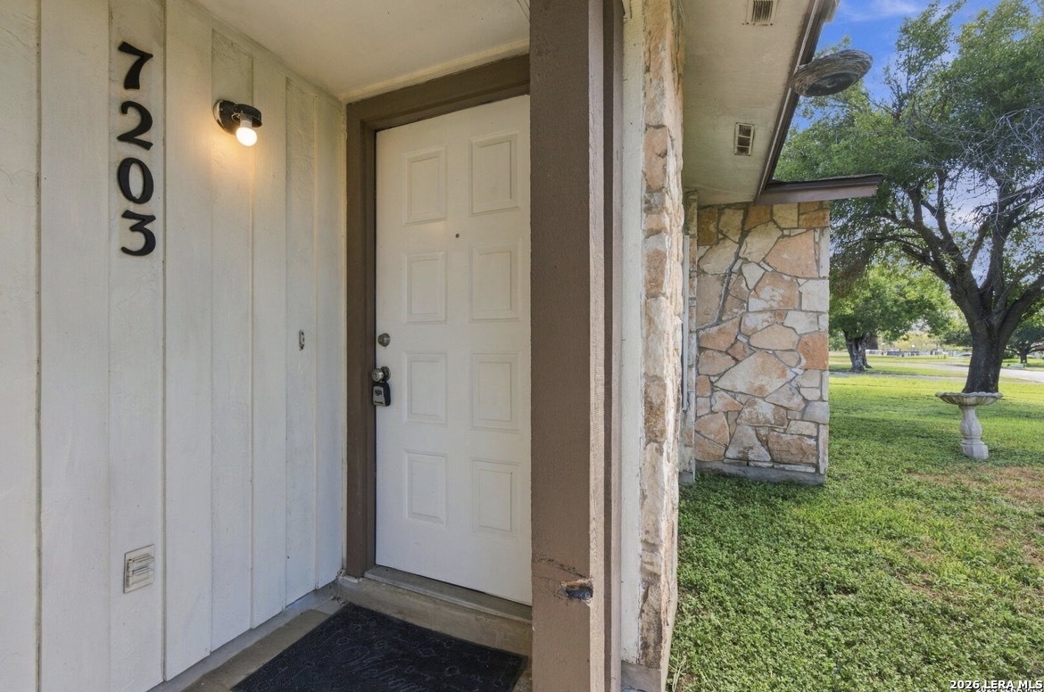
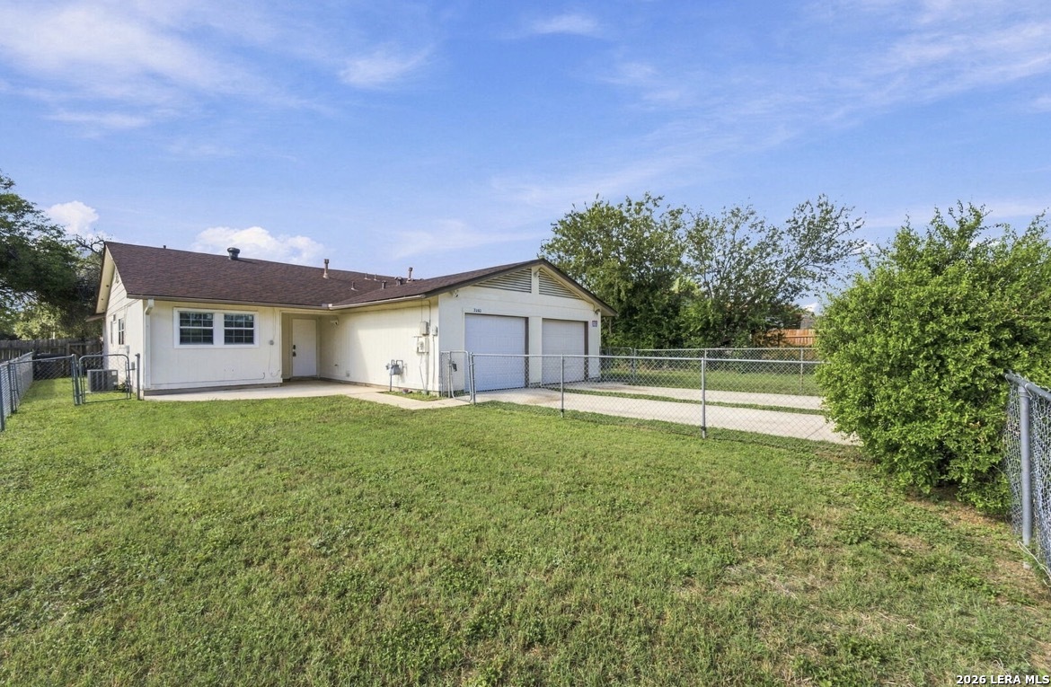
7203/7205 Timbercreek
San Antonio, TX 78227
$342,999
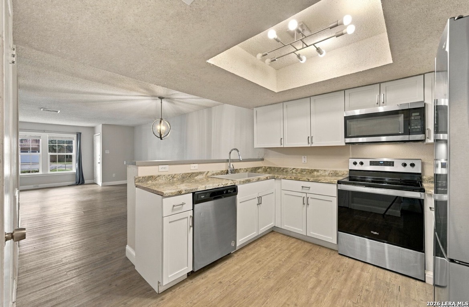
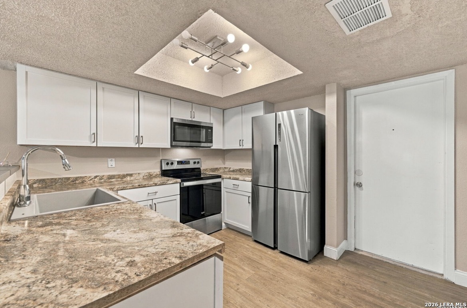
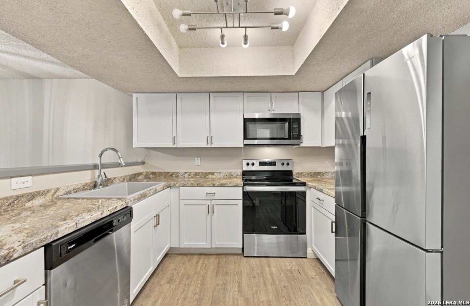
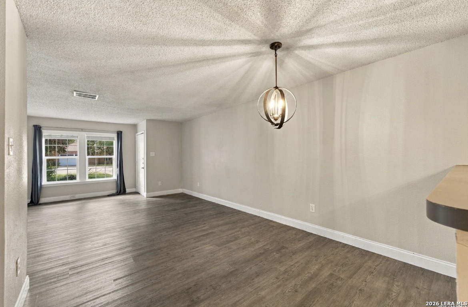
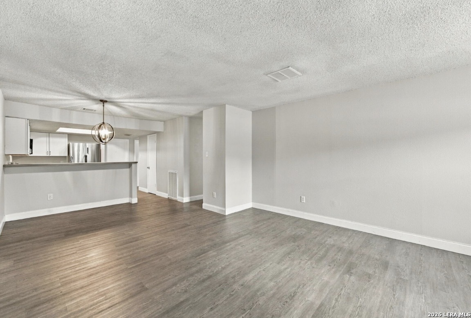
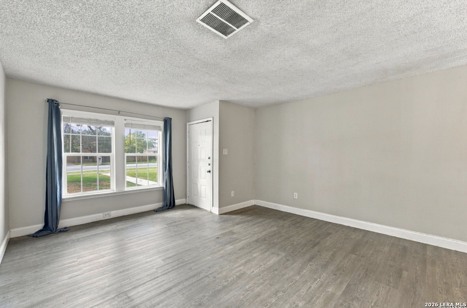
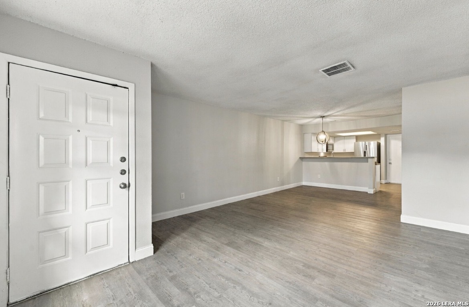
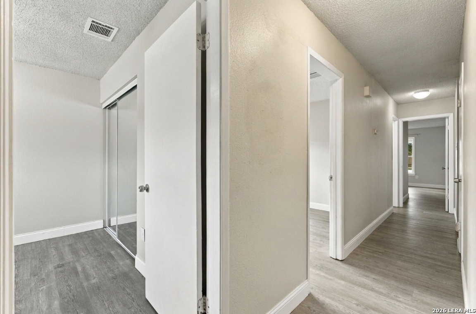
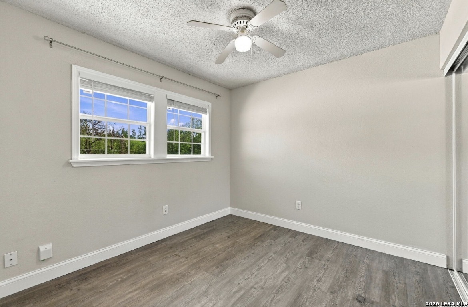
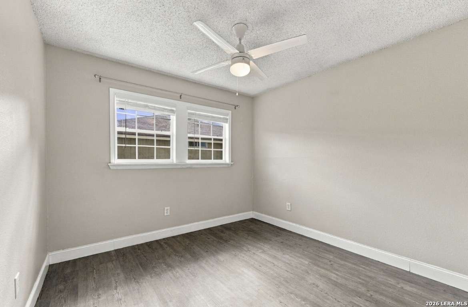
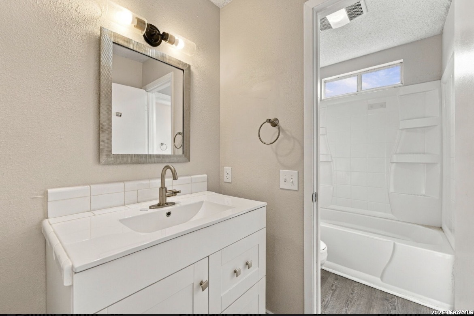
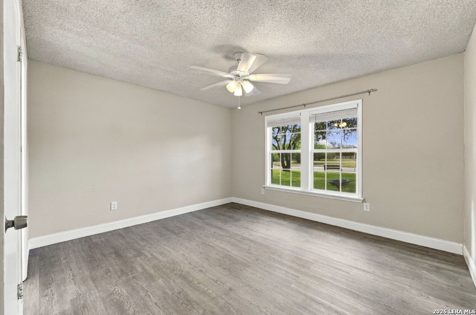
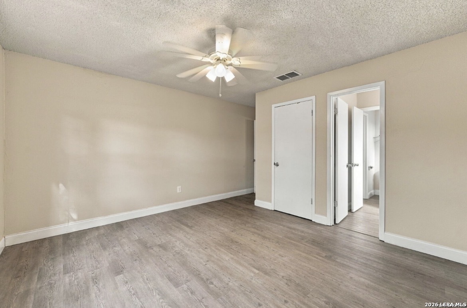
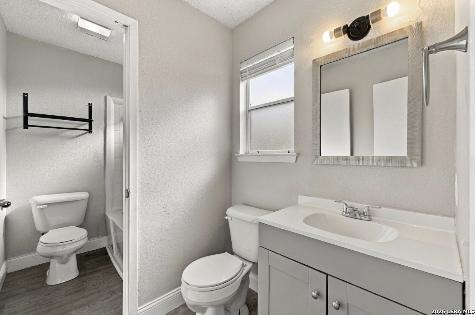
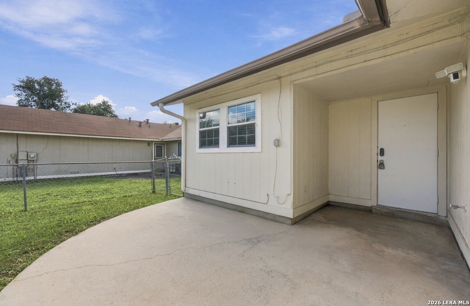
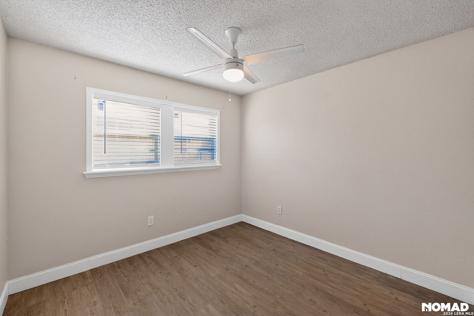
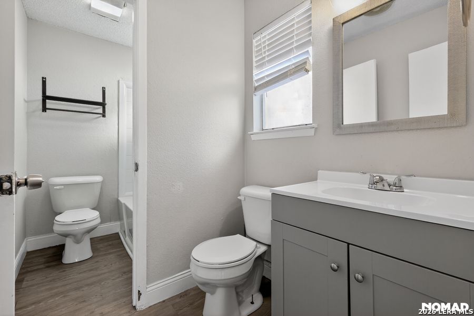
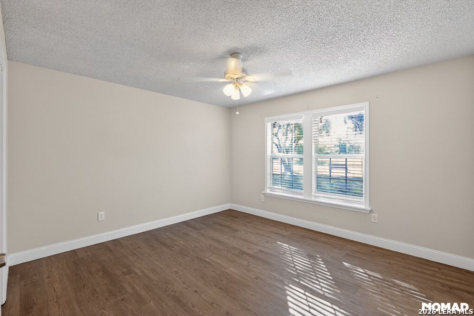
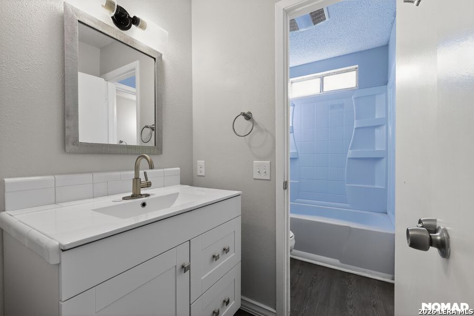
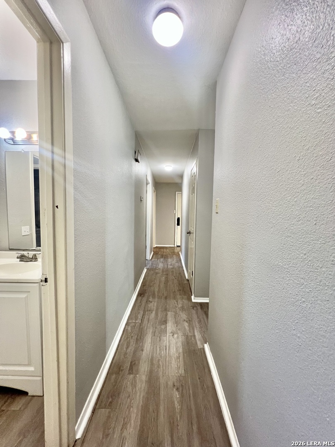
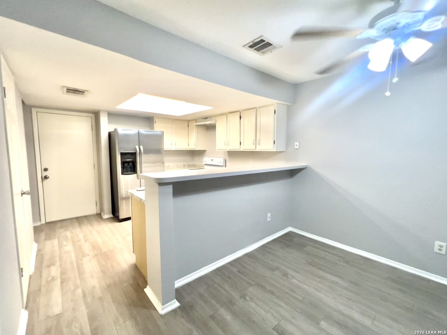
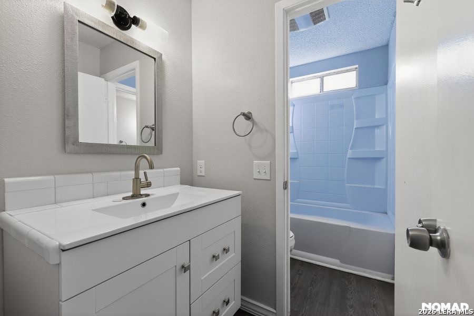
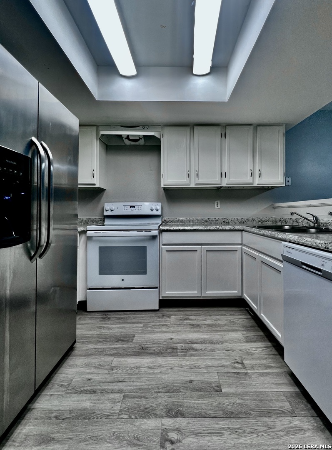
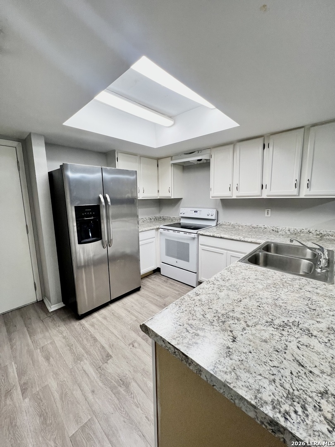
** Unit 7203, MLS 2018237, is also for lease $1450. Outstanding Investment Opportunity | House Hack | Multi-Generational Living** Welcome to an exceptional income-producing duplex that offers the perfect blend of cash flow, flexibility, and modern updates in one of San Antonio's most convenient locations. Whether you're an investor seeking a turnkey addition to your portfolio or a homeowner looking to significantly reduce your monthly mortgage by living in one unit while renting the other, this property presents an opportunity that's becoming increasingly difficult to find. Each spacious unit features 3 bedrooms, 1.5 bathrooms, an open-concept living and dining area, a private attached one-car garage, separate driveway, individual entrances, and separately metered utilities, providing privacy and convenience for both owners and tenants. A charming shared front porch creates welcoming curb appeal while maintaining the functionality today's buyers desire. **Unit 7203 is vacant and completely move-in ready.** Fresh interior updates, modern neutral finishes, updated flooring, and abundant natural light create a bright, inviting atmosphere. The beautifully renovated kitchen is the heart of the home, featuring crisp white cabinetry, granite-style countertops, stainless steel appliances, refrigerator, smooth-top range, built-in microwave, deep undermount sink with designer faucet, generous prep space, and a highly functional U-shaped layout offering exceptional storage and efficiency. Every detail has been thoughtfully updated to provide both style and everyday practicality. Step outside to enjoy the fully fenced backyard, ...
+ Read More| Listing Id: | 1995183 |
|---|---|
| List Price: | $342,999 |
| Property Type: | Multi Family |
| Status: | Active |
| Living Area: | 2,290 |
| Tax Annual Amount: | $4,583 |
| Lot Size Acres: | 0.13 |
| Architectural Style: | _1STRY |
| City: | San Antonio |
| County Or Parish: | Bexar |
| Subdivision Name: | Westwood Village |
| ZIP: | 78227 |
| Year Built: | 1984 |
| Accessible Adaptive Home: | YES |
| Elementary School: | CALL_DIST |
| High School: | CALL_DIST |
| Accessibility Features: | NOCRPT, NEAR, NOSTR, _1STBA, _1STBD |
| Cooling: | UNIT |
| Exterior Features: | PTSLB, CVPAT, CHLNK |
| Exterior: | STONE, SDING |
| Flooring: | CTILE, WOOD, LMNAT |
| Foundation Details: | SLAB |
| Heating Fuel: | NTGAS |
| Heating: | CNTRL |
| Roof: | COMP |
| Construction: | PRE_OWNED |
| Owner Lrea_lreb: | NO |
| School District: | NORTHSIDE |
| Parcel Number: | 153430510250 |
| Builder Name: | Unknown |
| Directions: | 410 E to W. Military Dr to Timbercreek Dr |
| MLS Area Major: | _0700 |
| Original List Price: | $345,000 |
| Sale_rent: | SALE |
| State Or Province: | TX |
| Postal Code: | 78227 |
| Middle Or Junior School: | CALL_DIST |
| Potential Short Sale: | NO |
| Price_SQFT: | $149.78 |
| Source Sqft: | D |
| Subdivision Legal Name: | WESTWOOD VILLAGE THNS |
| Tax Property Id: | 153430510250 |
| Taxed By Mltpl Counties: | NO |
| Hoa Mandatory: | NONE |
| Proposed Terms: | CONV, CASH |
| Listing Terms: | CONV, FHA, VA, CASH |
| Net Operating Income: | $34,055 |
| Vacancy Allowance Rate: | 0.0 |
| Operating Expense: | $575 |
| Meters: | SPELC, SPGAS, SPWTR |
| Operating Expense Includes: | TAXES, INSRN, OTHER |
| Unit 1 Info: | OVNST, DSHWS, RFGTR, WSHR, DRYER, WSHCN, DRYCN, WNDCV |
| Unit 2 Info: | OVNST, DSHWS, RFGTR, WSHR, DRYER, WSHCN, DRYCN |
| Unit Type 1 Beds Total: | 3 |
| Unit Type 1 Baths Total: | 1 |
| U1 Handicap Access: | NO |
| U1 Half Baths: | 1 |
| Unit Type 1 Garage Spaces: | 1 |
| U1 Occupied: | NO |
| U1 Park Type: | A |
| Unit Type 1 Total Rent: | $1,495 |
| Unit Type 2 Beds Total: | 3 |
| Unit Type 2 Baths Total: | 1 |
| U2 Handicap Access: | NO |
| U2 Half Baths: | 1 |
| Unit Type 2 Garage Spaces: | 1 |
| U2 Occupied: | YES |
| U2 Park Type: | A |
| Unit Type 2 Total Rent: | $1,295 |
| Foundation: | SLAB |
| Tax Year: | 2025 |
| Architectural Style: | _1STRY |
| Accessibility: | NOCRPT, NEAR, NOSTR, _1STBA, _1STFB, _1STBD |
Listing Courtesy of: Premier Realty Group Platinum
Listing Agent: Persia McMillan
(210) 818-8770
Mortgage Calculator
The data on this website relating to real estate for sale comes in part from the IDX Program of the LERA MLS.
IDX information is provided exclusively for consumers’ personal, non-commercial use, that it may not be used for any purpose other than to identify prospective properties consumers may be interested in purchasing, and that the data is deemed reliable but is not guaranteed accurate by the MLS. The MLS may, at its discretion, require use of other disclaimers as necessary to protect participants and/or the MLS from liability.
© 2026 LERA MLS.
LERA MLS data last updated on October 08, 2026 05:02 PM - ET.
Property Last Updated: October 08, 2026 05:02 PM - ET
