7214 John Palmer Dr.
San Antonio, TX 78239
$859,900
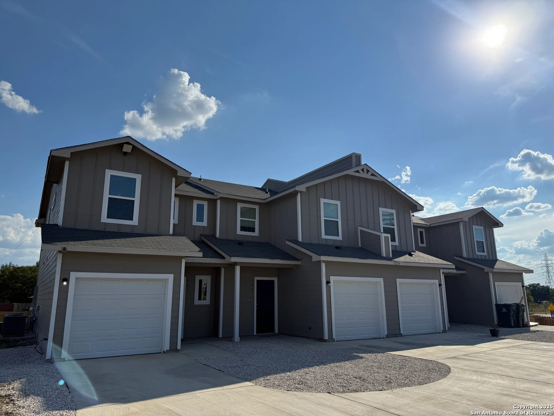
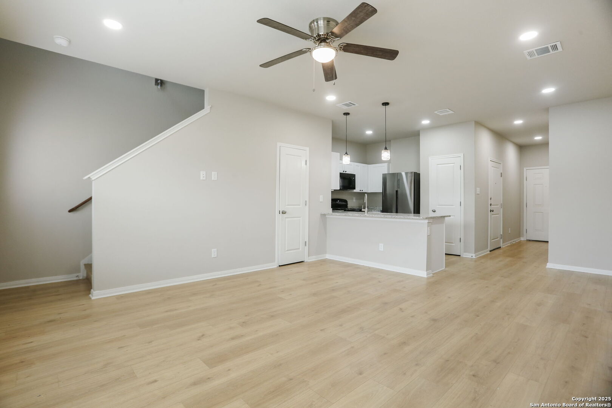
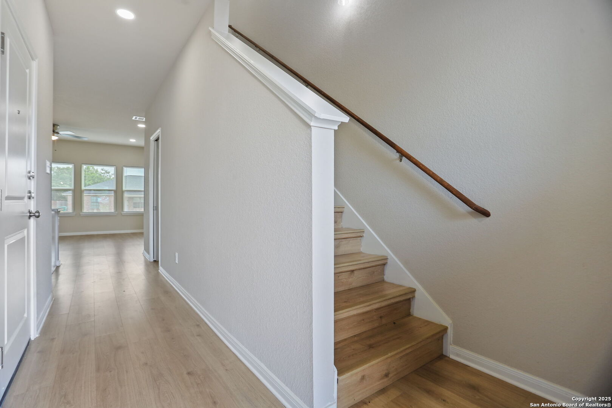
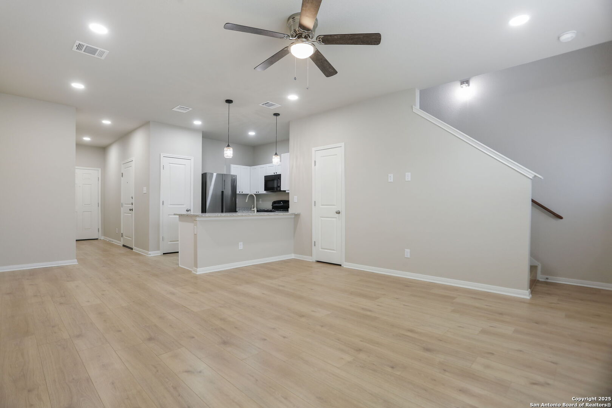
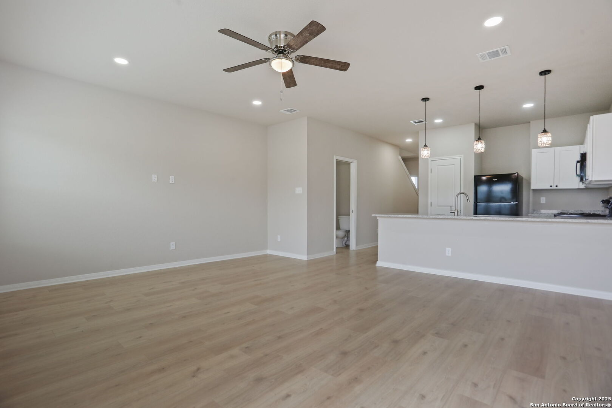
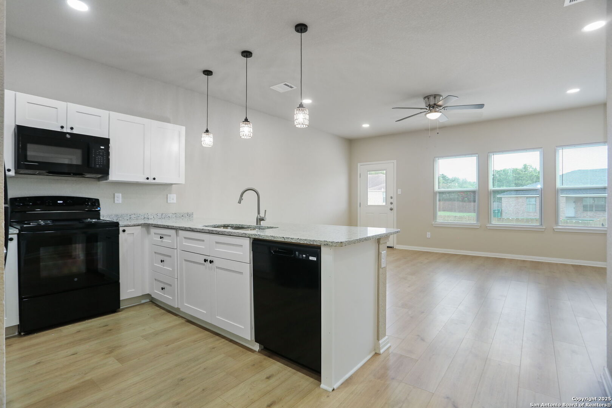
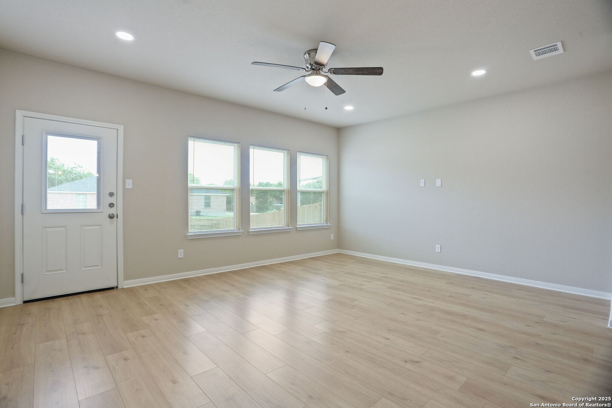
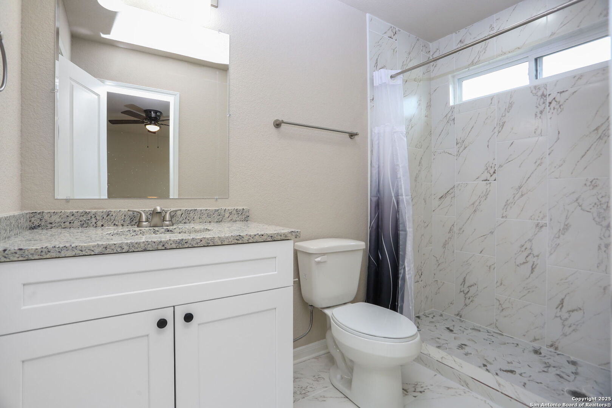
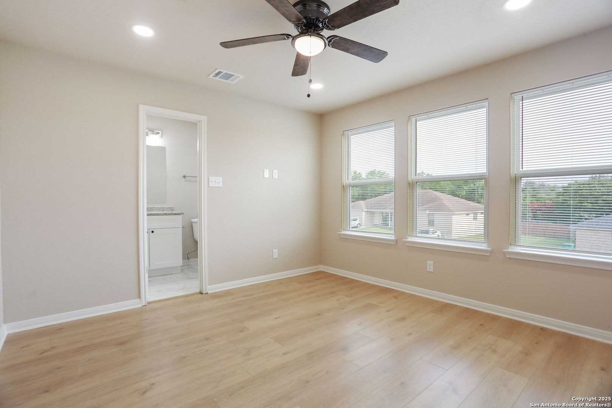
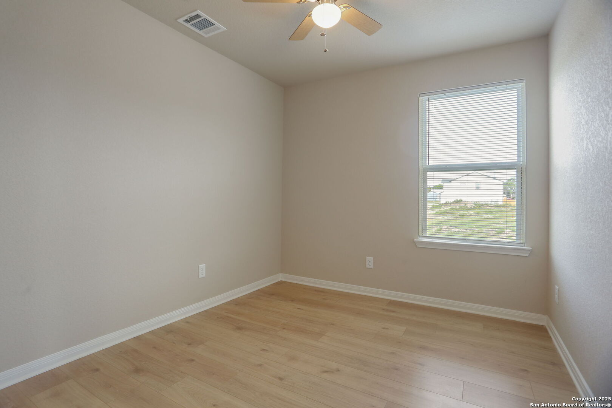
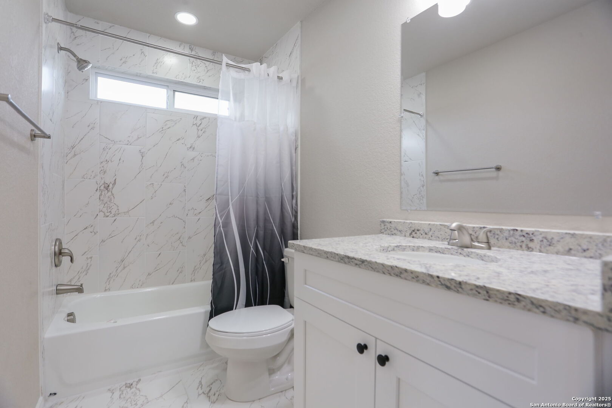

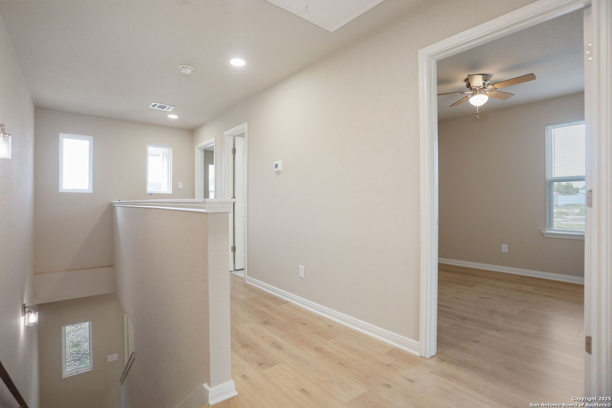
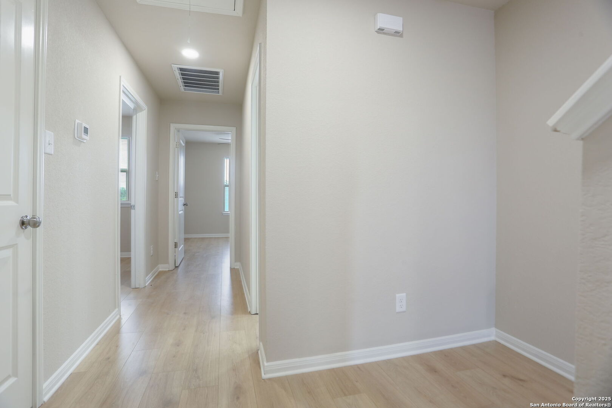
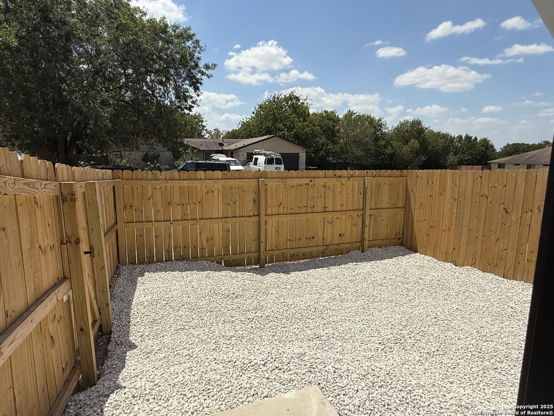
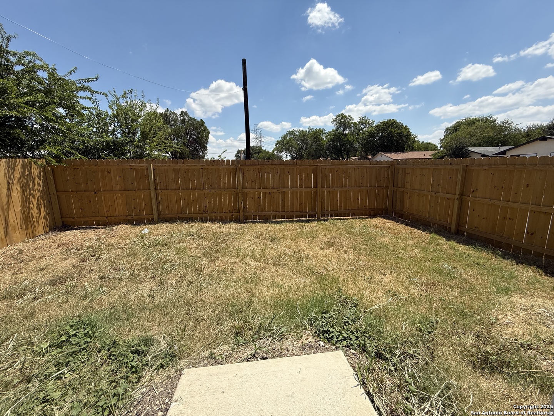
Beautiful FOURPLEX to be built!! Estimated delivery June 2027. Projected Rents are $1,700.00 Great Investment opportunity to purchase cash-producing in the sought-after North-East side. Near great shopping and the Forum, Randolph Brooks Federal Credit Union, and IKEA. Each Fourplex consists of 12 Bedrooms, 8 Full bathrooms & 4 half baths. Open floor plan with lots of lightning, granite countertops in kitchen and bathrooms. Walk-in closets, and Walk-In Shower in Master Bedroom. Wood laminated floor throughout. Green area for entertaining with picnic tables, a gazebo and grills for bbq.
| Listing Id: | 1970371 |
|---|---|
| List Price: | $859,900 |
| Property Type: | Multi Family |
| Status: | Active |
| Living Area: | 5,000 |
| Association Fee: | $100 |
| Tax Annual Amount: | $11,800 |
| Lot Size Acres: | 0.16 |
| Architectural Style: | _2STRY |
| City: | San Antonio |
| County Or Parish: | Bexar |
| Subdivision Name: | Montgomery Glenmont |
| ZIP: | 78239 |
| Year Built: | 2027 |
| Accessible Adaptive Home: | NO |
| Elementary School: | MONTGOMERY |
| Association Name: | MONTGOMERY G-M PROPERTY OWNERS ASSOCIATION |
| High School: | ROOSEVELT |
| Cooling: | _1CNTR |
| Exterior Features: | PTSLB, PVFNC, SOLAR |
| Exterior: | _3SDMS, STONE |
| Flooring: | CRPT, CTILE, LMNAT |
| Foundation Details: | SLAB |
| Heating Fuel: | ELEC |
| Heating: | CNTRL |
| Roof: | COMP |
| Construction: | NEW |
| Owner Lrea_lreb: | NO |
| Parcel Number: | 010101010101 |
| Builder Name: | Unknown |
| Directions: | Coming from 1604 Kitty Hawk Rd./Crestway Rd, left to Glen Mont Dr. |
| MLS Area Major: | _1600 |
| Original List Price: | $859,900 |
| Sale_rent: | SALE |
| State Or Province: | TX |
| Postal Code: | 78239 |
| Potential Short Sale: | NO |
| Price_SQFT: | $171.98 |
| Source Sqft: | A |
| Subdivision Legal Name: | UNKNOWN |
| Tax Property Id: | 010101010101 |
| Association Fee Frequency: | M |
| Taxed By Mltpl Counties: | NO |
| Hoa Mandatory: | MAND |
| Multiple Hoa: | NO |
| Payment Frequency: | M |
| Proposed Terms: | CONV, CASH |
| Listing Terms: | CONV, FHA, VA, CASH, INVOK |
| Net Operating Income: | $66,308 |
| Vacancy Allowance Rate: | 0.0 |
| Operating Expense: | $3,492 |
| Meters: | SPELC, SPGAS, SPWTR |
| Operating Expense Includes: | INSRN, OTHER |
| Unit 1 Info: | OVNST, DSPL, DSHWS, RFGTR, WSHCN, DRYCN |
| Unit 2 Info: | OVNST, DSPL, DSHWS, RFGTR, WSHCN, DRYCN |
| Unit 3 Info: | OVNST, DSPL, DSHWS, RFGTR, WSHCN, DRYCN |
| Unit 4 Info: | OVNST, DSPL, DSHWS, RFGTR, WSHCN, DRYCN |
| Unit Type 1 Beds Total: | 3 |
| Unit Type 1 Baths Total: | 2 |
| U1 Handicap Access: | NO |
| U1 Half Baths: | 1 |
| Unit Type 1 Garage Spaces: | 2 |
| U1 Occupied: | NO |
| U1 Park Type: | A |
| Unit Type 1 Total Rent: | $1,700 |
| Unit Type 2 Beds Total: | 3 |
| Unit Type 2 Baths Total: | 2 |
| U2 Handicap Access: | NO |
| U2 Half Baths: | 1 |
| Unit Type 2 Garage Spaces: | 2 |
| U2 Occupied: | NO |
| U2 Park Type: | A |
| Unit Type 2 Total Rent: | $1,700 |
| Unit Type 3 Beds Total: | 3 |
| Unit Type 3 Baths Total: | 2 |
| U3 Handicap Access: | NO |
| U3 Half Baths: | 1 |
| Unit Type 3 Garage Spaces: | 2 |
| U3 Occupied: | NO |
| U3 Park Type: | A |
| Unit Type 3 Total Rent: | $1,700 |
| Unit Type 4 Beds Total: | 3 |
| Unit Type 4 Baths Total: | 2 |
| U4 Handicap Access: | NO |
| U4 Half Baths: | 1 |
| Unit Type 4 Garage Spaces: | 2 |
| U4 Occupied: | NO |
| U4 Park Type: | A |
| Unit Type 4 Total Rent: | $1,700 |
| Foundation: | SLAB |
| Tax Year: | 2025 |
| Architectural Style: | _2STRY |
| Air Conditioning: | _1CNTR |
Listing Courtesy of: Vortex Realty
Listing Agent: Mariana Campos
(210) 306-0674
Mortgage Calculator
The data on this website relating to real estate for sale comes in part from the IDX Program of the LERA MLS.
IDX information is provided exclusively for consumers’ personal, non-commercial use, that it may not be used for any purpose other than to identify prospective properties consumers may be interested in purchasing, and that the data is deemed reliable but is not guaranteed accurate by the MLS. The MLS may, at its discretion, require use of other disclaimers as necessary to protect participants and/or the MLS from liability.
© 2026 LERA MLS.
LERA MLS data last updated on October 08, 2026 05:02 PM - ET.
Property Last Updated: October 08, 2026 05:02 PM - ET
