7306 Hidden Hills N
San Antonio, TX 78244
$310,000


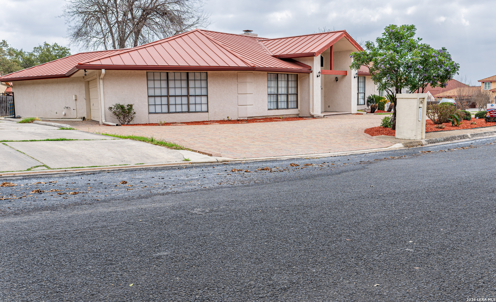
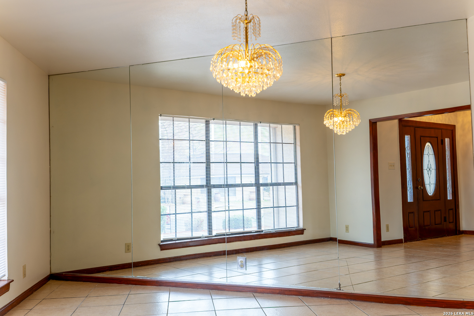
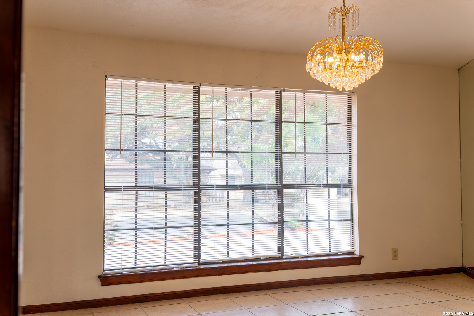
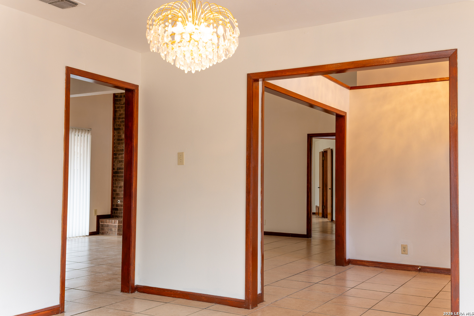
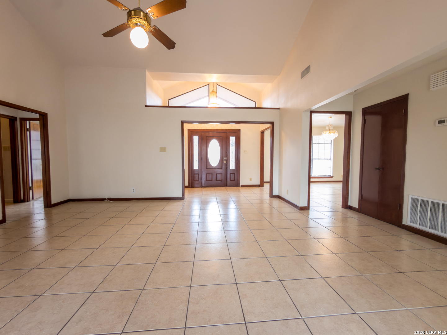
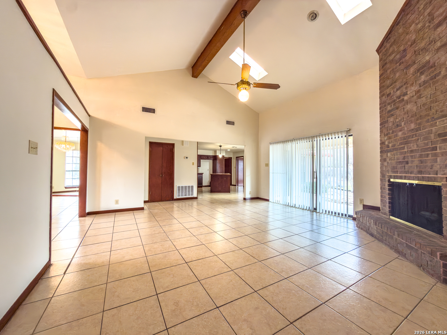
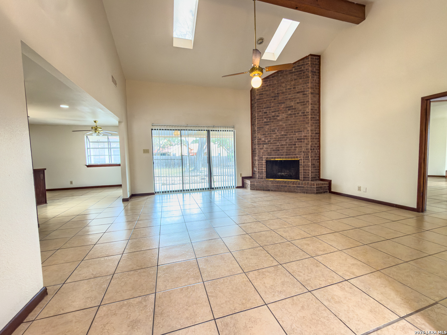
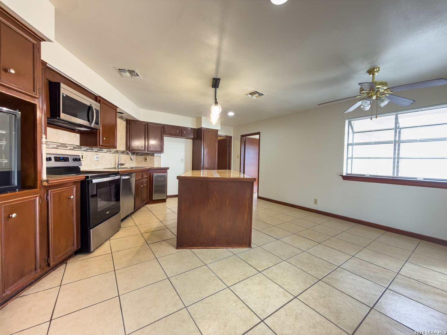
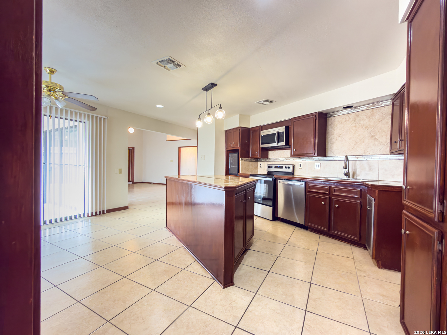
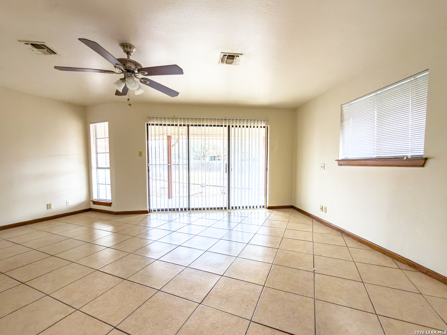
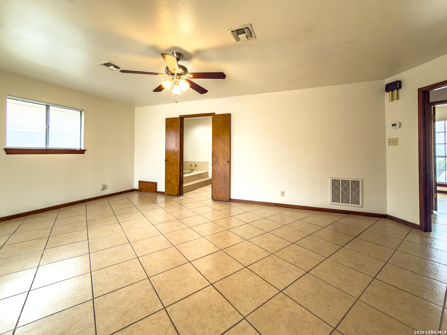
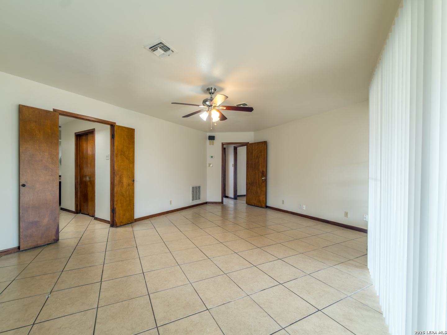
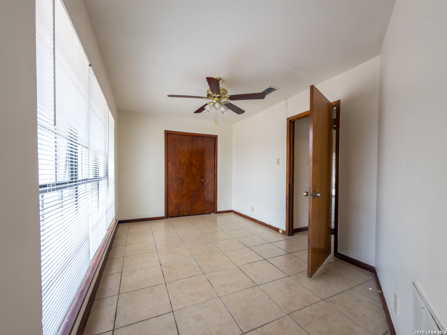
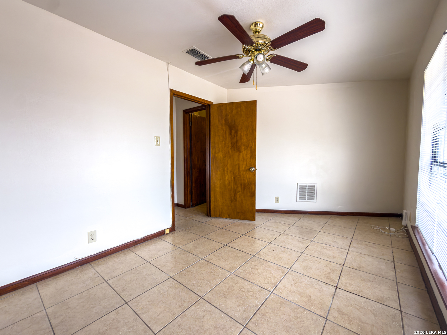
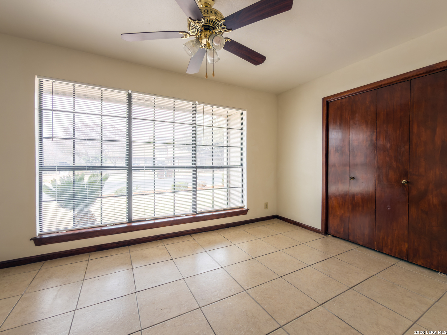
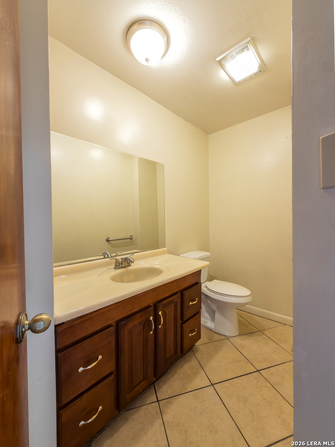
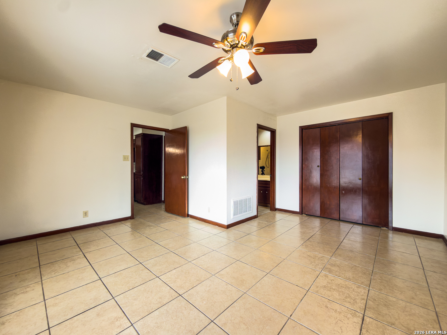
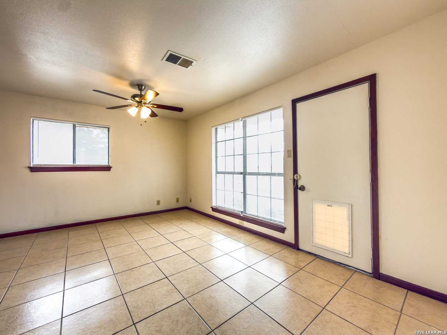
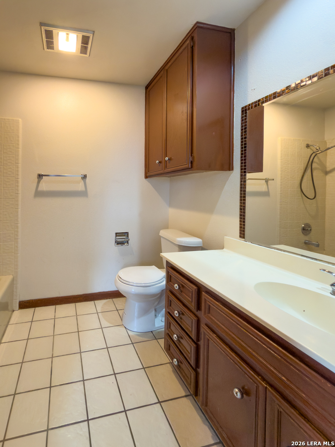
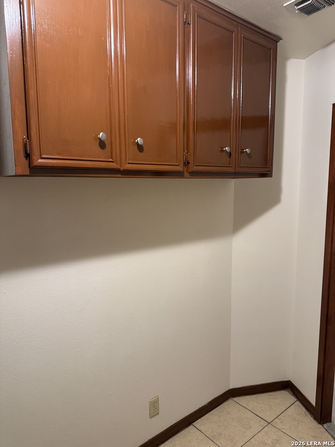
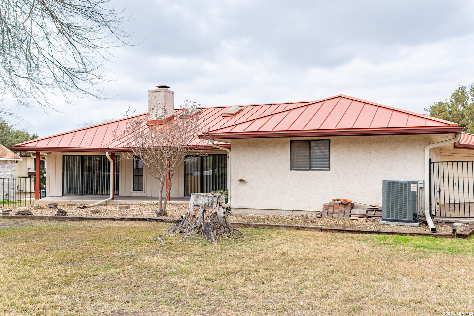

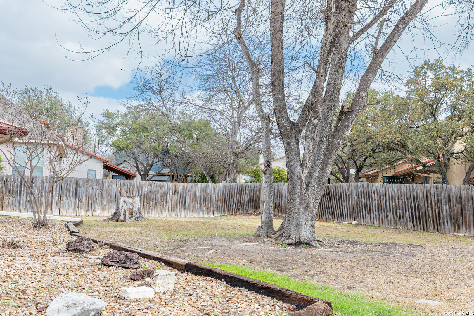
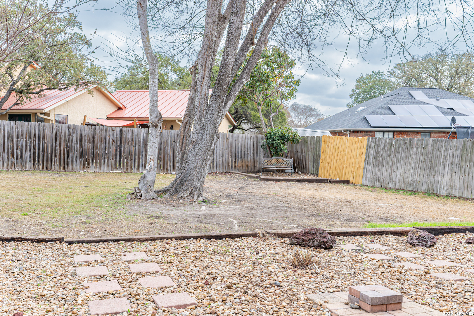
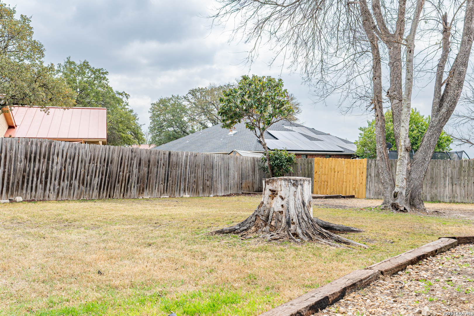
From the moment you pull into the horseshoe driveway, you'll notice the details that set this home apart. The stucco exterior gives it a clean, classic look that holds up beautifully in the San Antonio heat, and the metal roof means one less big-ticket item to worry about down the road. Inside, the vaulted ceilings make an immediate impression - the main living area feels open and airy without trying too hard. It's the kind of architectural touch that makes a home feel larger than its footprint suggests. The kitchen features stainless steel appliances that are functional and easy to maintain, flowing naturally into the living space for an easy, connected layout. Three bedrooms and two and a half baths give everyone room to breathe. The secondary suite has a private access door that opens directly to the backyard - convenient for guests, family members who keep different hours, or simply enjoying the outdoors without cutting through the whole house. The oversized backyard itself offers genuine space to make your own, whether that's a garden, a patio setup, or just room to let the kids run around. Location-wise, this home sits in a quiet, established neighborhood that's hard to beat for convenience. Randolph Air Force Base is just a short drive away, making this a practical choice for military families or those who work on base. Shopping and everyday errands are equally accessible, so you're never ...
+ Read More| Listing Id: | 1946773 |
|---|---|
| List Price: | $310,000 |
| Close Price: | $280,000 |
| Close Date: | 2026-10-02 |
| Property Type: | Residential |
| Status: | Sold |
| Bedrooms Total: | 3 |
| Bathrooms Full: | 2 |
| Bathrooms Half: | 1 |
| Living Area: | 2,148 |
| Tax Annual Amount: | $5,164 |
| Lot Size Acres: | 0.2465 |
| Architectural Style: | _1STRY |
| City: | San Antonio |
| County Or Parish: | Bexar |
| Subdivision Name: | Woodlake Estates |
| ZIP: | 78244 |
| Year Built: | 1983 |
| Accessible Adaptive Home: | NO |
| Bedroom 2 Level: | _1 |
| Bedroom 3 Level: | _1 |
| Dining Room Level: | _1 |
| Entry Room Level: | _1 |
| Elementary School: | WOODLAKE |
| Total Baths Composite Full_Half: | 2.1 |
| High School: | WAGNER |
| Kitchen Level: | _1 |
| Cooling: | _1CNTR |
| Exterior Features: | CVPAT, PVFNC |
| Exterior: | STCCO, CMTFB |
| Fireplace: | ONE |
| Flooring: | CTILE |
| Foundation Details: | SLAB |
| Heating Fuel: | ELEC |
| Heating: | CNTRL, HTPMP |
| Inclusions: | CLFNS, CHNDL, WSHCN, DRYCN, MCOVN, STVRN, DISPL, DSHWR, SMKAL, ELWTR, PRIVATEGARBAGE |
| Occupant Type: | VACNT |
| Pool Features: | NONE |
| Roof: | METAL |
| Window Coverings: | ALL |
| Construction: | PRE_OWNED |
| Owner Lrea_lreb: | NO |
| School District: | JUDSON |
| Parcel Number: | 050802230030 |
| Builder Name: | UNKNOWN |
| Utility Supplier Elec: | CPS |
| Utility Supplier Grbge: | Tiger |
| Utility Supplier Water: | SAWS |
| Sold Price Per Sqft: | $130.35 |
| Living Length: | 18.0 |
| Bedroom 2 Length: | 12 |
| Bedroom 2 Width: | 14 |
| Kitchen Length: | 14 |
| Kitchen Width: | 12 |
| Bedroom 3 Length: | 12 |
| Bedroom 3 Width: | 14 |
| Living Width: | 18 |
| Dining Length: | 13 |
| Dining Width: | 12 |
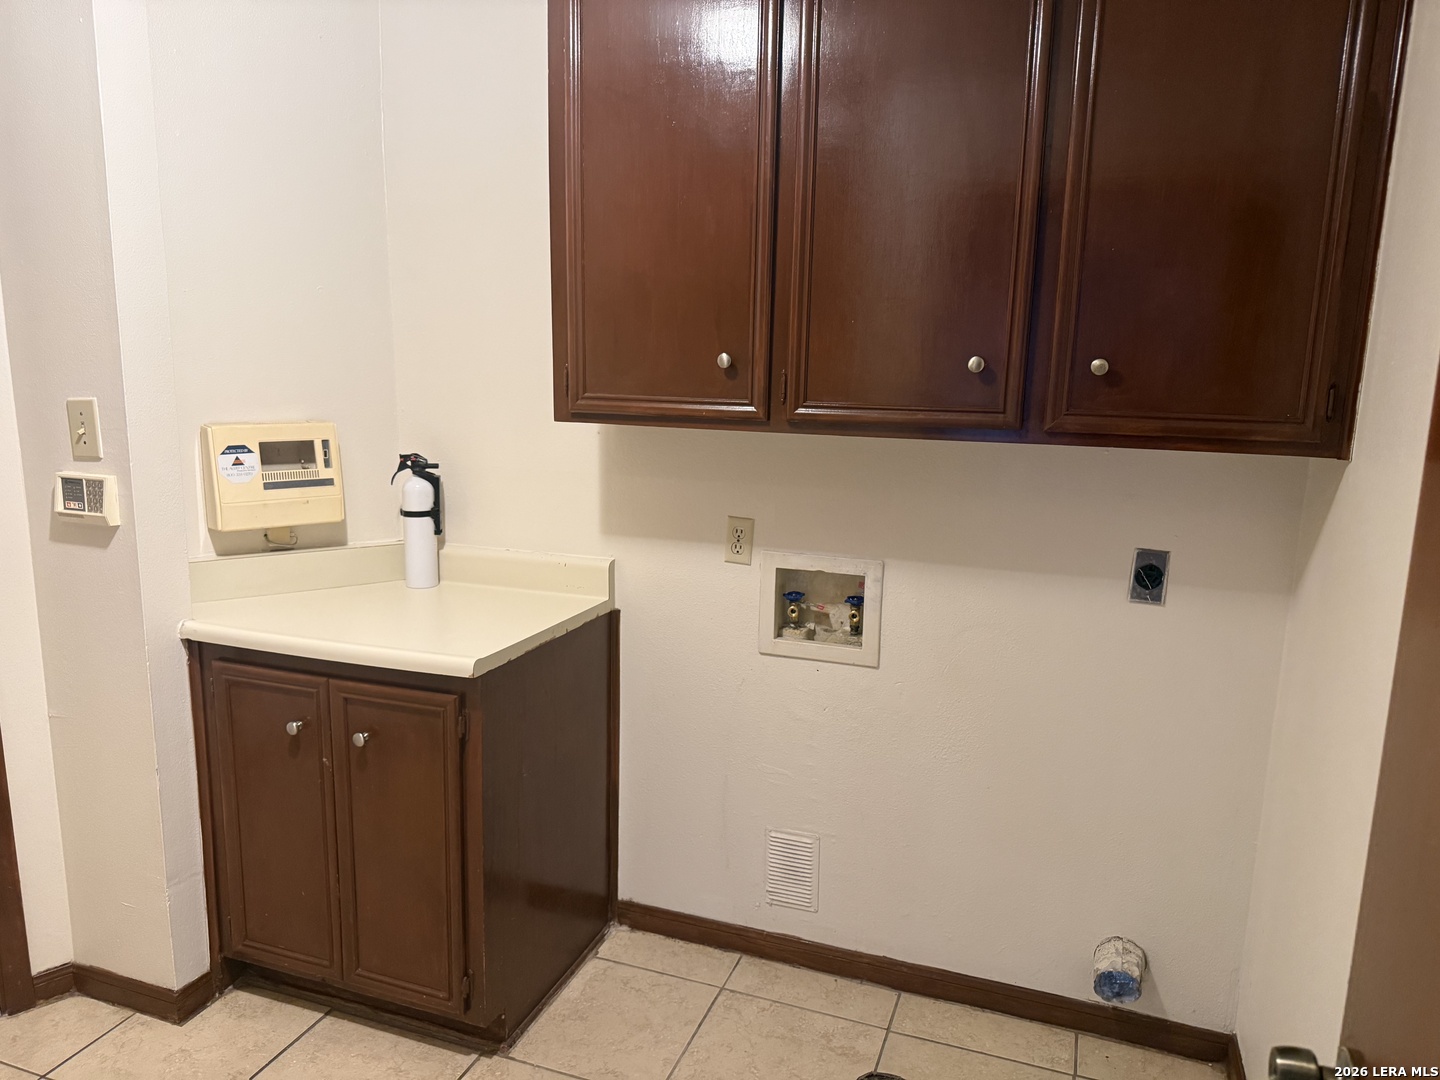
| Utility Length: | 7 |
| Entry Width: | 5 |
| Utility Width: | 7 |
| Entry Length: | 9 |
| Directions: | FM 78 to Firestone Parkway to Hidden Hills North |
| Sell Concess: | 10000 |
| Mapsco Grid: | 585F4 |
| Living Room Level: | _1 |
| MLS Area Major: | _1700 |
| Listing Contract Date: | 2026-07-30 |
| Original List Price: | $330,000 |
| Sale_rent: | SALE |
| State Or Province: | TX |
| Postal Code: | 78244 |
| Middle Or Junior School: | METZGER |
| Price_SQFT: | $144.32 |
| Source Sqft: | D |
| Subdivision Legal Name: | WOODLAKE CC EST/MISSION |
| Tax Property Id: | 050802230030 |
| Bathrooms Total Integer: | 3 |
| Utility Room Level: | _1 |
| Taxed By Mltpl Counties: | NO |
| Hoa Mandatory: | VOLNT |
| Proposed Terms: | CONV, CASH |
| Listing Terms: | CONV, FHA, VA, CASH |
| Fireplace Features: | ONE |
| Floor: | CTILE |
| Foundation: | SLAB |
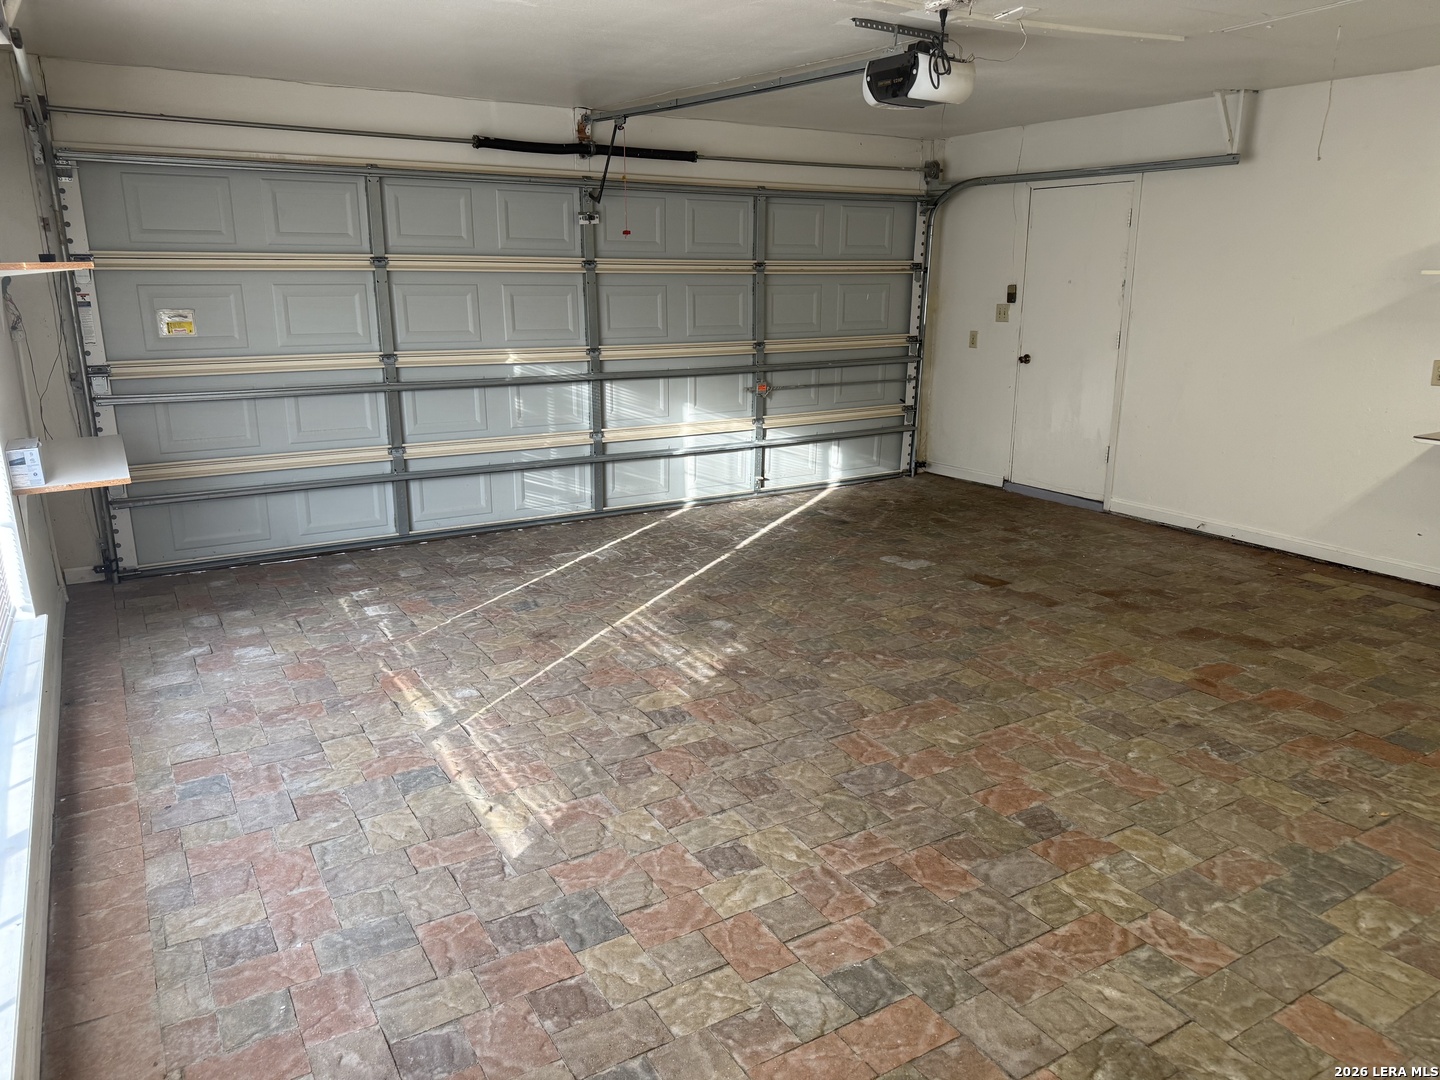
| Garage Parking: | _2GAR |
| Possession: | CLSFD |
| Tax Year: | 2025 |
| Architectural Style: | _1STRY |
| Association Amenities: | NONE |
| Window Features: | ALL |
| Levels: | _1 |
| Air Conditioning: | _1CNTR |
| Occupancy: | VACNT |
| Number Of Fireplaces: | _1 |
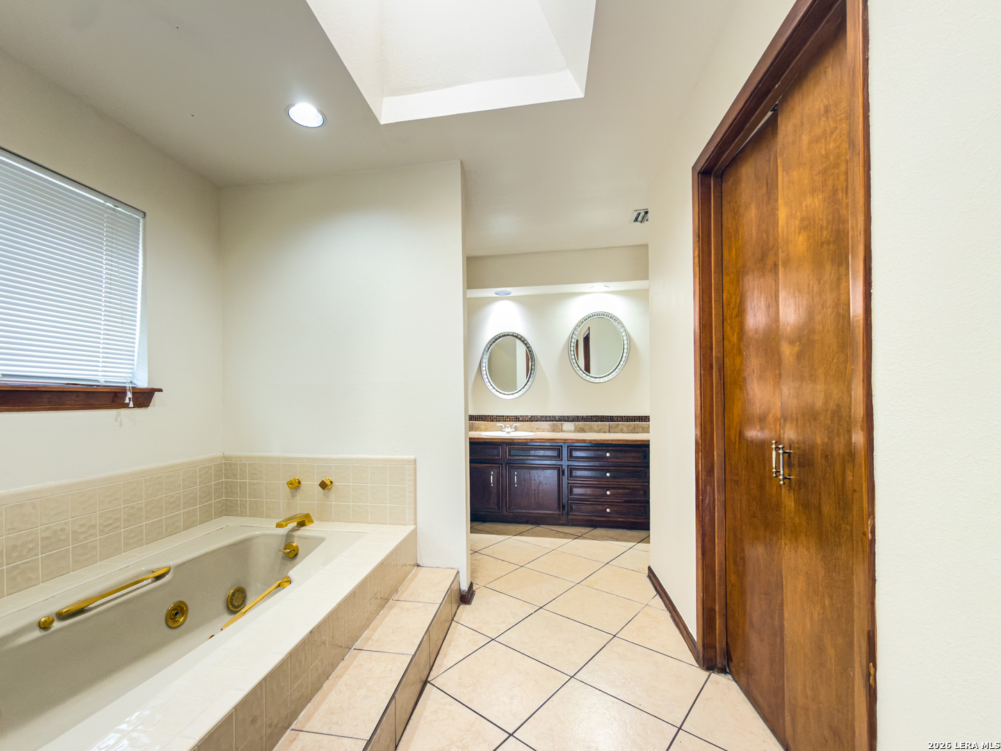
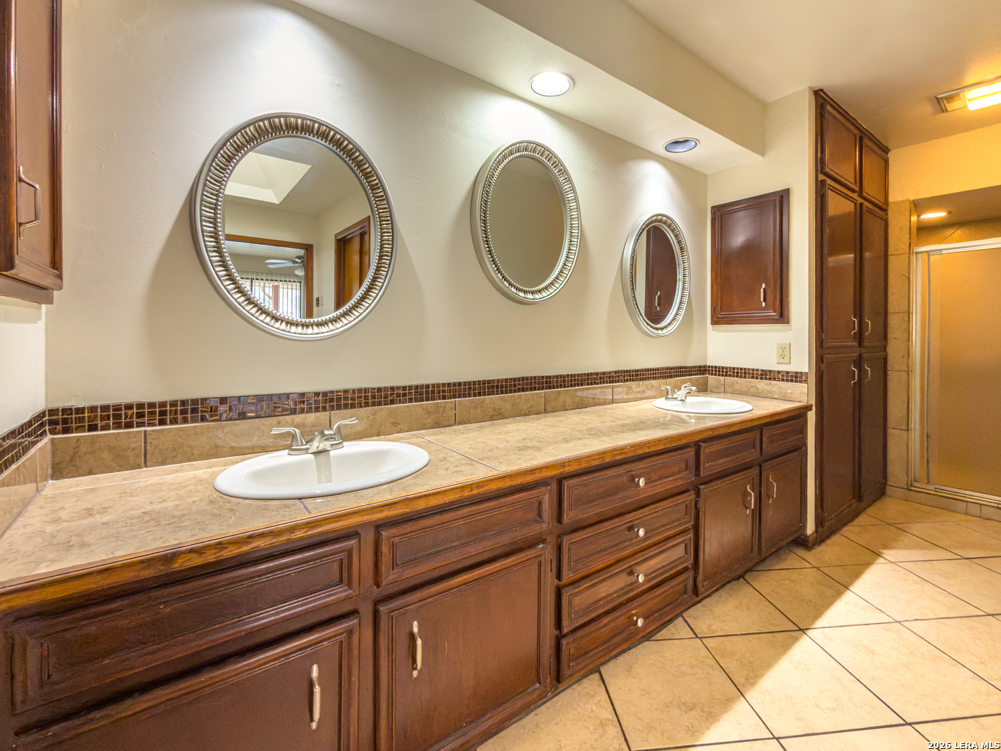
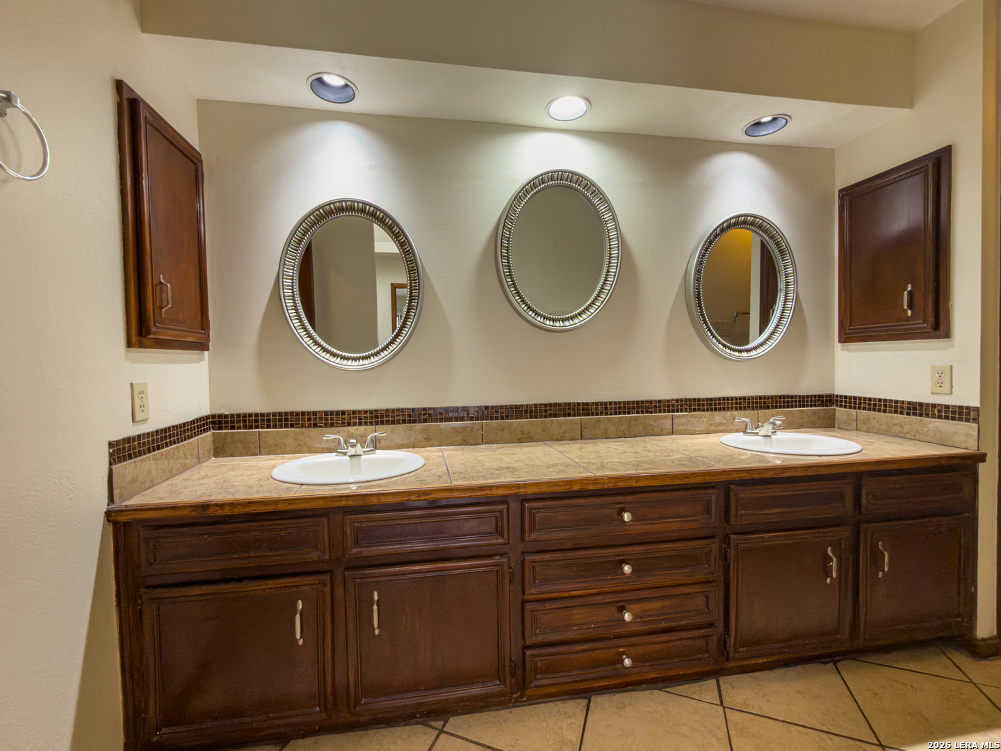
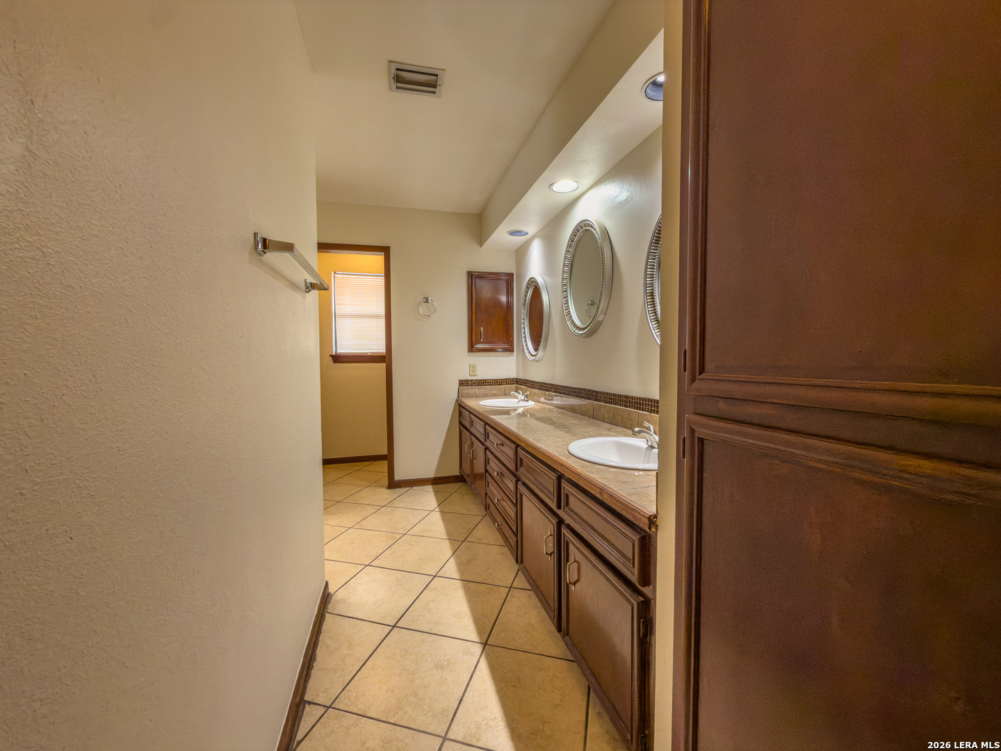
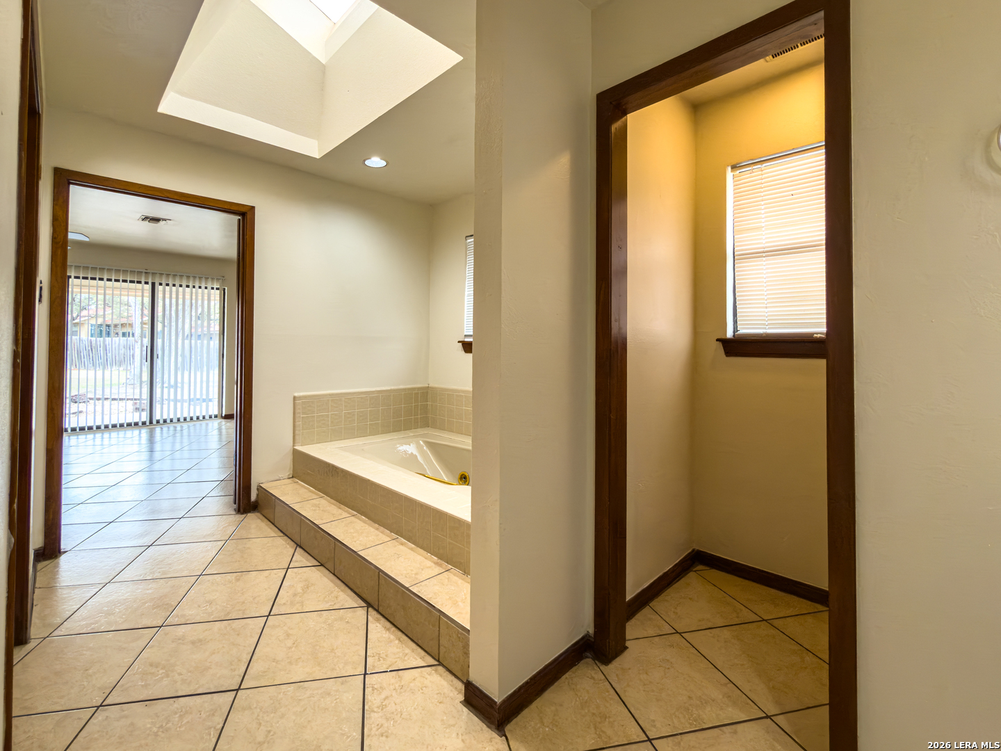
| Sab Primary Bath Rr: | TSSEP, DBLVN, TWHRL |
| Sab Primary Bedroom Rr: | WLKIN, CLFAN, FLBT |
| Room Primary Bedroom Length: | 18 |
| Room Primary Bedroom Width: | 13 |
| Room Primary Bath Length: | 14 |
| Room Primary Bath Width: | 12 |
| Sab Primary Bedroom Level: | _1 |
| Sab Primary Bath Level: | _1 |
| Sab Primary Bath Co: | DBLVN |
| Sab Primary Bedroom Co: | WLKIN, FLBT |
| Sab Primary Bath Re: | TSSEP, DBLVN, TWHRL |
| Sab Primary Bedroom Re: | WLKIN, CLFAN, FLBT |
Listing Courtesy of: Home Team of America
Listing Agent: Tracy Lewis
(210) 725-4960
Mortgage Calculator
The data on this website relating to real estate for sale comes in part from the IDX Program of the LERA MLS.
IDX information is provided exclusively for consumers’ personal, non-commercial use, that it may not be used for any purpose other than to identify prospective properties consumers may be interested in purchasing, and that the data is deemed reliable but is not guaranteed accurate by the MLS. The MLS may, at its discretion, require use of other disclaimers as necessary to protect participants and/or the MLS from liability.
© 2026 LERA MLS.
LERA MLS data last updated on October 08, 2026 05:02 PM - ET.
Property Last Updated: October 08, 2026 05:02 PM - ET
