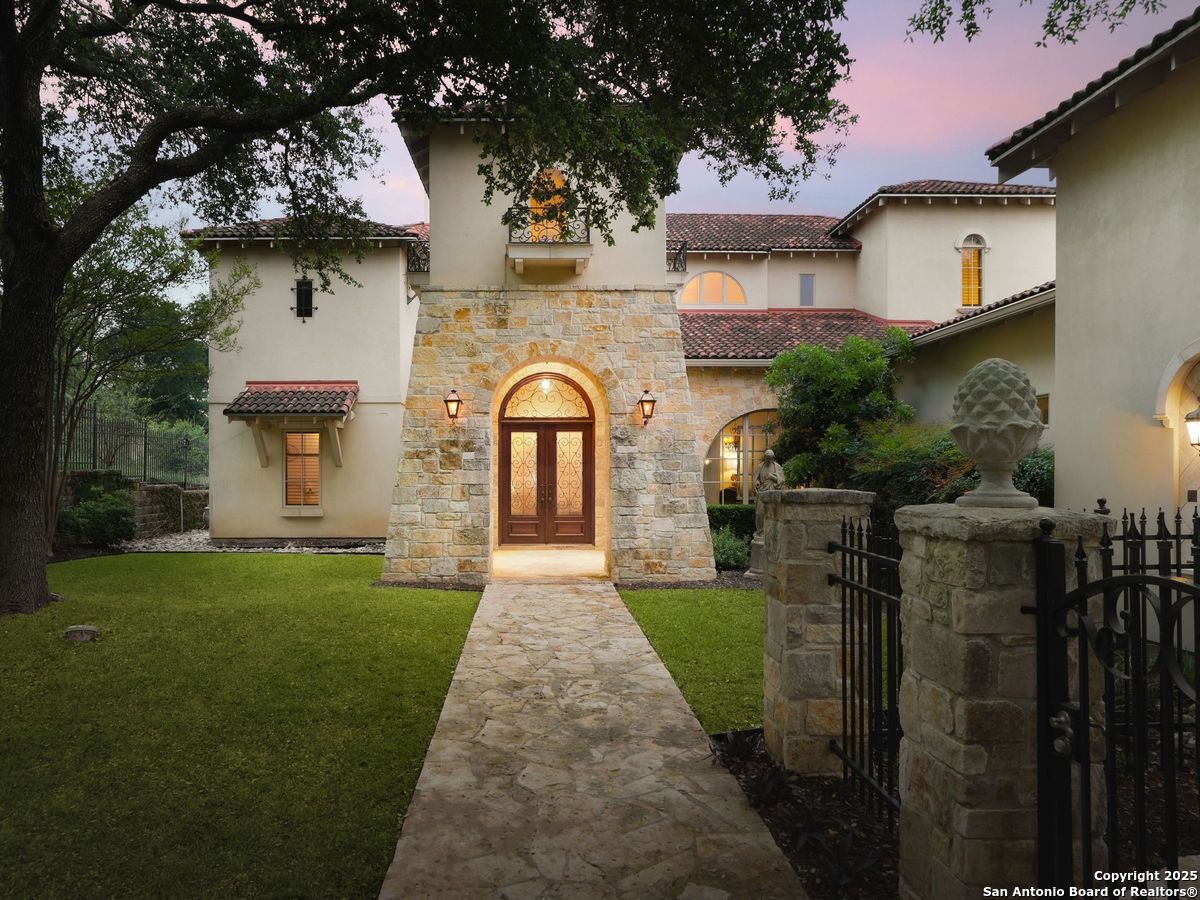


810 Garraty Hill
Terrell Hills, TX 78209
$2,850,000
Set amidst nearly half an acre of lush, park-like grounds, this Terrell Hills estate is a masterpiece of timeless elegance and sophistication. Every element of this residence has been meticulously curated to exude style and luxury, creating an ambiance of truly refined living. Upon entry, the home's grandeur immediately unfolds. Lavish travertine and rich hardwood floors are complemented by exquisite custom millwork, establishing a foundation for an unparalleled lifestyle. The gourmet kitchen is outfitted with top-of-the-line appliances and seamlessly flows into inviting living areas defined by soaring ceilings and lush, verdant views. The main level showcases exceptional amenities, including a well-appointed guest suite with a full bath, a phenomenal media room complete with wet bar and outdoor access, an elevator, a climate-controlled 1,000-bottle wine cellar, and a spacious mudroom. In addition, the downstairs level features a fully equipped guest apartment with its own living room, bedroom, full bathroom, and kitchen-ideal for long-term guests or extended family. Upstairs, the elegant primary suite serves as a private sanctuary, boasting dual walk-in closets, a dedicated office, a private living space with a fireplace, and an expansive patio overlooking the breathtaking grounds. A spa-inspired bath completes the suite, offering the ultimate retreat for relaxation and rejuvenation. In addition, the upstairs features another spacious living room plus three generously sized bedrooms with ensuite bathrooms, ensuring comfort and privacy. Outdoors, the resort-style grounds feature a covered patio, a fully equipped outdoor kitchen, and a pool accented ...
+ Read More| Listing Id: | 1929853 |
|---|---|
| List Price: | $2,850,000 |
| Close Price: | $2,222,000 |
| Close Date: | 2026-08-12 |
| Property Type: | Residential |
| Status: | Sold |
| Bedrooms Total: | 6 |
| Bathrooms Full: | 6 |
| Bathrooms Half: | 1 |
| Living Area: | 7,218 |
| Association Fee: | $794 |
| Tax Annual Amount: | $49,839 |
| Lot Size Acres: | 0.465 |
| Architectural Style: | _2STRY, MDTRN |
| City: | Terrell Hills |
| County Or Parish: | Bexar |
| Subdivision Name: | Terrell Hills |
| ZIP: | 78209 |
| Year Built: | 2006 |
| Other Room 2 Level: | _2 |
| Accessible Adaptive Home: | YES |
| Additional Other Parking: | RVPRK, OPEN |
| Bedroom 2 Level: | _1 |
| Bedroom 3 Level: | _2 |
| Bedroom 4 Level: | _2 |
| Bedroom 5 Level: | _2 |
| Breakfast Room Level: | _1 |
| Dining Room Level: | _1 |
| Entry Room Level: | _1 |
| Elementary School: | WOODRIDGE |
| Energy Efficiency: | PTHRM, DPWIN, VSH, FOAMI, CFANS |
| Family Room Level: | _1 |
| Total Baths Composite Full_Half: | 6.1 |
| Association Name: | GARRATY HILL HOA |
| High School: | ALAMO_HGT |
| Kitchen Level: | _1 |
| Accessibility Features: | INTDR, EXTDR, _42WID, ENT1F, _1STBA, _1STBD, STALL, WHLAC |
| Cooling: | _3_CNT |
| Exterior Features: | PTSLB, CVPAT, GRILL, DK_BL, PVFNC, WRGHT, SPSYS, DBLPN, STRG, GTTRS, SPCL, TREES, ADDDW, STONE, OTKT, WKSHP, GARAGEAPT |
| Exterior: | _4SDMS, STONE, STCCO |
| Fireplace: | _3_, LIVRM, FAMRM, WDBRN, GAS, STONEROCKBRICK |
| Flooring: | CRPT, WOOD, STONE |
| Foundation Details: | SLAB |
| Heating Fuel: | NTGAS |
| Heating: | CNTRL |
| Inclusions: | CLFNS, CNTVC, WSHCN, DRYCN, BIOVN, SCOVN, MCOVN, STVRN, GSCK, GRILL, REFRI, DISPL, DSHWR, TRCMP, ICMKR, SFOWN, VNTFN, SMKAL, SSOWN, GSWTR, GARDR, SLCNT, DBLOVENS, CUSTOMCABINETS, TWOPLUSWTRHTR, CITYGARBAGE |
| Lot Features: | CRNR, CITY, _5AC |
| Pool Features: | INGRN, ADJPL, HOTTB, PLHTD, PLSWP |
| Roof: | CLAY |
| Window Coverings: | ALL |
| Construction: | PRE_OWNED |
| Owner Lrea_lreb: | NO |
| School District: | ALAMO |
| Parcel Number: | 058901080211 |
| Builder Name: | MIKE SCHOLL |
| Utility Supplier Gas: | CPS |
| Utility Supplier Elec: | CPS |
| Utility Supplier Grbge: | CITY |
| Utility Supplier Water: | SAWS |
| Utility Supplier Sewer: | SAWS |
| Sold Price Per Sqft: | $307.84 |
| Living Length: | 19.0 |
| Family Width: | 18 |
| Bedroom 2 Length: | 16 |
| Bedroom 2 Width: | 13 |
| Kitchen Length: | 17 |
| Kitchen Width: | 15 |
| Bedroom 3 Length: | 15 |
| Bedroom 3 Width: | 13 |
| Breakfast Length: | 8 |
| Breakfast Width: | 8 |
| Bedroom 4 Length: | 15 |
| Living Width: | 19 |
| Bedroom 4 Width: | 13 |
| Dining Length: | 20 |
| Dining Width: | 17 |
| Family Length: | 19 |
| Utility Length: | 15 |
| Entry Width: | 10 |
| Utility Width: | 8 |
| Bedroom 5 Length: | 15 |
| Bedroom 5 Width: | 13 |
| Study Office Length: | 9 |
| Study Office Width: | 9 |
| Entry Length: | 20 |
| Directions: | BROADWAY TO GARRATY, ON THE CORNER OF GARRATY ROAD AND GARRATY HILL. |
| Sell Concess: | 0 |
| Living Room Level: | _1 |
| MLS Area Major: | _1300 |
| Listing Contract Date: | 2026-07-13 |
| Original List Price: | $2,850,000 |
| Sale_rent: | SALE |
| State Or Province: | TX |
| Postal Code: | 78209 |
| Middle Or Junior School: | ALAMO_HGT |
| Potential Short Sale: | NO |
| Price_SQFT: | $394.84 |
| Recent Rehab: | NO |
| Study_OR_Office Level: | _2 |
| Source Sqft: | D |
| Subdivision Legal Name: | TERRELL HILLS AREA 1 |
| Tax Property Id: | 058901080211 |
| Bathrooms Total Integer: | 7 |
| Utility Room Level: | _1 |
| Association Fee Frequency: | Q |
| Taxed By Mltpl Counties: | NO |
| Hoa Mandatory: | MAND |
| Multiple Hoa: | NO |
| Payment Frequency: | Q |
| Proposed Terms: | CONV, CASH |
| Listing Terms: | CONV, CASH |
| Other 2 Level: | _2 |
| Fireplace Features: | _3_, LIVRM, FAMRM, WDBRN, GAS, STONEROCKBRICK |
| Floor: | CRPT, WOOD, STONE |
| Foundation: | SLAB |
| Garage Parking: | _2GAR, ATT, SIDE, OVRSZ |
| Possession: | CLSFD |
| Tax Year: | 2025 |
| Lot Improvements: | PAVED |
| Architectural Style: | _2STRY, MDTRN |
| Association Amenities: | PARK, OTHER |
| Window Features: | ALL |
| Levels: | _2 |
| Pool Private?: | Yes |
| Accessibility: | INTDR, EXTDR, _42WID, ENT1F, _1STBA, _1STFB, _1STBD, STALL, WHLAC |
| Air Conditioning: | _3_CNT |
| Fireplace: | _3_ |
| Number Of Fireplaces: | _3_ |
| Sab Primary Bath Rr: | TSSEP, SEPVN, DBLVN |
| Sab Primary Bedroom Rr: | UPSTR, OUTAC, SITRM, WLKIN, MULTI, CLFAN, FLBT |
| Room Primary Bedroom Length: | 18 |
| Room Primary Bedroom Width: | 15 |
| Room Primary Bath Length: | 30 |
| Room Primary Bath Width: | 10 |
| Sab Primary Bedroom Level: | _2 |
| Sab Primary Bath Level: | _2 |
| Sab Primary Bath Co: | SEPVN, DBLVN |
| Sab Primary Bedroom Co: | UPSTR, OUTAC, SITRM, WLKIN, FLBT |
| Sab Primary Bath Re: | TSSEP, SEPVN, DBLVN |
| Sab Primary Bedroom Re: | UPSTR, OUTAC, SITRM, WLKIN, MULTI, CLFAN, FLBT |
Listing Courtesy of: Phyllis Browning Company
Listing Agent: Mallory Baird
(210) 219-1998
Mortgage Calculator
The data on this website relating to real estate for sale comes in part from the IDX Program of the LERA MLS.
IDX information is provided exclusively for consumers’ personal, non-commercial use, that it may not be used for any purpose other than to identify prospective properties consumers may be interested in purchasing, and that the data is deemed reliable but is not guaranteed accurate by the MLS. The MLS may, at its discretion, require use of other disclaimers as necessary to protect participants and/or the MLS from liability.
© 2026 LERA MLS.
LERA MLS data last updated on October 08, 2026 05:02 PM - ET.
Property Last Updated: October 08, 2026 05:02 PM - ET
