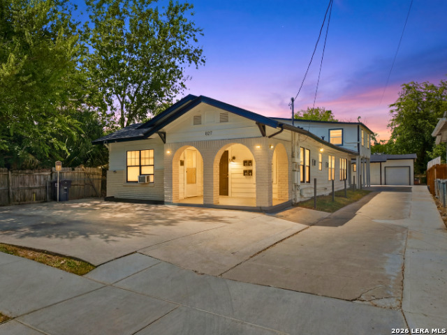
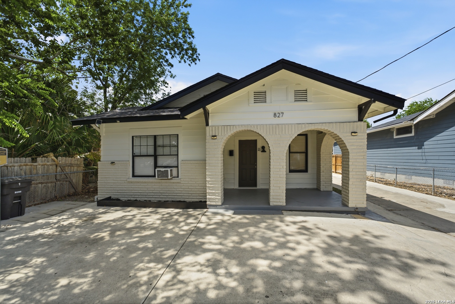
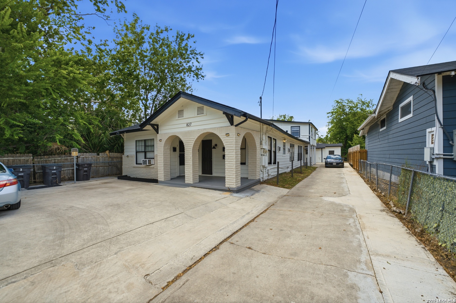
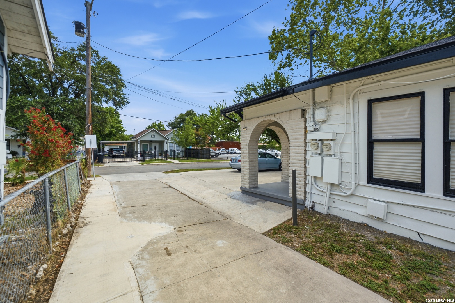
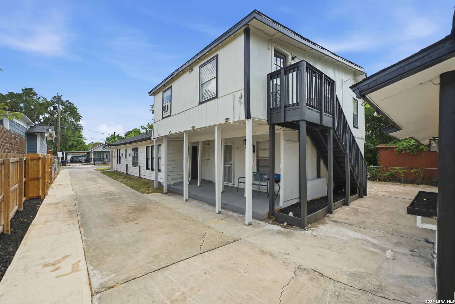
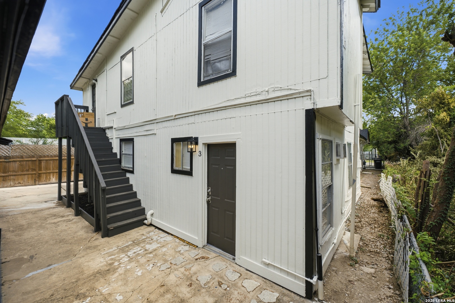
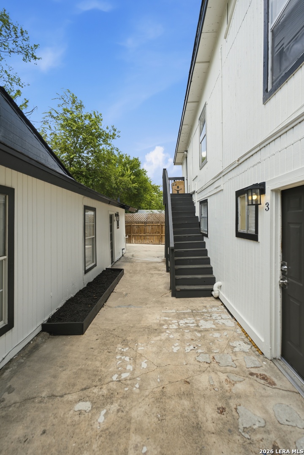
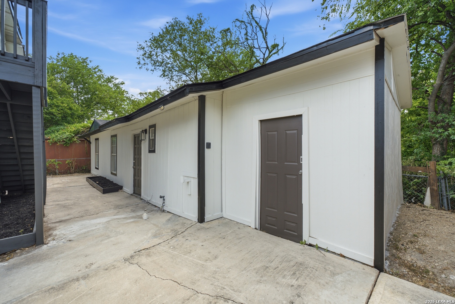
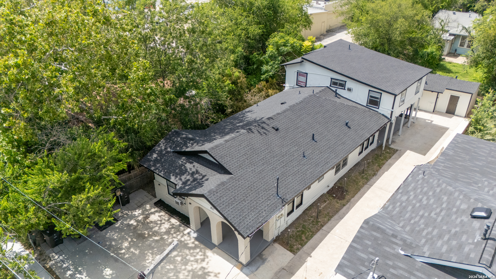
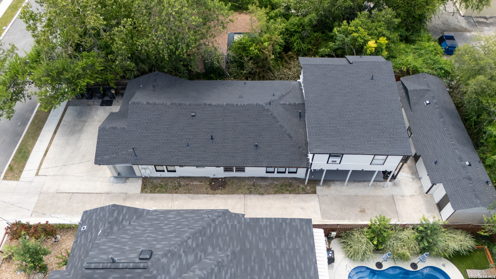
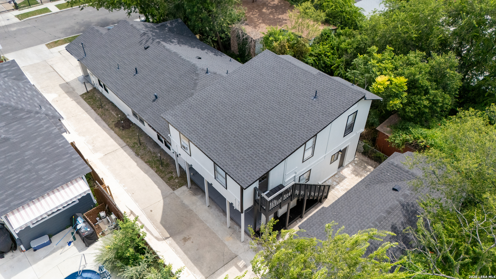
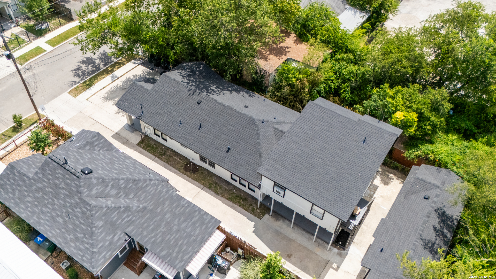
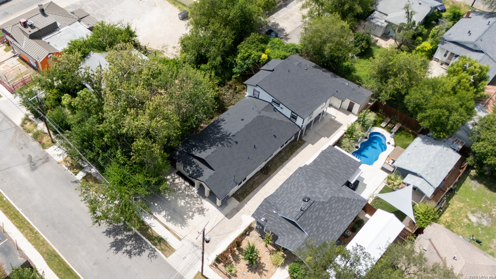

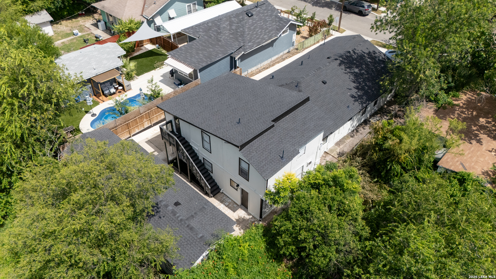
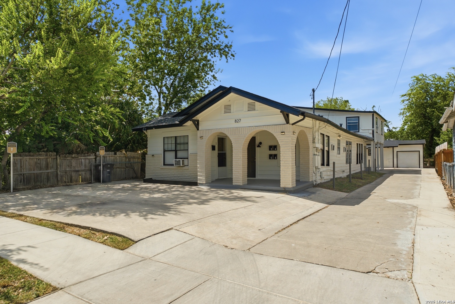
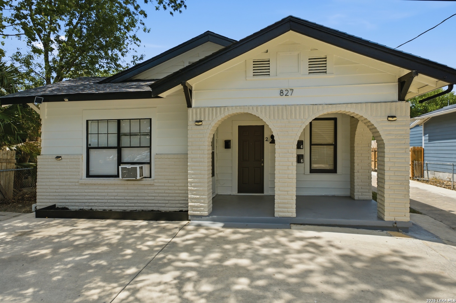
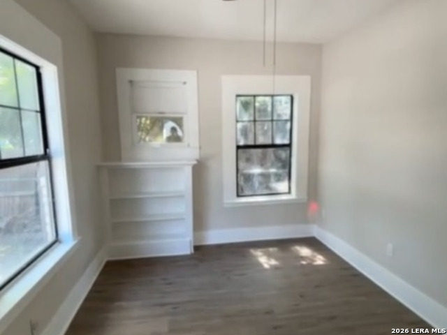
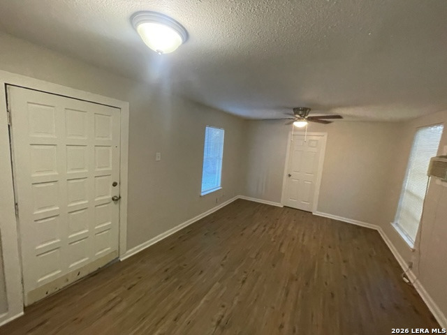
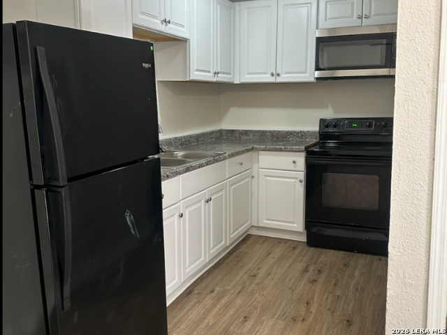
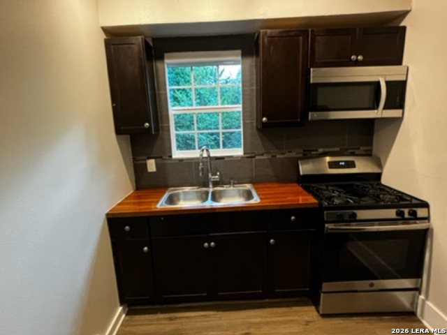
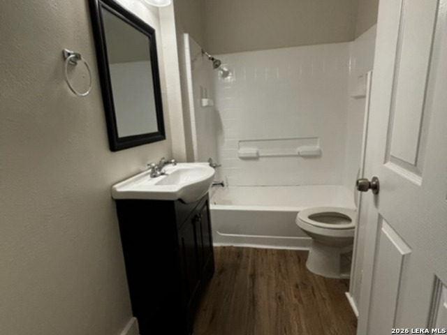
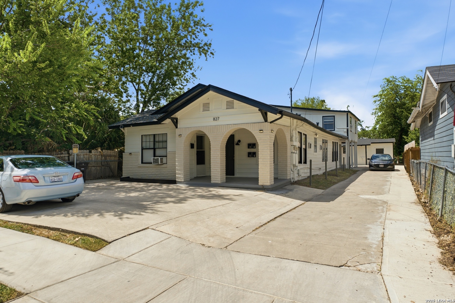
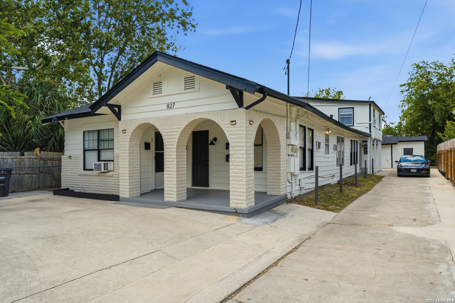
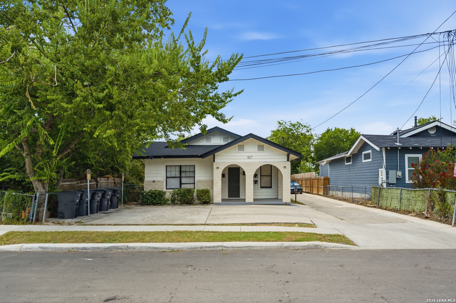
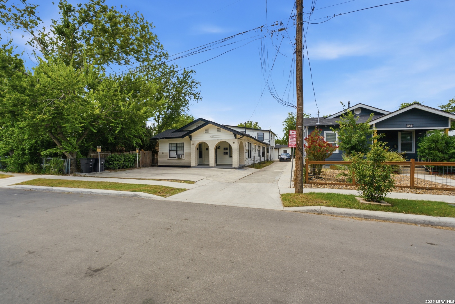
Located in the heart of San Antonio's historic Beacon Hill neighborhood, 827 W Rosewood Ave presents a rare opportunity to acquire a renovated 6-unit multifamily investment property in the highly desirable Roundabout District. Extensively renovated in 2026, the property has undergone major capital improvements, including a new roof, fresh exterior paint, and updated unit interiors, offering investors a turnkey asset with reduced near-term capital expenditures. Ideally positioned just steps from Chris Madrid's and minutes from The Pearl, Downtown San Antonio, the San Antonio Zoo, St. Mary's Strip, Trinity University, and major employment centers, this property benefits from one of San Antonio's most desirable urban locations. Beacon Hill continues to experience strong rental demand driven by its walkability, neighborhood character, and central connectivity. Whether you're expanding your multifamily portfolio or seeking a quality investment with long-term upside, 827 W Rosewood Ave delivers an exceptional combination of location, improvements, and income potential.
| Listing Id: | 1998675 |
|---|---|
| List Price: | $415,000 |
| Property Type: | Multi Family |
| Status: | Active |
| Living Area: | 2,700 |
| Tax Annual Amount: | $8,835 |
| Lot Size Acres: | 0.141 |
| Architectural Style: | _2STRY |
| City: | San Antonio |
| County Or Parish: | Bexar |
| Subdivision Name: | Beacon Hill |
| ZIP: | 78212 |
| Year Built: | 1925 |
| Accessible Adaptive Home: | NO |
| Elementary School: | FRANKLIN |
| High School: | EDISON |
| Cooling: | WINDW |
| Exterior Features: | PRFNC, OTHER |
| Exterior: | WOOD |
| Flooring: | WOOD |
| Foundation Details: | SLAB |
| Heating Fuel: | ELEC |
| Heating: | WNDUN |
| Roof: | COMP |
| Construction: | PRE_OWNED |
| Owner Lrea_lreb: | NO |
| School District: | SAN_ANTON |
| Parcel Number: | 064010020270 |
| Builder Name: | NA |
| Utility Supplier Gas: | CPS |
| Utility Supplier Elec: | CPS |
| Utility Supplier Grbge: | CITY |
| Utility Supplier Water: | SAWS |
| Utility Supplier Sewer: | SAWS |
| Directions: | From Downtown San Antonio, take I-10 W to the Fredericksburg Rd/Woodlawn Ave exit. Continue to W Rosewood Ave. Property will be on the right. |
| MLS Area Major: | _0900 |
| Original List Price: | $415,000 |
| Sale_rent: | SALE |
| State Or Province: | TX |
| Postal Code: | 78212 |
| Middle Or Junior School: | WHITTIER |
| Price_SQFT: | $153.70 |
| Recent Rehab: | YES |
| Source Sqft: | D |
| Subdivision Legal Name: | BEACON HILL |
| Tax Property Id: | 064010020270 |
| Taxed By Mltpl Counties: | NO |
| Hoa Mandatory: | NONE |
| Zoning: | R-6 |
| Proposed Terms: | CONV, CASH |
| Listing Terms: | CONV, CASH |
| Sale Includes: | BLDGS, LAND, OTH |
| Net Operating Income: | $18,274 |
| Vacancy Allowance Rate: | 33.0 |
| Operating Expense: | $28,754 |
| Meters: | SPELC, SPWTR |
| Operating Expense Includes: | TAXES, INSRN, MAINT, ALLUT |
| Unit 1 Info: | OVNST, RFGTR |
| Unit 2 Info: | OVNST, RFGTR |
| Unit 3 Info: | OVNST, RFGTR |
| Unit 4 Info: | OVNST, RFGTR |
| Unit 5 Info: | OVNST, RFGTR |
| Unit 6 Info: | OVNST, RFGTR |
| Unit Type 1 Beds Total: | 2 |
| Unit Type 1 Baths Total: | 1 |
| U1 Handicap Access: | NO |
| U1 Half Baths: | 0 |
| Unit Type 1 Garage Spaces: | 1 |
| U1 Occupied: | YES |
| U1 Park Type: | P |
| Unit Type 1 Total Rent: | $1,375 |
| Unit Type 2 Beds Total: | 1 |
| Unit Type 2 Baths Total: | 1 |
| U2 Handicap Access: | NO |
| Unit Type 2 Garage Spaces: | 1 |
| U2 Occupied: | YES |
| U2 Park Type: | P |
| Unit Type 2 Total Rent: | $900 |
| Unit Type 3 Beds Total: | 1 |
| Unit Type 3 Baths Total: | 1 |
| U3 Handicap Access: | NO |
| U3 Half Baths: | 0 |
| Unit Type 3 Garage Spaces: | 1 |
| U3 Occupied: | YES |
| U3 Park Type: | P |
| Unit Type 3 Total Rent: | $600 |
| Unit Type 4 Beds Total: | 1 |
| Unit Type 4 Baths Total: | 1 |
| U4 Handicap Access: | NO |
| U4 Half Baths: | 0 |
| Unit Type 4 Garage Spaces: | 1 |
| U4 Occupied: | YES |
| U4 Park Type: | P |
| Unit Type 4 Total Rent: | $1,044 |
| Unit Type 5 Beds Total: | 2 |
| Unit Type 5 Baths Total: | 1 |
| U5 Handicap Access: | NO |
| U5 Half Baths: | 0 |
| Unit Type 5 Garage Spaces: | 1 |
| U5 Occupied: | NO |
| U5 Park Type: | P |
| Unit Type 5 Total Rent: | $1,142 |
| Unit Type 6 Beds Total: | 1 |
| Unit Type 6 Baths Total: | 1 |
| U6 Handicap Access: | NO |
| U6 Half Baths: | 0 |
| Unit Type 6 Garage Spaces: | 1 |
| U6 Park Type: | P |
| Unit Type 6 Total Rent: | $1,044 |
| Foundation: | SLAB |
| Tax Year: | 2025 |
| Architectural Style: | _2STRY |
Listing Courtesy of: Real Broker, LLC
Listing Agent: Michael Vasquez
(210) 255-1118
Mortgage Calculator
The data on this website relating to real estate for sale comes in part from the IDX Program of the LERA MLS.
IDX information is provided exclusively for consumers’ personal, non-commercial use, that it may not be used for any purpose other than to identify prospective properties consumers may be interested in purchasing, and that the data is deemed reliable but is not guaranteed accurate by the MLS. The MLS may, at its discretion, require use of other disclaimers as necessary to protect participants and/or the MLS from liability.
© 2026 LERA MLS.
LERA MLS data last updated on October 08, 2026 05:02 PM - ET.
Property Last Updated: October 08, 2026 05:02 PM - ET
