8335 Angelina Parke
San Antonio, TX 78254
$289,999
Open Houses
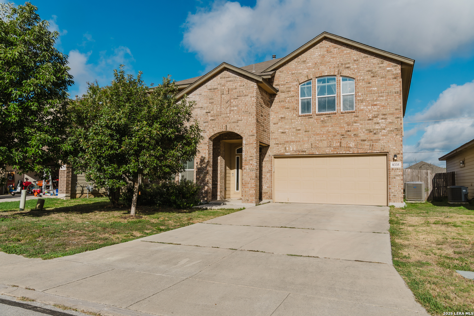
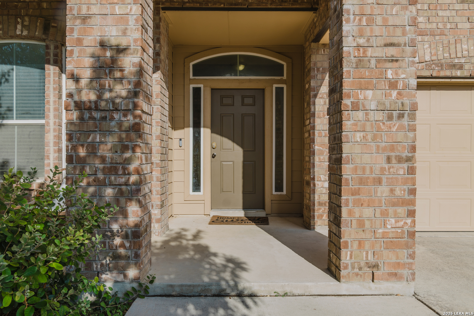
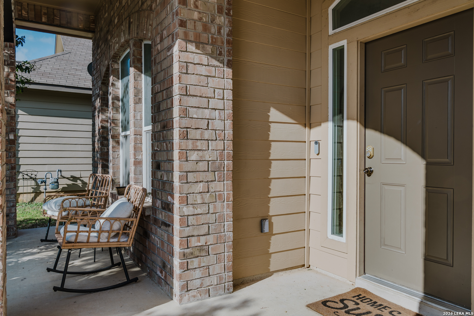
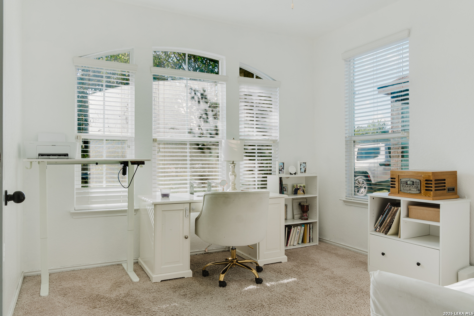
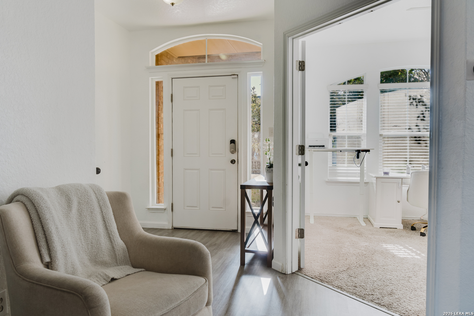
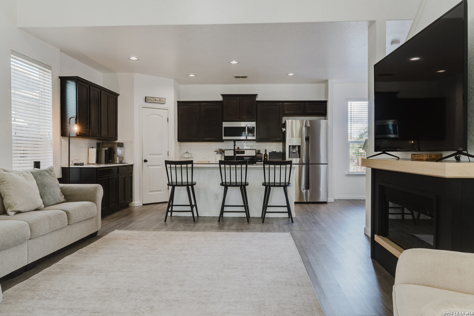
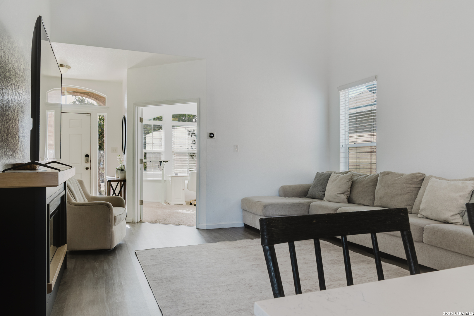
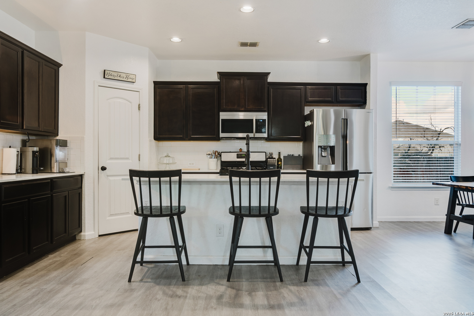
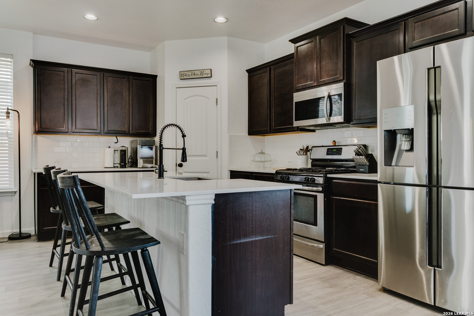
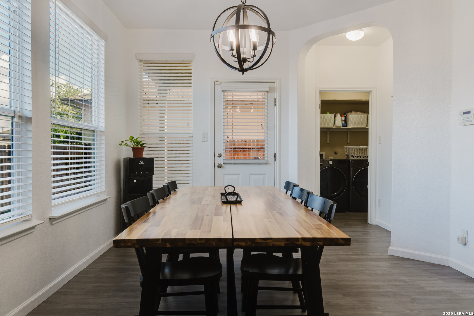
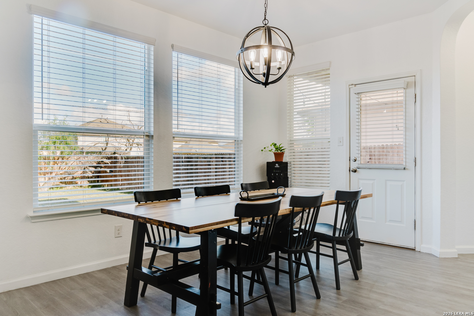
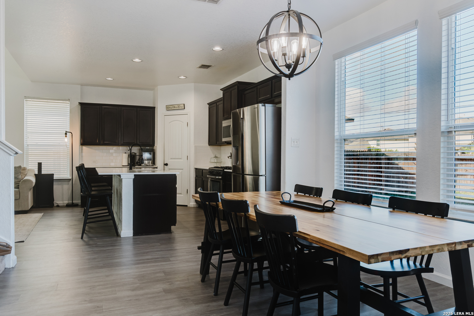
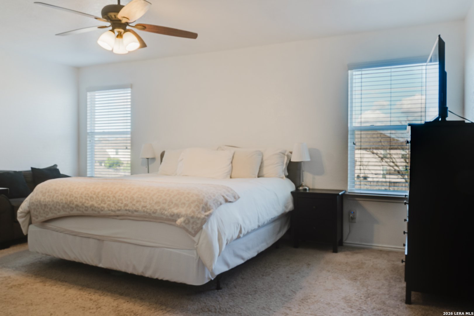
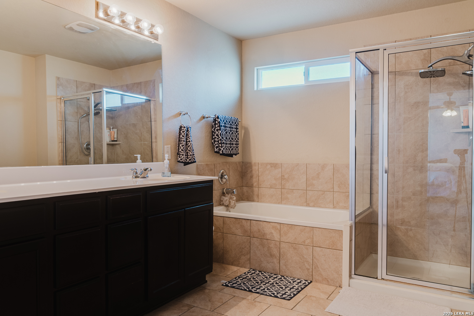
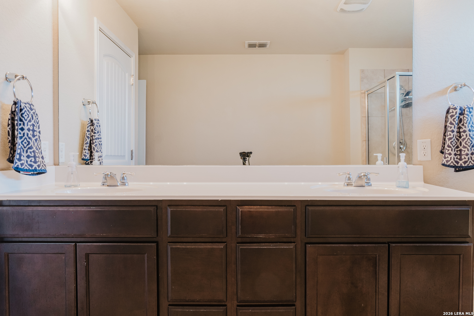
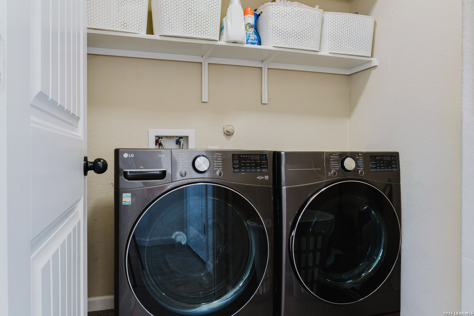
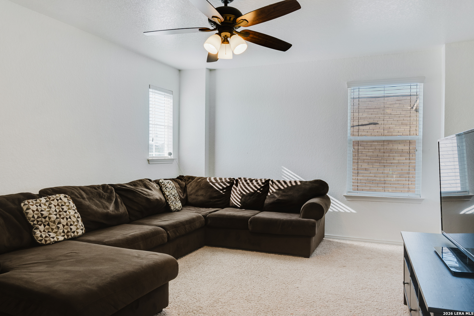
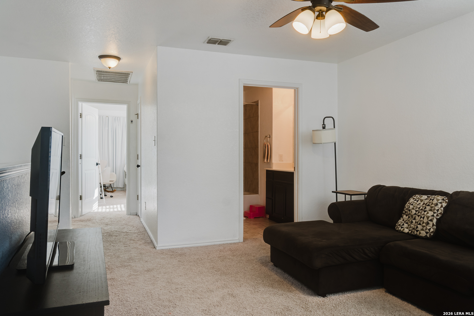
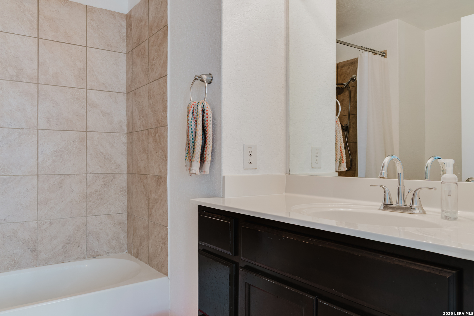
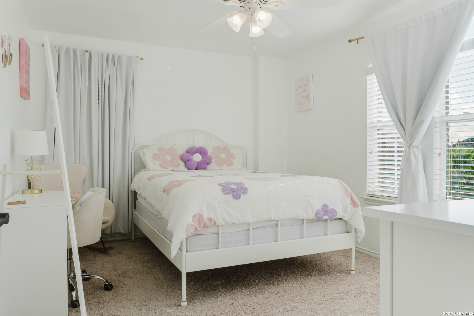
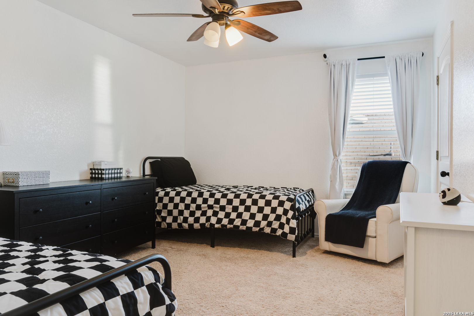
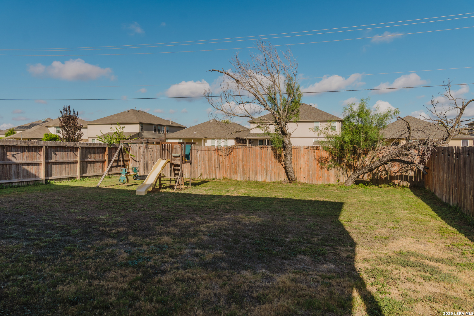
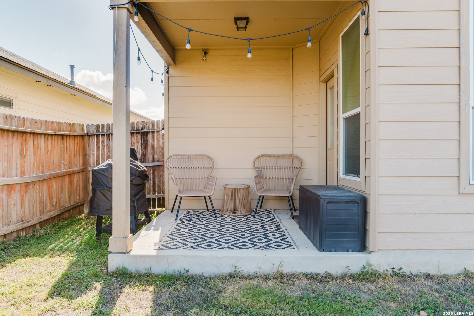
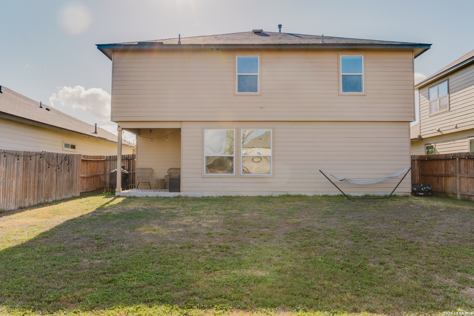
Welcome to 8335 Angelina Parke, a beautifully maintained two-story home offering 3 bedrooms, 2.5 bathrooms, and a thoughtfully designed layout with plenty of space to live, work, and entertain. Step inside to a welcoming foyer with soaring ceilings and abundant natural light. The open-concept living area features luxury vinyl plank flooring and flows seamlessly into the dining area, where large windows overlook the backyard and provide easy access to the covered patio. The spacious kitchen is designed for both everyday living and entertaining, featuring a large center island with seating, quartz countertops, stainless steel appliances, ample cabinetry, and a walk-in pantry. A dedicated home office on the main floor provides the perfect space for working from home, studying, or creating a flex room to fit your needs. Upstairs, the generously sized primary suite offers a private retreat with a large walk-in closet and en-suite bath featuring dual vanities, a soaking tub, and separate shower. Two additional bedrooms, a full bathroom, and a versatile loft/game room provide even more functional living space. Outside, enjoy a private fenced backyard with mature trees, a covered patio, and peaceful green space directly behind the property, providing added privacy and a relaxing setting for outdoor gatherings. Additional features include a two-car garage and dedicated laundry room. Conveniently located in San Antonio, this move-in-ready home offers a great combination of space, comfort, privacy, and modern finishes. Schedule ...
+ Read More| Listing Id: | 2016615 |
|---|---|
| List Price: | $289,999 |
| Property Type: | Residential |
| Status: | Active |
| Bedrooms Total: | 4 |
| Bathrooms Full: | 2 |
| Bathrooms Half: | 1 |
| Living Area: | 2,224 |
| Association Fee: | $215 |
| Tax Annual Amount: | $5,626 |
| Lot Size Acres: | 0.138 |
| Architectural Style: | _2STRY |
| City: | San Antonio |
| County Or Parish: | Bexar |
| Subdivision Name: | Remuda Ranch |
| ZIP: | 78254 |
| Year Built: | 2016 |
| Accessible Adaptive Home: | NO |
| Bedroom 2 Level: | _2 |
| Bedroom 3 Level: | _2 |
| Bedroom 4 Level: | _1 |
| Elementary School: | CALL_DIST |
| Total Baths Composite Full_Half: | 2.1 |
| Association Name: | SPECTRUM HOA |
| High School: | CALL_DIST |
| Kitchen Level: | _1 |
| Cooling: | _1CNTR |
| Exterior: | BRICK |
| Fireplace: | NA |
| Flooring: | VINYL |
| Foundation Details: | SLAB |
| Heating Fuel: | NTGAS |
| Heating: | CNTRL |
| Inclusions: | CLFNS, WSHCN, DRYCN, MCOVN, STVRN, DSHWR |
| Pool Features: | NONE |
| Roof: | COMP |
| Window Coverings: | ALL |
| Construction: | PRE_OWNED |
| Owner Lrea_lreb: | NO |
| School District: | NORTHSIDE |
| Parcel Number: | 044503020360 |
| Builder Name: | Unknown |
| Living Length: | 15.0 |
| Bedroom 2 Length: | 12 |
| Bedroom 2 Width: | 12 |
| Kitchen Length: | 10 |
| Kitchen Width: | 14 |
| Bedroom 3 Length: | 12 |
| Bedroom 3 Width: | 12 |
| Bedroom 4 Length: | 12 |
| Living Width: | 15 |
| Bedroom 4 Width: | 12 |
| Directions: | TX-151 W turns slightly left and becomes Alamo Ranch Pkwy, Turn right onto Lone Star Pkwy, Turn left onto Culebra Rd, Turn right onto Galm Rd, Turn left onto Canyon Mdw, Turn left onto Angelina Parke, Destination will be on the right |
| Living Room Level: | _1 |
| MLS Area Major: | _0105 |
| Original List Price: | $294,999 |
| Sale_rent: | SALE |
| State Or Province: | TX |
| Postal Code: | 78254 |
| Middle Or Junior School: | CALL_DIST |
| Price_SQFT: | $130.39 |
| Source Sqft: | D |
| Subdivision Legal Name: | REMUDA RANCH |
| Tax Property Id: | 044503020360 |
| Bathrooms Total Integer: | 3 |
| Association Fee Frequency: | S |
| Taxed By Mltpl Counties: | NO |
| Hoa Mandatory: | MAND |
| Multiple Hoa: | NO |
| Payment Frequency: | S |
| Assoc Transfer Fee: | $250.00 |
| Proposed Terms: | CONV, CASH |
| Listing Terms: | CONV, FHA, VA, CASH |
| Fireplace Features: | NA |
| Floor: | VINYL |
| Foundation: | SLAB |
| Garage Parking: | _2GAR, ATT |
| Possession: | CLSFD |
| Tax Year: | 2025 |
| Architectural Style: | _2STRY |
| Association Amenities: | NONE |
| Window Features: | ALL |
| Levels: | _2 |
| Air Conditioning: | _1CNTR |
| Sab Primary Bath Rr: | TSSEP |
| Sab Primary Bedroom Rr: | UPSTR |
| Room Primary Bedroom Length: | 15 |
| Room Primary Bedroom Width: | 12 |
| Room Primary Bath Length: | 10 |
| Room Primary Bath Width: | 12 |
| Sab Primary Bedroom Level: | _2 |
| Sab Primary Bath Level: | _2 |
| Sab Primary Bedroom Co: | UPSTR |
| Sab Primary Bath Re: | TSSEP |
| Sab Primary Bedroom Re: | UPSTR |
Listing Courtesy of: Orchard Brokerage
Listing Agent: Xavier Reyna
(210) 373-8133
Mortgage Calculator
The data on this website relating to real estate for sale comes in part from the IDX Program of the LERA MLS.
IDX information is provided exclusively for consumers’ personal, non-commercial use, that it may not be used for any purpose other than to identify prospective properties consumers may be interested in purchasing, and that the data is deemed reliable but is not guaranteed accurate by the MLS. The MLS may, at its discretion, require use of other disclaimers as necessary to protect participants and/or the MLS from liability.
© 2026 LERA MLS.
LERA MLS data last updated on October 08, 2026 05:02 PM - ET.
Property Last Updated: October 08, 2026 05:02 PM - ET
