8410 Via Pisa
San Antonio, TX 78227
$940,000
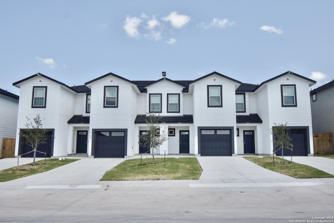
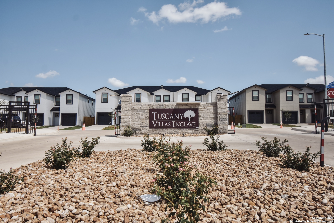
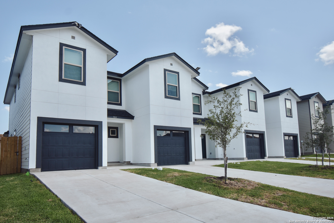
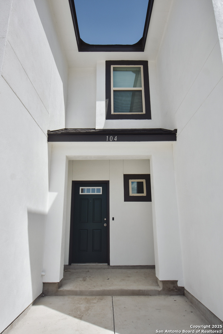
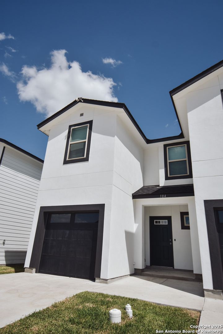
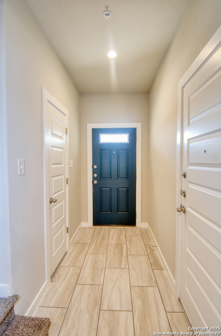
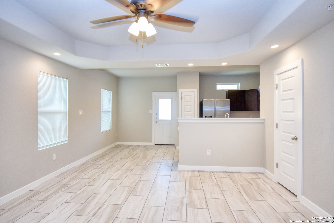
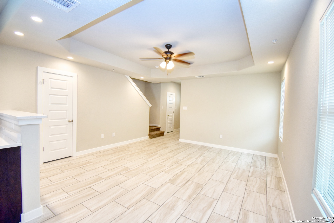
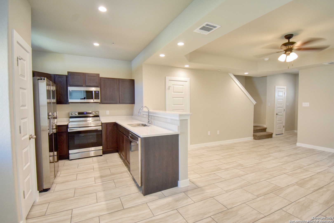
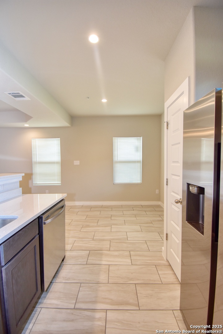
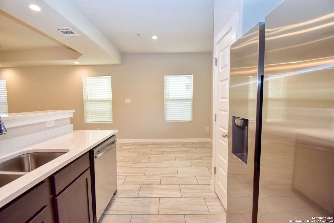
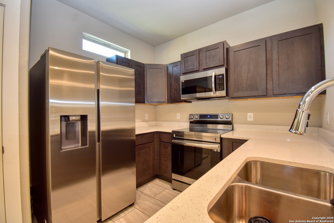
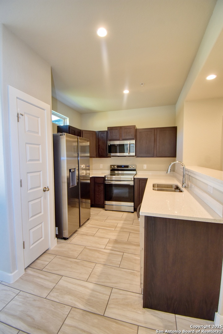
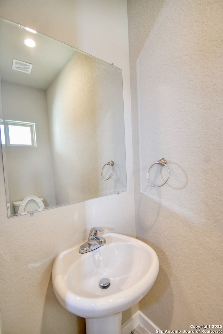
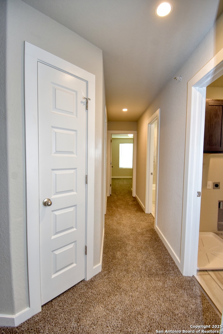
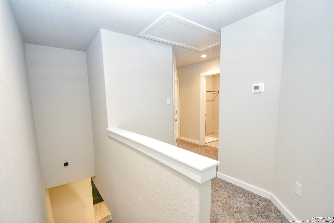
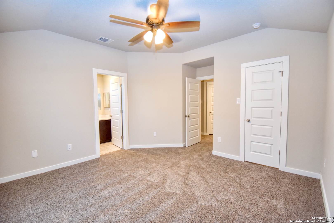
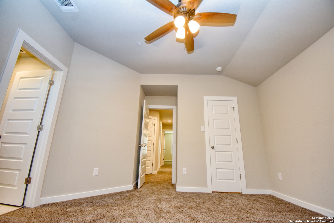
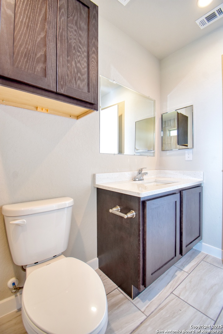
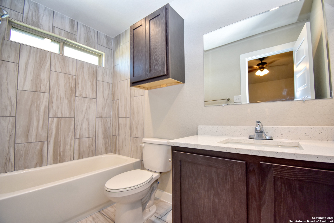
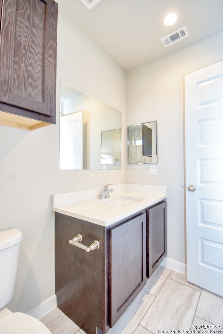
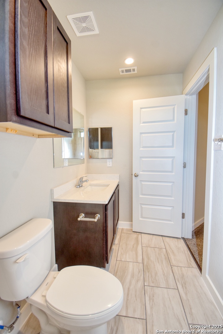
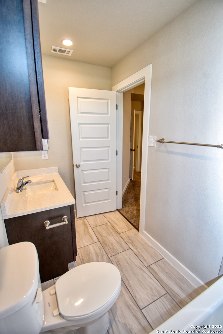
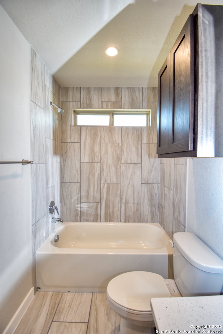
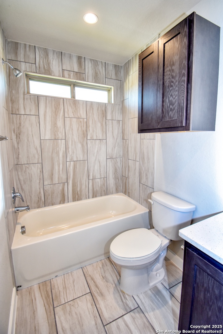
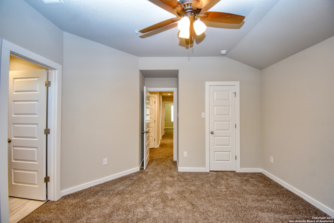
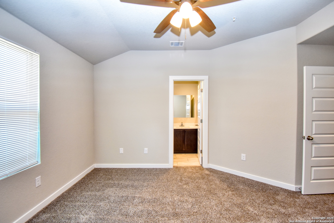
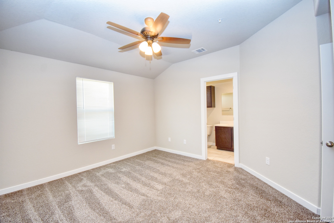
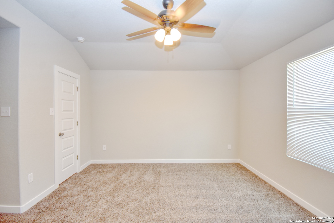
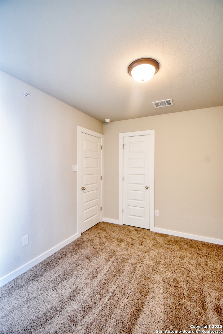
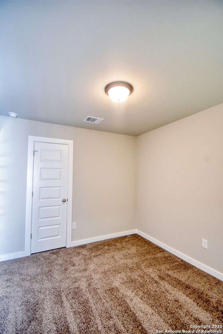
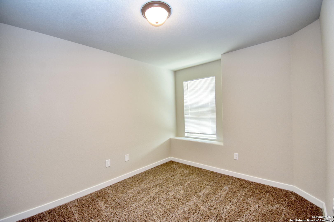
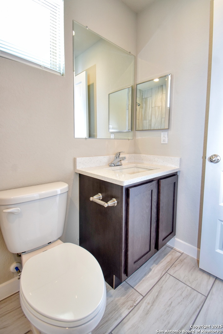
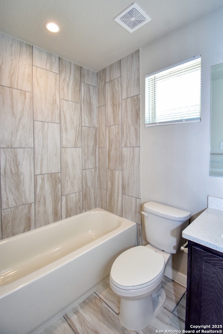
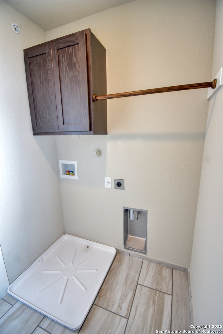
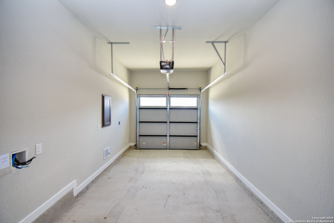
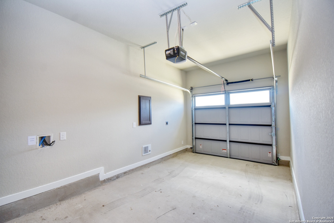
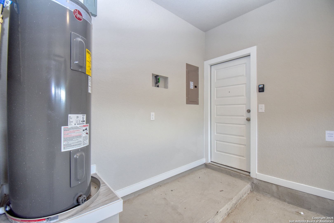
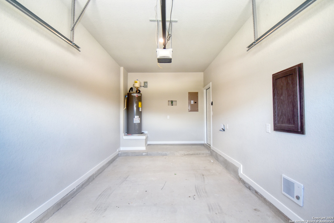
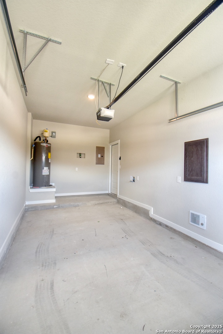
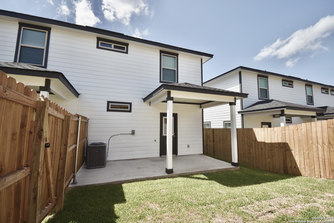
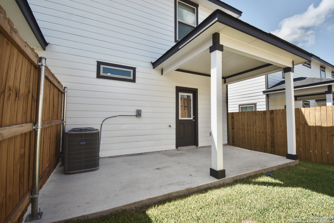
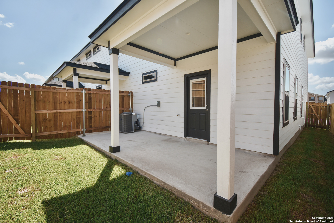
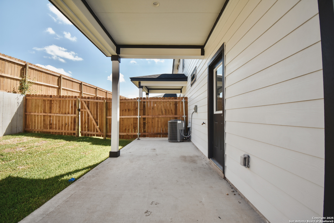
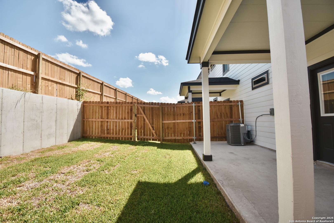
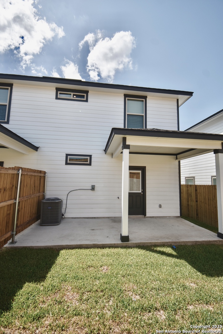
AMAZING FINANCE INCENTIVES AVAILABLE! Welcome to Tuscany Villas Enclave, a beautifully designed gated community offering both comfort and convenience. Residents enjoy access to two private parks, all within a prime near-west-side San Antonio location just minutes from Lackland AFB and Medina Air Force Base. This thoughtfully planned master-planned community features spacious 1,362 sq ft units, each offering 3 bedrooms, 2.5 bathrooms, a one-car garage, and a fenced backyard complete with sod and irrigation
| Listing Id: | 2007009 |
|---|---|
| List Price: | $940,000 |
| Property Type: | Multi Family |
| Status: | Active |
| Living Area: | 5,448 |
| Association Fee: | $1,600 |
| Tax Annual Amount: | $0 |
| Architectural Style: | _2STRY |
| City: | San Antonio |
| County Or Parish: | Bexar |
| Subdivision Name: | Tuscany Villas |
| ZIP: | 78227 |
| Year Built: | 2026 |
| Accessible Adaptive Home: | NO |
| Elementary School: | VALLEY_HI |
| Energy Efficiency: | SEERAX, PTHRM, DPWIN, ESAPP, FOAMI, CFANS |
| Association Name: | TUSCANY VILLAS HOA |
| High School: | JOHN_JAY |
| Cooling: | _3_CNT |
| Exterior Features: | CVPAT, PVFNC, SPSYS, DBLPN |
| Exterior: | STCCO, CMTFB |
| Flooring: | CRPT, CTILE |
| Foundation Details: | SLAB |
| Heating Fuel: | ELEC |
| Heating: | CNTRL |
| Miscellaneous: | CTYBS |
| Roof: | HVCMP |
| Construction: | NEW |
| Owner Lrea_lreb: | NO |
| School District: | NORTHSIDE |
| Builder Name: | LECA Construction |
| Utility Supplier Gas: | CPS |
| Utility Supplier Elec: | CPS |
| Utility Supplier Grbge: | Private |
| Utility Supplier Water: | SAWS |
| Utility Supplier Sewer: | SAWS |
| Directions: | Ray Ellison Dr to Lake Vista To Via Verona |
| MLS Area Major: | _2304 |
| Original List Price: | $940,000 |
| Sale_rent: | SALE |
| State Or Province: | TX |
| Postal Code: | 78227 |
| Middle Or Junior School: | RAYBURN |
| Price_SQFT: | $172.54 |
| Source Sqft: | B |
| Subdivision Legal Name: | TUSCANY VILLAS |
| Association Fee Frequency: | A |
| Taxed By Mltpl Counties: | NO |
| Hoa Mandatory: | MAND |
| Multiple Hoa: | NO |
| Payment Frequency: | A |
| Assoc Transfer Fee: | $1,125.00 |
| Proposed Terms: | CONV, CASH |
| Listing Terms: | CONV, CASH |
| Vacancy Allowance Rate: | 0.0 |
| Meters: | SPELC, CMWTR |
| Operating Expense Includes: | NA |
| Unit 1 Info: | OVNST, DSPL, DSHWS, RFGTR, WSHCN, DRYCN, WNDCV |
| Unit 2 Info: | OVNST, DSPL, DSHWS, RFGTR, WSHCN, DRYCN, WNDCV |
| Unit 3 Info: | OVNST, DSPL, DSHWS, RFGTR, WSHCN, DRYCN, WNDCV |
| Unit 4 Info: | OVNST, DSPL, DSHWS, RFGTR, WSHCN, DRYCN |
| Unit Type 1 Beds Total: | 3 |
| Unit Type 1 Baths Total: | 2 |
| U1 Handicap Access: | NO |
| U1 Half Baths: | 1 |
| Unit Type 1 Garage Spaces: | 2 |
| U1 Occupied: | NO |
| U1 Park Type: | A |
| Unit Type 1 Total Rent: | $1,775 |
| Unit Type 2 Beds Total: | 3 |
| Unit Type 2 Baths Total: | 2 |
| U2 Handicap Access: | NO |
| U2 Half Baths: | 1 |
| Unit Type 2 Garage Spaces: | 2 |
| U2 Occupied: | NO |
| U2 Park Type: | A |
| Unit Type 2 Total Rent: | $1,675 |
| Unit Type 3 Beds Total: | 3 |
| Unit Type 3 Baths Total: | 2 |
| U3 Handicap Access: | NO |
| U3 Half Baths: | 1 |
| Unit Type 3 Garage Spaces: | 2 |
| U3 Occupied: | NO |
| U3 Park Type: | A |
| Unit Type 3 Total Rent: | $1,675 |
| Unit Type 4 Beds Total: | 3 |
| Unit Type 4 Baths Total: | 2 |
| U4 Handicap Access: | NO |
| U4 Half Baths: | 1 |
| Unit Type 4 Garage Spaces: | 2 |
| U4 Occupied: | NO |
| U4 Park Type: | A |
| Unit Type 4 Total Rent: | $1,775 |
| Foundation: | SLAB |
| Tax Year: | 2025 |
| Architectural Style: | _2STRY |
| Air Conditioning: | _3_CNT |
Listing Courtesy of: TRU Real Estate Group
Listing Agent: Steven Rico
(210) 789-0518
Mortgage Calculator
The data on this website relating to real estate for sale comes in part from the IDX Program of the LERA MLS.
IDX information is provided exclusively for consumers’ personal, non-commercial use, that it may not be used for any purpose other than to identify prospective properties consumers may be interested in purchasing, and that the data is deemed reliable but is not guaranteed accurate by the MLS. The MLS may, at its discretion, require use of other disclaimers as necessary to protect participants and/or the MLS from liability.
© 2026 LERA MLS.
LERA MLS data last updated on October 08, 2026 05:02 PM - ET.
Property Last Updated: October 08, 2026 05:02 PM - ET
